Your Michigan Home Search Starts HERE!

Save
Ask
Tour
Hide
Share
$925,000
3 Days On Site

8475 Parkstone Terrace
Texas Charter Township, MI 49071

For Sale|Single Family Residence|Active
5
Beds
5
Total Baths
4
Full Baths
1
Partial Bath
5,119
SqFt
$181
/SqFt
2004
Built
Subdivision:
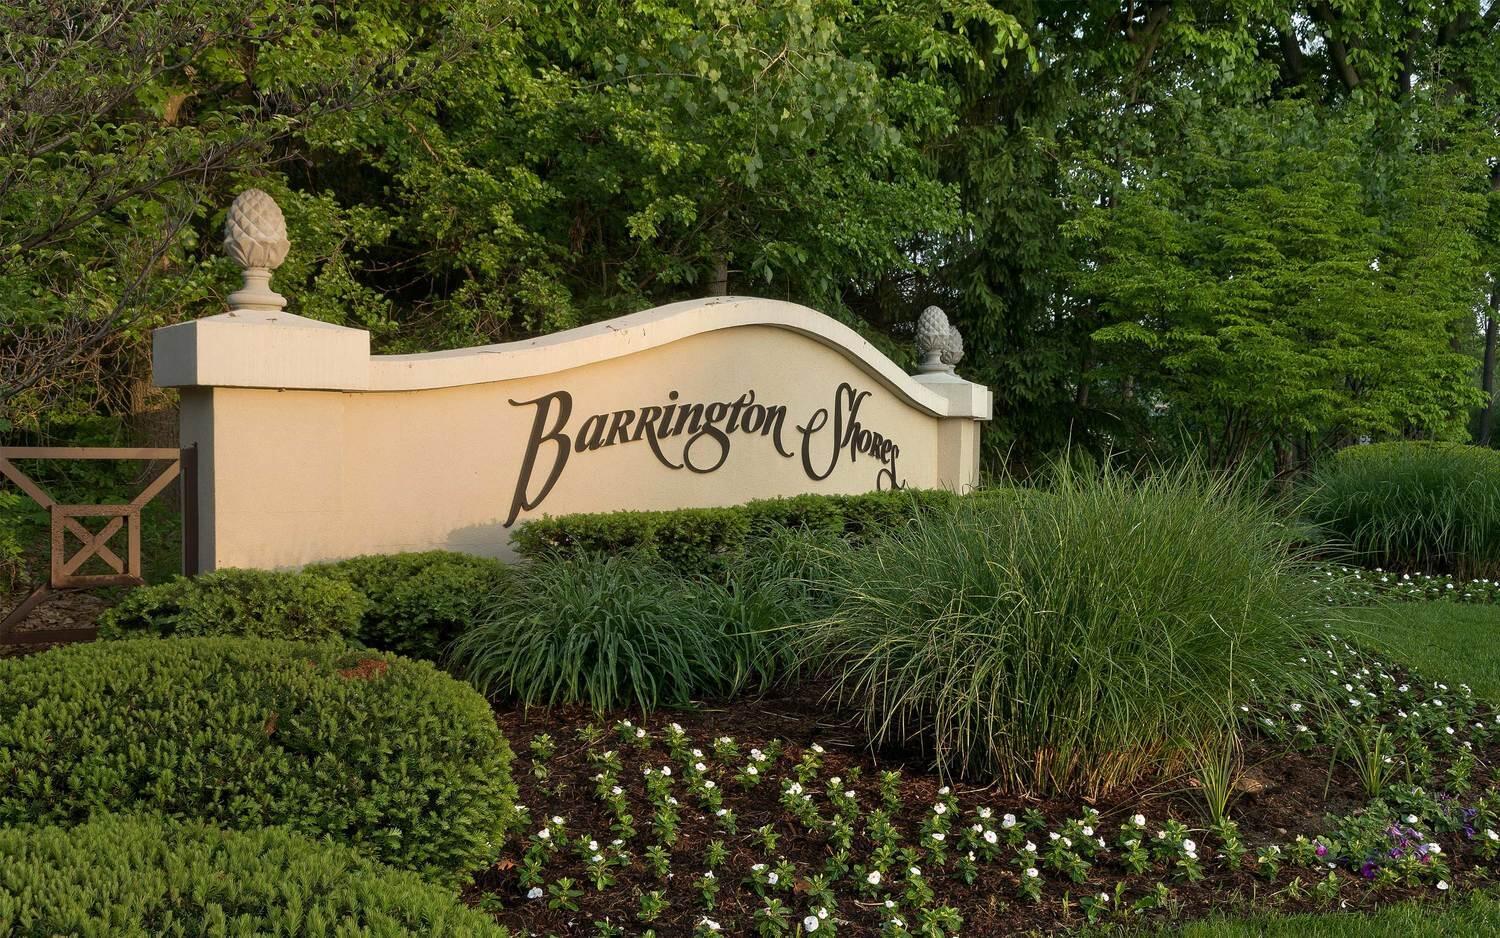
BARRINGTON SHORES
County:
Kalamazoo
Call Now: 810-360-3488
Is this the listing for you? We can help make it yours.
810-360-3488
8475 Parkstone Terrace8475 Parkstone Terrace8475 Parkstone Terrace8475 Parkstone Terrace
Save
Ask
Tour
Hide
Share

Mortgage Calculator

Monthly Payment (Est.)

$4,220
Calculator powered by Showcase IDX, a Constellation1 Company. Copyright ©2026 Information is deemed reliable but not guaranteed.

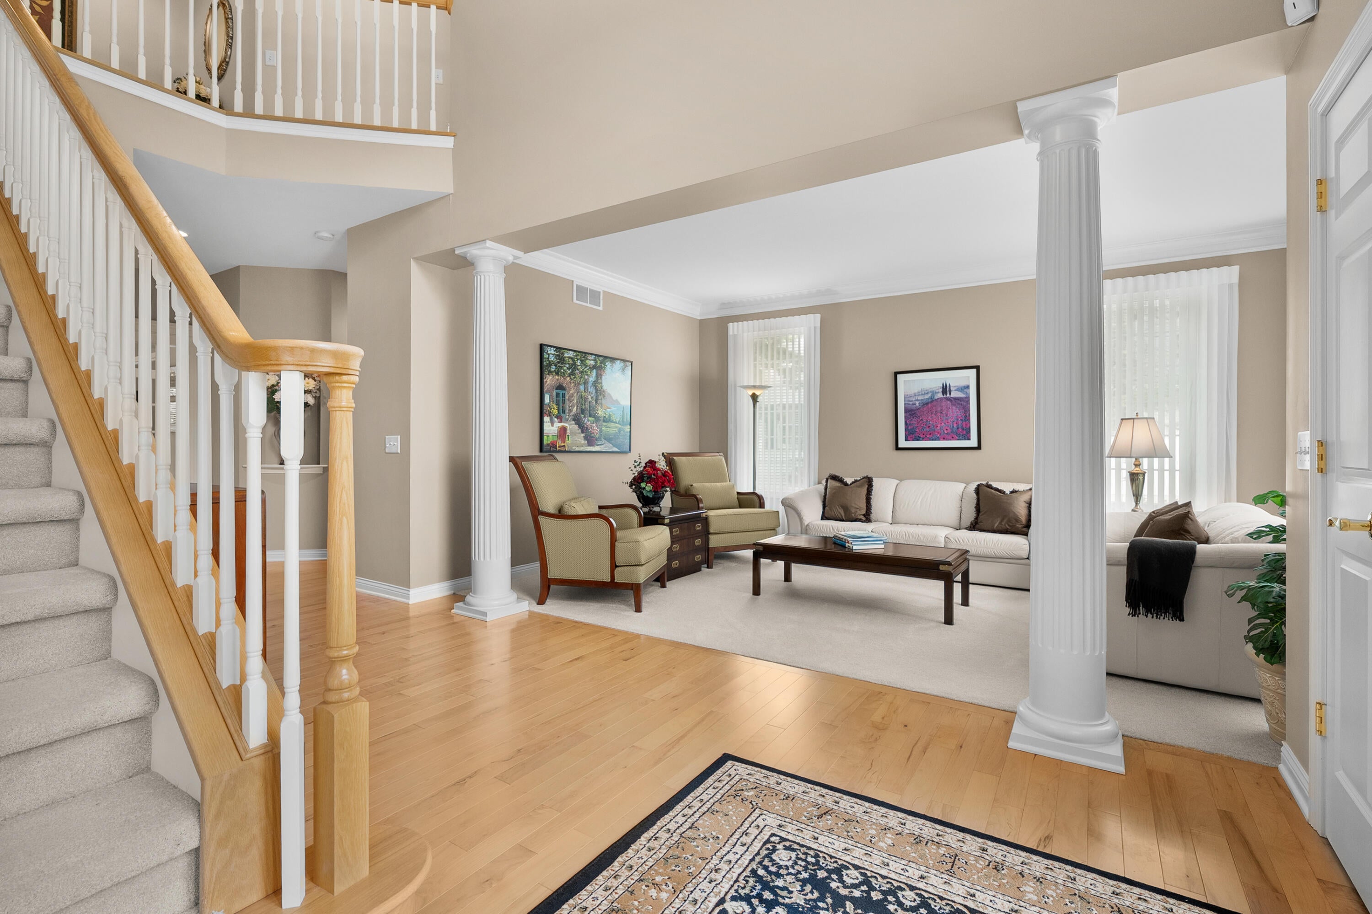
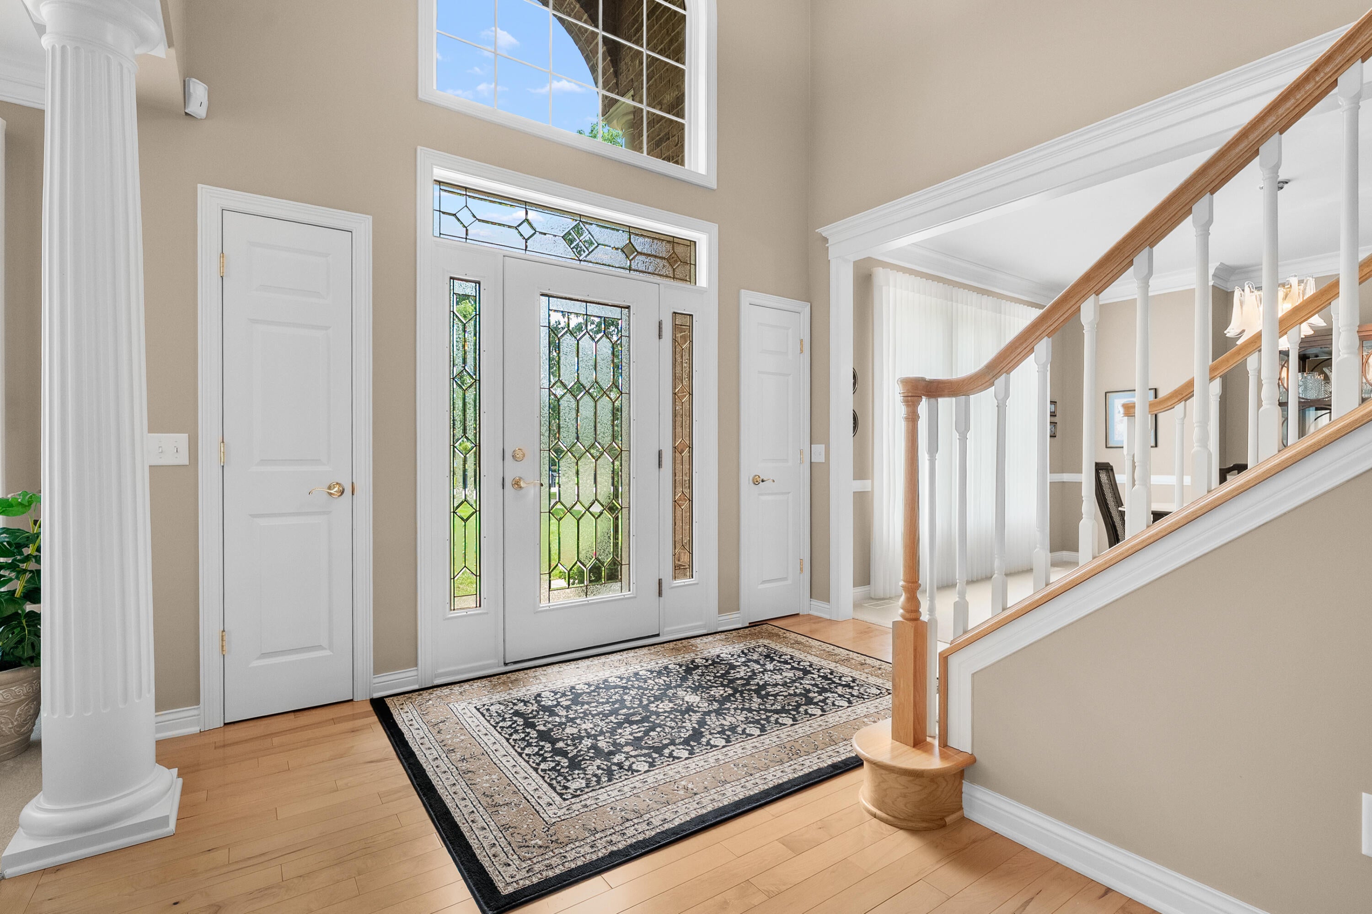
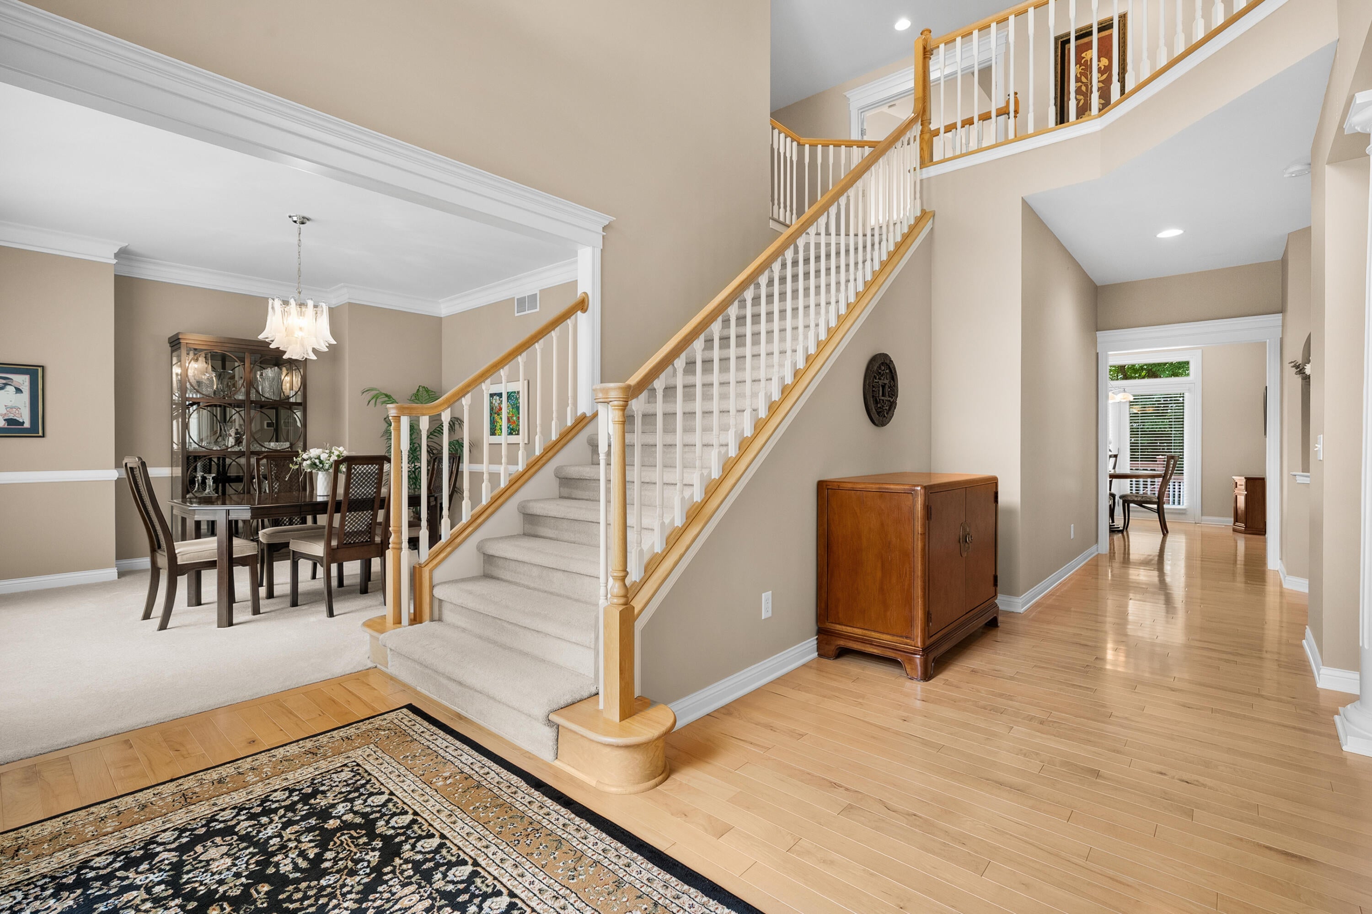
Welcome to this exceptional 5-bedroom, 4.5-bathroom residence in the Barrington Shores Community providing a community pool, tennis court, walking trails, and playground. With just over 5,000 finished square feet of living space, this home offers plenty of room for the entire family. The main floor offers 9 ft. ceilings, a chef's kitchen complete w/ center island/snack bar, eating area, high end appliances- Sub-zero, Fisher/Paykel, Bosh, and a beverage/serving area between the Kitchen and Formal Dining Room for a dinner party or casual gathering, with the convenience of the Formal Living room for conversation. Wood floor throughout foyer and kitchen and an office/den with French doors, powder room, and a generous sized two story Family Room with wall of windows -with motorized shades, and a brick FP. Two sets of stairs and one leading off of this room to the upper level where you will find the the spacious primary suite with wood floors, tray ceiling, two closets, bath w/ bubble tub, a separate shower, and two vanities. An additional ensuite w/ vaulted ceiling, and two additional bedrooms with a Jack and Jill bath, Large linen/storage closet and a view to the family room. The lower level with large daylight windows provides many opportunity for guests and play w a media family room with speakers, the 5th bedroom, full bath with steam shower, and a large wet bar area complete w/ full size refrigerator. Majority of home has a sound system (except for three of the bedrooms and the lower level. Not to be missed is the natural setting with two tier deck and underground sprinkling plus plenty of storage. This home is a pleasure to view. Rsvd items: wine refrigerator and set of wood shelves in storage area.

Save
Ask
Tour
Hide
Share
Listing Snapshot
Price 
$925,000
Days On Site 
3 Days
Bedrooms 
5
Inside Area (SqFt) 
5,119 sqft
Total Baths 
5
Full Baths 
4
Partial Baths 
1
Lot Size 
0.62 Acres
Year Built 
2004
MLS® Number 
66026040464
Status 
Active
Property Tax 
$11,417
HOA/Condo/Coop Fees 
$140 monthly
Sq Ft Source 
Appraiser
Friends & Family
Recent Activity
4 days agoListing updated with changes from the MLS®
4 days agoListing first seen on site
General Features
Acres 
0.62
Attached Garage 
Yes
Cross Street 
Barony Point & Tawny
Garage 
Yes
Garage Spaces 
3
Parking 
AttachedConcreteGarage Faces FrontGarage Door OpenerPaved
Property Sub Type 
Single Family Residence
Security 
Security SystemSmoke Detector(s)
Sewer 
Public Sewer
Special Circumstances 
Standard
SqFt Above 
3950
SqFt Below 
1169
SqFt Total 
5962
Style 
Traditional
Water Source 
Public
Interior Features
Appliances 
CooktopDishwasherDouble OvenDryerHumidifierMicrowaveRefrigeratorWasherWater Softener Owned
Basement 
Walk-Out AccessDaylightFinishedFull
Cooling 
Ceiling Fan(s)Central Air
Fireplace 
Yes
Fireplace Features 
Family Room
Fireplaces 
1
Flooring 
CarpetTileWood
Heating 
Forced AirNatural Gas
Interior 
PantryVaulted Ceiling(s)Wet Bar
Laundry Features 
Laundry RoomMain Level
Window Features 
Bay Window(s)Insulated WindowsScreensWindow Treatments
BathFull 
Level - Upper
BathLav 
Level - Main
Bedroom 2 
Level - Upper
Bedroom 3 
Level - Upper
Bedroom 4 
Level - Upper
Bedroom 5 
Level - Lower
Den 
Level - Main
Dining Room 
Level - Main
Family Room 
Level - Main
Game Room 
Level - Lower
Kitchen 
Level - Main
Laundry 
Level - Main
Living Room 
Level - Main
Master Bathroom 
Level - Upper
Master Bedroom 
Level - Upper
Other 
Level - Main
Save
Ask
Tour
Hide
Share
Exterior Features
Construction Details 
BrickVinyl Siding
Lot Features 
Wooded
Patio And Porch 
Deck
Pool Features 
Community
Roof 
Composition
Windows/Doors 
Bay Window(s)Insulated WindowsScreensWindow Treatments
Community Features
Association Amenities 
PlaygroundPoolTennis Court(s)
Association Dues 
140
Community Features 
Pool
Financing Terms Available 
CashConventional
HOA Fee Frequency 
Monthly
MLS Area 
Area39091TexasTwp
Roads 
Paved
School District 
Mattawan
Schools
School District
Mattawan
Elementary School
Unknown
Middle School
Unknown
High School
Unknown
Listing courtesy of Chuck Jaqua, REALTOR: [email protected]


IDX provided courtesy of Realcomp II Ltd. via GreaterKalamazooAssociationofREALTORS. Copyright © 2026 Realcomp II Ltd. Shareholders.

IDX information is provided exclusively for consumers' personal, non-commercial use and may not be used for any purpose other than to identify prospective properties consumers may be interested in purchasing and that the data is deemed reliable but not guaranteed accurate by the MLS.

Neighborhood & Commute
Source: Walkscore
Save
Ask
Tour
Hide
Share