
8537 S 2nd StreetTexas Charter Township, MI 49071
Mortgage Calculator
Monthly Payment (Est.)
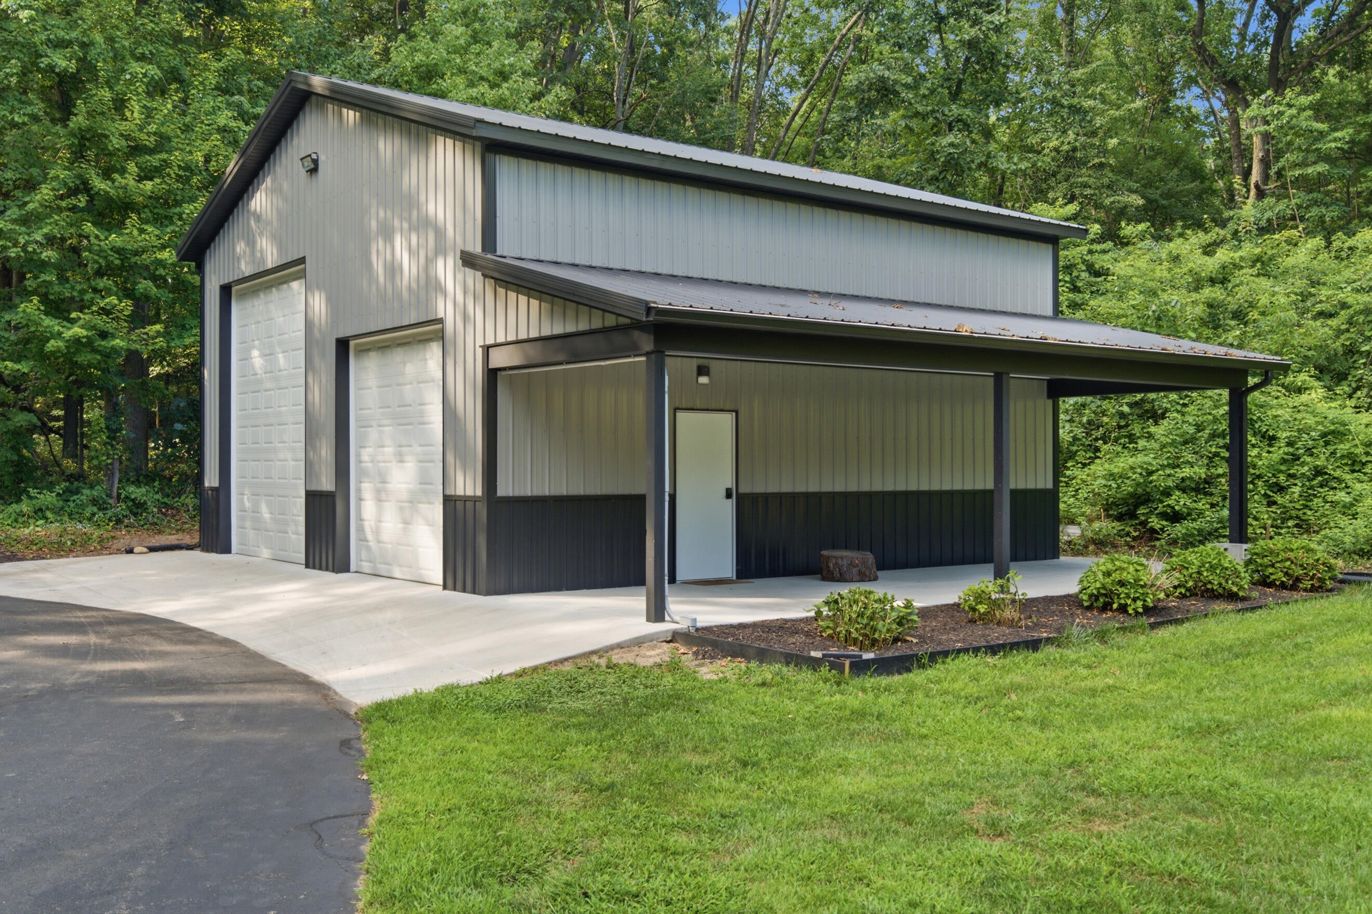
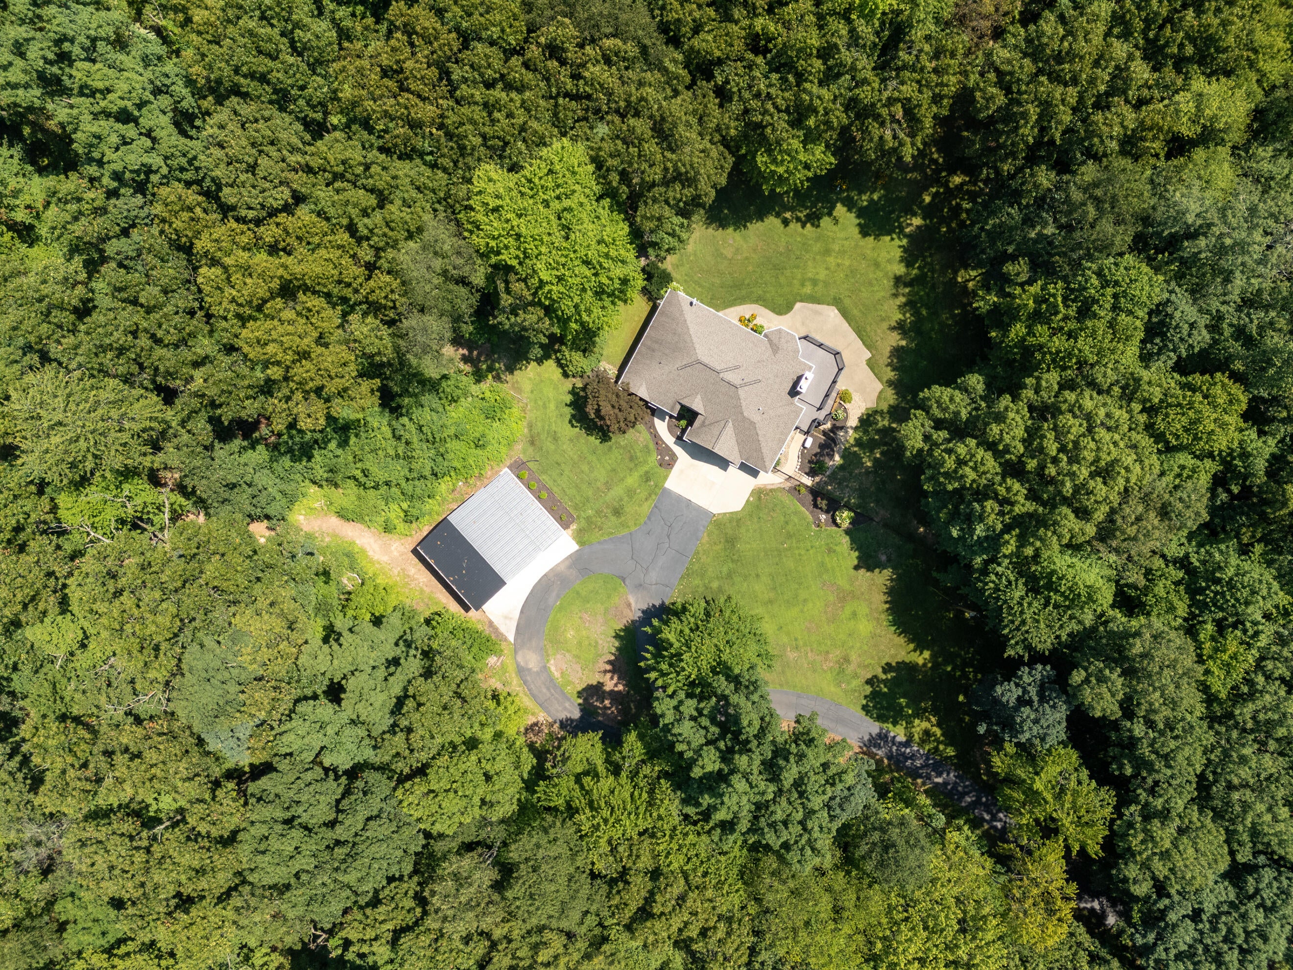
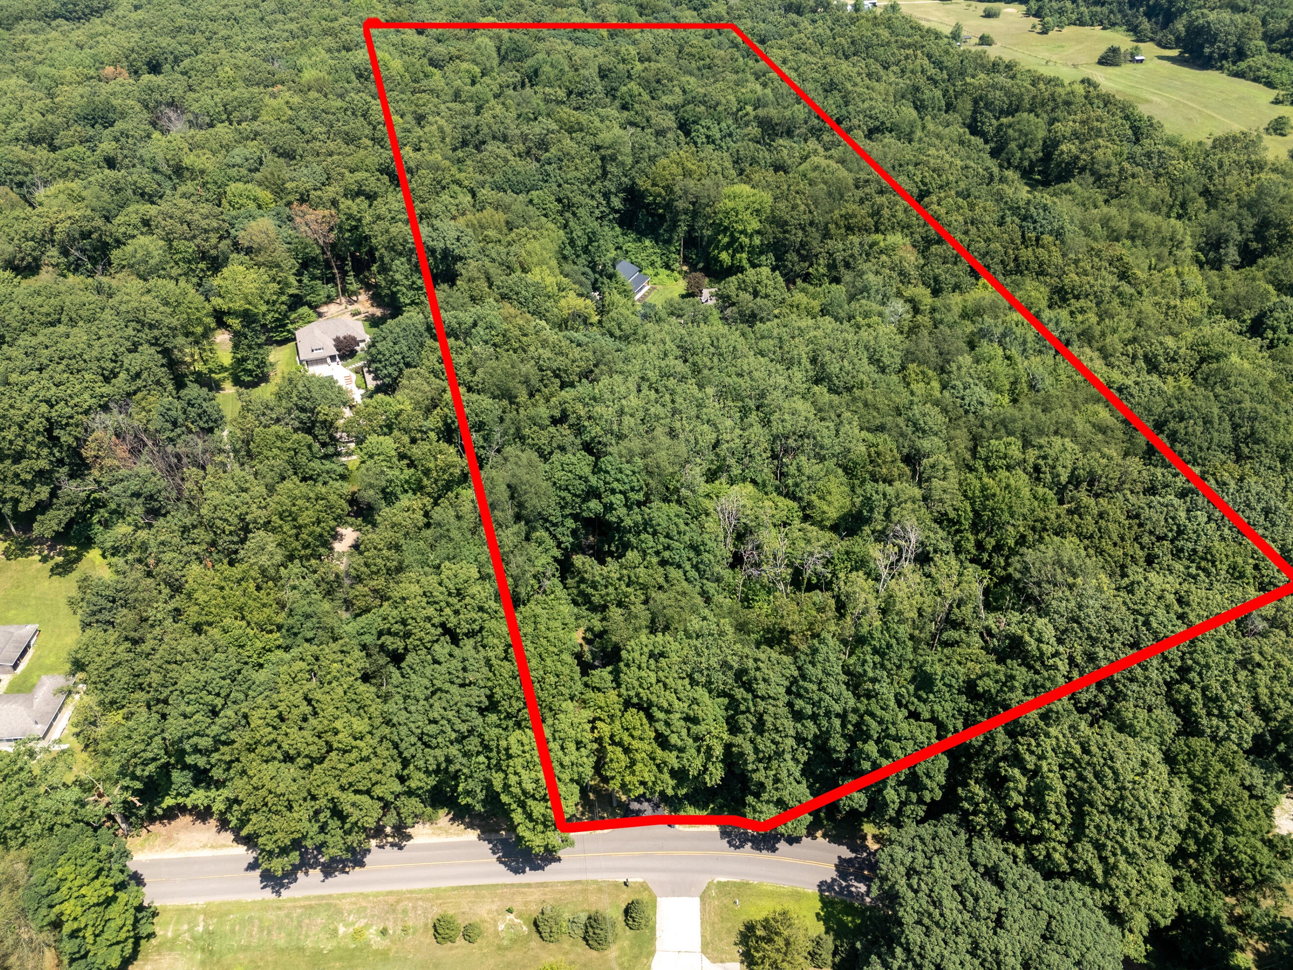
$3,813Some homes impress; the best ones invite you to stay. Tucked among 12 wooded acres, this walkout ranch embraces the surrounding woods through expansive windows that blur the boundary between indoors and out. The renovated kitchen naturally draws people together, opening to welcoming gathering spaces where holidays, quiet mornings, and everyday conversations unfold. Designed for both connection and retreat, the floor plan creates a natural rhythm between living spaces while allowing each room to retain its own character. Four bedrooms--including a primary suite designed around light and views--offer peaceful retreats, while living spaces on both levels provide room to entertain, celebrate, or simply enjoy the quiet. More than a half-acre of fenced yard provides freedom for children, pets, and everyday outdoor living. A pole barn adds flexibility for hobbies, storage, and equipment. It's the kind of home that welcomes you at the end of the day--and makes it a little harder to leave.Open House: Sunday, August 9, 1:00-3:00 pm. Some homes impress; the best ones invite you to stay. Tucked among 12 wooded acres, this walkout ranch embraces the surrounding woods through expansive windows that blur the boundary between indoors and out. The renovated kitchen naturally draws people together, opening to welcoming gathering spaces where holidays, quiet mornings, and everyday conversations unfold. Designed for both connection and retreat, the floor plan creates a natural rhythm between living spaces while allowing each room to retain its own character. Four bedrooms???including a primary suite designed around light and views???offer peaceful retreats, while living spaces on both levels provide room to entertain, celebrate, or simply enjoy the quiet. More than a half-acre of fenced yard provides freedom for children, pets, and everyday outdoor living. A pole barn adds flexibility for hobbies, storage, and equipment. It's the kind of home that welcomes you at the end of the day???and makes it a little harder to leave. A Pre-Sale
| 3 days ago | Listing first seen on site | |
| 3 days ago | Listing updated with changes from the MLS® |

IDX provided courtesy of Realcomp II Ltd. via GreaterKalamazooAssociationofREALTORS. Copyright © 2026 Realcomp II Ltd. Shareholders.
IDX information is provided exclusively for consumers' personal, non-commercial use and may not be used for any purpose other than to identify prospective properties consumers may be interested in purchasing and that the data is deemed reliable but not guaranteed accurate by the MLS.