Your Michigan Home Search Starts HERE!

Save
Ask
Tour
Hide
Share
$324,900
2 Days On Site

1232 Ellery Grove Court
Vicksburg Village, MI 49097

Single Family Residence|Coming Soon
4
Beds
3
Total Baths
2
Full Baths
1
Partial Bath
2,170
SqFt
$150
/SqFt
2012
Built
County:
Kalamazoo
Call Now: 810-360-3488
Is this the listing for you? We can help make it yours.
810-360-3488
Upcoming Open Houses
Sat, Aug 8, 10:30 AM - 12:00 PM
1232 Ellery Grove Court1232 Ellery Grove Court1232 Ellery Grove Court1232 Ellery Grove Court
Save
Ask
Tour
Hide
Share

Mortgage Calculator

Monthly Payment (Est.)

$1,482
Calculator powered by Showcase IDX, a Constellation1 Company. Copyright ©2026 Information is deemed reliable but not guaranteed.

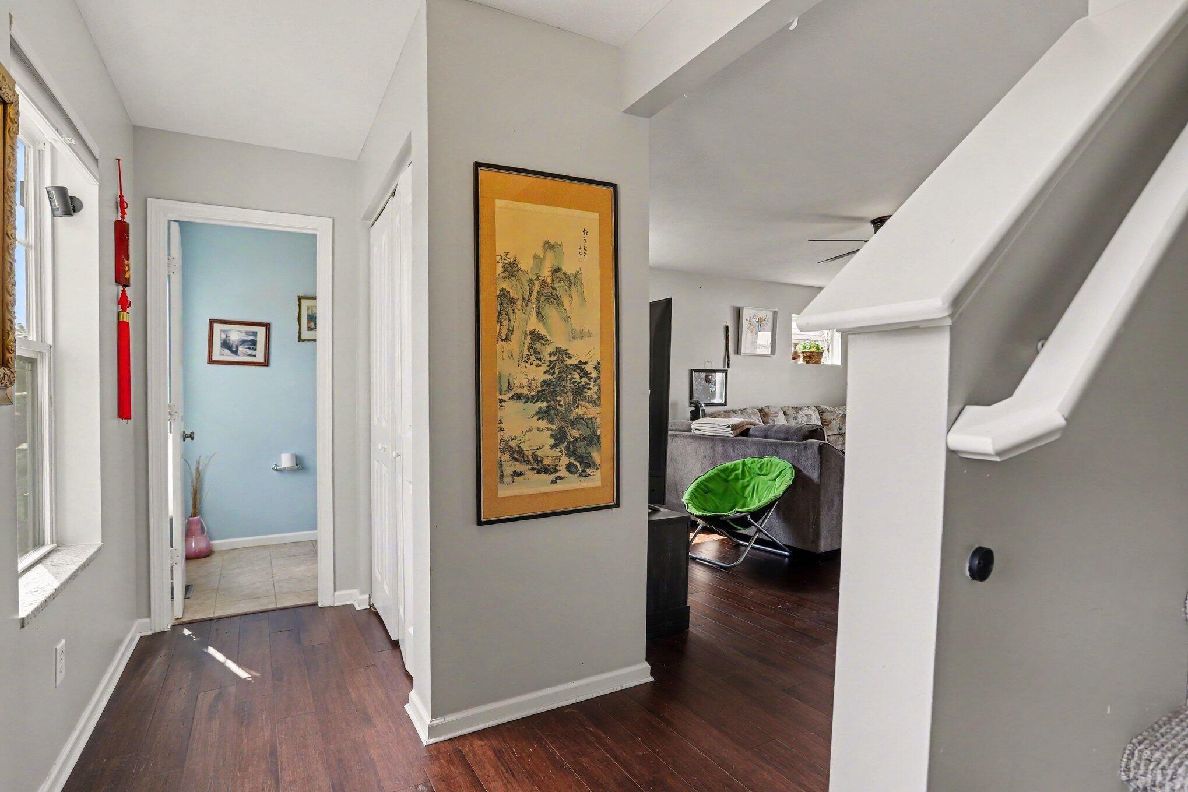
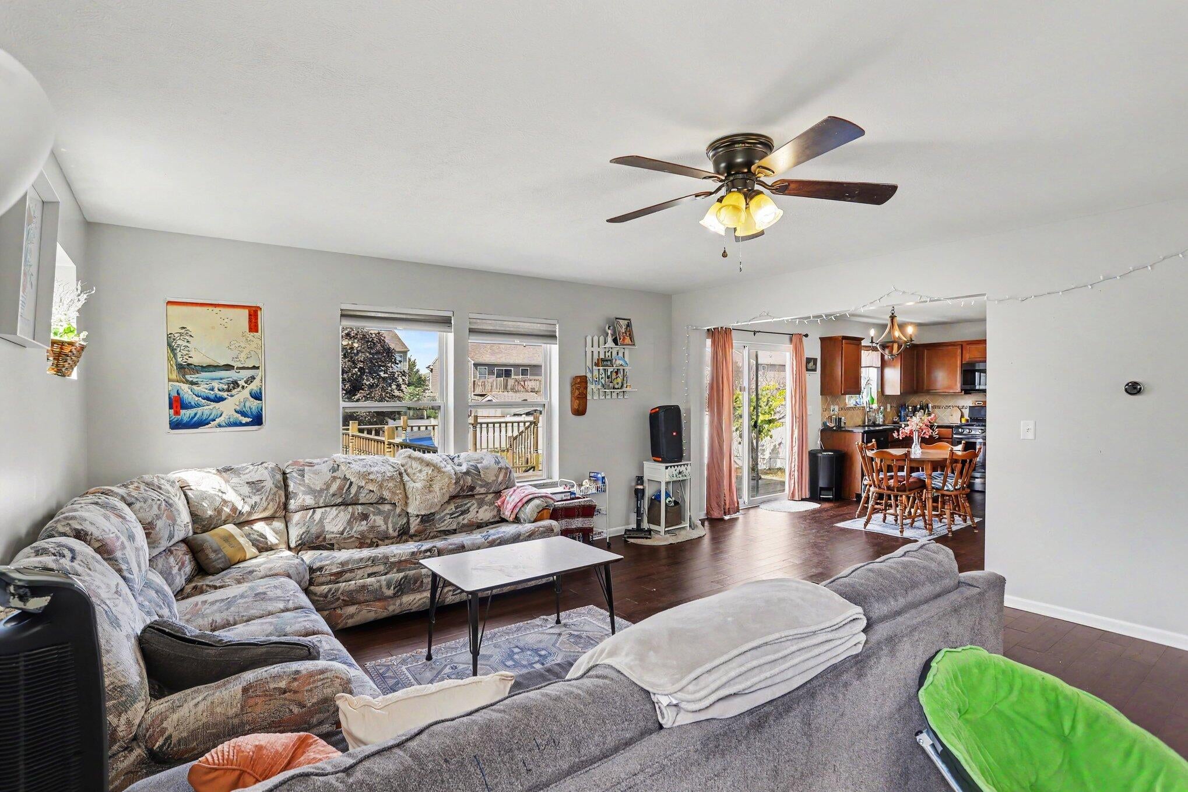
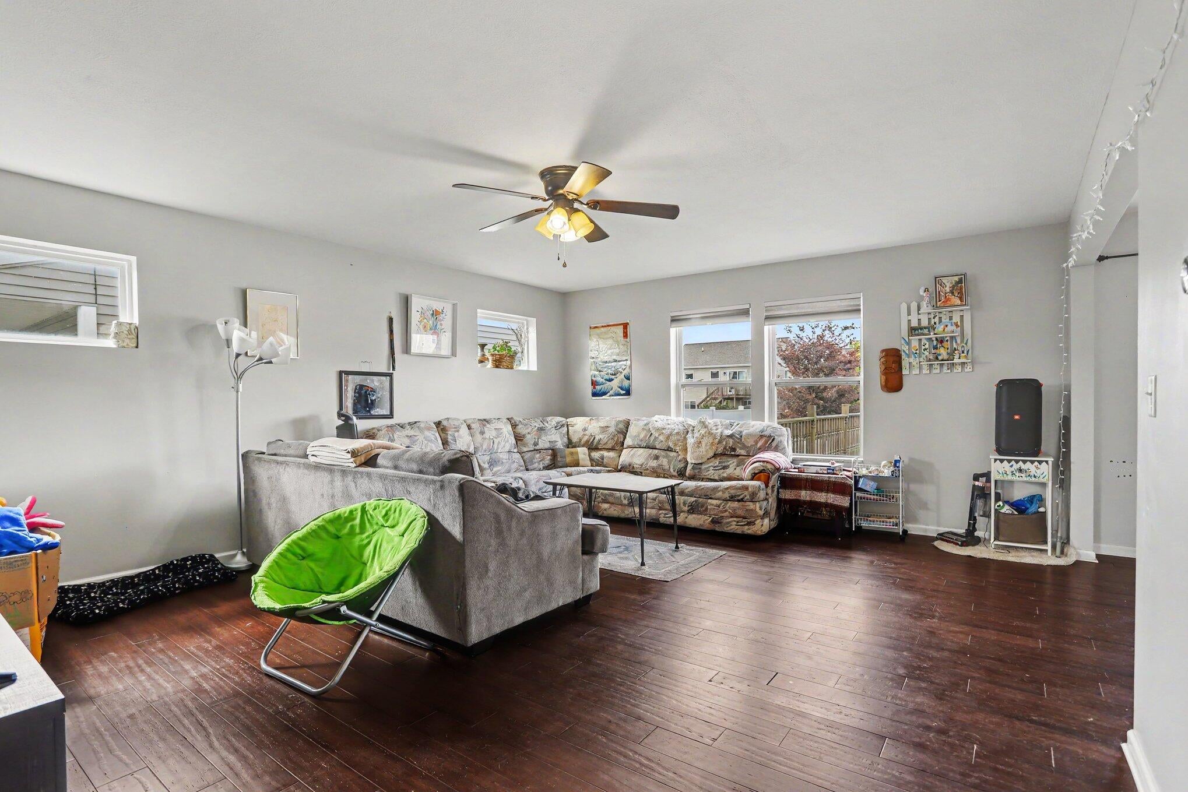
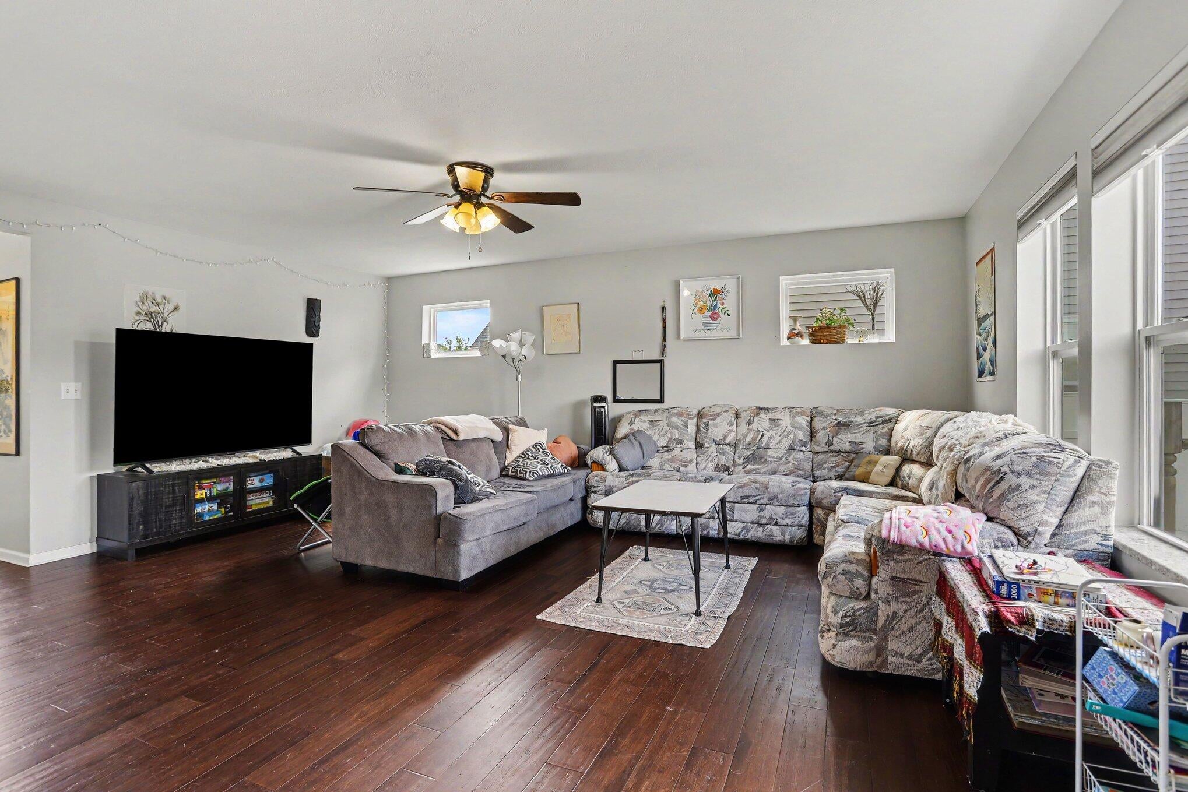
Welcome home to this spacious 4-bedroom, 2.5-bath home in the heart of Vicksburg! Offering over 2,170 finished square feet, this home features a functional layout with plenty of room for everyday living, entertaining, and making memories. Step outside to your private backyard retreat featuring a large deck and a white vinyl privacy fence--perfect for summer BBQs, relaxing evenings, kids, and pets. The attached 2-car garage provides plenty of storage and everyday convenience. The amenities don't stop at the property line. Enjoy everything this sought-after neighborhood has to offer, including a community pool, trails, playground, splash pad, and clubhouse, giving the whole family endless opportunities for fun and recreation just steps from your front door. Conveniently located close to schools, shopping, and everything Vicksburg has to offer, this home offers the perfect combination of space, comfort, and convenience. Call the listing agent today to schedule your private showing

Save
Ask
Tour
Hide
Share
Listing Snapshot
Price 
$324,900
Days On Site 
2 Days
Bedrooms 
4
Inside Area (SqFt) 
2,170 sqft
Total Baths 
3
Full Baths 
2
Partial Baths 
1
Lot Size 
0.14 Acres
Year Built 
2012
MLS® Number 
66026040581
Status 
Coming Soon
Property Tax 
$7,081
HOA/Condo/Coop Fees 
$58.67 monthly
Sq Ft Source 
N/A
Friends & Family
Recent Activity
2 days agoListing first seen on site
2 days agoListing updated with changes from the MLS®
General Features
Acres 
0.14
Attached Garage 
Yes
Cross Street 
Ives Mill Ln and End
Disclosures 
Mineral Rights Excluded
Garage 
Yes
Garage Spaces 
2
Parking 
AttachedConcreteGarage Door Opener
Pets 
Yes
Property Sub Type 
Single Family Residence
Sewer 
Public Sewer
SqFt Above 
1870
SqFt Below 
300
SqFt Total 
2685
Style 
Traditional
Utilities 
Natural Gas Connected
Water Source 
Public
Interior Features
Appliances 
Gas Water HeaterDishwasherDryerMicrowaveRefrigeratorRangeWasherWater Softener Rented
Basement 
FinishedFull
Cooling 
Ceiling Fan(s)Central Air
Flooring 
CarpetTileWood
Heating 
Forced AirNatural Gas
Laundry Features 
Laundry RoomMain Level
Window Features 
Insulated WindowsLow Emissivity WindowsScreens
BathFull 
Level - Upper
BathLav 
Level - Main
Bedroom 2 
Level - Upper
Bedroom 3 
Level - Upper
Bedroom 4 
Level - Upper
Game Room 
Level - Lower
Kitchen 
Level - Main
Living Room 
Level - Main
Master Bathroom 
Level - Upper
Master Bedroom 
Level - Upper
Other 
Level - Main
Save
Ask
Tour
Hide
Share
Exterior Features
Construction Details 
Vinyl Siding
Fencing 
Back YardPrivacy
Lot Features 
Cul-De-Sac
Patio And Porch 
Deck
Pool Features 
Community
Roof 
Composition
Windows/Doors 
Insulated WindowsLow Emissivity WindowsScreens
Community Features
Association Amenities 
ClubhousePlaygroundPool
Association Dues 
176
Community Features 
Pool
Financing Terms Available 
ConventionalFHAVA Loan
HOA Fee Frequency 
Quarterly
MLS Area 
Area39143VicksburgVlg
School District 
Vickburg
Schools
School District
Vickburg
Elementary School
Unknown
Middle School
Unknown
High School
Unknown
Listing courtesy of Five Star Real Estate: [email protected]


IDX provided courtesy of Realcomp II Ltd. via GreaterKalamazooAssociationofREALTORS. Copyright © 2026 Realcomp II Ltd. Shareholders.

IDX information is provided exclusively for consumers' personal, non-commercial use and may not be used for any purpose other than to identify prospective properties consumers may be interested in purchasing and that the data is deemed reliable but not guaranteed accurate by the MLS.

Neighborhood & Commute
Source: Walkscore
Save
Ask
Tour
Hide
Share