Your Michigan Home Search Starts HERE!

Save
Ask
Tour
Hide
Share
$229,900
2 Days On Site

55132 M 51 N
Silver Creek Township, MI 49047

For Sale|Single Family Residence|Active
3
Beds
2
Total Baths
1
Full Bath
1
Partial Bath
1,580
SqFt
$146
/SqFt
1941
Built
County:
Cass
Call Now: 810-360-3488
Is this the listing for you? We can help make it yours.
810-360-3488
55132 M 51 N55132 M 51 N55132 M 51 N55132 M 51 N
Save
Ask
Tour
Hide
Share

Mortgage Calculator

Monthly Payment (Est.)

$1,049
Calculator powered by Showcase IDX, a Constellation1 Company. Copyright ©2026 Information is deemed reliable but not guaranteed.

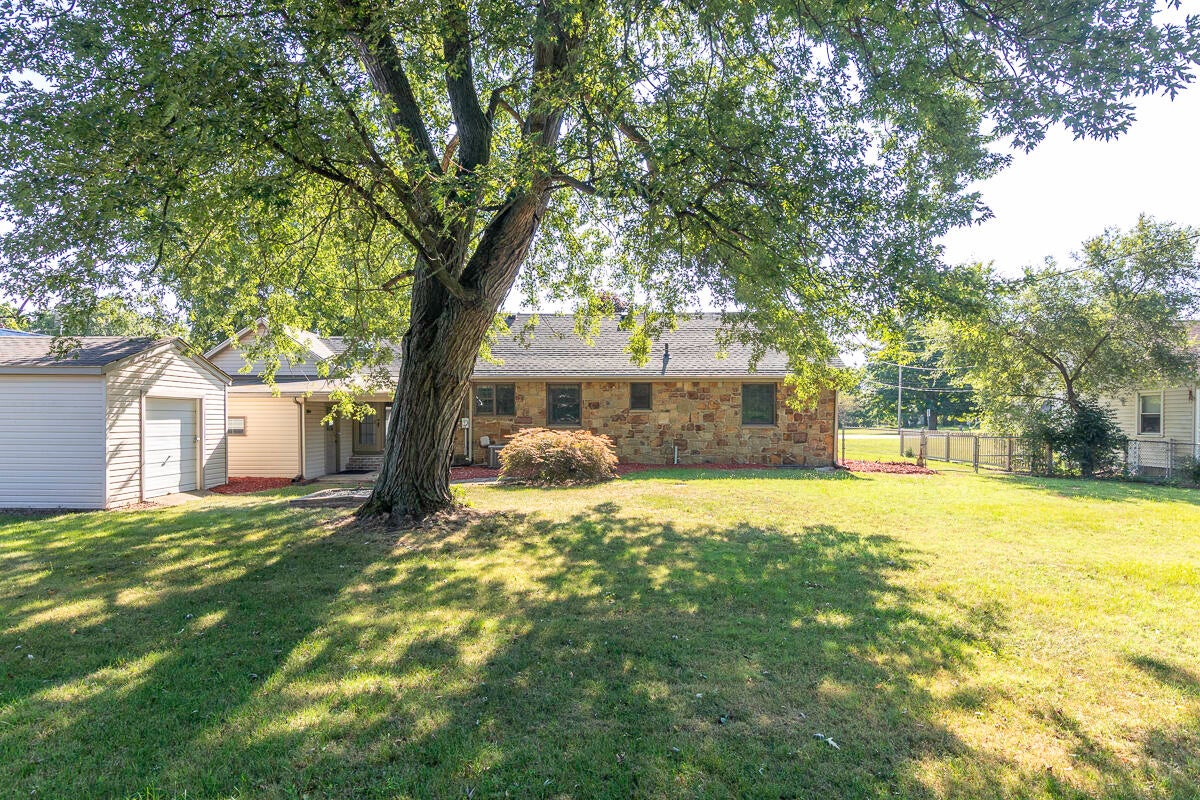
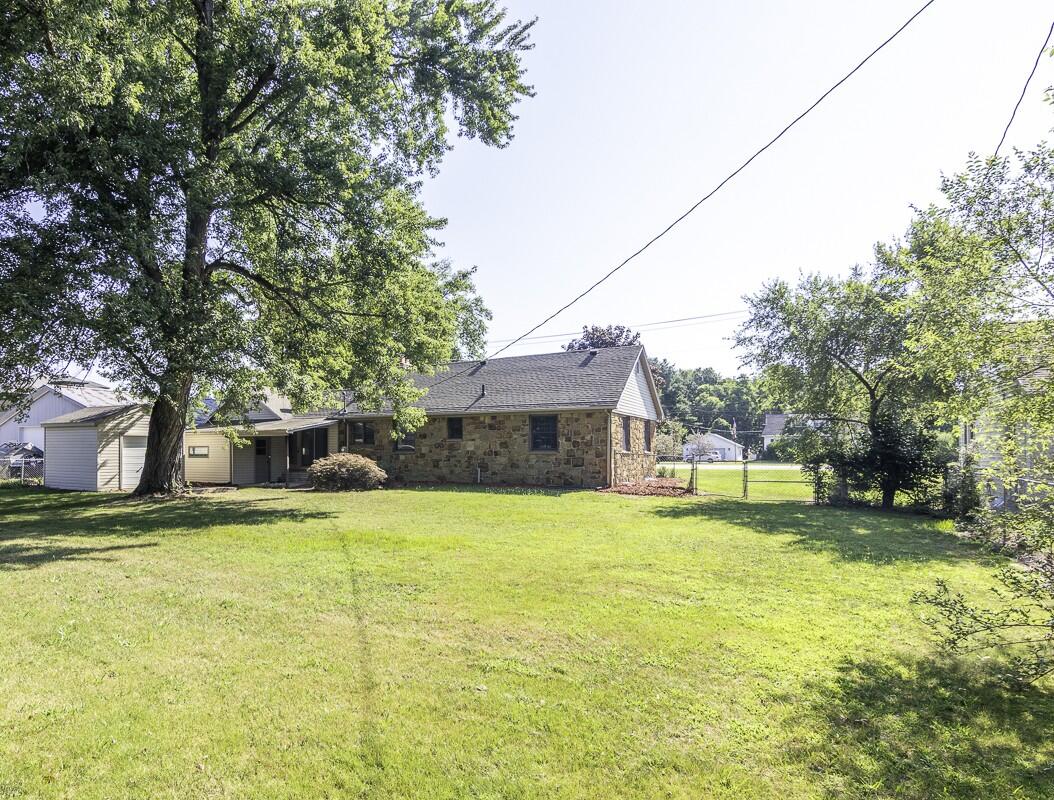
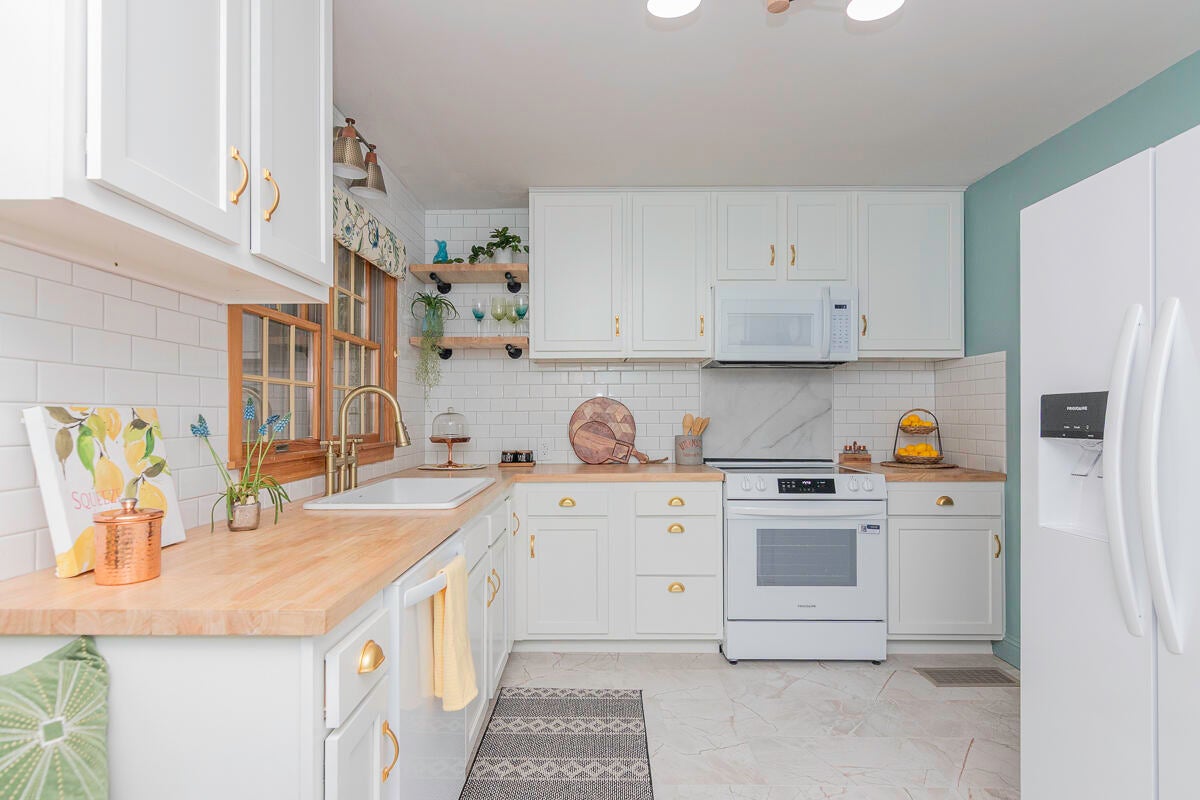
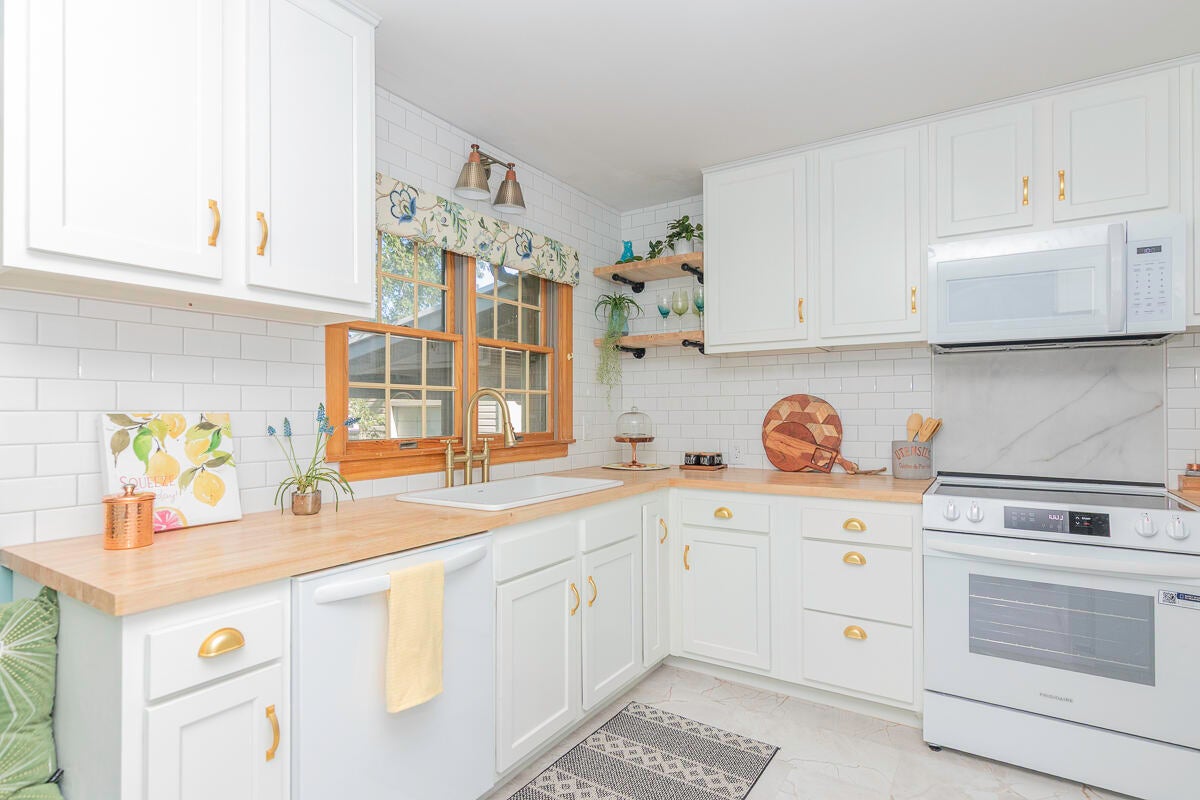
Beautifully renovated Dowagiac home offering a functional layout with two bedrooms on the main floor and a third bedroom in the basement, complete with a newly added closet. The home features 1.5 baths, separate living and dining rooms, and a fully updated kitchen with new cabinets, countertops, appliances, and updated fixtures. Improvements include but are not limited to: new shingles, water heater, plumbing, some electrical, front door, interior doors, fresh paint on all walls and ceilings. Flooring updates include new LVP, tile floors and, carpet in the bedrooms and stair landing, and refurbished original wood floors. Both bathrooms have new wall tile, updated vanities and toilets. Outside, enjoy new brick porch steps, landscaping, mature trees along the property edge, bushes, a crabapple tree, a fire pit, and a fenced rear yard. This is a thoughtfully updated home with versatile living space and extensive improvements throughout.

Save
Ask
Tour
Hide
Share
Listing Snapshot
Price 
$229,900
Days On Site 
2 Days
Bedrooms 
3
Inside Area (SqFt) 
1,580 sqft
Total Baths 
2
Full Baths 
1
Partial Baths 
1
Lot Size 
0.41 Acres
Year Built 
1941
MLS® Number 
66026040644
Status 
Active
Property Tax 
$7,525
HOA/Condo/Coop Fees 
N/A
Sq Ft Source 
N/A
Friends & Family
Recent Activity
3 days agoListing first seen on site
3 days agoListing updated with changes from the MLS®
General Features
Acres 
0.41
Attached Garage 
Yes
Cross Street 
Burmax Park & Sunset Street
Foundation 
Slab
Garage 
Yes
Garage Spaces 
2
Parking 
AttachedGarage Faces FrontGarage Door OpenerPaved
Property Sub Type 
Single Family Residence
Sewer 
Septic Tank
Special Circumstances 
Standard
SqFt Above 
1180
SqFt Below 
400
SqFt Total 
1180
Style 
Ranch
Utilities 
Natural Gas ConnectedPhone Available
Water Source 
PrivateWell
Interior Features
Appliances 
Gas Water HeaterDishwasherMicrowaveOvenRefrigeratorRangeWater Softener Owned
Basement 
PartialPartially Finished
Cooling 
Central Air
Fireplace 
Yes
Fireplace Features 
Gas LogLiving RoomWood Burning
Fireplaces 
1
Flooring 
CarpetCeramic TileVinylWood
Heating 
Forced AirNatural Gas
Laundry Features 
Gas Dryer HookupIn BasementWasher Hookup
Window Features 
Insulated WindowsScreens
BathLav 
Level - Main
Bedroom 2 
Level - Main
Kitchen 
Level - Main
Laundry 
Level - Basement
Living Room 
Level - Main
Master Bathroom 
Level - Main
Master Bedroom 
Level - Main
Other 
Level - Main
Save
Ask
Tour
Hide
Share
Exterior Features
Construction Details 
StoneVinyl Siding
Fencing 
Back Yard
Lot Features 
Level
Other Structures 
Shed(s)
Patio And Porch 
CoveredPatioPorch
Roof 
AsphaltComposition
Windows/Doors 
Insulated WindowsScreens
Community Features
Financing Terms Available 
CashConventional
MLS Area 
Area14011SilverCreekTwp
Roads 
Paved
School District 
DowagiacUnion
Schools
School District
DowagiacUnion
Elementary School
Unknown
Middle School
Unknown
High School
Unknown
Listing courtesy of RE/MAX Advantage: [email protected]


IDX provided courtesy of Realcomp II Ltd. via GreaterKalamazooAssociationofREALTORS. Copyright © 2026 Realcomp II Ltd. Shareholders.

IDX information is provided exclusively for consumers' personal, non-commercial use and may not be used for any purpose other than to identify prospective properties consumers may be interested in purchasing and that the data is deemed reliable but not guaranteed accurate by the MLS.

Neighborhood & Commute
Source: Walkscore
Save
Ask
Tour
Hide
Share