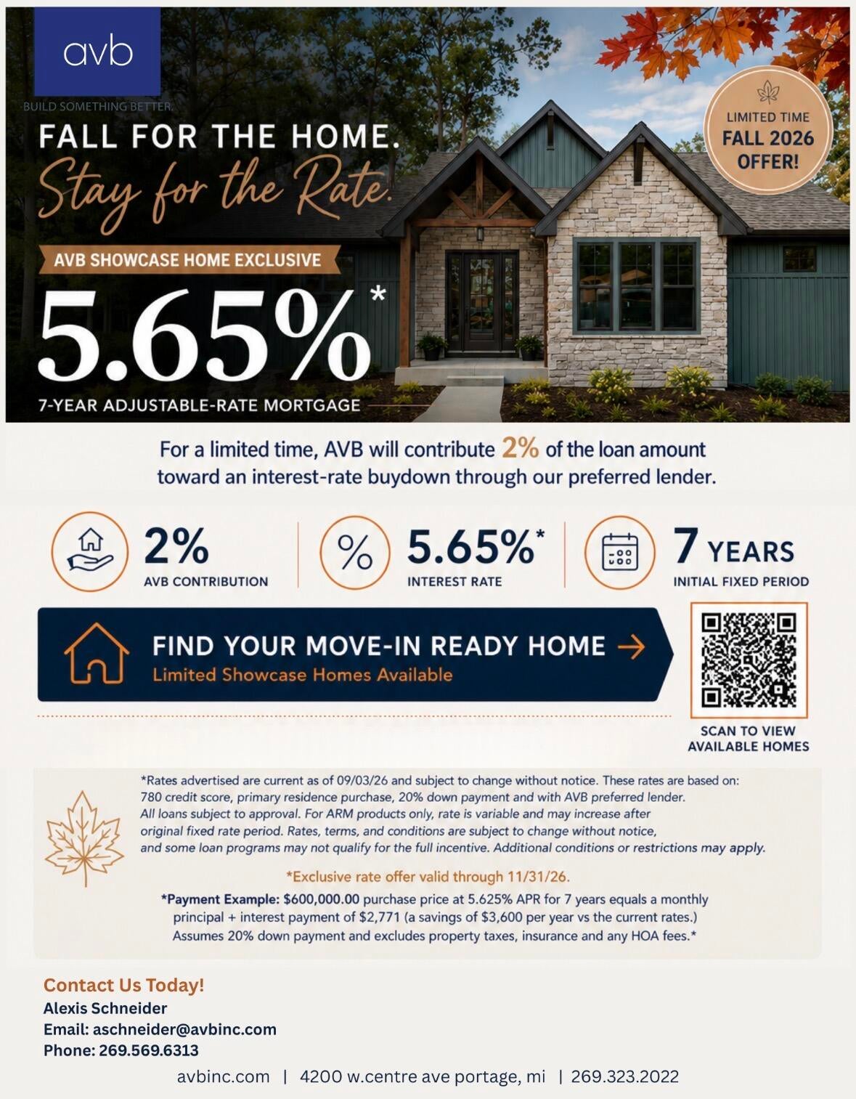
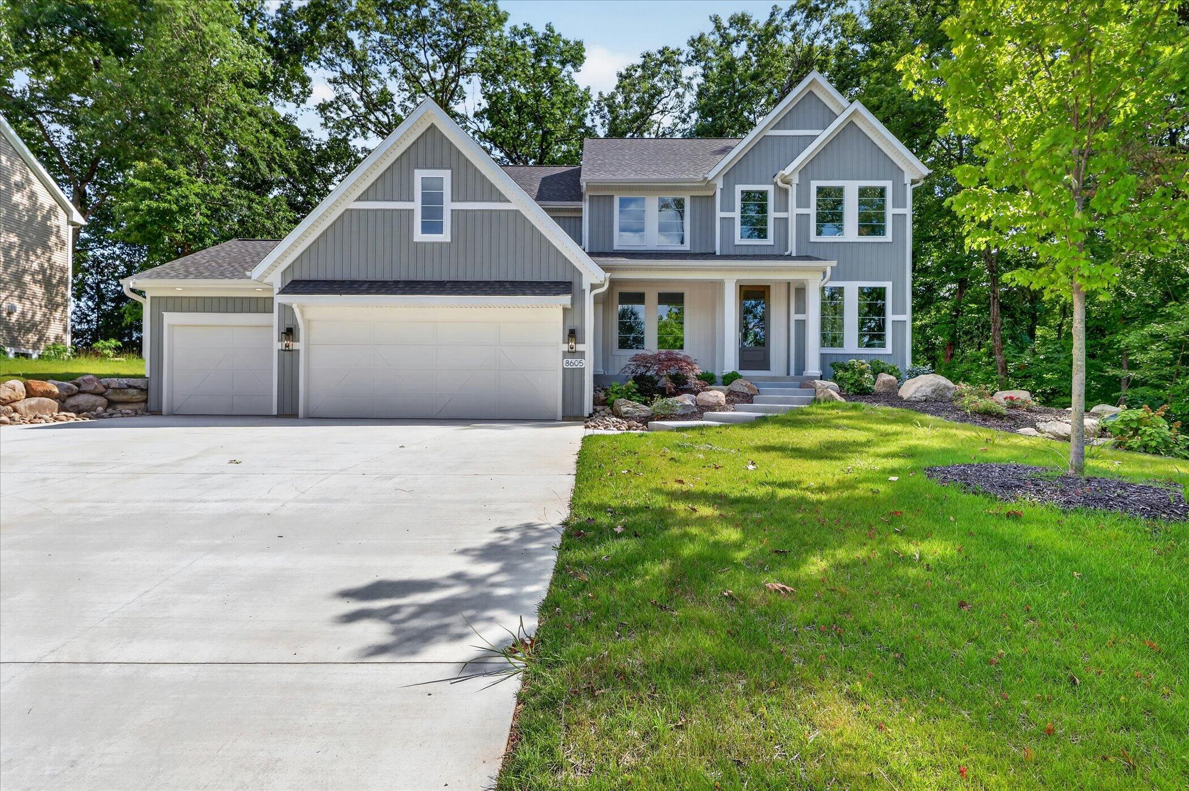
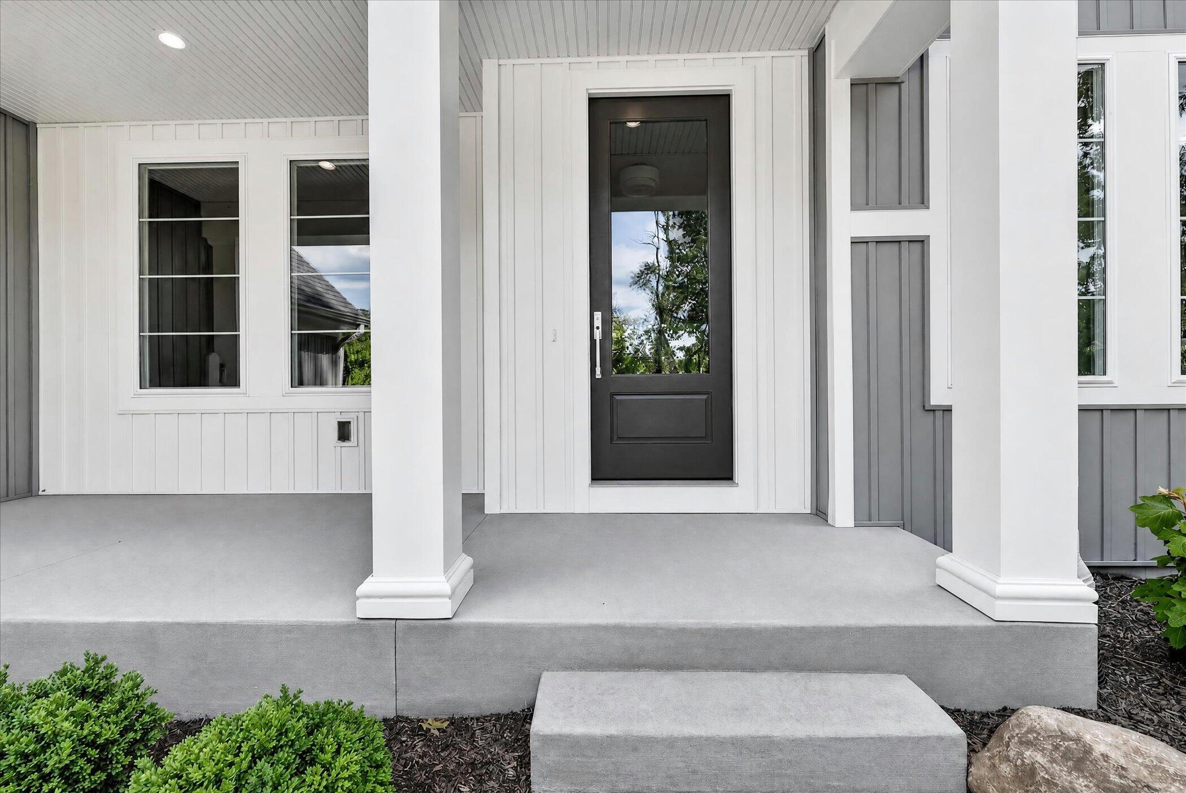
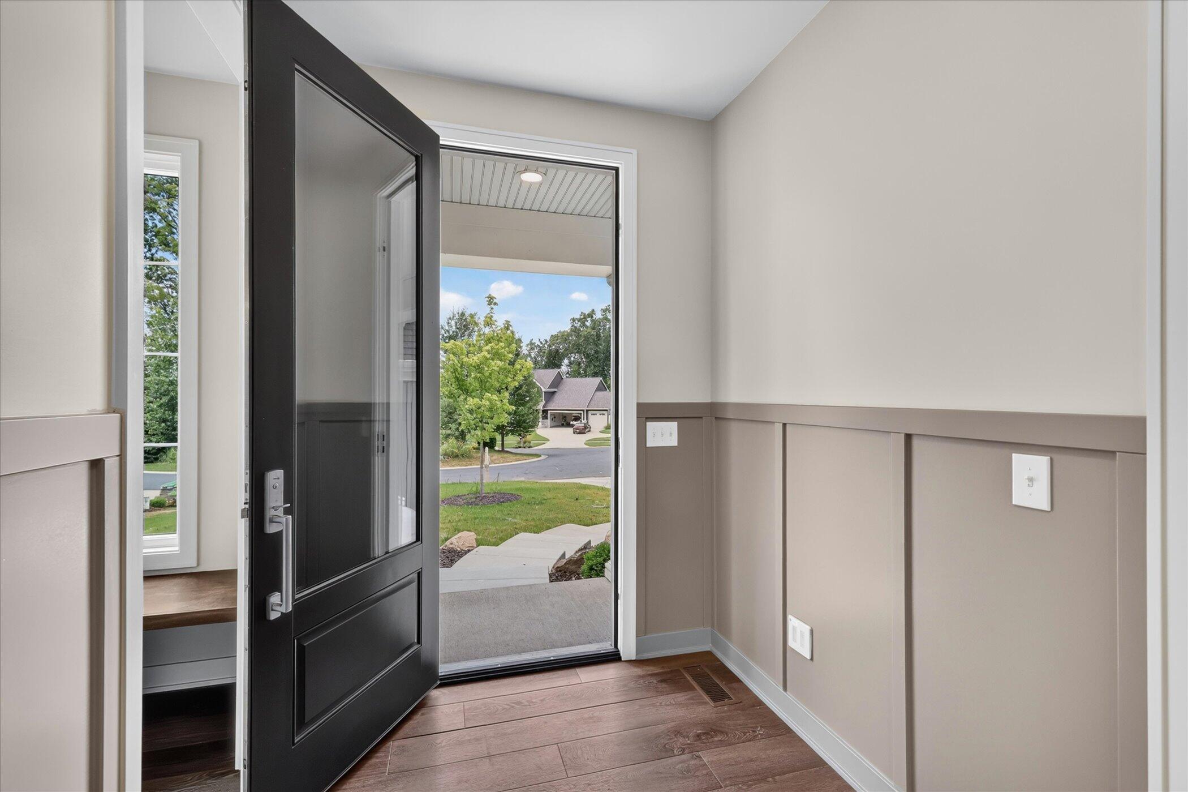
Move-in ready and perfectly positioned to capture serene vineyard views, this stunning home offers the lifestyle you've been waiting for. Designed for effortless entertaining, the open-concept layout flows into a chef-inspired kitchen with an expansive island and large working pantry. Upstairs, discover four spacious bedrooms, including a luxurious primary suite with separate his-and-hers closets. Thoughtful secondary bedroom layouts include a Jack-and-Jill suite plus a private en-suite bedroom. Enjoy quiet mornings and welcoming evenings on the oversized covered front porch, while the private backyard offers the perfect space to relax, play, or entertain. Nestled in a vibrant community with walking trails, a park, pool, basketball courts, and tennis courts, this home delivers comfort, connection, and exceptional everyday living. Built by AVB, this home reflects quality, craftsmanship, thoughtful design and a commitment to creating beautiful places to live.
Listing Snapshot
Inside Area (SqFt)
3,077 sqft
HOA/Condo/Coop Fees
$135 monthly
Recent Activity
| 3 days ago | | Listing first seen on site |
| 3 days ago | | Listing updated with changes from the MLS® |
General Features
Cross Street
Vinewood Pt & Barony Pt
Green Energy Efficient
HVAC
Parking
AttachedConcreteGarage Faces FrontGarage Door OpenerPaved
Property Condition
New Construction
Property Sub Type
Single Family Residence
Utilities
Natural Gas ConnectedPhone Available
Interior Features
Appliances
Gas Water HeaterDishwasherHumidifierMicrowaveRefrigeratorRange
Basement
Walk-Out AccessBath/StubbedDaylightFull
Cooling
Ceiling Fan(s)Central Air
Fireplace Features
Family RoomGas Log
Flooring
CarpetCeramic TileTileVinyl
Heating
Forced AirNatural Gas
Laundry Features
Gas Dryer HookupLaundry RoomMain LevelSinkWasher Hookup
Window Features
Insulated WindowsLow Emissivity Windows
Bedroom 2
Dimensions - 11.0 x 12.0Level - UpperArea - 132
Bedroom 3
Dimensions - 12.0 x 13.0Level - UpperArea - 156
Bedroom 4
Dimensions - 10.5 x 11.0Level - UpperArea - 116
Family Room
Dimensions - 14.0 x 18.5Level - MainArea - 259
Kitchen
Dimensions - 10.0 x 21.0Level - MainArea - 210
Laundry
Dimensions - 7.0 x 7.0Level - MainArea - 49
Master Bathroom
Dimensions - 9.0 x 17.0Level - UpperArea - 153
Master Bedroom
Dimensions - 14.0 x 8.5Level - UpperArea - 119
Office
Dimensions - 12.0 x 13.0Level - MainArea - 156
Other
Dimensions - 14.0 x 18.5Level - MainArea - 259
Exterior Features
Construction Details
Vinyl Siding
Lot Features
Cul-De-SacWooded
Patio And Porch
PatioPorch
Windows/Doors
Insulated WindowsLow Emissivity Windows
Community Features
Accessibility Features
Accessible EntranceAccessible DoorsAccessible Hallway(s)
Association Amenities
ClubhousePlaygroundPoolTennis Court(s)
Financing Terms Available
CashConventional
HOA Fee Frequency
Monthly
MLS Area
Area39091TexasTwp
Listing courtesy of American Village Builders LLC:
[email protected]
IDX provided courtesy of Realcomp II Ltd. via
GreaterKalamazooAssociationofREALTORS. Copyright © 2026 Realcomp II Ltd. Shareholders.
IDX information is provided exclusively for consumers' personal, non-commercial use and may not be used for any purpose other than to identify prospective properties consumers may be interested in purchasing and that the data is deemed reliable but not guaranteed accurate by the MLS.
Source: Walkscore