Your Michigan Home Search Starts HERE!

Save
Ask
Tour
Hide
Share
$239,900
2 Days On Site

140 Wattles Road N
Emmett Charter Township, MI 49014

For Sale|Single Family Residence|Active
3
Beds
2
Total Baths
1
Full Bath
1
Partial Bath
1,440
SqFt
$167
/SqFt
1938
Built
County:
Calhoun
Call Now: 810-360-3488
Is this the listing for you? We can help make it yours.
810-360-3488
140 Wattles Road N140 Wattles Road N140 Wattles Road N140 Wattles Road N
Save
Ask
Tour
Hide
Share

Mortgage Calculator

Monthly Payment (Est.)

$1,095
Calculator powered by Showcase IDX, a Constellation1 Company. Copyright ©2026 Information is deemed reliable but not guaranteed.

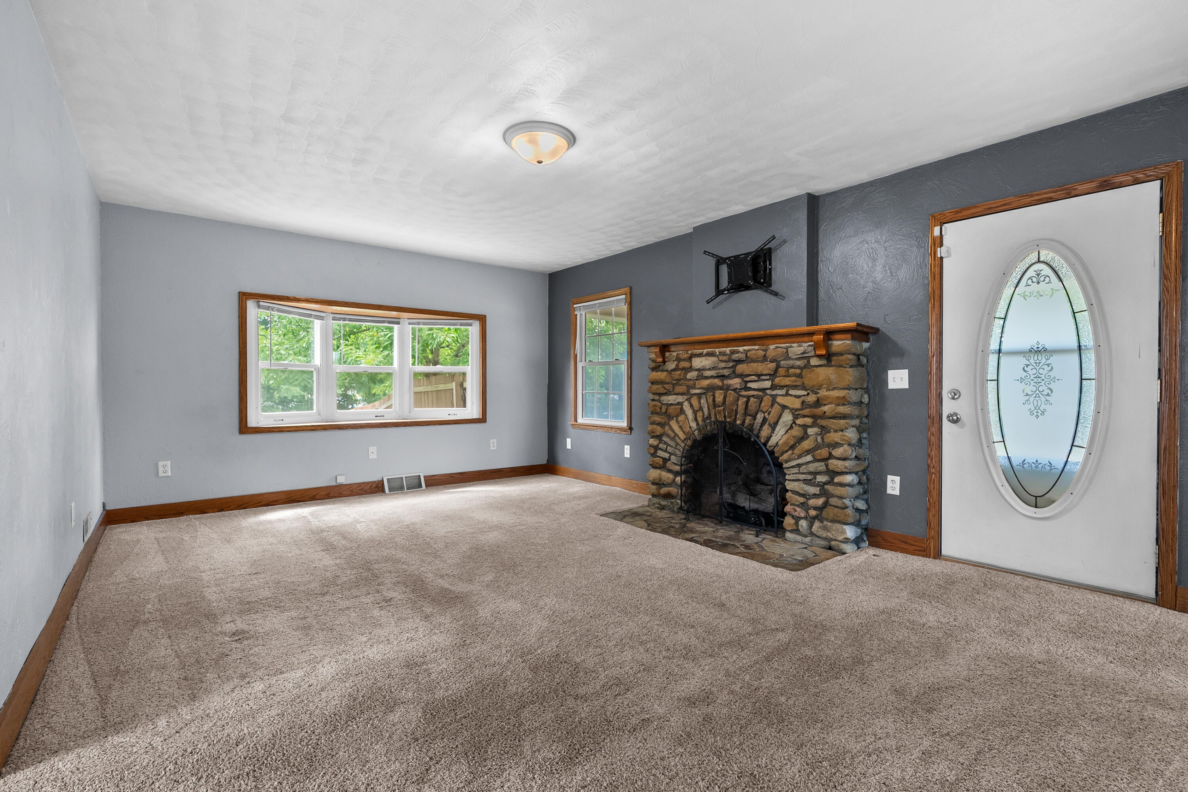
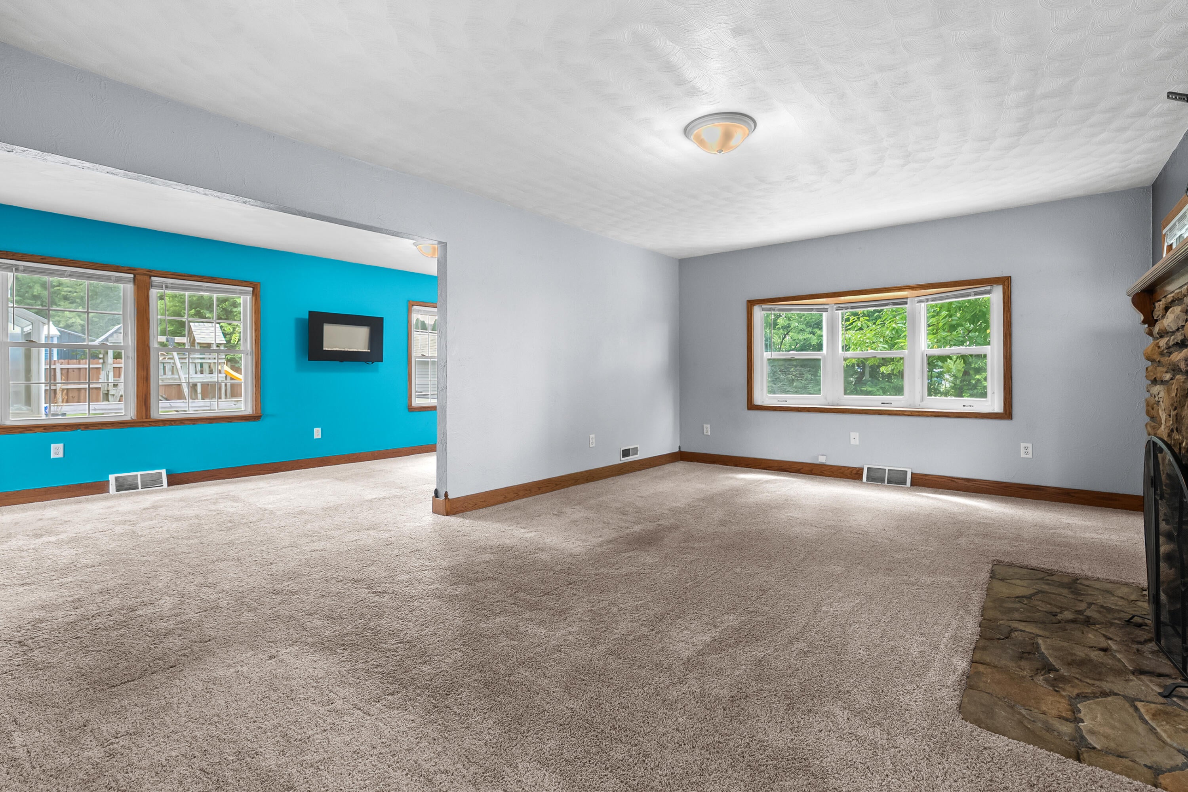
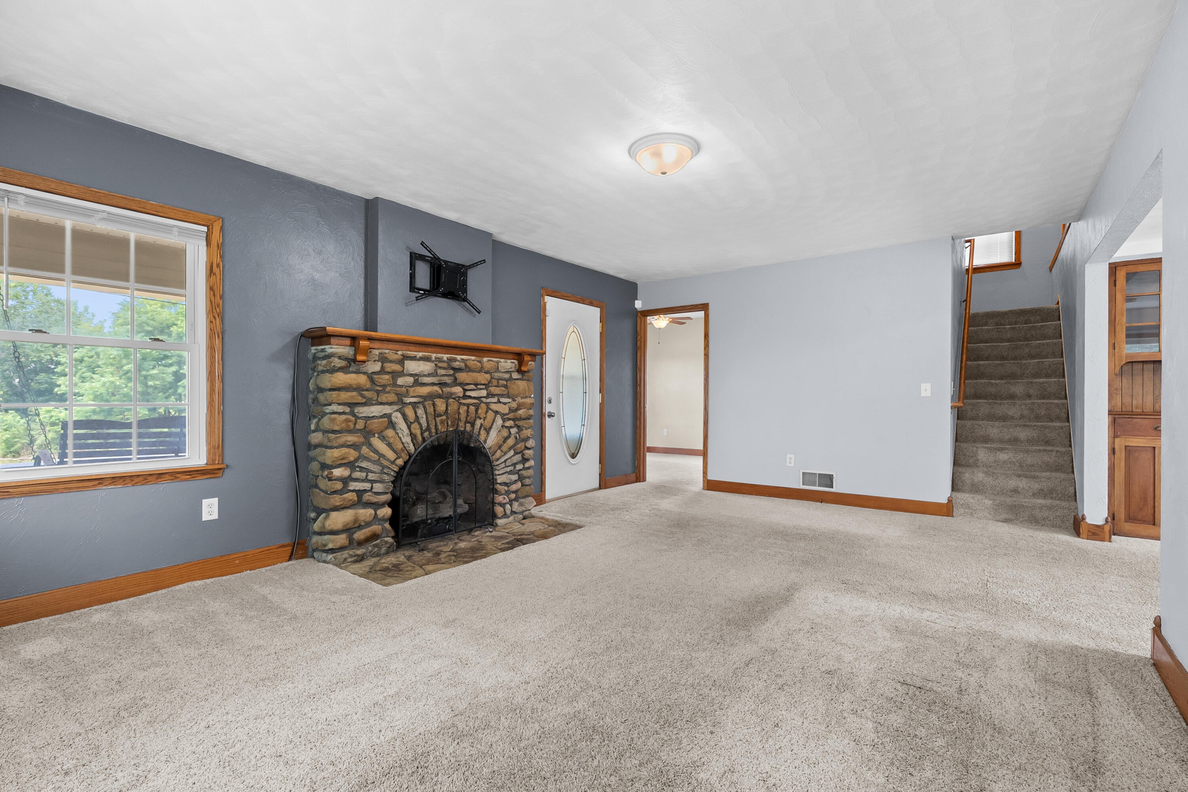
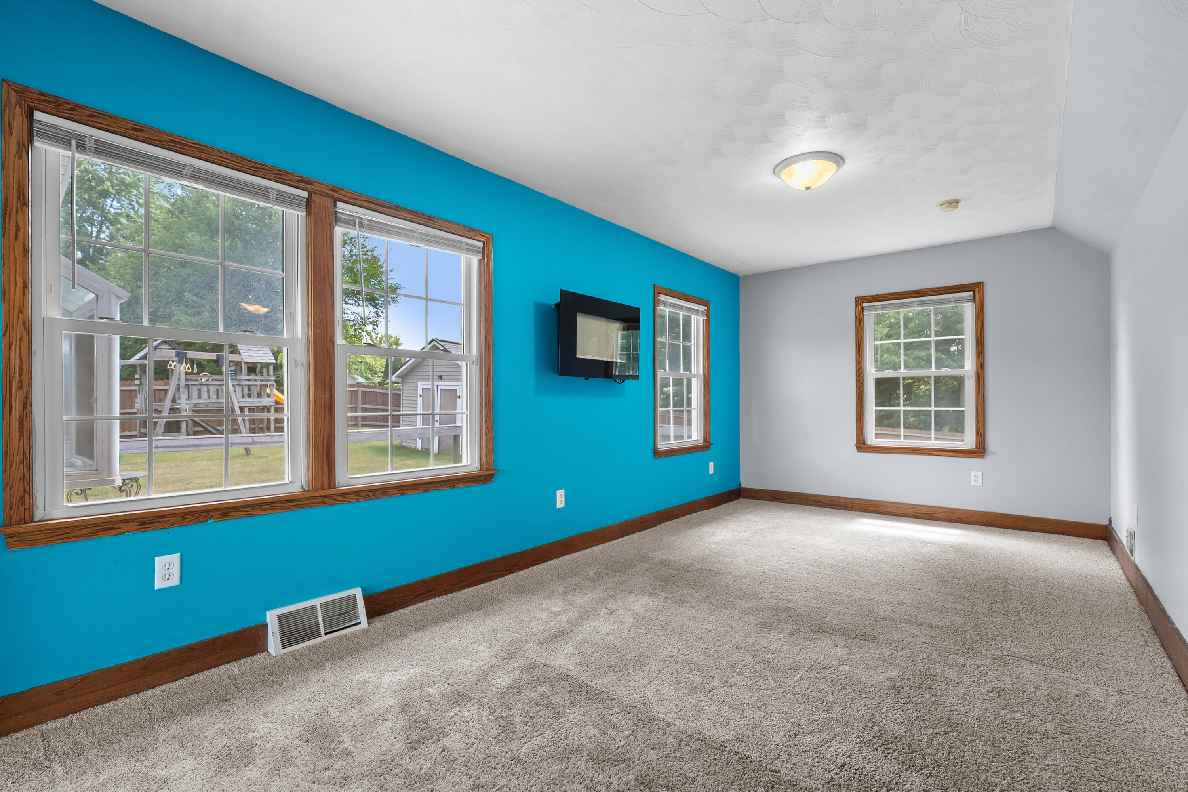
Welcome to this charming 3-bedroom, 1.5-bathroom home in Harper Creek Schools. Offering 1,440 square feet of finished living space, this home provides comfortable room for everyday living and entertaining. The main floor offers a large living room with a fireplace, a kitchen with a spacious dining area, a bedroom and a full bath. Upstairs are 2 more bedrooms, a half bath and a large attic space for storage. The property sits on a generous 0.4 acre corner lot, giving you plenty of outdoor space to enjoy. With one-car attached garage, you'll have convenient covered parking and storage. Additionally there is a four-car crushed concrete driveway for extra parking. The backyard is all fenced in with a beautiful and durable cedar fence for privacy. The roof is newer with 50-year shingles and a 25 year labor warranty. All in a great location within 10 minutes from Marshall, shopping, dining and other desired amenities.

Save
Ask
Tour
Hide
Share
Listing Snapshot
Price 
$239,900
Days On Site 
2 Days
Bedrooms 
3
Inside Area (SqFt) 
1,440 sqft
Total Baths 
2
Full Baths 
1
Partial Baths 
1
Lot Size 
0.4 Acres
Year Built 
1938
MLS® Number 
66026040701
Status 
Active
Property Tax 
$2,451
HOA/Condo/Coop Fees 
N/A
Sq Ft Source 
Public Records
Friends & Family
Recent Activity
3 days agoListing first seen on site
3 days agoListing updated with changes from the MLS®
General Features
Acres 
0.4
Attached Garage 
Yes
Cross Street 
EMichigan Ave & N Wattles Rd
Foundation 
Slab
Garage 
Yes
Garage Spaces 
1
Parking 
AsphaltAttachedDetachedGarage Door Opener
Property Sub Type 
Single Family Residence
Security 
Closed Circuit Camera(s)Smoke Detector(s)
Sewer 
Septic Tank
Special Circumstances 
Standard
SqFt Above 
1440
SqFt Total 
1644
Style 
Traditional
Utilities 
Cable ConnectedNatural Gas Connected
Water Source 
PrivateWell
Interior Features
Appliances 
Gas Water HeaterDishwasherMicrowaveRangeWater Softener Rented
Basement 
Crawl Space
Cooling 
Ceiling Fan(s)Central Air
Fireplace 
Yes
Fireplace Features 
Living Room
Fireplaces 
1
Flooring 
CarpetCeramic TileTile
Heating 
Forced AirNatural Gas
Laundry Features 
In BasementWasher Hookup
Window Features 
Bay Window(s)Insulated WindowsLow Emissivity WindowsScreensWindow Treatments
BathFull 
Level - Main
BathLav 
Level - Upper
Bedroom 2 
Dimensions - 15.6 x 9.8Level - UpperArea - 153
Bedroom 3 
Dimensions - 11.2 x 9.8Level - MainArea - 110
Dining Room 
Dimensions - 20.0 x 9.8Level - MainArea - 196Description - Formal
Kitchen 
Dimensions - 21.1 x 9.8Level - MainArea - 207
Laundry 
Level - Basement
Living Room 
Dimensions - 19.3 x 13.2Level - MainArea - 255
Master Bedroom 
Dimensions - 16.5 x 13.5Level - UpperArea - 223
Other 
Dimensions - 20.0 x 9.8Level - MainArea - 196
Save
Ask
Tour
Hide
Share
Exterior Features
Construction Details 
StoneVinyl Siding
Exterior 
Playground
Fencing 
Back YardPrivacy
Lot Features 
Corner Lot
Other Structures 
Shed(s)
Patio And Porch 
CoveredDeckPorch
Roof 
CompositionShingle
Windows/Doors 
Bay Window(s)Insulated WindowsLow Emissivity WindowsScreensWindow Treatments
Community Features
Financing Terms Available 
CashConventionalFHAVA Loan
MLS Area 
Area96071EmmettTwp
Roads 
Paved
School District 
HarperCreek
Schools
School District
HarperCreek
Elementary School
Unknown
Middle School
Unknown
High School
Unknown
Listing courtesy of Chuck Jaqua, REALTOR: [email protected]


IDX provided courtesy of Realcomp II Ltd. via GreaterKalamazooAssociationofREALTORS. Copyright © 2026 Realcomp II Ltd. Shareholders.

IDX information is provided exclusively for consumers' personal, non-commercial use and may not be used for any purpose other than to identify prospective properties consumers may be interested in purchasing and that the data is deemed reliable but not guaranteed accurate by the MLS.

Neighborhood & Commute
Source: Walkscore
Save
Ask
Tour
Hide
Share