
Save
Ask
Tour
Hide
$175,000
48 Days On Site
28491 C Drive NSheridan Township, MI 49224
Single Family Residence|Pending
3
Beds
2
Total Baths
1
Full Bath
1
Partial Bath
1,008
SqFt
$174
/SqFt
1960
Built
County:
Calhoun
Call Now: 810-360-3488
Is this the listing for you? We can help make it yours.
810-360-3488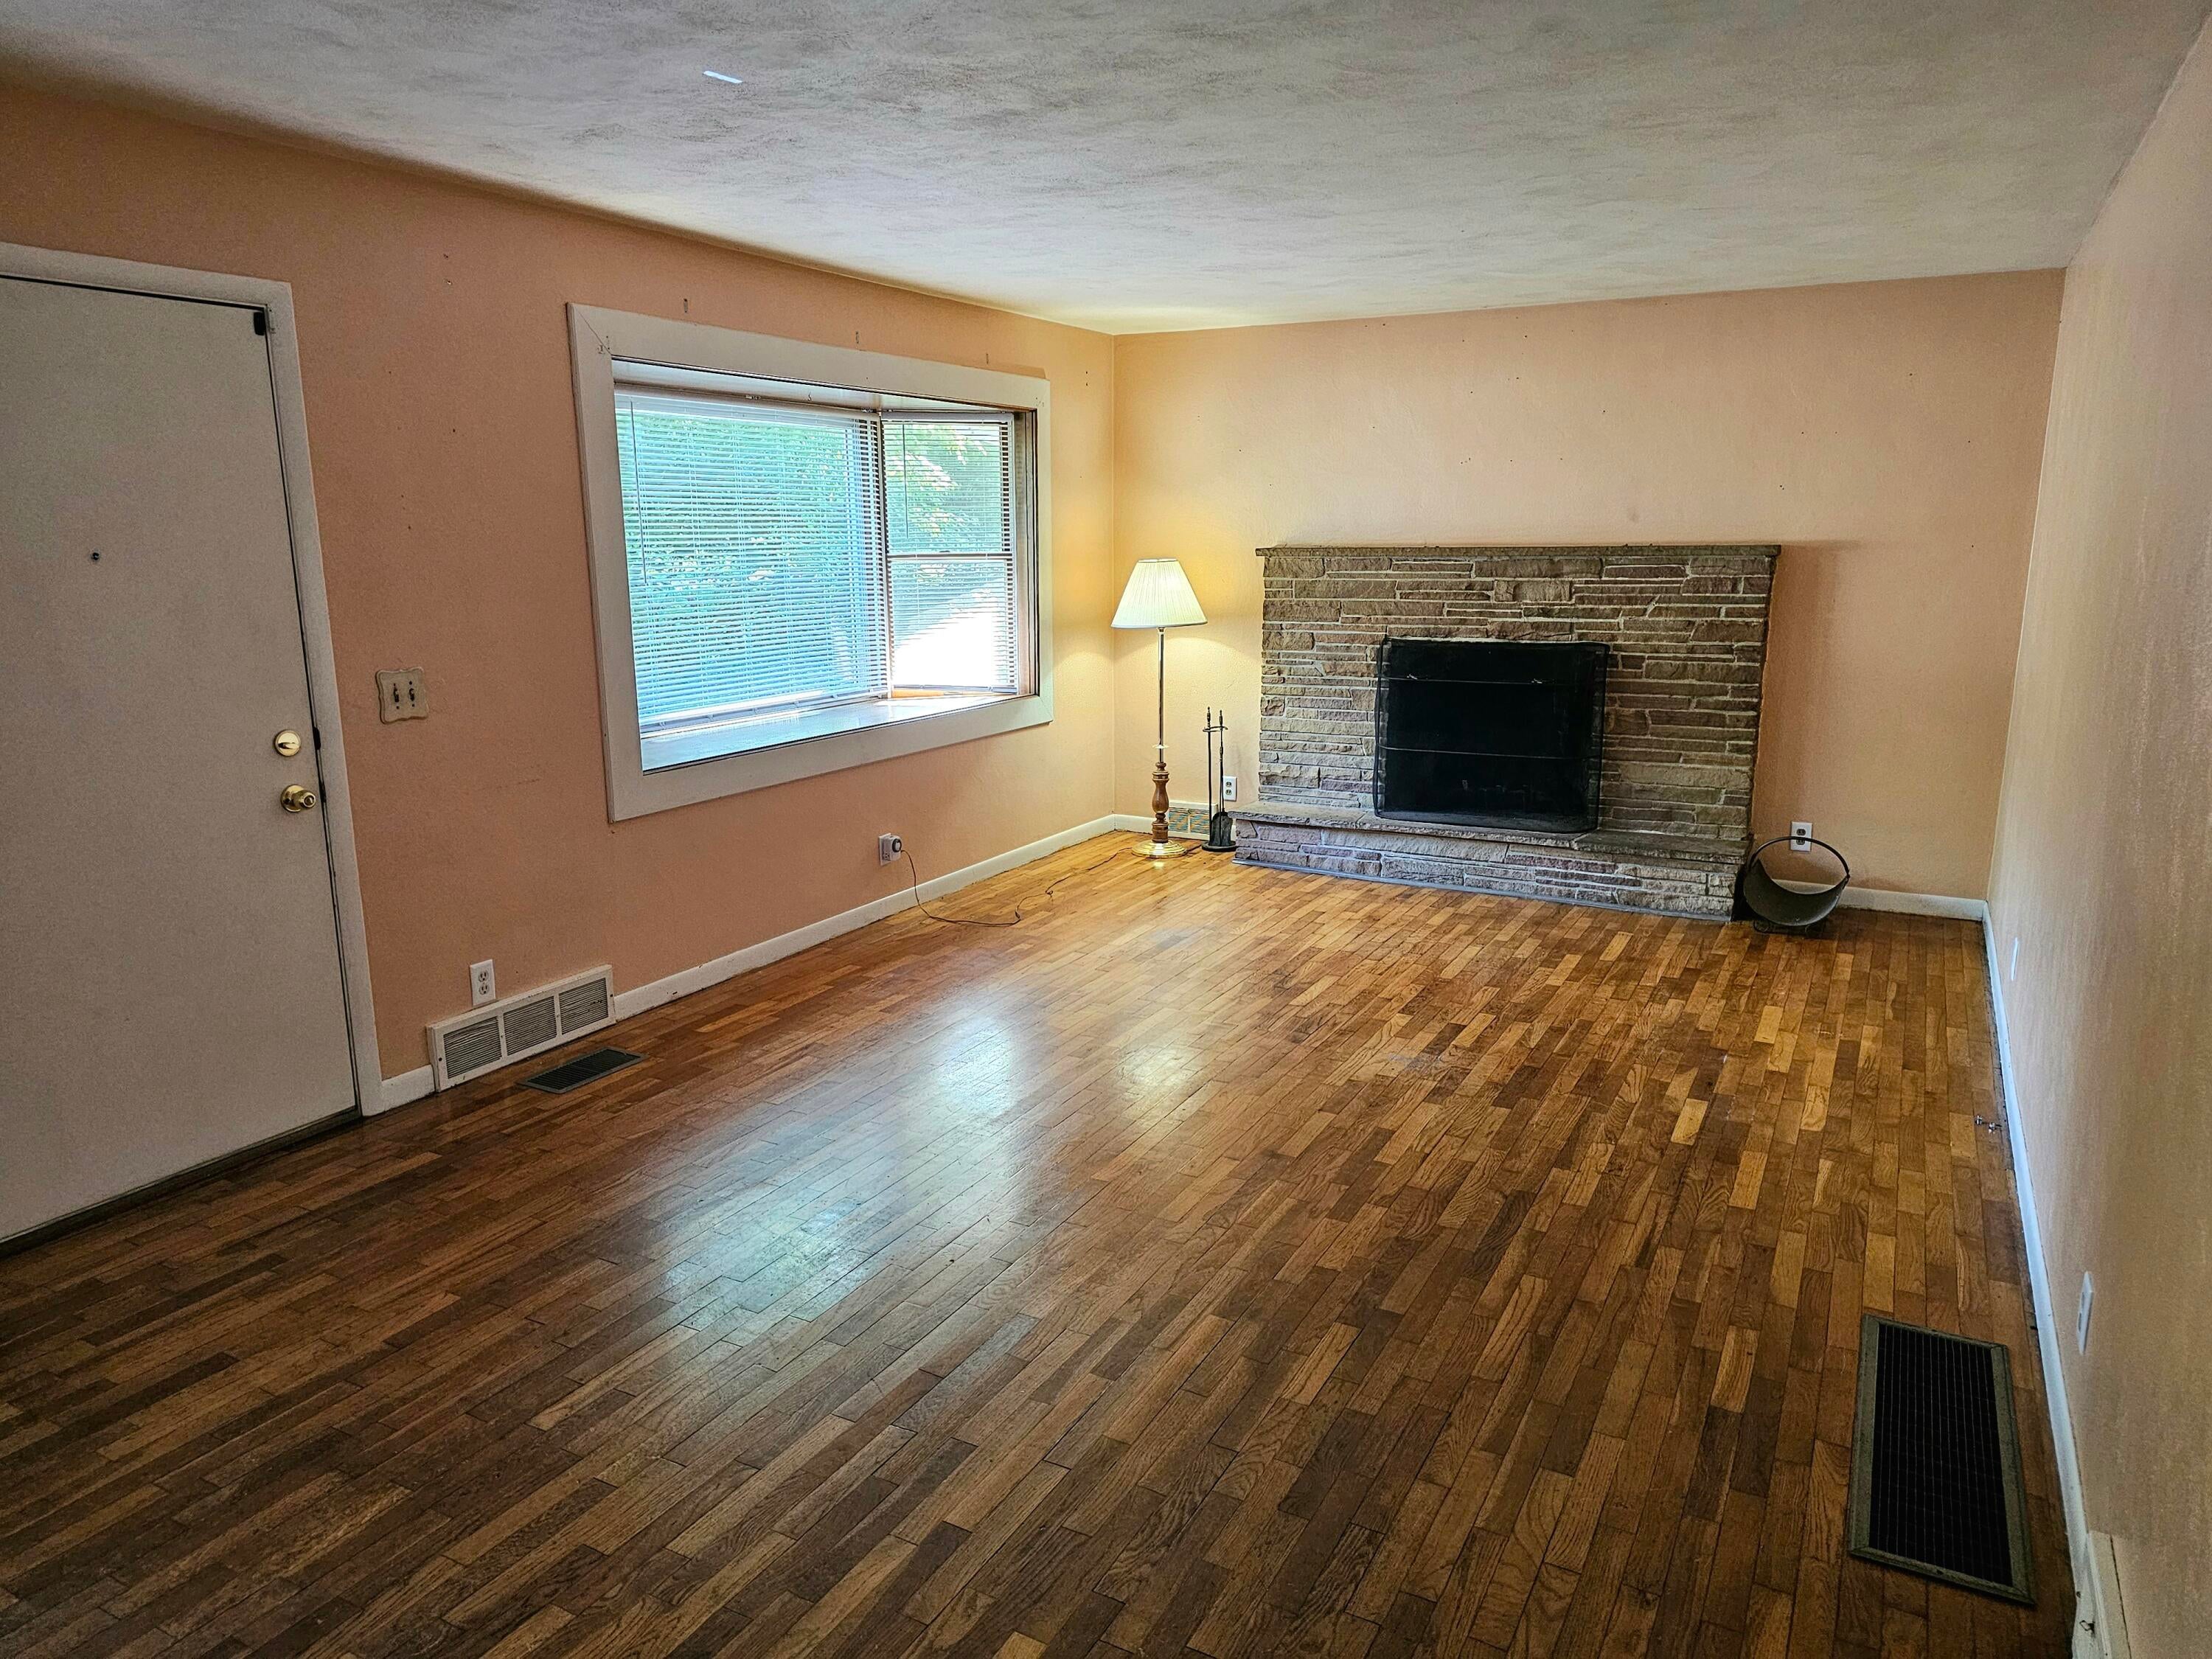
Save
Ask
Tour
Hide
Mortgage Calculator
Monthly Payment (Est.)
Enter an interest rate to see your estimated monthly payment.Calculator powered by Showcase IDX, a Constellation1 Company. Copyright ©2026 Information is deemed reliable but not guaranteed.
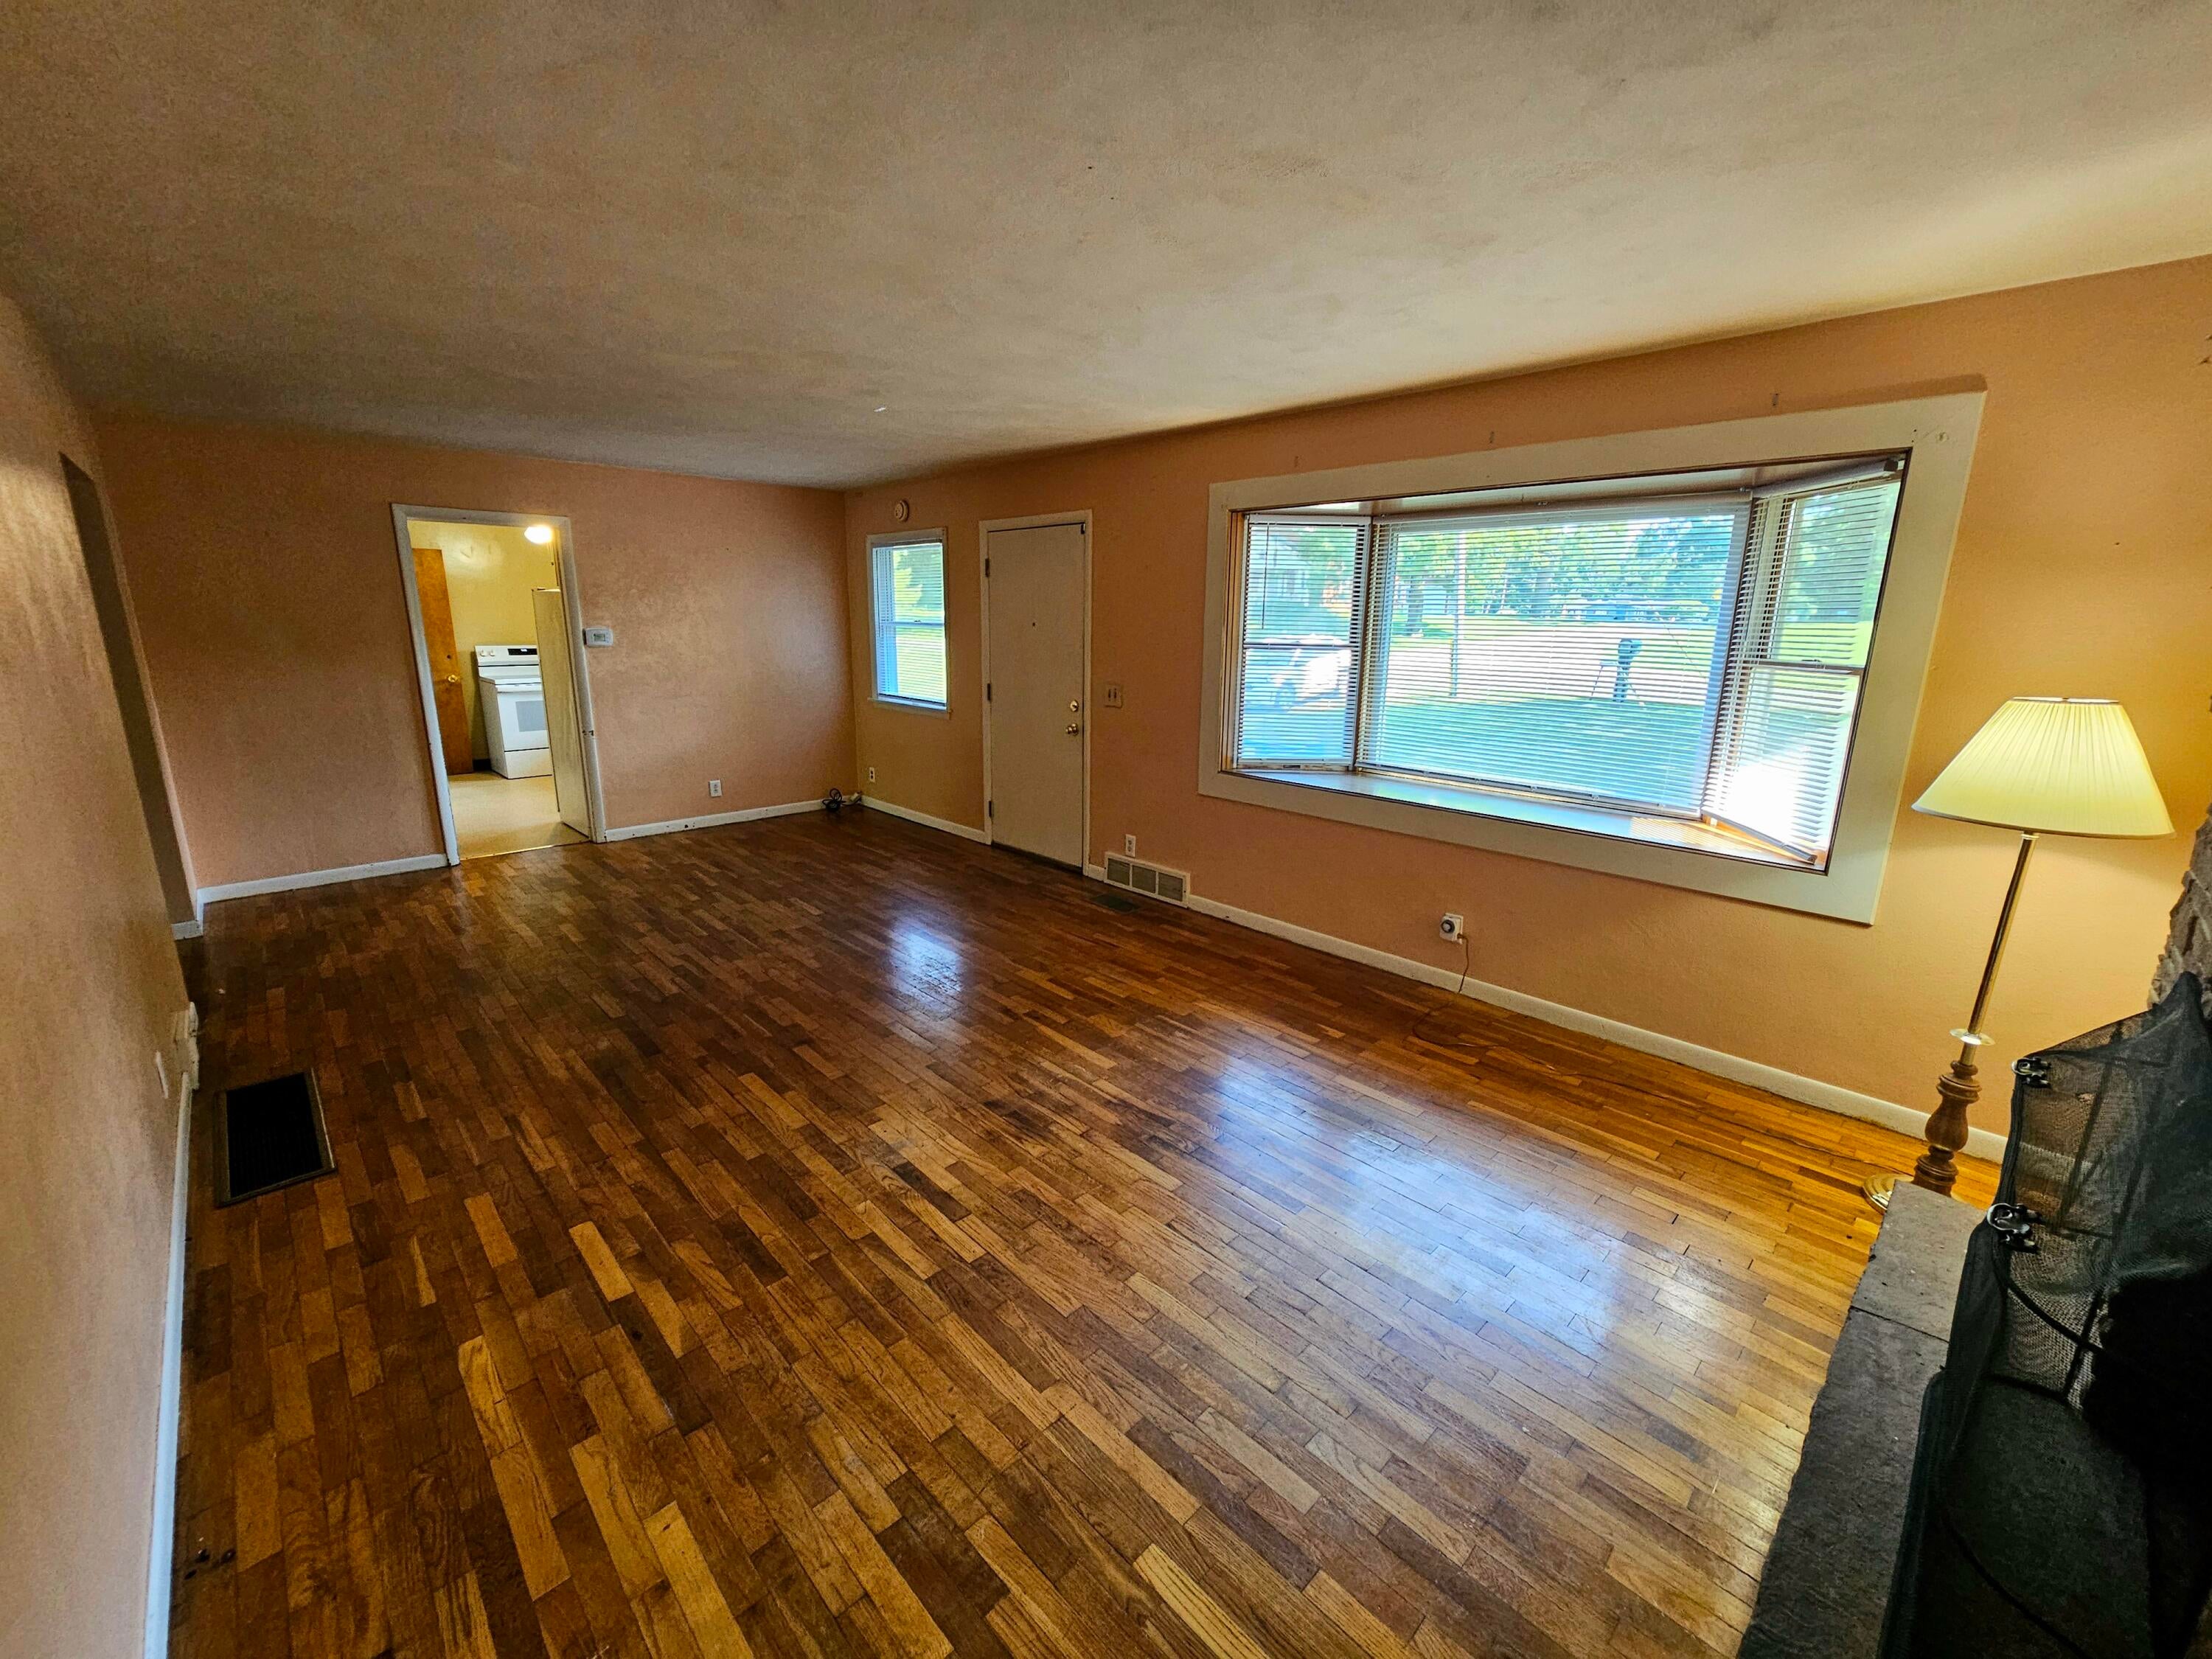
Enjoy peaceful country living on this scenic 4-acre property just outside Albion. The 3-bedroom, 2-bath home features a walkout basement and a newer furnace (2022). The land offers a balanced mix of open space and mature woods with three hunting blinds already set up, a haven for deer and wildlife. A spacious steel outbuilding provides excellent storage or workshop space. This property is ideal for outdoor enthusiasts or investors seeking flexibility: use it as a private hunting retreat, then generate income with its proven rental potential the rest of the year. With convenient access to Albion, Marshall, and I-94, this property delivers the perfect blend of rural comfort, recreation, and opportunity.
Save
Ask
Tour
Hide
Listing Snapshot
Price
$175,000
Days On Site
48 Days
Bedrooms
3
Inside Area (SqFt)
1,008 sqft
Total Baths
2
Full Baths
1
Partial Baths
1
Lot Size
4 Acres
Year Built
1960
MLS® Number
66026040800
Status
Pending
Property Tax
$1,843
HOA/Condo/Coop Fees
N/A
Sq Ft Source
Public Records
Friends & Family
Recent Activity
| a month ago | Listing updated with changes from the MLS® | |
| a month ago | Status changed to Pending | |
| 2 months ago | Listing first seen on site |
General Features
Acres
4
Cross Street
C Drive N & 28 1/2 Mile Rd
Parking
Aggregate
Property Sub Type
Single Family Residence
Sewer
Private SewerSeptic Tank
Special Circumstances
Standard
SqFt Above
1008
SqFt Below
742
SqFt Total
2016
Style
Ranch
Utilities
Cable ConnectedNatural Gas ConnectedPhone Connected
Water Source
PrivateWell
Zoning
Other
Interior Features
Appliances
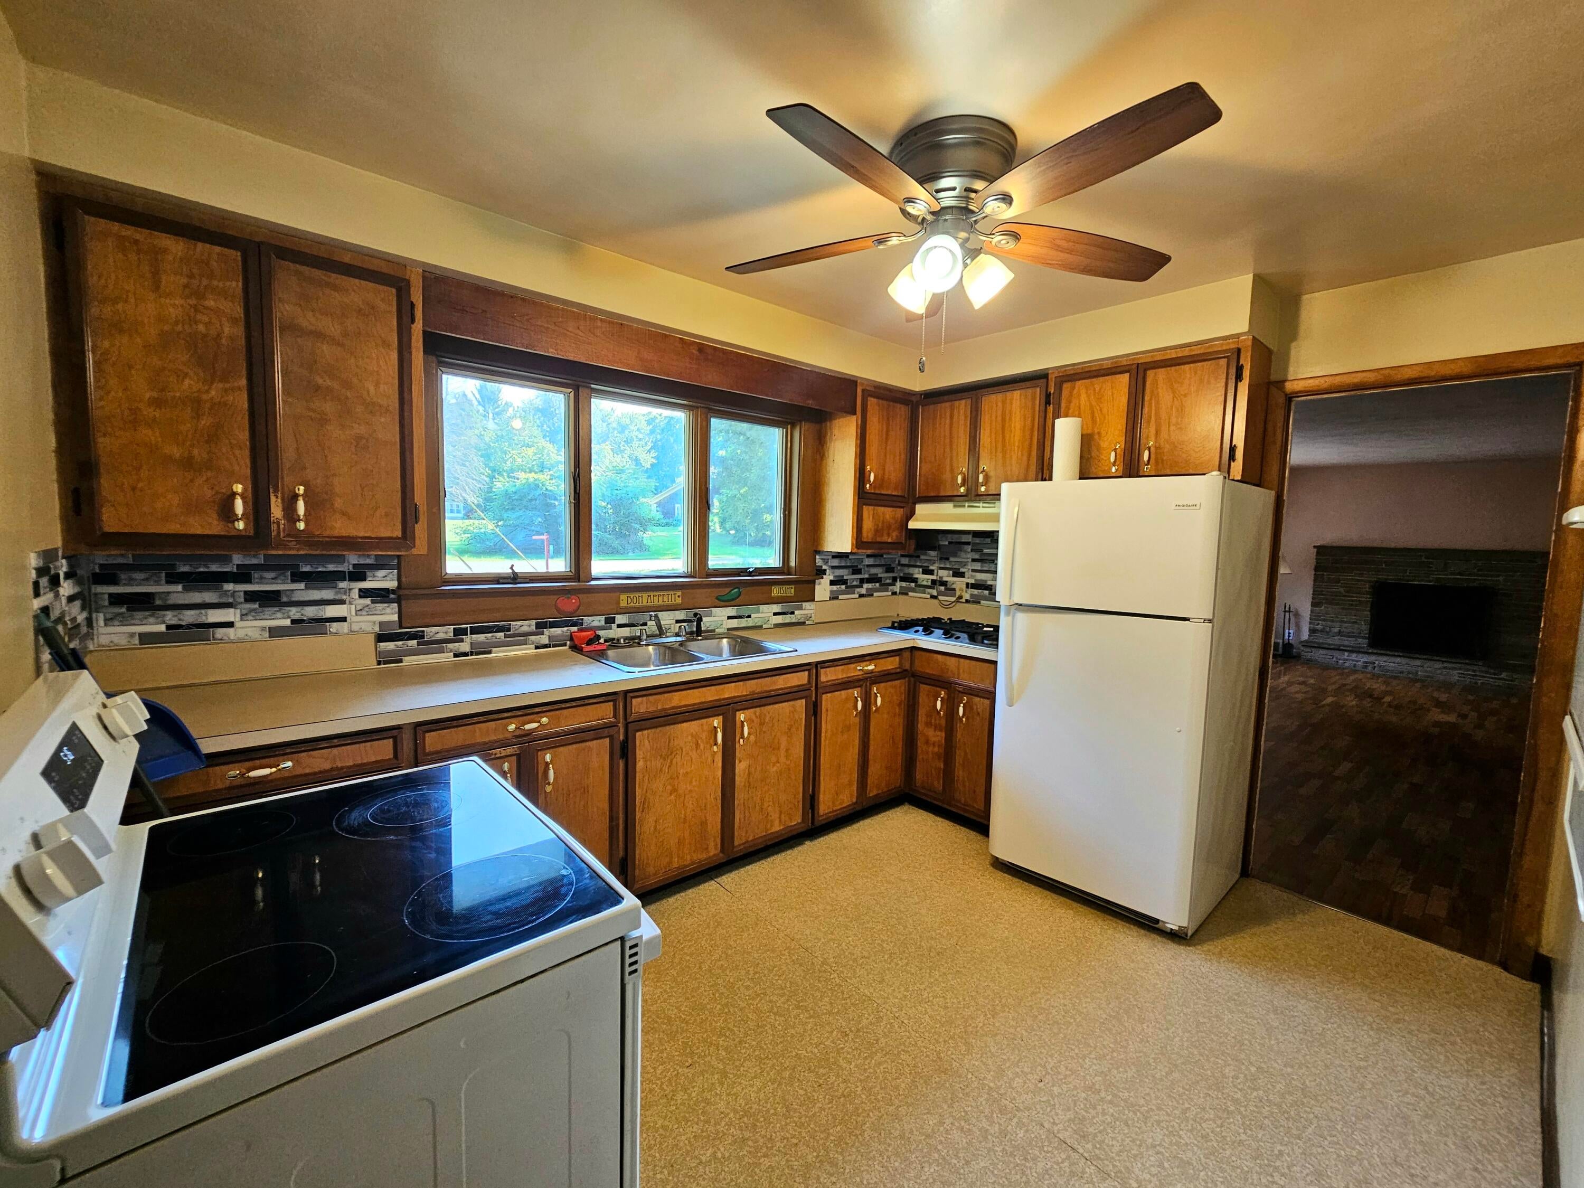
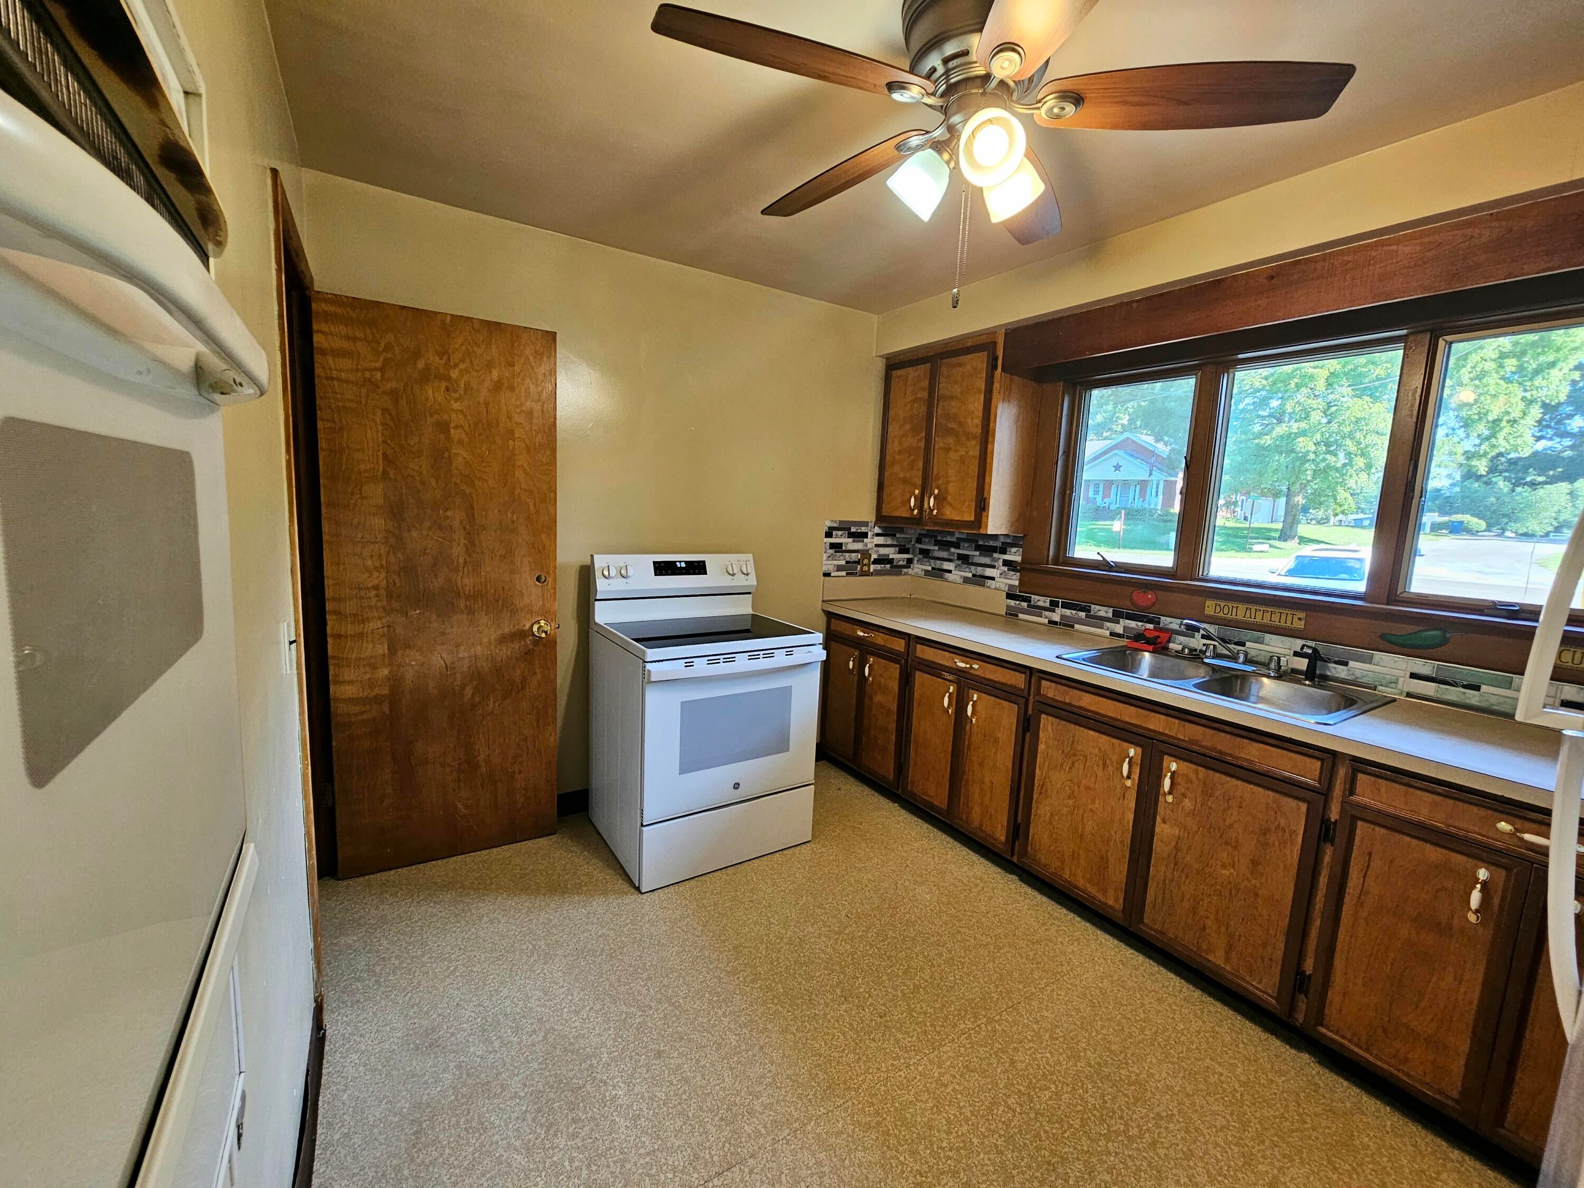
Gas Water HeaterBuilt-In Gas OvenCooktopOvenRefrigeratorRangeWater Softener Owned
Basement
Walk-Out AccessDaylightFinishedFullPartially Finished
Cooling
Ceiling Fan(s)
Fireplace
Yes
Fireplace Features
Living Room
Fireplaces
1
Flooring
CarpetVinylWood
Heating
Forced AirNatural Gas
Interior
Wet Bar
Laundry Features
Gas Dryer HookupIn BasementWasher Hookup
Window Features
Bay Window(s)
BathFull
Level - Main
BathLav
Level - Basement
Bedroom 2
Dimensions - 12.5 x 9.25Level - MainArea - 116
Bedroom 3
Dimensions - 11.75 x 9.75Level - MainArea - 115
Family Room
Dimensions - 36.0 x 16.0Level - BasementArea - 576
Kitchen
Dimensions - 11.5 x 8.75Level - MainArea - 101
Living Room
Dimensions - 12.25 x 13.75Level - MainArea - 168
Master Bathroom
Dimensions - 8.5 x 6.0Level - MainArea - 51
Master Bedroom
Dimensions - 16.0 x 10.75Level - MainArea - 172
Other
Dimensions - 12.25 x 9.0Level - MainArea - 110
Utility Room
Dimensions - 21.75 x 12.25Level - BasementArea - 266
Save
Ask
Tour
Hide
Exterior Features
Construction Details
Vinyl Siding
Exterior
Balcony
Lot Features
LevelWooded
Other Structures
Shed(s)
Patio And Porch
DeckPorch
Roof
CompositionShingle
Windows/Doors
Bay Window(s)
Community Features
MLS Area
Area96101SheridanTwp
School District
MarshallAlbion
Financing Terms Available
CashConventionalFHAVA Loan
Roads
Paved
Schools
School District
MarshallAlbion
Elementary School
Unknown
Middle School
Unknown
High School
Unknown
Listing courtesy of Real Broker, LLC: [email protected]

IDX provided courtesy of Realcomp II Ltd. via GreaterKalamazooAssociationofREALTORS. Copyright © 2026 Realcomp II Ltd. Shareholders.
IDX information is provided exclusively for consumers' personal, non-commercial use and may not be used for any purpose other than to identify prospective properties consumers may be interested in purchasing and that the data is deemed reliable but not guaranteed accurate by the MLS.
IDX provided courtesy of Realcomp II Ltd. via GreaterKalamazooAssociationofREALTORS. Copyright © 2026 Realcomp II Ltd. Shareholders.
IDX information is provided exclusively for consumers' personal, non-commercial use and may not be used for any purpose other than to identify prospective properties consumers may be interested in purchasing and that the data is deemed reliable but not guaranteed accurate by the MLS.
Neighborhood & Commute
Source: Walkscore
Save
Ask
Tour
Hide
Did you know? You can invite friends and family to your search. They can join your search, rate and discuss listings with you.