Your Michigan Home Search Starts HERE!

Save
Ask
Tour
Hide
Share
$230,000
46 Days On Site

24076 2nd Avenue
Mattawan Village, MI 49071

Single Family Residence|Pending
2
Beds
1
Total Bath
1
Full Bath
1,850
SqFt
$124
/SqFt
1925
Built
County:
VanBuren
Call Now: 810-360-3488
Is this the listing for you? We can help make it yours.
810-360-3488
24076 2nd Avenue24076 2nd Avenue24076 2nd Avenue24076 2nd Avenue
Save
Ask
Tour
Hide
Share

Mortgage Calculator

Monthly Payment (Est.)

Enter an interest rate to see your estimated monthly payment.
Calculator powered by Showcase IDX, a Constellation1 Company. Copyright ©2026 Information is deemed reliable but not guaranteed.

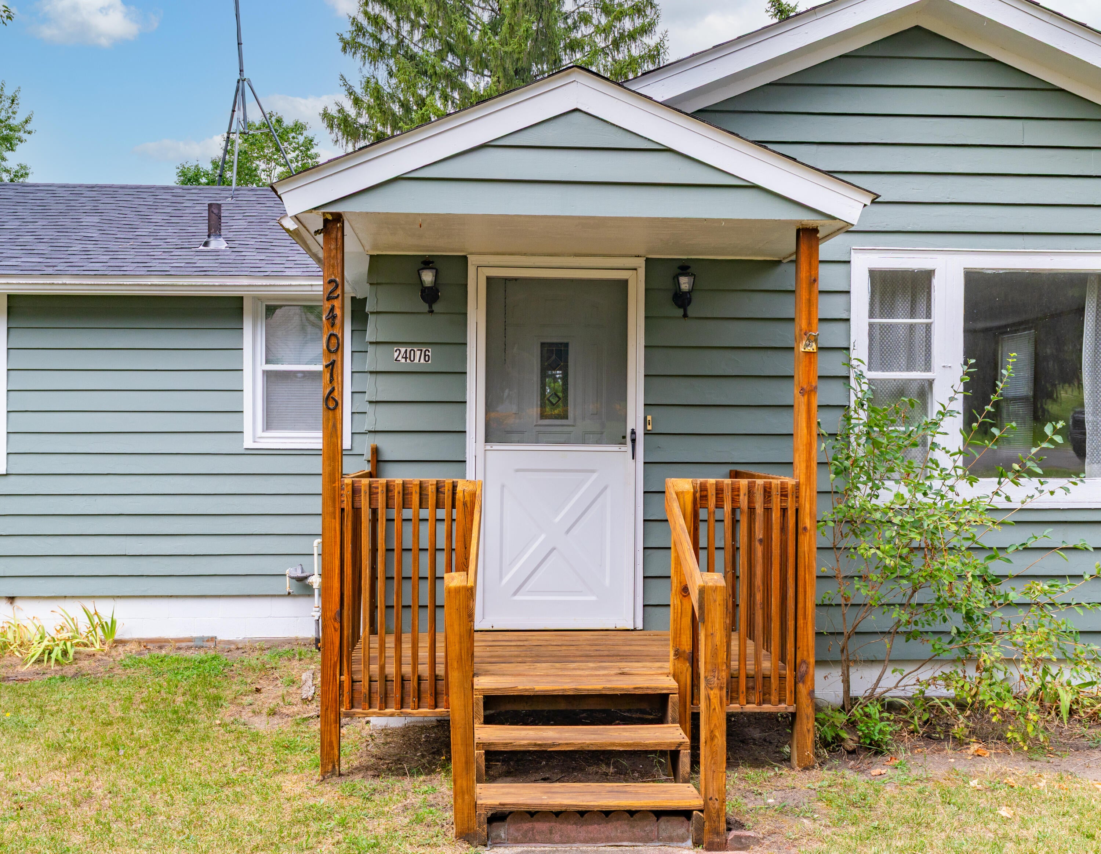
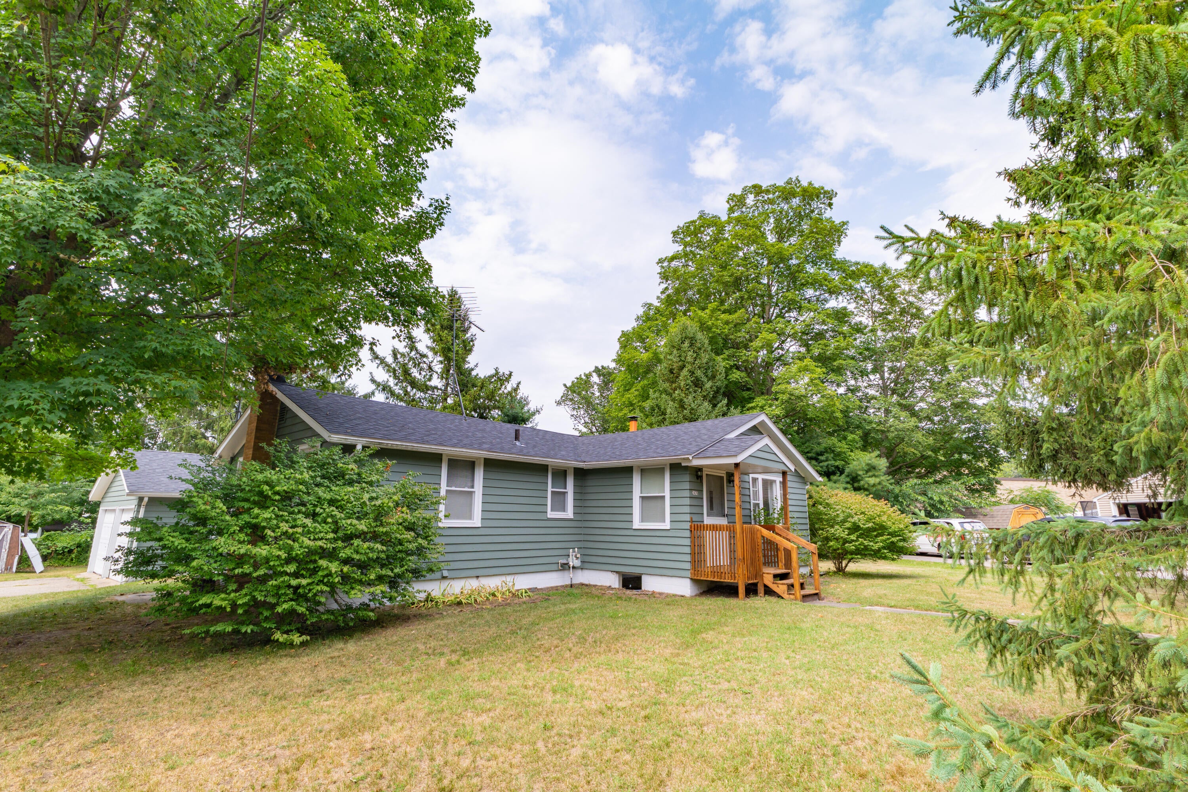
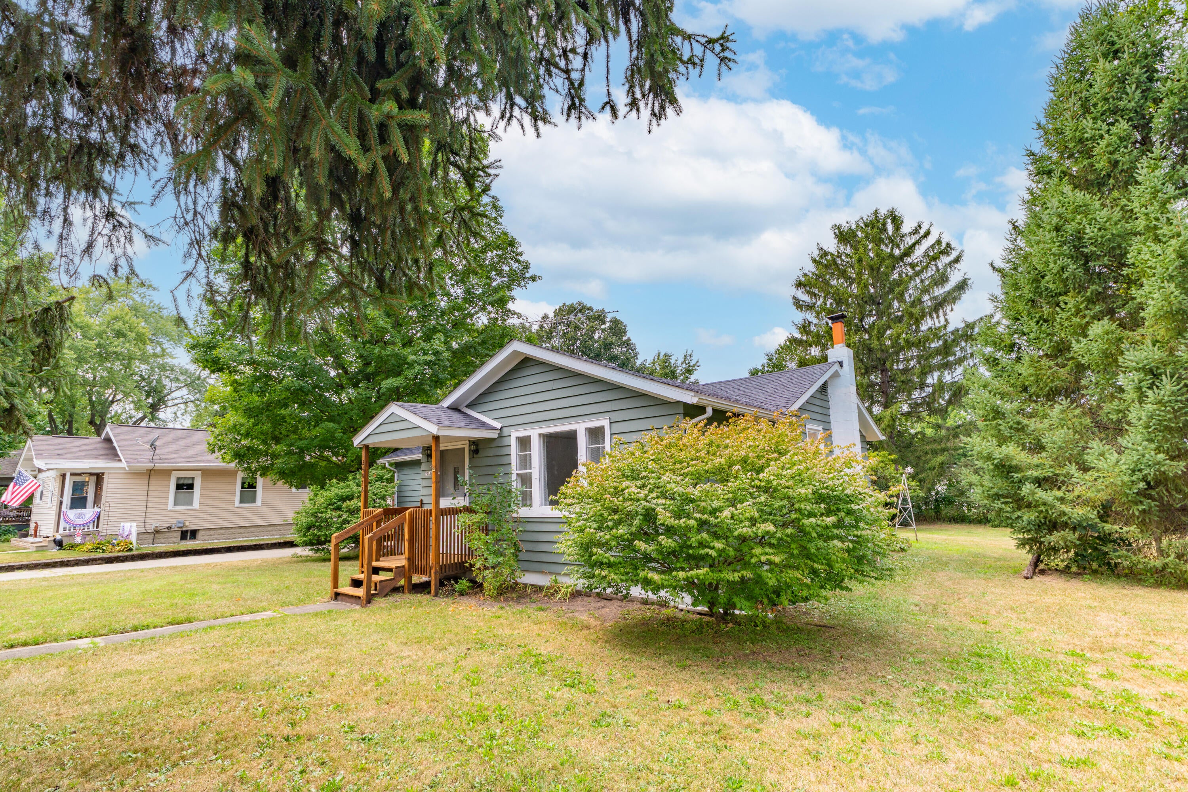
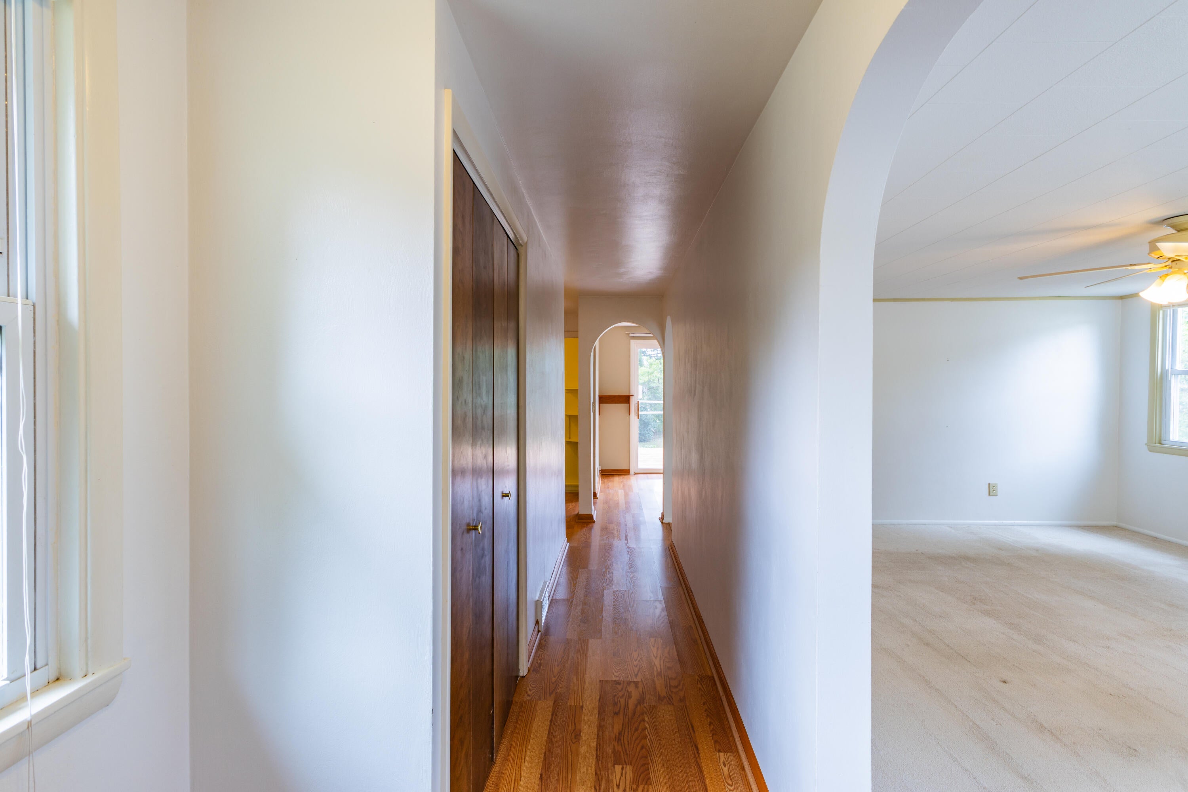
This charming, historical Mattawan home is move-in ready, with a freshly painted exterior. A brand new roof w/ warranty adds even more peace of mind. Inside, you'll find 2 bedrooms, an updated bathroom, and a kitchen with an eating area and a slider that opens onto a deck overlooking the large, fenced backyard which is perfect for relaxing or entertaining. The spacious living room features built-in shelving for extra character and storage. Downstairs, the finished basement offers a recreation room and a separate flex space ideal for crafts, home office, a workout area or a nonconforming 3rd bedroom. The utility room is clean & well-organized, with plenty of additional storage and the laundry space. The attached 2-car garage connects to the home via a heated breezeway, and a separate storage shed keeps lawn & outdoor gear, leaving the garage free for your vehicles. Best of all, you're just a short walk from an ice cream parlor, restaurants, park & schools in the heart of Mattawan!Seller to offer $3,000 carpet allowance

Save
Ask
Tour
Hide
Share
Listing Snapshot
Price 
$230,000
Days On Site 
46 Days
Bedrooms 
2
Inside Area (SqFt) 
1,850 sqft
Total Baths 
1
Full Baths 
1
Partial Baths 
N/A
Lot Size 
0.48 Acres
Year Built 
1925
MLS® Number 
66026040842
Status 
Pending
Property Tax 
$1,880
HOA/Condo/Coop Fees 
N/A
Sq Ft Source 
N/A
Friends & Family
Recent Activity
2 weeks agoListing updated with changes from the MLS®
2 weeks agoStatus changed to Pending
2 months agoListing first seen on site
General Features
Acres 
0.48
Attached Garage 
Yes
Cross Street 
S Main St & Pine Grove St
Garage 
Yes
Garage Spaces 
2
Parking 
AttachedGarage Door OpenerPavedShared DrivewayGarage Faces Side
Property Sub Type 
Single Family Residence
Security 
Smoke Detector(s)
Sewer 
Public Sewer
Special Circumstances 
Standard
SqFt Above 
1150
SqFt Below 
700
SqFt Total 
2300
Style 
Ranch
Utilities 
Cable ConnectedNatural Gas ConnectedPhone AvailablePhone Connected
Water Source 
Public
Interior Features
Appliances 
Gas Water HeaterDishwasherDryerRefrigeratorRangeWasher
Basement 
FullPartially Finished
Cooling 
Ceiling Fan(s)Central Air
Flooring 
CarpetLaminate
Heating 
Forced AirNatural Gas
Laundry Features 
In Basement
Window Features 
Insulated WindowsLow Emissivity WindowsScreensWindow Treatments
BathFull 
Level - Main
Save
Ask
Tour
Hide
Share
Exterior Features
Construction Details 
Wood Siding
Fencing 
Back Yard
Lot Features 
Level
Other Structures 
Shed(s)
Patio And Porch 
Deck
Roof 
Composition
Windows/Doors 
Insulated WindowsLow Emissivity WindowsScreensWindow Treatments
Community Features
Accessibility Features 
Accessible EntranceAccessible Full BathGrip-Accessible Features
Community Features 
Sidewalks
MLS Area 
Area80142MattawanVlg
School District 
Mattawan
Financing Terms Available 
CashConventionalFHAUSDA LoanVA Loan
Roads 
Paved
Schools
School District
Mattawan
Elementary School
Unknown
Middle School
Unknown
High School
Unknown
Listing courtesy of M2 Real Estate Collective: [email protected]


IDX provided courtesy of Realcomp II Ltd. via GreaterKalamazooAssociationofREALTORS. Copyright © 2026 Realcomp II Ltd. Shareholders.

IDX information is provided exclusively for consumers' personal, non-commercial use and may not be used for any purpose other than to identify prospective properties consumers may be interested in purchasing and that the data is deemed reliable but not guaranteed accurate by the MLS.

Neighborhood & Commute
Source: Walkscore
Save
Ask
Tour
Hide
Share