Your Michigan Home Search Starts HERE!

Save
Ask
Tour
Hide
Share
$586,000
2 Days On Site

10121 W R Avenue
Texas Charter Township, MI 49071

Single Family Residence|Pending
5
Beds
3
Total Baths
2
Full Baths
1
Partial Bath
2,577
SqFt
$227
/SqFt
2010
Built
County:
Kalamazoo
Call Now: 810-360-3488
Is this the listing for you? We can help make it yours.
810-360-3488
10121 W R Avenue10121 W R Avenue10121 W R Avenue10121 W R Avenue
Save
Ask
Tour
Hide
Share

Mortgage Calculator

Monthly Payment (Est.)

$2,674
Calculator powered by Showcase IDX, a Constellation1 Company. Copyright ©2026 Information is deemed reliable but not guaranteed.

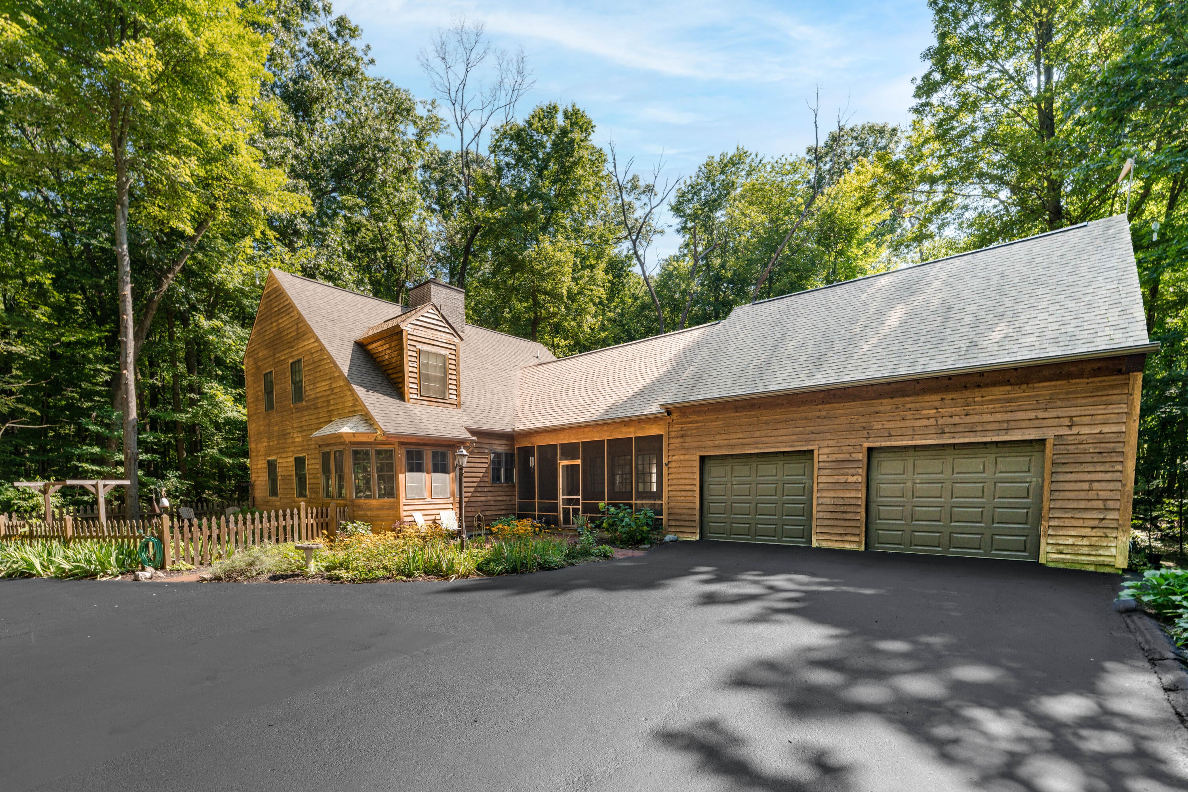
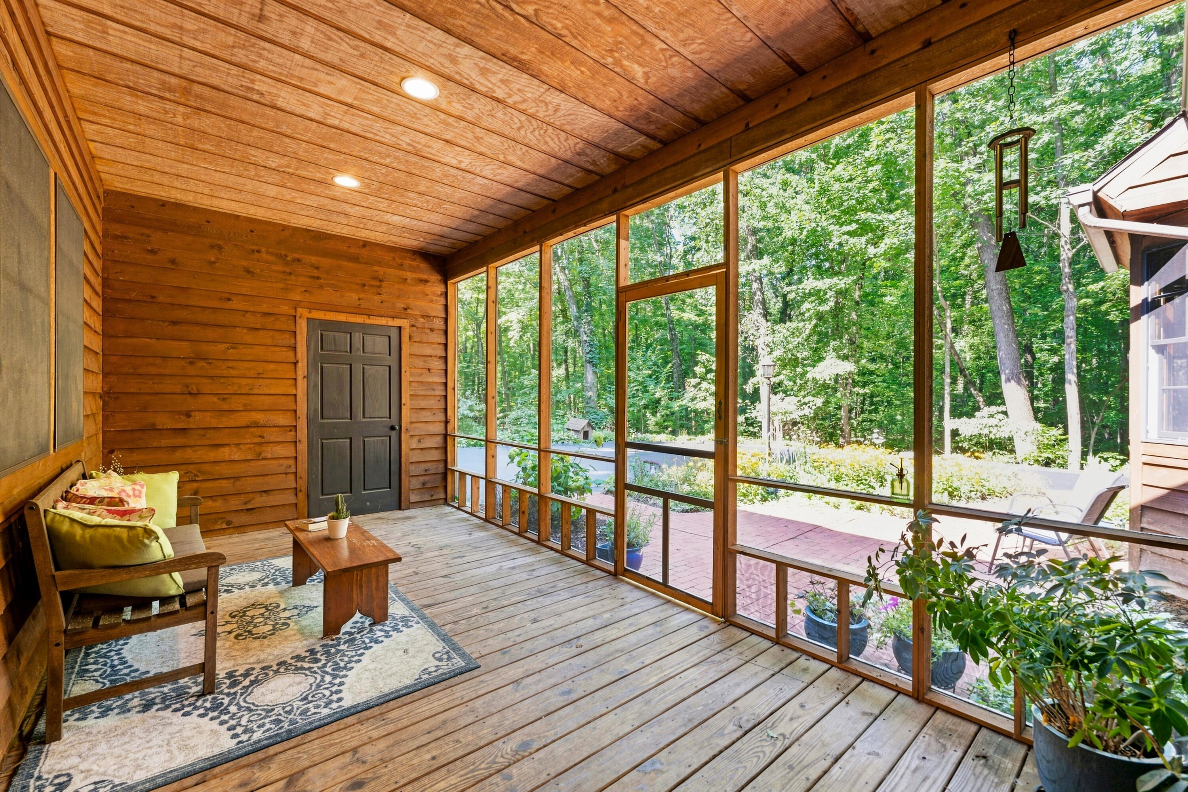
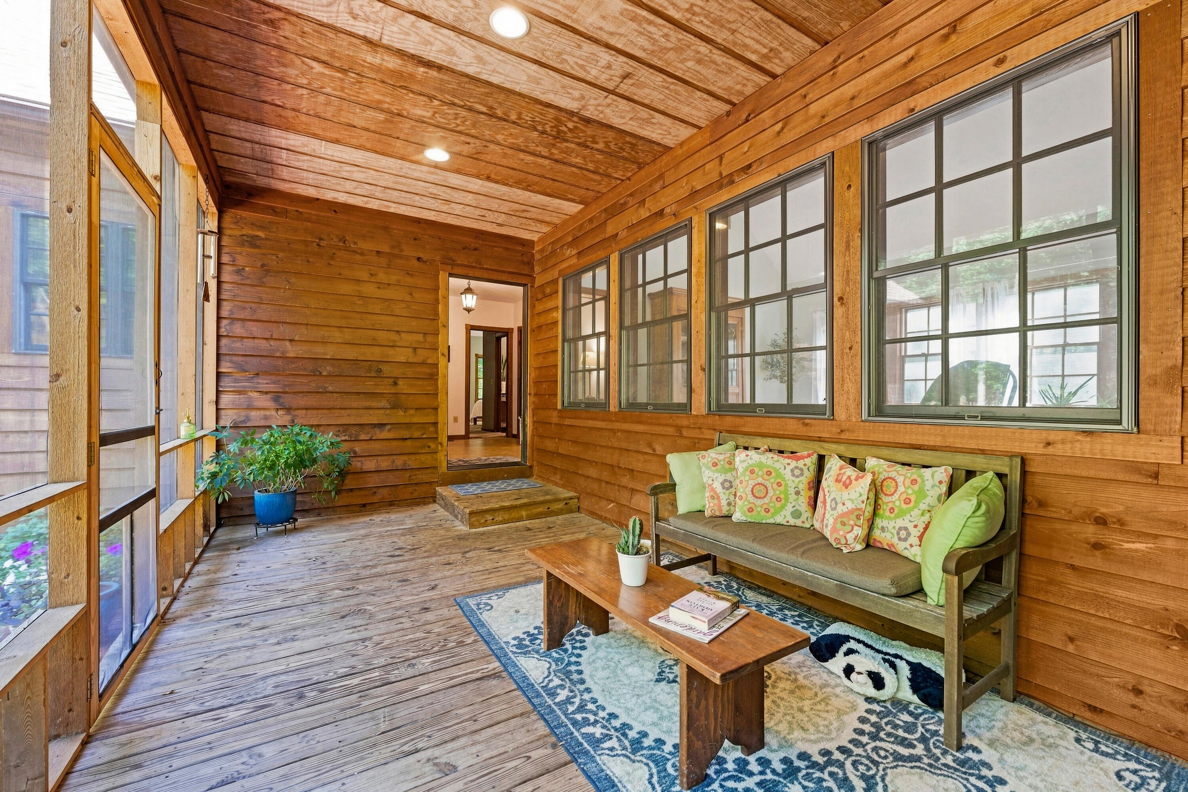
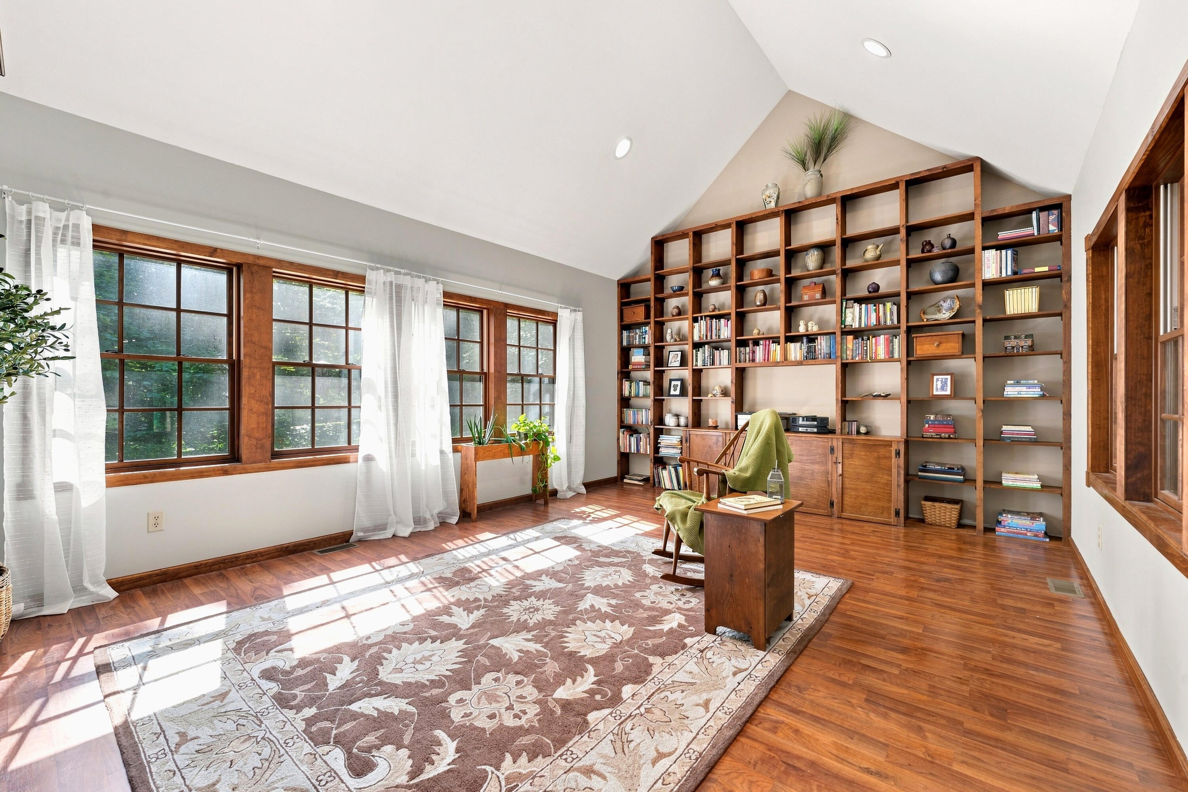
Welcome to this charming home nestled on 3.6 acres of peaceful, wooded property, complete w/ a guest suite above garage! Surrounded by nature, this inviting retreat offers the perfect blend of privacy, space, and comfort. Inside, you'll find a spacious family room open to the kitchen featuring large windows that overlook the beautiful yard, providing the home with natural light. The main-level also offers a primary ensuite with sep. tub and shower, and a picturesque large Living room w/ cathedral ceiling, and 2 walls of windows , plus a full wall of bookshelves. A convenient half bath completes this floor. Upstairs, you'll discover four generously sized bedrooms and a full bathroom, offering plenty of space for family. The guest suite/bonus area offers an oversized bedroom/living area and full bath. Step outside and experience everything this incredible property has to offer. Two outbuildings include a 30' x 40' pole barn???ideal for storage, a workshop, or recreational equipment???and an additional storage shed or maybe a playhouse? Garden enthusiasts will appreciate the stunning flower gardens, filled an abundance of perennials with colorful blooms, surrounded by a picket fence that creates a truly picturesque setting! House has set up for generator. Upstairs guest suite/bonus area has radiant heated floors for heating system, but no A/C. Including the guest suite/bonus area the home has a total of 6 bedrooms and 3.5 baths.

Save
Ask
Tour
Hide
Share
Listing Snapshot
Price 
$586,000
Days On Site 
2 Days
Bedrooms 
5
Inside Area (SqFt) 
2,577 sqft
Total Baths 
3
Full Baths 
2
Partial Baths 
1
Lot Size 
3.67 Acres
Year Built 
2010
MLS® Number 
66026040996
Status 
Pending
Property Tax 
$7,119.81
HOA/Condo/Coop Fees 
N/A
Sq Ft Source 
Appraiser
Friends & Family
Recent Activity
2 days agoListing first seen on site
2 days agoListing updated with changes from the MLS®
General Features
Acres 
3.67
Attached Garage 
Yes
Cross Street 
2nd Street and 6th Street
Garage 
Yes
Garage Spaces 
2
Parking 
AsphaltAttachedGarage Door OpenerPavedGarage Faces Side
Property Sub Type 
Single Family Residence
Sewer 
Septic Tank
Special Circumstances 
Standard
SqFt Above 
2577
SqFt Total 
2577
Water Source 
PrivateWell
Interior Features
Appliances 
DishwasherDryerMicrowaveRefrigeratorRangeWasherWater Softener Owned
Basement 
Full
Cooling 
Ceiling Fan(s)Central Air
Fireplace 
Yes
Fireplace Features 
Living Room
Fireplaces 
1
Flooring 
Laminate
Heating 
Forced AirPropane
Interior 
Vaulted Ceiling(s)
Laundry Features 
Main Level
Window Features 
Insulated WindowsWindow Treatments
BathFull 
Level - Upper
BathLav 
Level - Main
Bedroom 2 
Level - Upper
Bedroom 3 
Level - Upper
Bedroom 5 
Level - Upper
Bonus Room 
Level - Upper
Family Room 
Level - Main
Kitchen 
Level - Main
Laundry 
Level - Main
Living Room 
Level - Main
Master Bathroom 
Level - Main
Master Bedroom 
Level - Main
Other 
Level - Main
Save
Ask
Tour
Hide
Share
Exterior Features
Construction Details 
Wood Siding
Exterior 
Garden
Fencing 
Other
Lot Features 
Wooded
Other Structures 
Barn(s)Shed(s)
Patio And Porch 
CoveredPorchScreened
Roof 
Composition
Windows/Doors 
Insulated WindowsWindow Treatments
Community Features
Financing Terms Available 
CashConventional
MLS Area 
Area39091TexasTwp
School District 
Mattawan
Schools
School District
Mattawan
Elementary School
Unknown
Middle School
Unknown
High School
Unknown
Listing courtesy of Chuck Jaqua, REALTOR: [email protected]


IDX provided courtesy of Realcomp II Ltd. via GreaterKalamazooAssociationofREALTORS. Copyright © 2026 Realcomp II Ltd. Shareholders.

IDX information is provided exclusively for consumers' personal, non-commercial use and may not be used for any purpose other than to identify prospective properties consumers may be interested in purchasing and that the data is deemed reliable but not guaranteed accurate by the MLS.

Neighborhood & Commute
Source: Walkscore
Save
Ask
Tour
Hide
Share