
Save
Ask
Tour
Hide
$215,000
45 Days On Site
2812 N Westnedge AvenueKalamazoo Charter Township, MI 49004
Single Family Residence|Pending
3
Beds
1
Total Bath
1
Full Bath
1,196
SqFt
$180
/SqFt
1924
Built
County:
Kalamazoo
Call Now: 810-360-3488
Is this the listing for you? We can help make it yours.
810-360-3488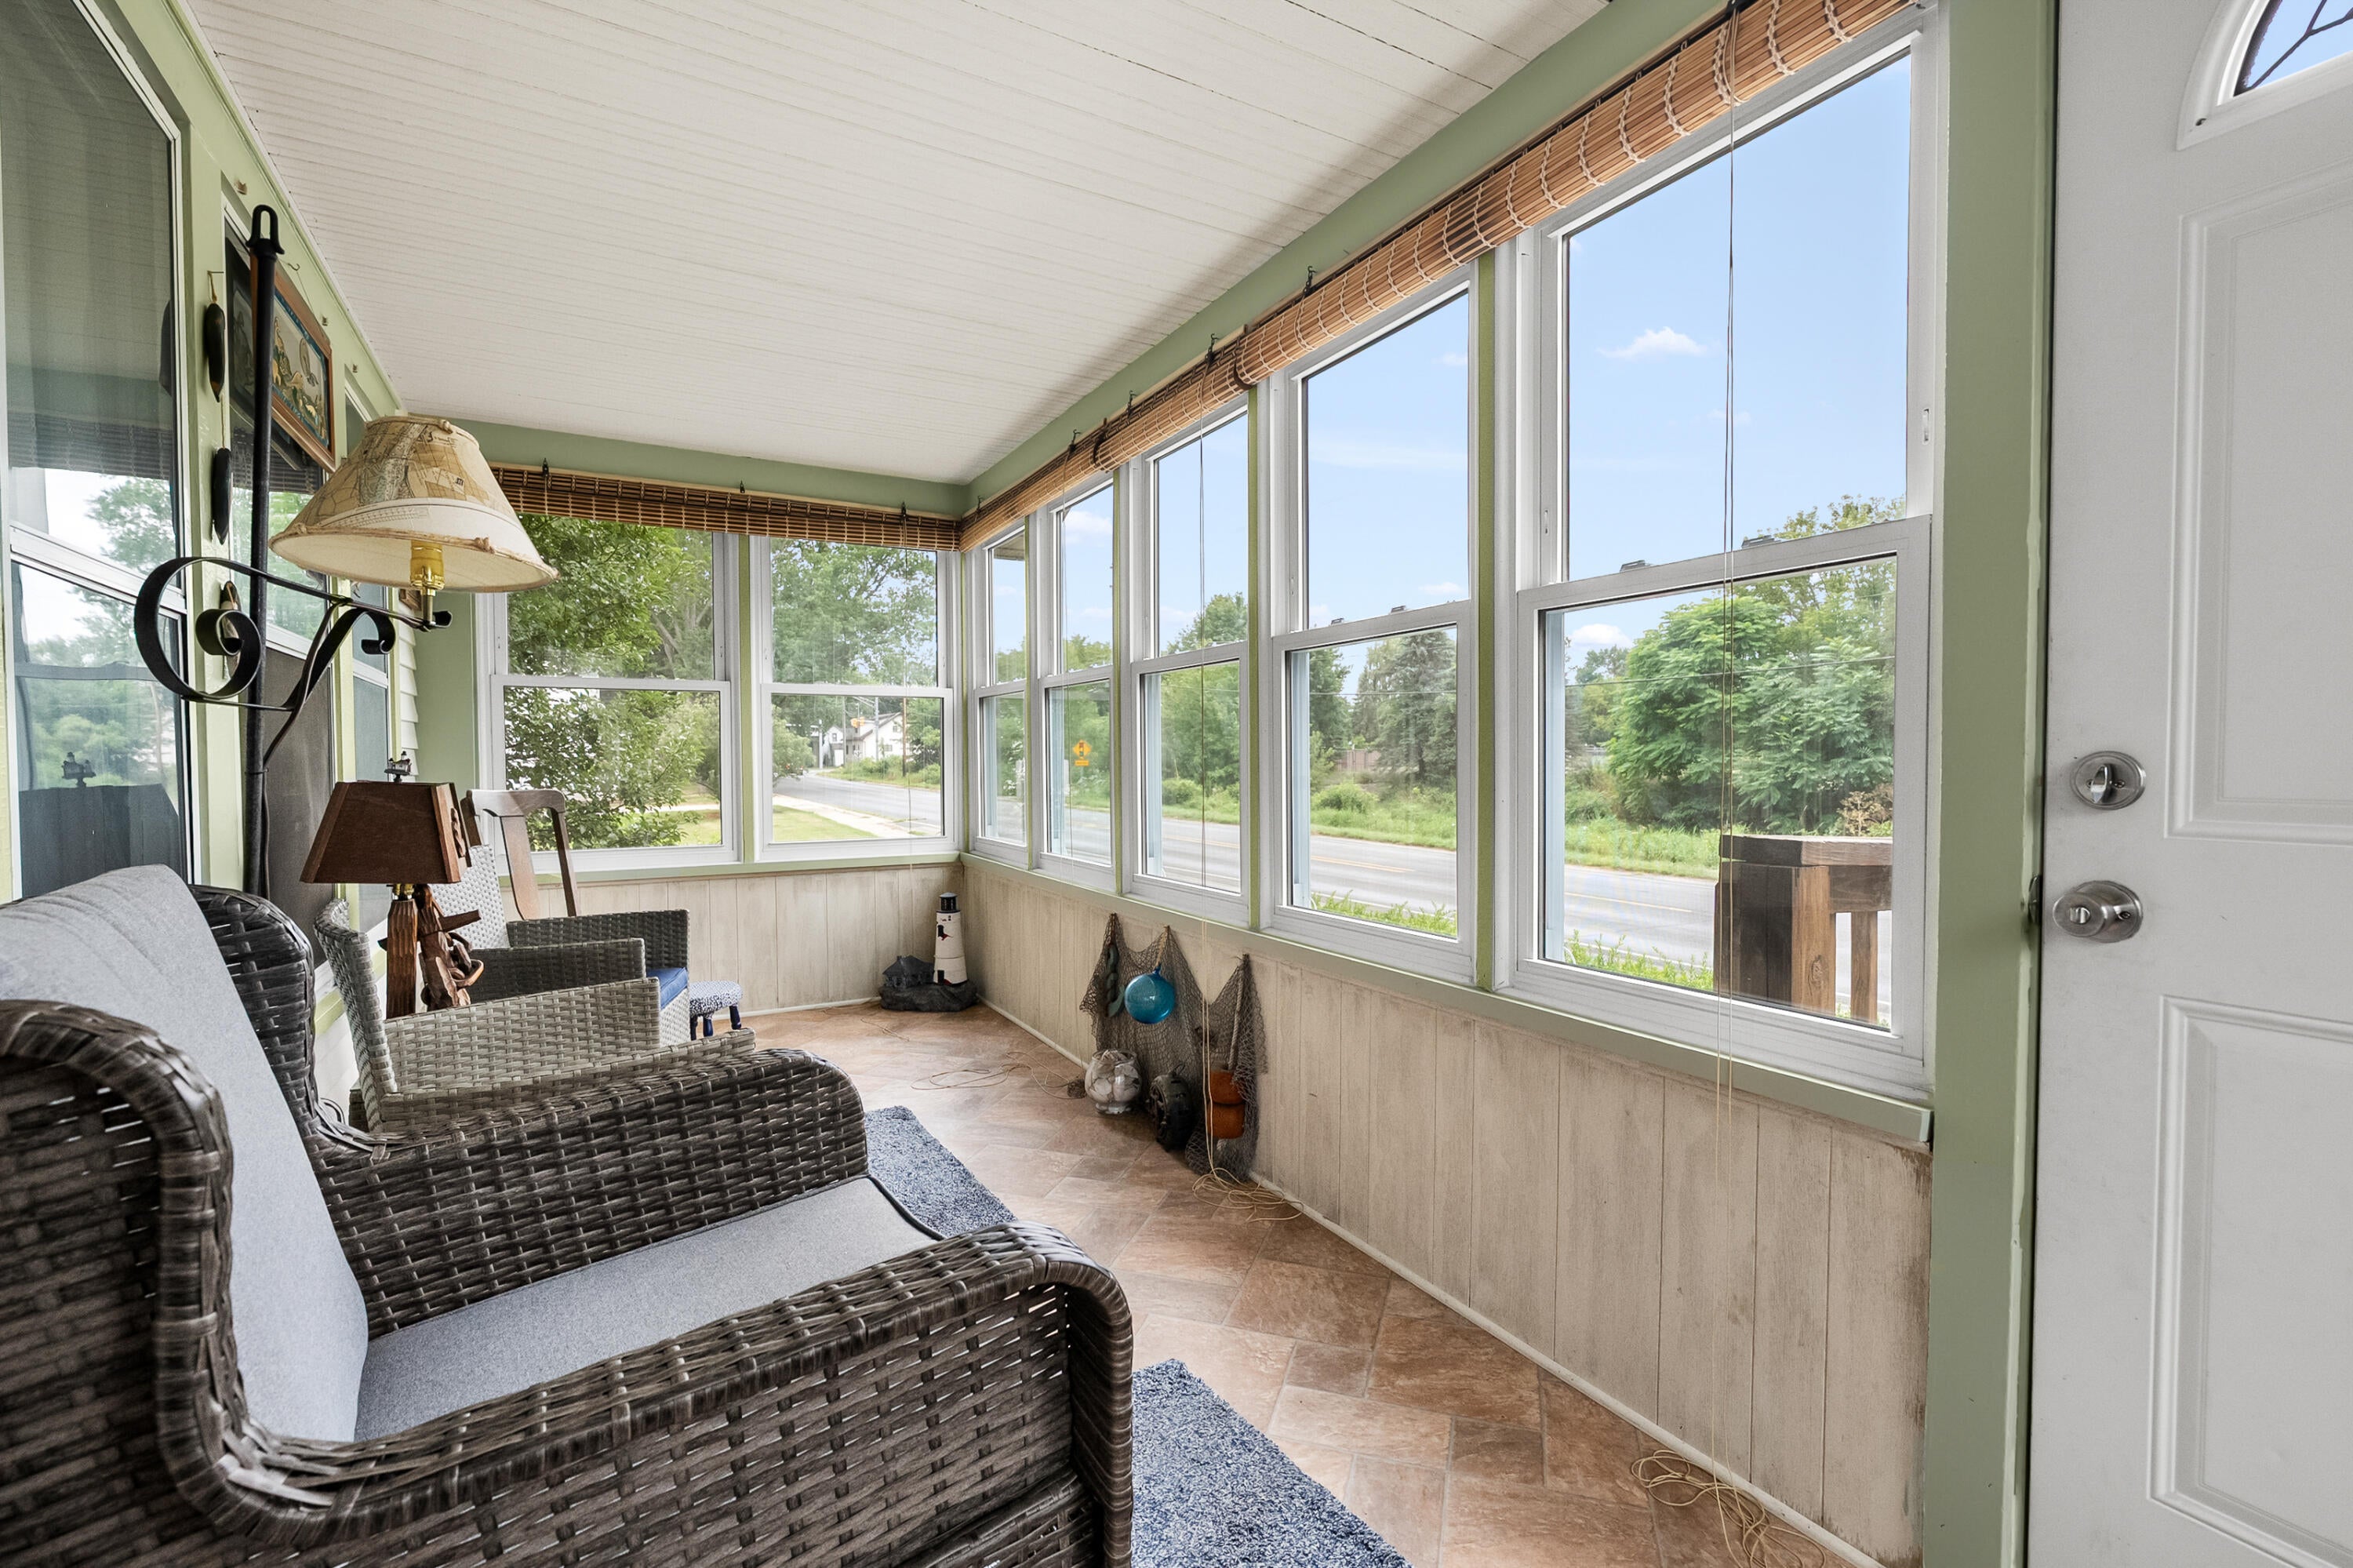
Save
Ask
Tour
Hide
Mortgage Calculator
Monthly Payment (Est.)
$981Calculator powered by Showcase IDX, a Constellation1 Company. Copyright ©2026 Information is deemed reliable but not guaranteed.
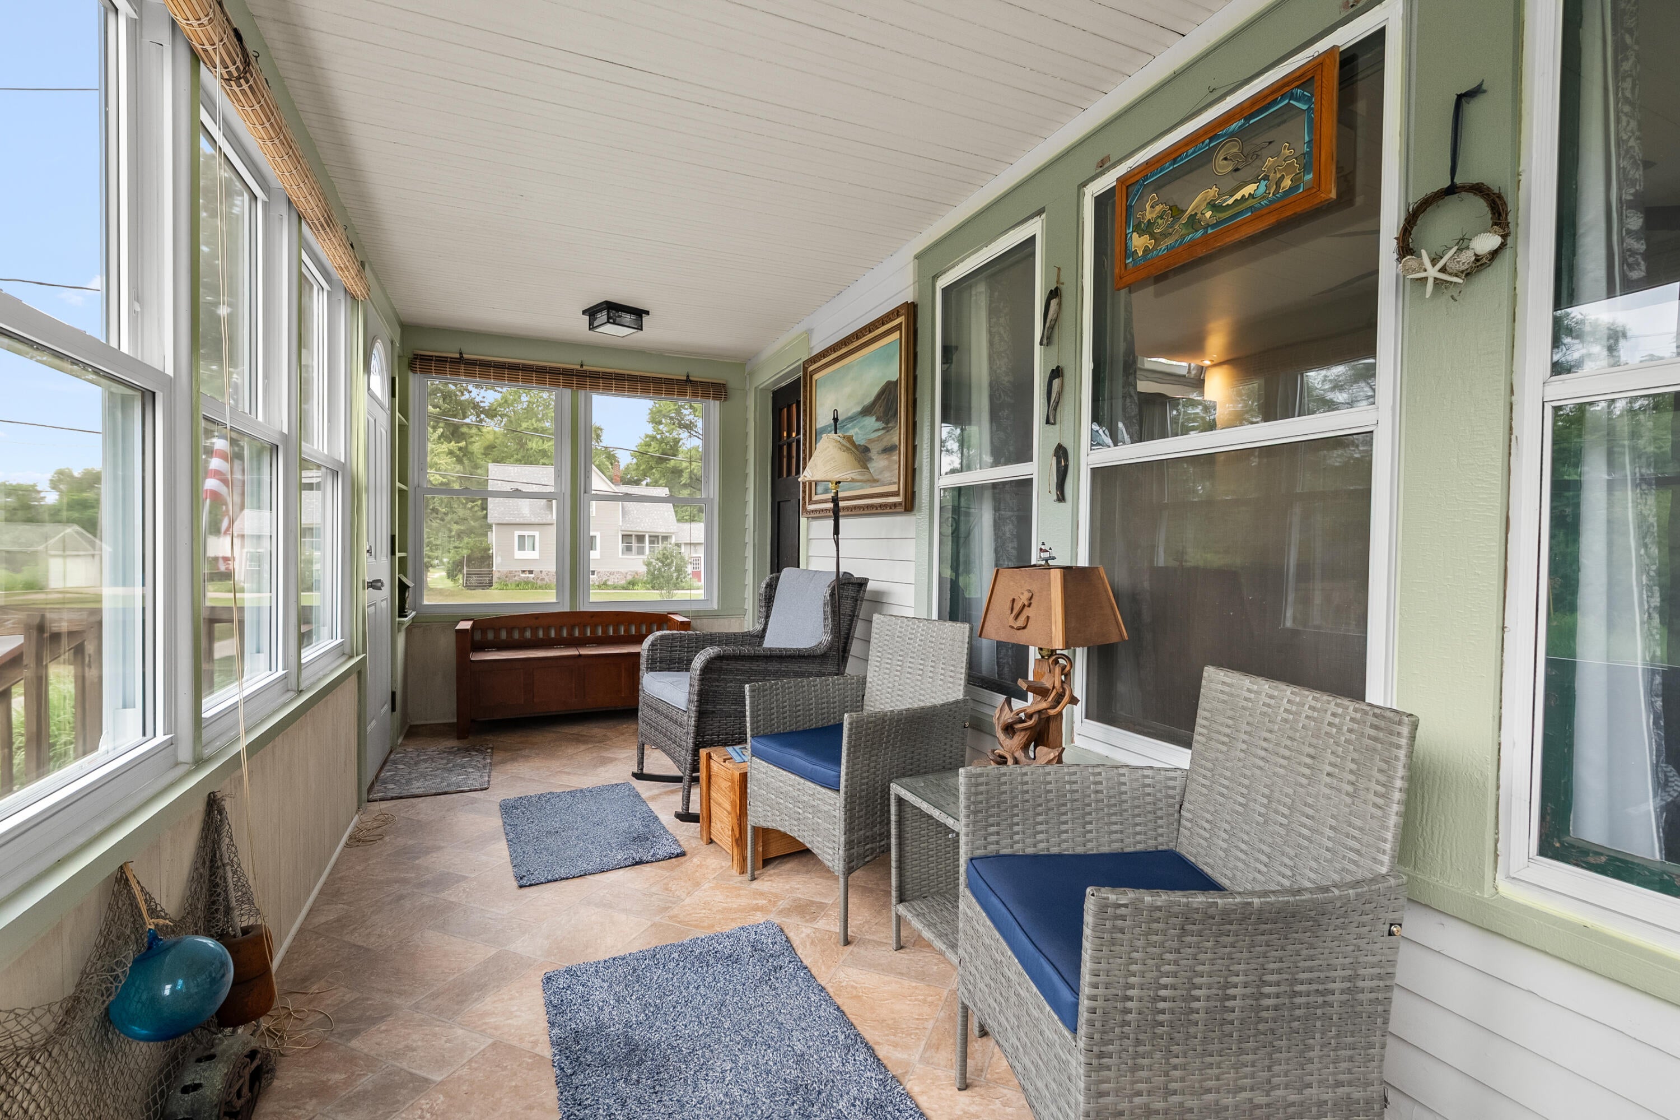
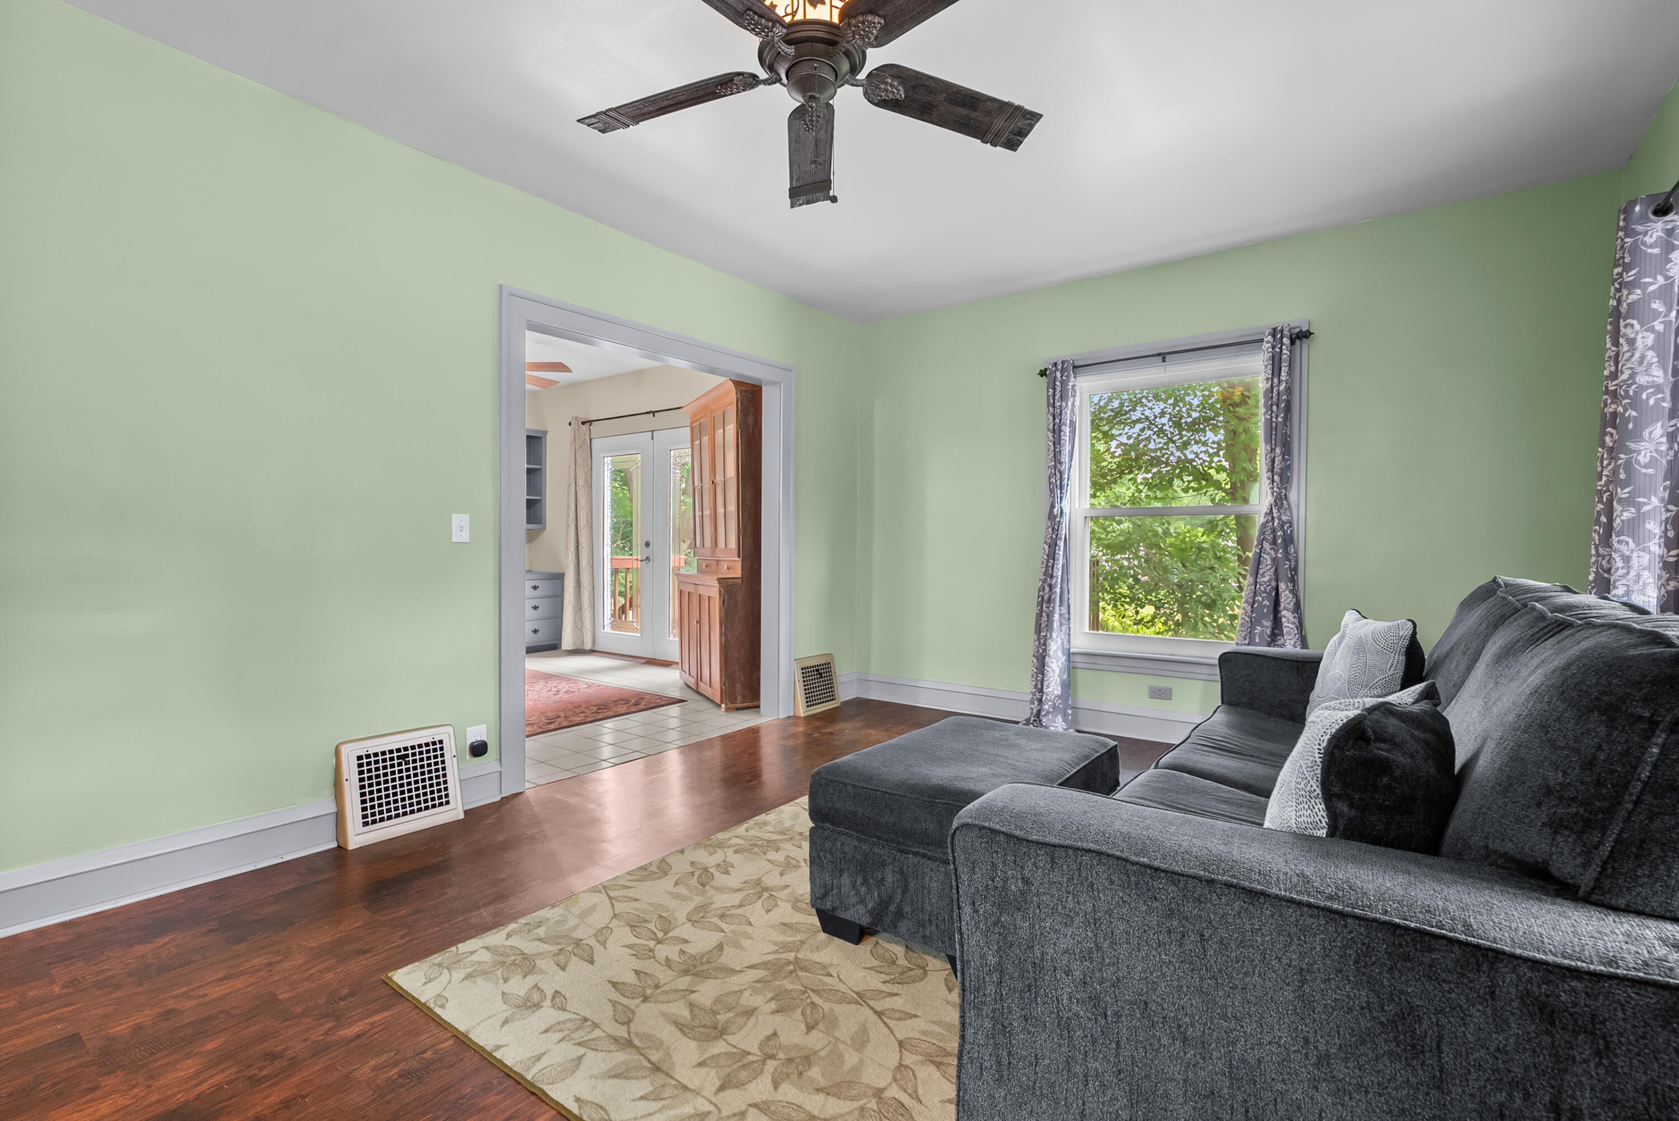
Welcome to 2812 N Westnedge - This 3 bedroom 1 full well maintained home is ready for new owners. On the main floor, you will find a kitchen, dining room with access to the deck, living room, and a nice sun porch with sunset views! All 3 bedrooms are upstairs along with the full bath which also includes laundry. The basement is great for storage, and also has a "man cave" currently built in. Outdoors, there is a private fenced yard off the deck, a 1 car detached garage, storage shed, and firepit in the back. Seller is including a 1 year AHS Shield Plus Warranty.
Save
Ask
Tour
Hide
Listing Snapshot
Price
$215,000
Days On Site
45 Days
Bedrooms
3
Inside Area (SqFt)
1,196 sqft
Total Baths
1
Full Baths
1
Partial Baths
N/A
Lot Size
0.2 Acres
Year Built
1924
MLS® Number
66026041010
Status
Pending
Property Tax
$2,749
HOA/Condo/Coop Fees
N/A
Sq Ft Source
Public Records
Friends & Family
Recent Activity
| a month ago | Listing updated with changes from the MLS® | |
| a month ago | Status changed to Pending | |
| a month ago | Listing first seen on site |
General Features
Acres
0.2
Cross Street
W Mosel Ave & W Allen St
Garage
Yes
Garage Spaces
1
Parking
DetachedGarage Faces FrontPaved
Property Sub Type
Single Family Residence
Sewer
Public Sewer
SqFt Above
1196
SqFt Total
1794
Style
Traditional
Utilities
Natural Gas ConnectedPhone Available
Water Source
Public
Interior Features
Appliances
Gas Water HeaterDishwasherDisposalMicrowaveRefrigeratorRangeWasherWater Softener Owned
Basement
Full
Cooling
Central Air
Flooring
Laminate
Heating
Forced AirNatural Gas
Laundry Features
In BathroomUpper Level
BathFull
Level - Upper
Bedroom 2
Level - Upper
Bedroom 3
Level - Upper
Kitchen
Level - Main
Laundry
Level - Upper
Living Room
Level - Main
Master Bedroom
Level - Upper
Other
Level - Main
Save
Ask
Tour
Hide
Exterior Features
Construction Details
Aluminum Siding
Other Structures
Shed(s)
Patio And Porch
DeckPorch
Community Features
MLS Area
Area39061KalamazooTwp
School District
Parchment
Financing Terms Available
CashConventionalFHAUSDA LoanVA Loan
Roads
Paved
Schools
School District
Parchment
Elementary School
Unknown
Middle School
Unknown
High School
Unknown
Listing courtesy of Lakes & Country Real Estate Inc: [email protected]

IDX provided courtesy of Realcomp II Ltd. via GreaterKalamazooAssociationofREALTORS. Copyright © 2026 Realcomp II Ltd. Shareholders.
IDX information is provided exclusively for consumers' personal, non-commercial use and may not be used for any purpose other than to identify prospective properties consumers may be interested in purchasing and that the data is deemed reliable but not guaranteed accurate by the MLS.
IDX provided courtesy of Realcomp II Ltd. via GreaterKalamazooAssociationofREALTORS. Copyright © 2026 Realcomp II Ltd. Shareholders.
IDX information is provided exclusively for consumers' personal, non-commercial use and may not be used for any purpose other than to identify prospective properties consumers may be interested in purchasing and that the data is deemed reliable but not guaranteed accurate by the MLS.
Neighborhood & Commute
Source: Walkscore
Save
Ask
Tour
Hide