Your Michigan Home Search Starts HERE!

Save
Ask
Tour
Hide
Share
$724,900
3 Days On Site

5927 Boxthorn Trail
Texas Charter Township, MI 49009

For Sale|Single Family Residence|Active
4
Beds
3
Total Baths
2
Full Baths
1
Partial Bath
3,443
SqFt
$211
/SqFt
2023
Built
Subdivision:
APPLEGATE PINES
County:
Kalamazoo
Call Now: 810-360-3488
Is this the listing for you? We can help make it yours.
810-360-3488
5927 Boxthorn Trail5927 Boxthorn Trail5927 Boxthorn Trail5927 Boxthorn Trail
Save
Ask
Tour
Hide
Share

Mortgage Calculator

Monthly Payment (Est.)

$3,307
Calculator powered by Showcase IDX, a Constellation1 Company. Copyright ©2026 Information is deemed reliable but not guaranteed.

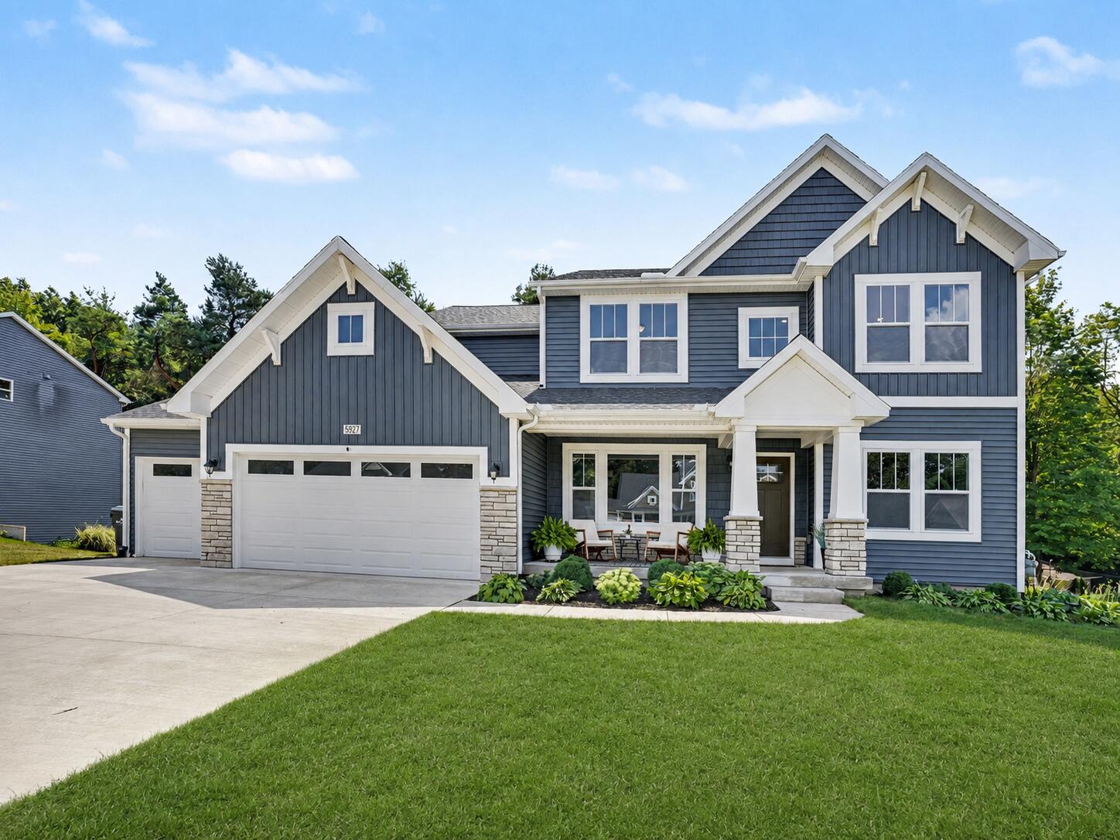
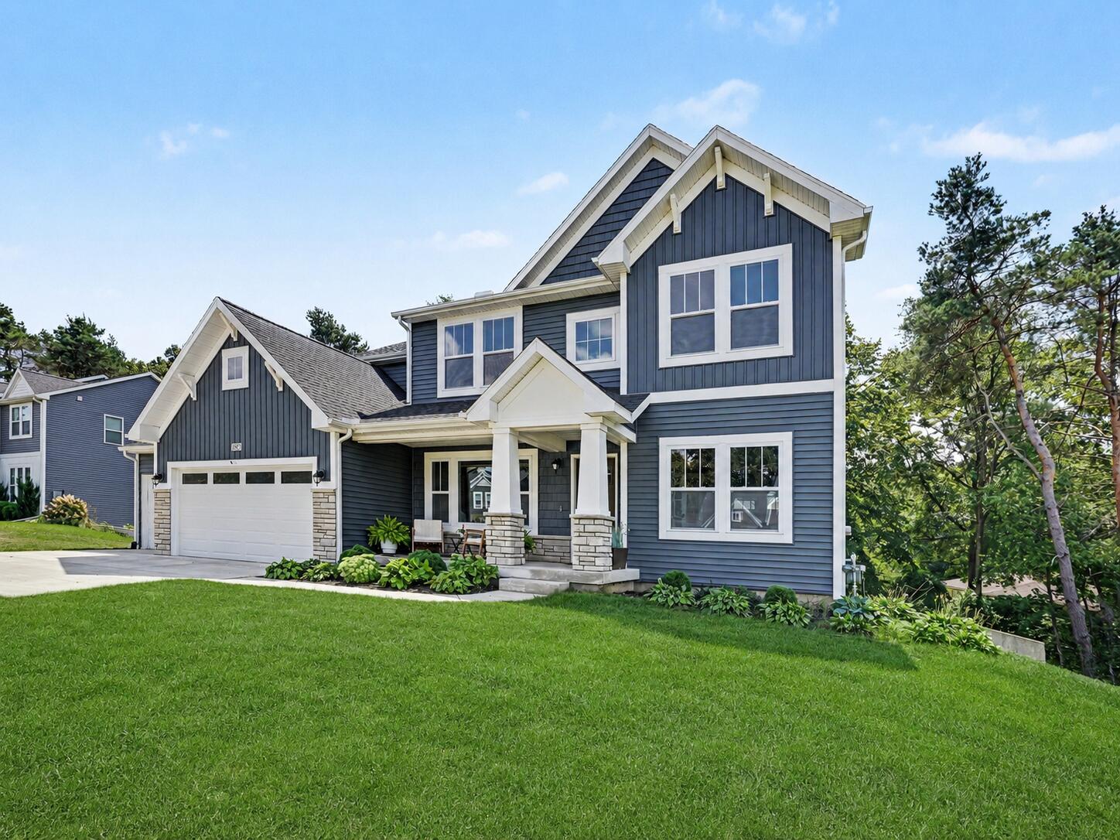
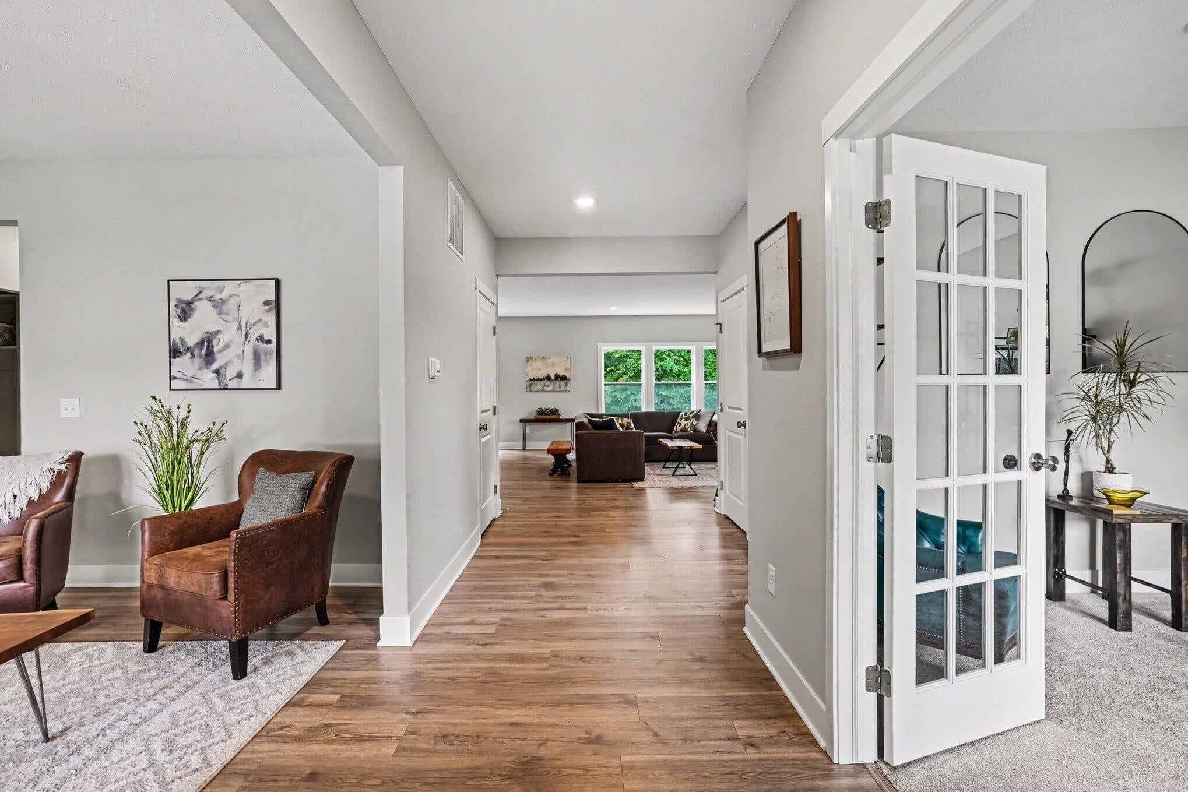
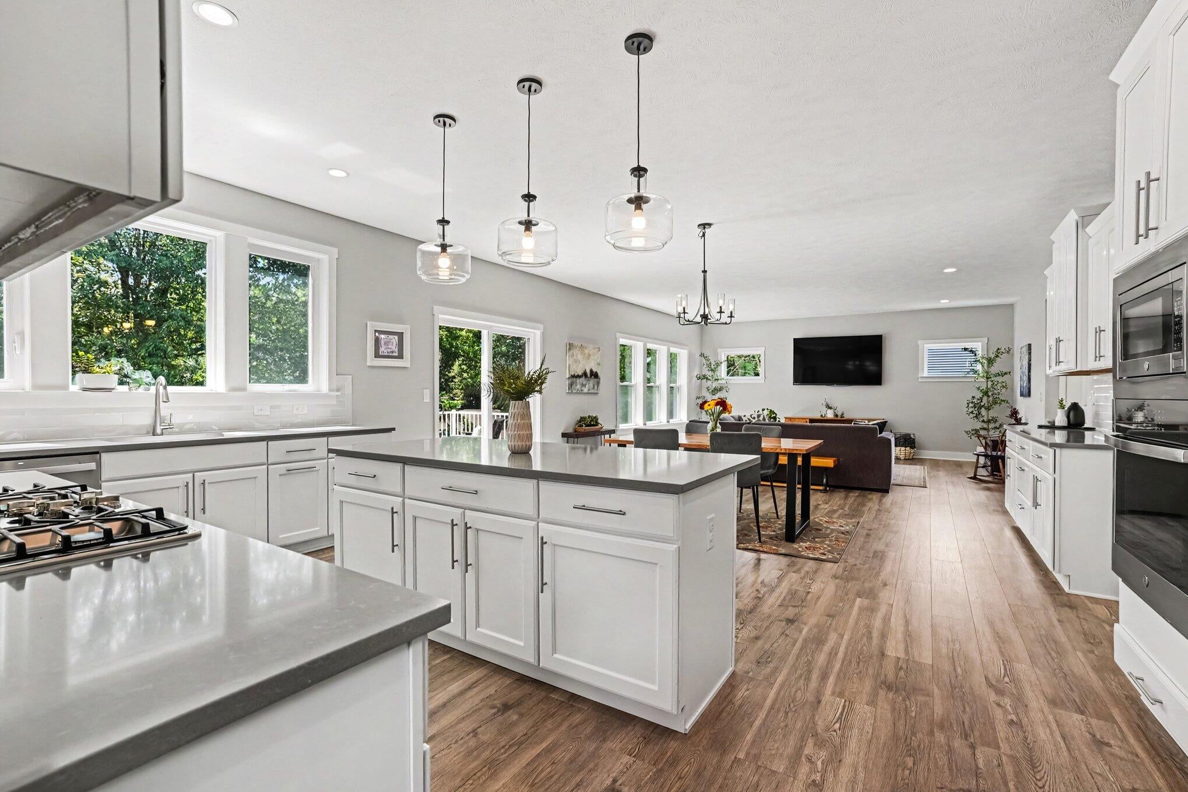
Built in 2024, this stunning 4-bedroom, 2.5-bath home in the desirable Applegate Pines neighborhood offers over 3,400 square feet of thoughtfully designed living space, modern finishes, and an exceptional floor plan for today's lifestyle. Step inside to a welcoming foyer that leads past a formal dining room and a versatile den with French doors, perfect for a home office, library, or playroom. The heart of the home is the expansive great room, which flows seamlessly into the dining nook and beautifully appointed kitchen, creating an ideal space for both everyday living and entertaining. The oversized kitchen features abundant cabinetry, a large center island, quartz countertops, tile backsplash, stainless steel cooktop, and generous prep and storage space. Just off the kitchen, a dedicated Tech Center provides the perfect spot for homework, remote work, or keeping the household organized. Seller is a licensed real estate agent in the State of Michigan and is the listing agent.Step outside onto the spacious elevated deck, conveniently located off the kitchen and great room, making indoor-outdoor entertaining effortless while offering a great place to relax or enjoy your morning coffee. A convenient powder room and mudroom with a built-in 8-foot bench complete the main level. Durable wood laminate flooring extends throughout the main living areas. Upstairs, the spacious primary suite serves as a private retreat with a large walk-in closet and luxurious ensuite bath featuring a tiled shower, freestanding soaking tub, and dual-sink vanity. Three additional generously sized bedrooms, a full bath, and a second-floor laundry room complete the upper level. The walkout basement offers endless possibilities for future finished living space, a home gym, recreation area, or additional storage. Located in the highly regarded Portage Public Schools district, this nearly new home combines the benefits of new construction with immediate availability.

Save
Ask
Tour
Hide
Share
Listing Snapshot
Price 
$724,900
Days On Site 
3 Days
Bedrooms 
4
Inside Area (SqFt) 
3,443 sqft
Total Baths 
3
Full Baths 
2
Partial Baths 
1
Lot Size 
0.4 Acres
Year Built 
2023
MLS® Number 
66026041025
Status 
Active
Property Tax 
$10,926.71
HOA/Condo/Coop Fees 
$83.33 monthly
Sq Ft Source 
N/A
Friends & Family
Recent Activity
3 days agoListing first seen on site
3 days agoListing updated with changes from the MLS®
General Features
Acres 
0.4
Attached Garage 
Yes
Cross Street 
10th
Garage 
Yes
Garage Spaces 
3
Green Energy Efficient 
AppliancesHVACWindows
Parking 
AttachedConcreteGarage Door OpenerPaved
Property Sub Type 
Single Family Residence
Sewer 
Public Sewer
SqFt Above 
3443
SqFt Total 
5106
Style 
CraftsmanTraditional
Utilities 
Natural Gas Connected
Water Source 
Public
Zoning 
Residential
Interior Features
Appliances 
Gas Water HeaterBuilt-In Gas OvenCooktopDishwasherDisposalDryerHumidifierMicrowaveOvenRefrigeratorWasherWater PurifierWater Softener Owned
Basement 
Walk-Out Access
Cooling 
Central AirENERGY STAR Qualified Equipment
Flooring 
CarpetCeramic TileLaminateWood
Heating 
ENERGY STAR Qualified EquipmentForced AirNatural Gas
Interior 
Smart Thermostat
Laundry Features 
Laundry RoomUpper Level
Window Features 
Low Emissivity WindowsScreensWindow Treatments
BathFull 
Level - Upper
BathLav 
Level - Main
Bedroom 2 
Dimensions - 13.0 x 14.0Level - UpperArea - 182
Bedroom 3 
Dimensions - 13.0 x 13.0Level - UpperArea - 169
Den 
Dimensions - 14.0 x 11.0Level - MainArea - 154
Dining Room 
Dimensions - 13.0 x 12.0Level - MainArea - 156
Great Room 
Dimensions - 19.0 x 17.0Level - MainArea - 323
Kitchen 
Dimensions - 19.0 x 11.0Level - MainArea - 209
Master Bathroom 
Dimensions - 13.0 x 9.0Level - UpperArea - 117
Master Bedroom 
Dimensions - 19.0 x 16.0Level - UpperArea - 304
Other 
Dimensions - 19.0 x 12.0Level - MainArea - 228
Save
Ask
Tour
Hide
Share
Exterior Features
Construction Details 
StoneVinyl Siding
Exterior 
BalconyGarden
Lot Features 
Cul-De-Sac
Patio And Porch 
CoveredDeckPorch
Road Frontage 
Private Road
Roof 
CompositionShingle
Windows/Doors 
Low Emissivity WindowsScreensWindow Treatments
Community Features
Association Dues 
250
Community Features 
Sidewalks
Financing Terms Available 
CashConventionalFHAVA Loan
HOA Fee Frequency 
Quarterly
MLS Area 
Area39091TexasTwp
Roads 
Paved
School District 
Portage
Schools
School District
Portage
Elementary School
Unknown
Middle School
Unknown
High School
Unknown
Listing courtesy of Next Realty Group: [email protected]


IDX provided courtesy of Realcomp II Ltd. via GreaterKalamazooAssociationofREALTORS. Copyright © 2026 Realcomp II Ltd. Shareholders.

IDX information is provided exclusively for consumers' personal, non-commercial use and may not be used for any purpose other than to identify prospective properties consumers may be interested in purchasing and that the data is deemed reliable but not guaranteed accurate by the MLS.

Neighborhood & Commute
Source: Walkscore
Save
Ask
Tour
Hide
Share