Your Michigan Home Search Starts HERE!

Save
Ask
Tour
Hide
Share
$595,900
44 Days On Site

40700 63rd Street
Bangor Township, MI 49013

Residential|Pending
7
Beds
3
Total Baths
1
Full Bath
2
Partial Baths
4,224
SqFt
$141
/SqFt
2023
Built
County:
VanBuren
Call Now: 810-360-3488
Is this the listing for you? We can help make it yours.
810-360-3488
40700 63rd Street40700 63rd Street40700 63rd Street40700 63rd Street
Save
Ask
Tour
Hide
Share

Mortgage Calculator

Monthly Payment (Est.)

$2,719
Calculator powered by Showcase IDX, a Constellation1 Company. Copyright ©2026 Information is deemed reliable but not guaranteed.

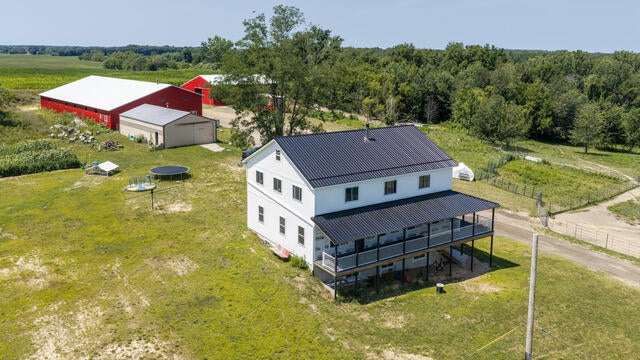
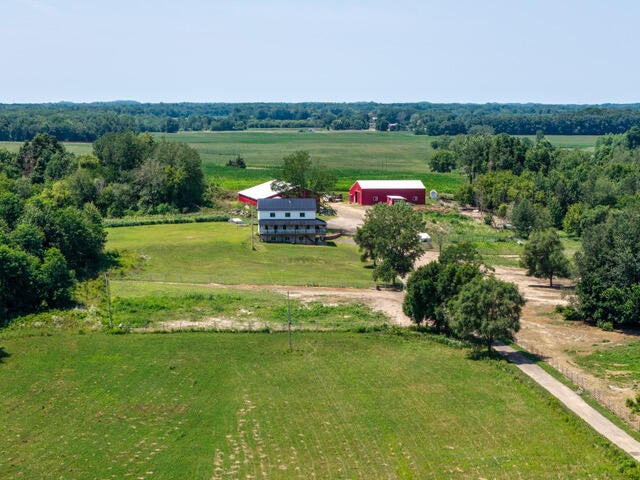
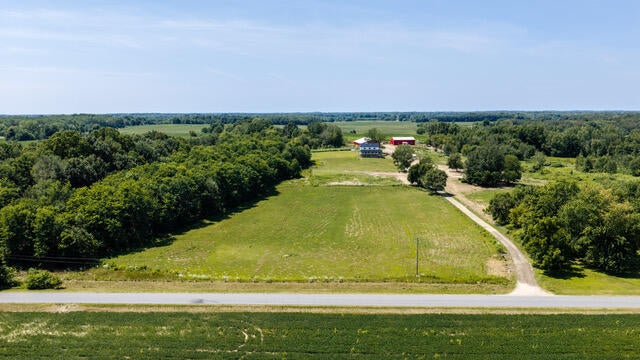
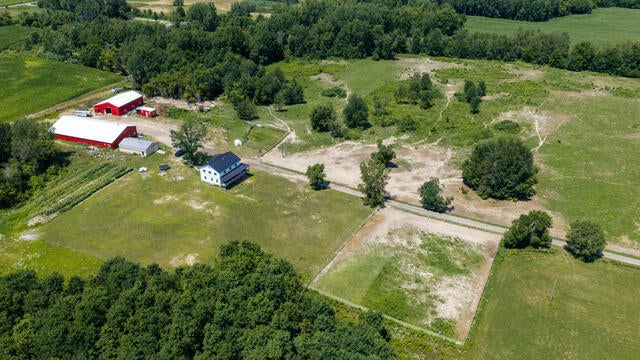
Amish Farm 36.51 Acres Don't miss this Opportunity for you to own a Working Farm. 3 Story Farm Home with over 4,224 sq ft. Nice Size Living room with deck to covered Porch. there are 7 Bedrooms 1 full bath and 2 Half baths. Large Kitchen 1 entrance from side of home to mud room off the Kitchen and a door to the second Deck. New Amish Kitchen Cabinets Solid Oak, Farm sink with Granite Countertop. Lower-Level Walkout offers 1 bedroom Half Bathroom. Plenty of storage and Two Large Pole Barns and 2 other Outbuildings. One Barn is used for livestock and another for hay storage. One barn is for their Horses and includes several enclosed stables. one barn for farm equipment. 1of the Barns has a small bedroom and 1/2 Bath. Farm includes nearly 30 acres of woodlands pastures and gardens. Fenced for the horses and livestock. County Living at its Best!

Save
Ask
Tour
Hide
Share
Listing Snapshot
Price 
$595,900
Days On Site 
44 Days
Bedrooms 
7
Inside Area (SqFt) 
4,224 sqft
Total Baths 
3
Full Baths 
1
Partial Baths 
2
Lot Size 
36.54 Acres
Year Built 
2023
MLS® Number 
66026041285
Status 
Pending
Property Tax 
$3,446
HOA/Condo/Coop Fees 
N/A
Sq Ft Source 
Public Records
Friends & Family
Recent Activity
3 weeks agoListing updated with changes from the MLS®
3 weeks agoStatus changed to Pending
a month agoListing first seen on site
General Features
Acres 
36.54
Cross Street 
CR 376 &39th ave
Garage 
Yes
Garage Spaces 
1
Parking 
See RemarksGarage Faces SideUnpaved
Sewer 
Septic Tank
Special Circumstances 
Standard
SqFt Above 
2816
SqFt Below 
1408
SqFt Total 
4224
Style 
Farmhouse
Utilities 
Phone Available
Water Source 
PrivateWell
Zoning 
Other
Interior Features
Basement 
Walk-Out AccessDaylightFull
Flooring 
TileVinyl
Heating 
RadiantWood
Interior 
Pantry
Laundry Features 
None
Window Features 
Insulated Windows
BathFull 
Level - Main
BathLav 
Level - Lower
Save
Ask
Tour
Hide
Share
Exterior Features
Construction Details 
Vinyl Siding
Exterior 
BalconyGarden
Fencing 
Other
Lot Features 
FarmWooded
Other Structures 
Barn(s)Other
Patio And Porch 
CoveredDeck
Roof 
Metal
Windows/Doors 
Insulated Windows
Community Features
MLS Area 
Area80071BangorTwp
School District 
Bangor
Financing Terms Available 
CashConventional
Roads 
Paved
Schools
School District
Bangor
Elementary School
Unknown
Middle School
Unknown
High School
Unknown
Listing courtesy of Evenboer Walton, REALTORS: [email protected]


IDX provided courtesy of Realcomp II Ltd. via GreaterKalamazooAssociationofREALTORS. Copyright © 2026 Realcomp II Ltd. Shareholders.

IDX information is provided exclusively for consumers' personal, non-commercial use and may not be used for any purpose other than to identify prospective properties consumers may be interested in purchasing and that the data is deemed reliable but not guaranteed accurate by the MLS.

Neighborhood & Commute
Source: Walkscore
Save
Ask
Tour
Hide
Share