Your Michigan Home Search Starts HERE!

Save
Ask
Tour
Hide
Share
$589,000
1 Day On Site

47498 84th Avenue
Hamilton Township, MI 49045

For Sale|Single Family Residence|Active
3
Beds
2
Total Baths
2
Full Baths
1,760
SqFt
$335
/SqFt
1984
Built
County:
VanBuren
Call Now: 810-360-3488
Is this the listing for you? We can help make it yours.
810-360-3488
47498 84th Avenue47498 84th Avenue47498 84th Avenue47498 84th Avenue
Save
Ask
Tour
Hide
Share

Mortgage Calculator

Monthly Payment (Est.)

$2,687
Calculator powered by Showcase IDX, a Constellation1 Company. Copyright ©2026 Information is deemed reliable but not guaranteed.

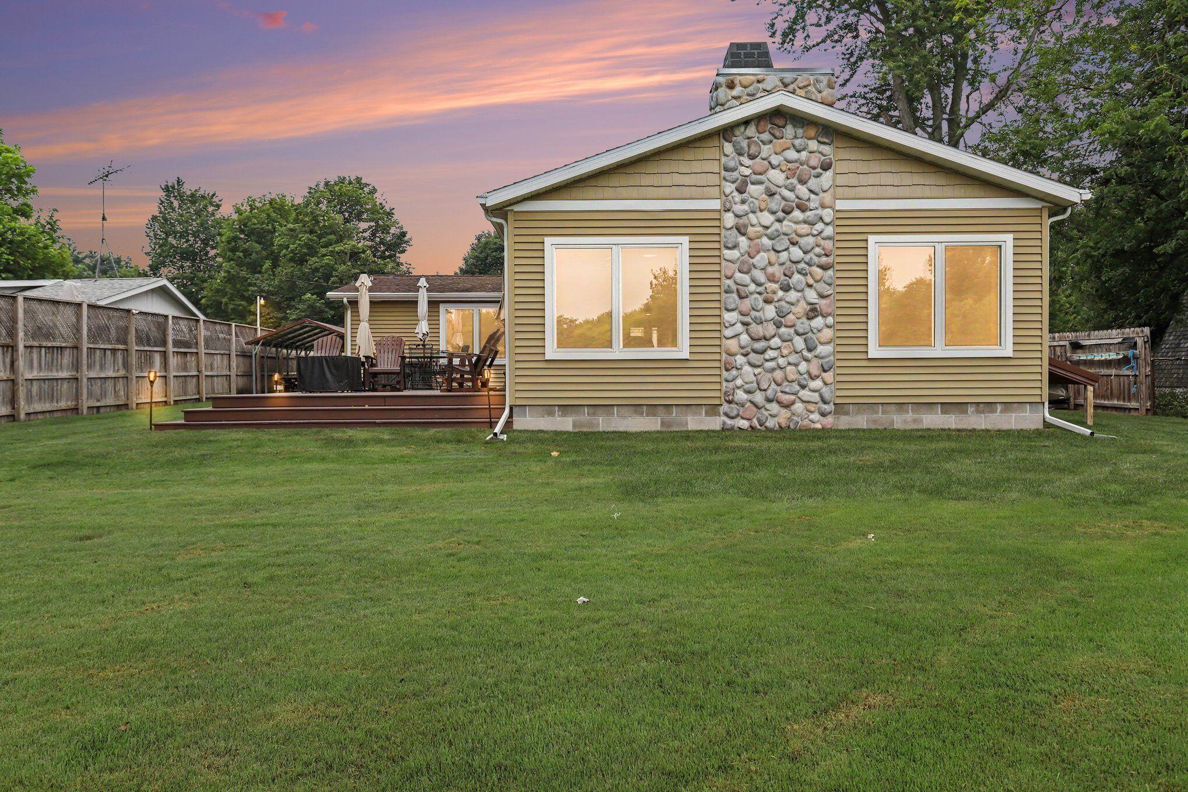
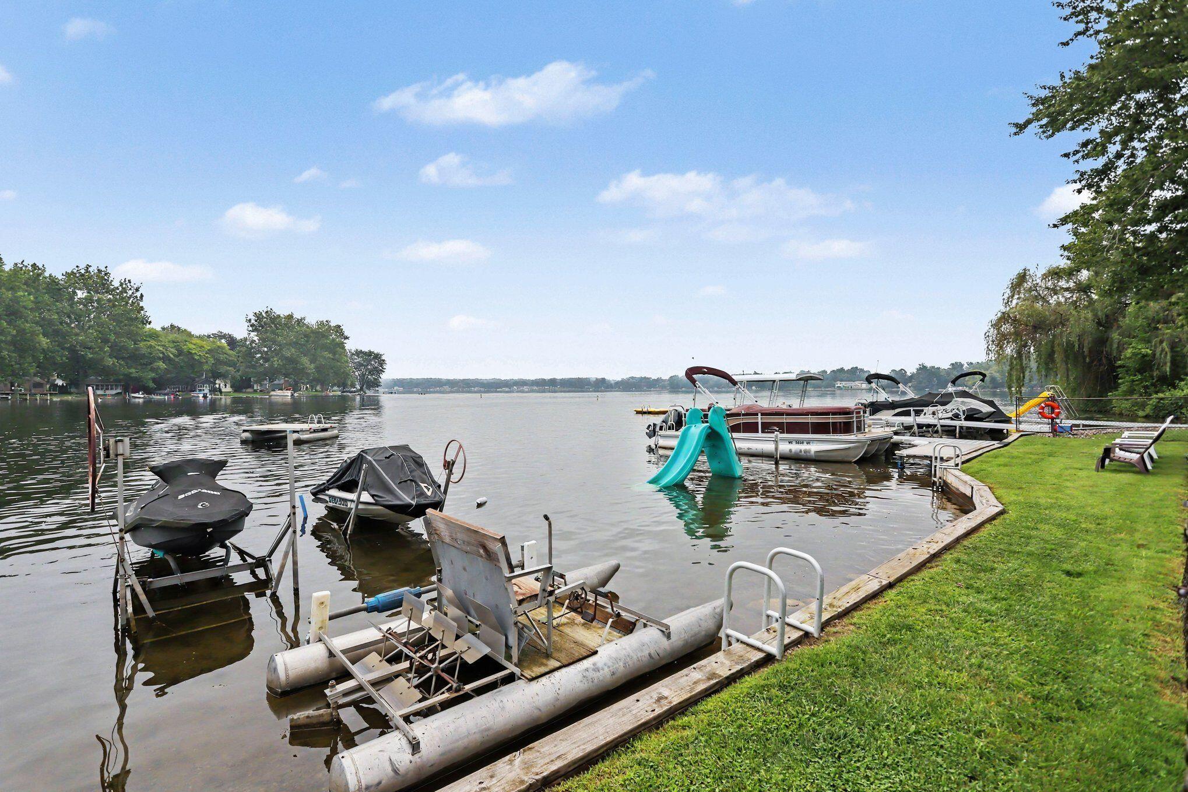
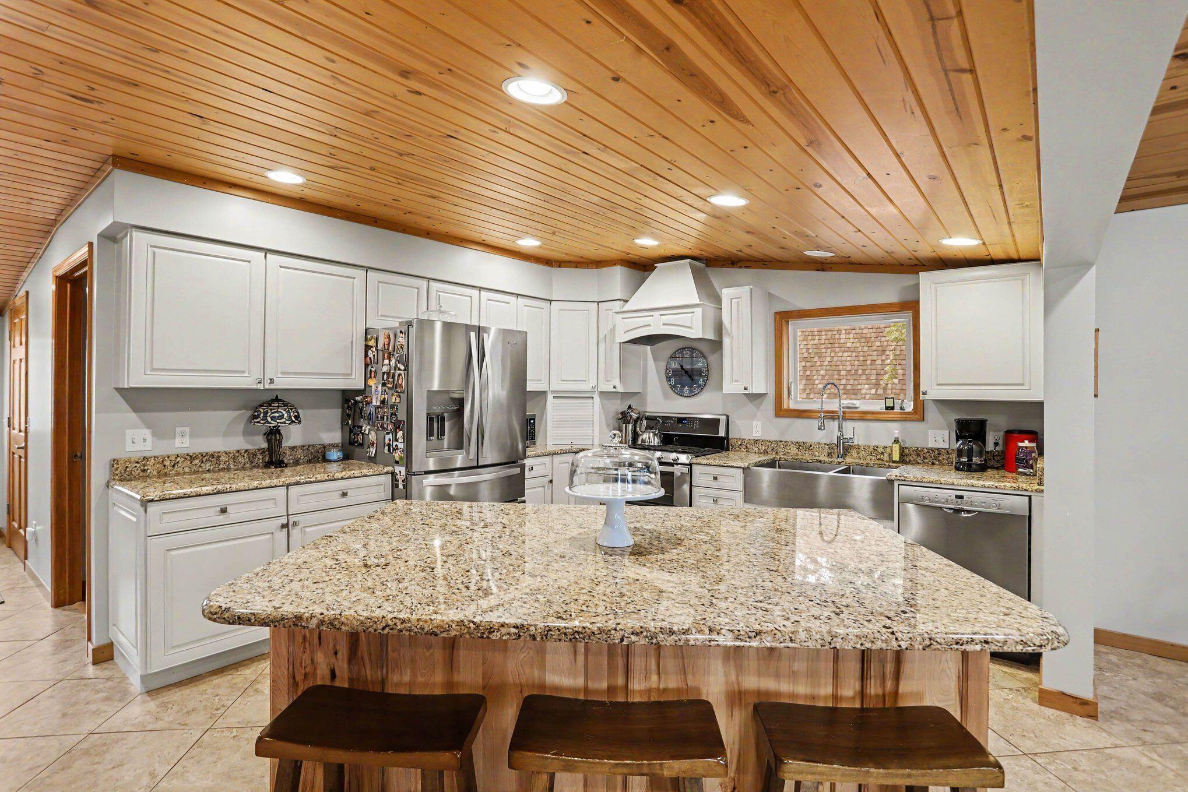
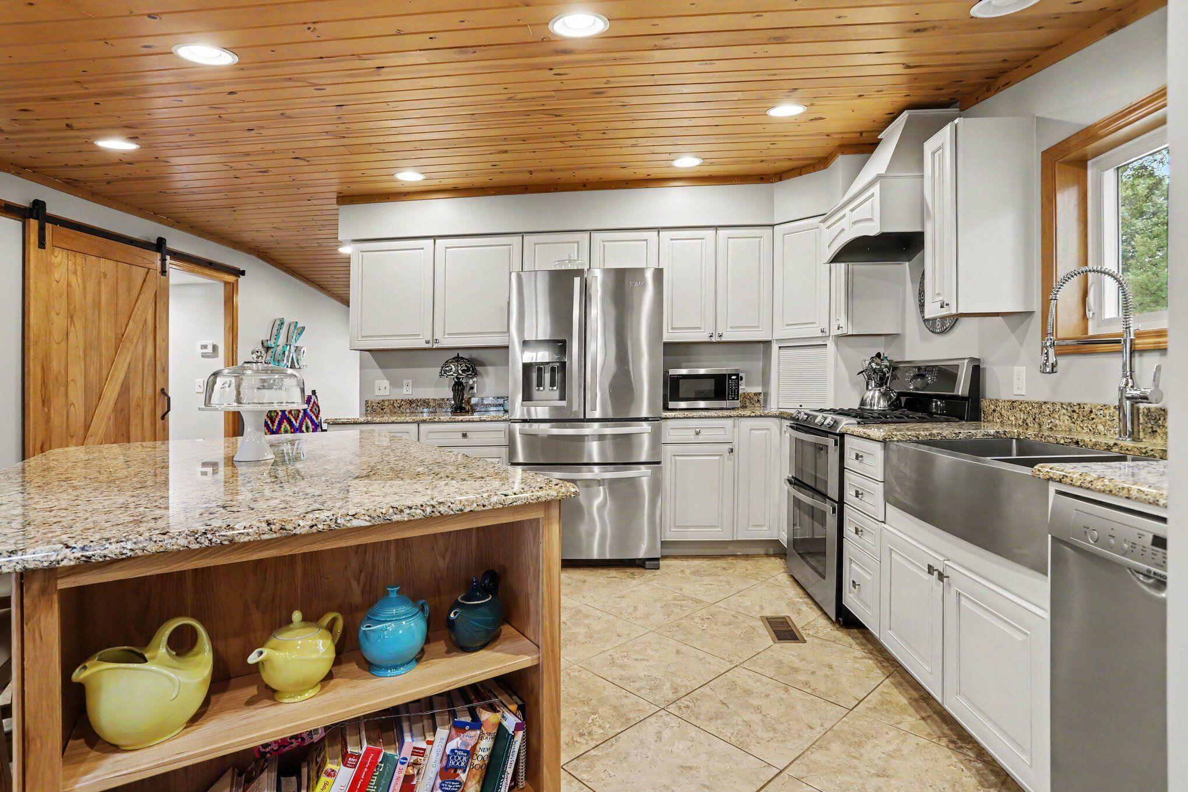
Welcome to this extensively updated 3-bedroom, 2-bath Lake of the Woods home, where thoughtful improvements and quality upgrades have transformed the property into a truly move-in-ready retreat. Since 2015, this home has been thoughtfully renovated to include; new kitchen, updated bathrooms, a dedicated mechanical room/laundry room, high-efficiency windows, new flooring including tile, luxury vinyl plank and engineered hardwood. The new 30 x 24 addition provides fantastic views of the lake, soaring 10-foot cathedral ceilings, wood/gas fireplace and easy access to the nearly 400 sq/ft lakeside deck. Additional improvements include roof, furnace, mini-split system, triple-pump crawl-space system, 22 kW Generac whole-house generator, seawall, extended concrete driveway, paved road extension, 4-car garage and a charming she shed, offering excellent space for vehicles, hobbies and storage. Verdict...This home offers the comfort, functionality and peace of mind of a nearly rebuilt property!

Save
Ask
Tour
Hide
Share
Listing Snapshot
Price 
$589,000
Days On Site 
1 Day
Bedrooms 
3
Inside Area (SqFt) 
1,760 sqft
Total Baths 
2
Full Baths 
2
Partial Baths 
N/A
Lot Size 
0.41 Acres
Year Built 
1984
MLS® Number 
66026041384
Status 
Active
Property Tax 
$4,440
HOA/Condo/Coop Fees 
N/A
Sq Ft Source 
N/A
Friends & Family
Recent Activity
yesterdayListing first seen on site
yesterdayListing updated with changes from the MLS®
General Features
Acres 
0.41
Cross Street 
47 1/2 & End
Garage 
Yes
Garage Spaces 
4
Parking 
ConcreteDetachedGarage Faces FrontGarage Door Opener
Property Sub Type 
Single Family Residence
Sewer 
Septic Tank
Special Circumstances 
Standard
SqFt Above 
1760
Style 
Ranch
Water Source 
PrivateWell
Interior Features
Appliances 
Electric Water HeaterDishwasherDryerMicrowaveOvenRefrigeratorRangeWasher
Basement 
Crawl SpaceSump Pump
Cooling 
Central Air
Fireplace 
Yes
Fireplace Features 
Gas LogLiving RoomWood Burning
Fireplaces 
1
Flooring 
Ceramic TileLaminateSimulated Wood
Heating 
ElectricForced AirPropane
Interior 
Vaulted Ceiling(s)
Laundry Features 
Laundry RoomMain LevelSink
BathFull 
Level - Main
Bedroom 2 
Level - Main
Bedroom 3 
Level - Main
Kitchen 
Level - Main
Laundry 
Level - Main
Living Room 
Level - Main
Master Bathroom 
Level - Main
Master Bedroom 
Level - Main
Other 
Level - Main
Save
Ask
Tour
Hide
Share
Exterior Features
Construction Details 
Vinyl Siding
Fencing 
Chain LinkFront Yard
Lot Features 
Level
Other Structures 
Shed(s)
Patio And Porch 
CoveredDeckPorch
Road Frontage 
Private Road
Roof 
AsphaltCompositionShingle
Waterfront 
Yes
Waterfront Features 
Lake FrontWaterfrontWaterfront Access
Community Features
Financing Terms Available 
CashConventional
MLS Area 
Area80161HamiltonTwp
Roads 
Paved
School District 
Decatur
Schools
School District
Decatur
Elementary School
Unknown
Middle School
Unknown
High School
Unknown
Listing courtesy of RE/MAX Advantage: [email protected]


IDX provided courtesy of Realcomp II Ltd. via GreaterKalamazooAssociationofREALTORS. Copyright © 2026 Realcomp II Ltd. Shareholders.

IDX information is provided exclusively for consumers' personal, non-commercial use and may not be used for any purpose other than to identify prospective properties consumers may be interested in purchasing and that the data is deemed reliable but not guaranteed accurate by the MLS.

Neighborhood & Commute
Source: Walkscore
Save
Ask
Tour
Hide
Share