Your Michigan Home Search Starts HERE!

Save
Ask
Tour
Hide
Share
$319,900
44 Days On Site

208 S Michigan Avenue
Vicksburg Village, MI 49097

For Sale|Single Family Residence|Active
3
Beds
2
Total Baths
2
Full Baths
1,800
SqFt
$178
/SqFt
1900
Built
County:
Kalamazoo
Call Now: 810-360-3488
Is this the listing for you? We can help make it yours.
810-360-3488
Upcoming Open Houses
Sun, Sep 27, 1:00 PM - 3:00 PM
208 S Michigan Avenue208 S Michigan Avenue208 S Michigan Avenue208 S Michigan Avenue
Save
Ask
Tour
Hide
Share

Mortgage Calculator

Monthly Payment (Est.)

Enter an interest rate to see your estimated monthly payment.
Calculator powered by Showcase IDX, a Constellation1 Company. Copyright ©2026 Information is deemed reliable but not guaranteed.

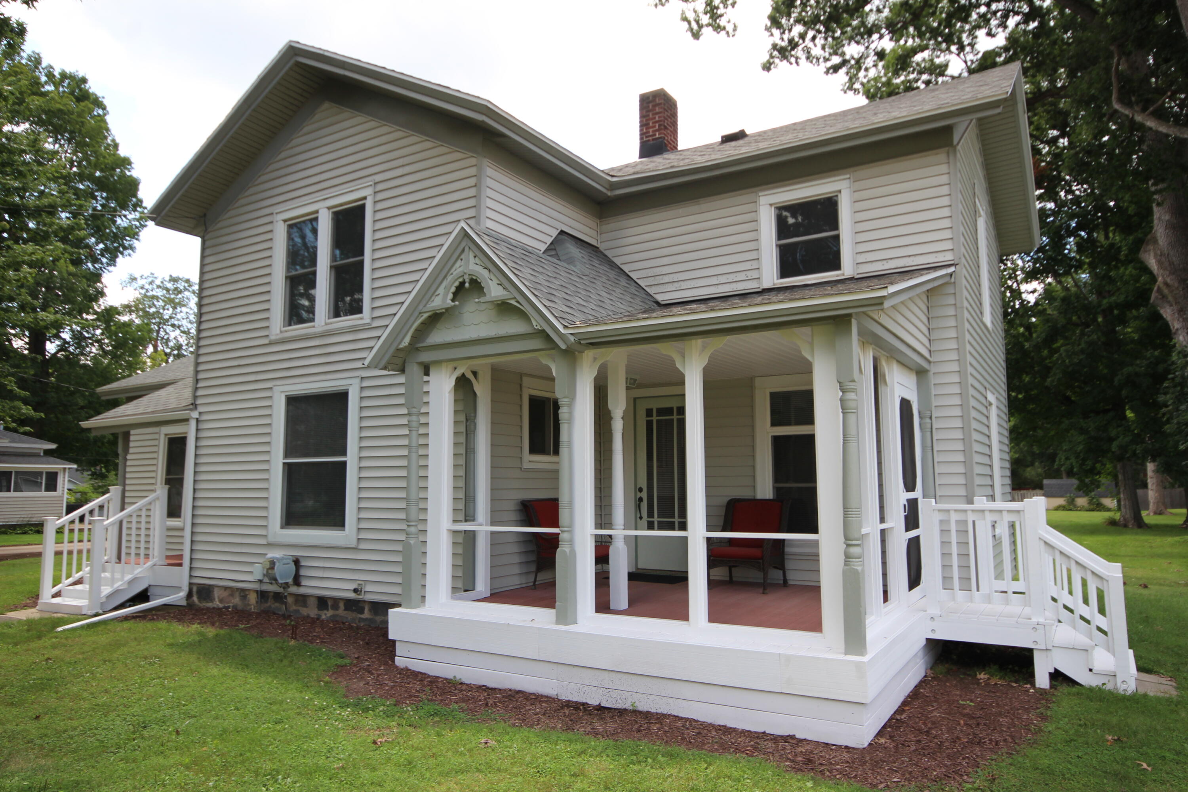
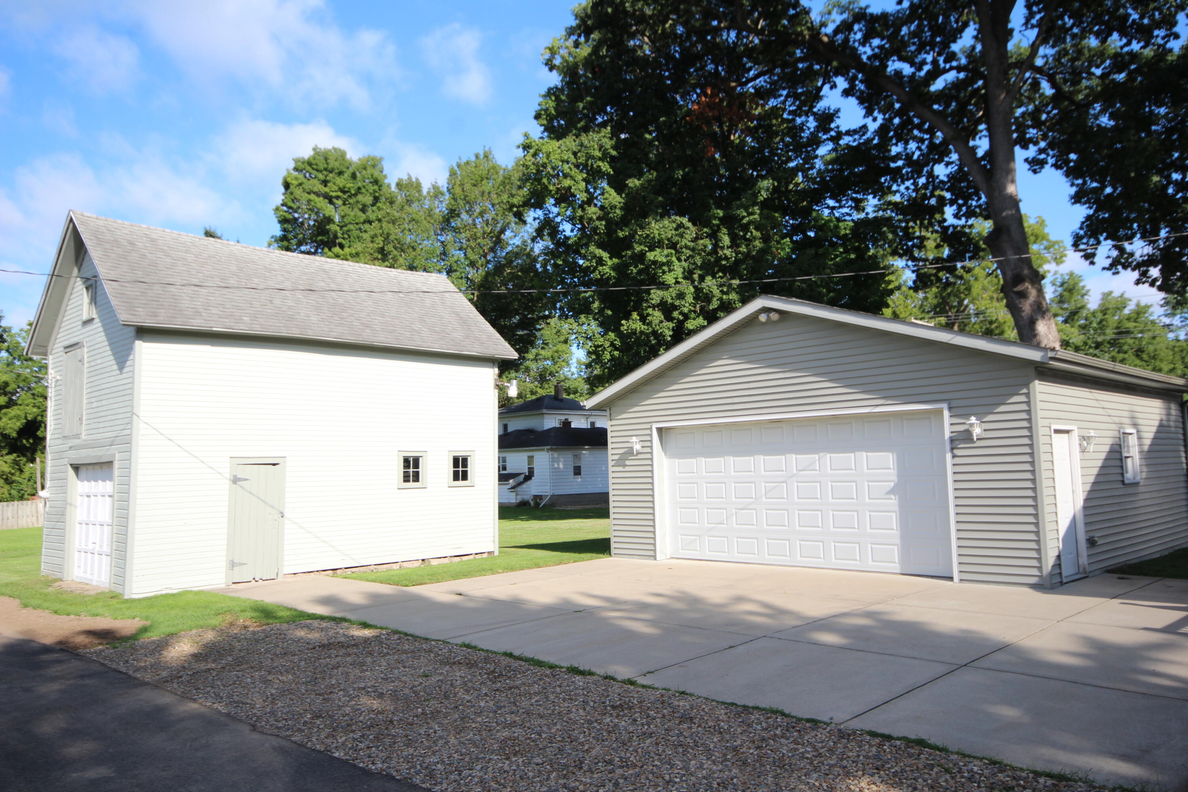
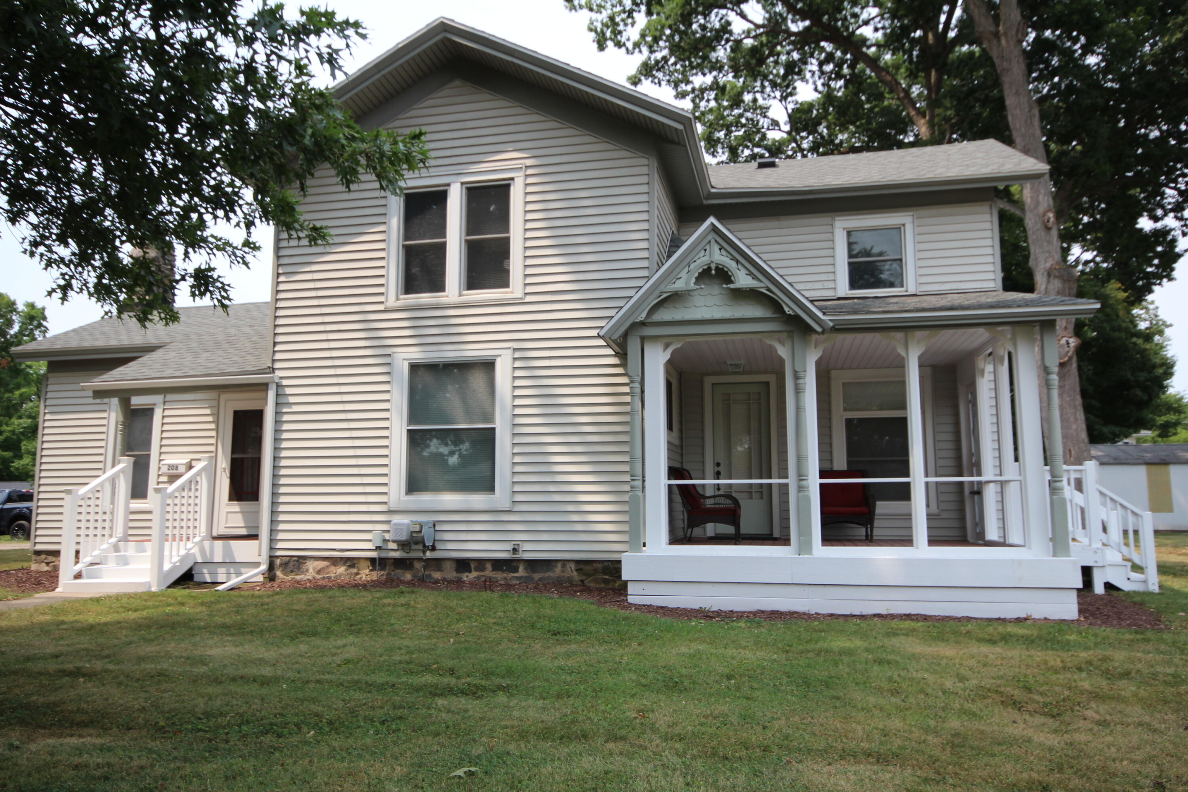
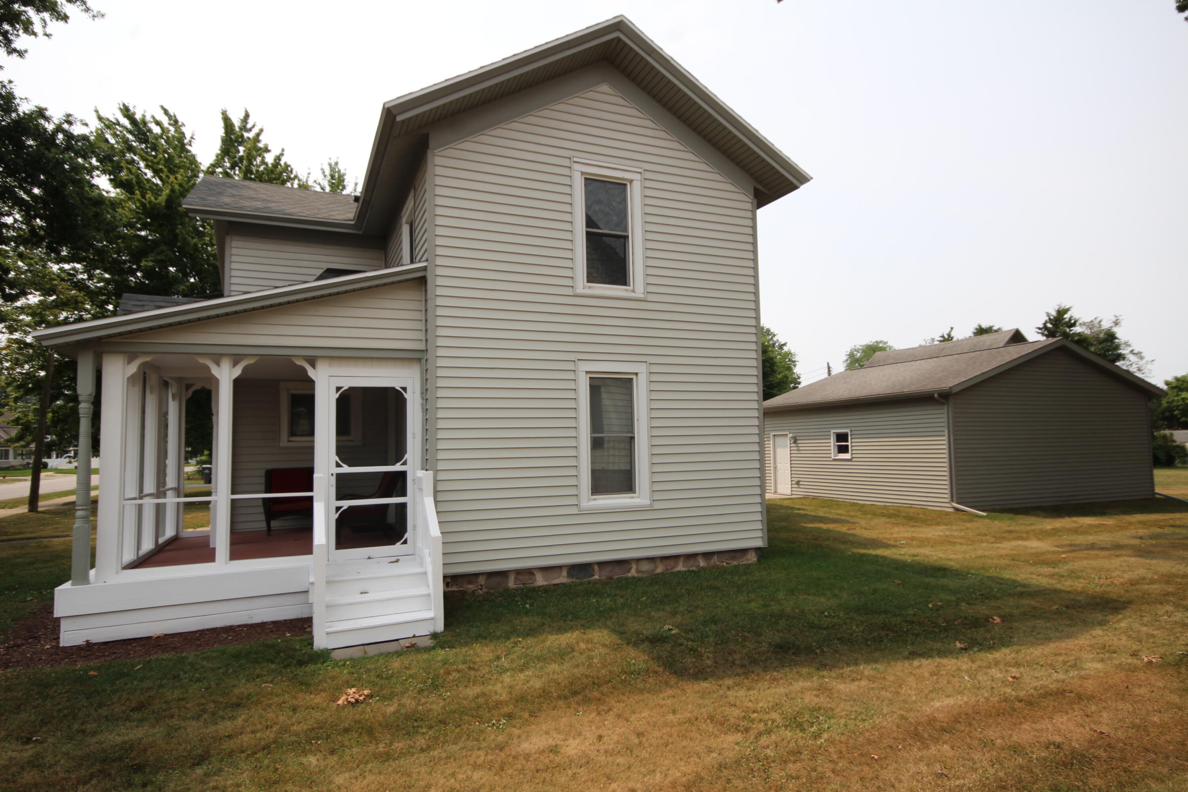
Charming and beautifully maintained home in the heart of Vicksburg! You'll love the spacious country kitchen with tile backsplash and newer laminate flooring. 2 remodeled baths and 3 bedrooms including the main floor primary bedroom with walk-in closet. Living room & 13.3 x 16.7 dining room. Attractive field stone fireplace with window seats and garden windows on both sides. Main floor laundry with sink. Upstairs features a family room, 2nd & 3rd bedrooms and an updated bath. Spend evenings relaxing on your 12 x 9.6 covered front porch that can easily be screened-in. New roof shingles on home in 2024. Large 26 x 26 garage with electric opener & concrete driveway. Original 16.3 x 24.3 Carriage house! Vinyl replacement windows for plenty of natural light. Newer 200 amp electrical service & central air. On nearly .3 acre. Walking distance to shopping, restaurants, parks, library & schools. Enjoy this fine home, convenient location and all that revitalized downtown Vicksburg has to offer!

Save
Ask
Tour
Hide
Share
Listing Snapshot
Price 
$319,900
Days On Site 
44 Days
Bedrooms 
3
Inside Area (SqFt) 
1,800 sqft
Total Baths 
2
Full Baths 
2
Partial Baths 
N/A
Lot Size 
0.29 Acres
Year Built 
1900
MLS® Number 
66026041754
Status 
Active
Property Tax 
$4,300
HOA/Condo/Coop Fees 
N/A
Sq Ft Source 
N/A
Friends & Family
Recent Activity
a month agoListing first seen on site
a month agoListing updated with changes from the MLS®
General Features
Acres 
0.29
Cross Street 
Washington St. & Maple St.
Garage 
Yes
Garage Spaces 
2
Parking 
ConcreteDetachedGarage Door OpenerGarage Faces Side
Property Sub Type 
Single Family Residence
Sewer 
Public Sewer
Special Circumstances 
Standard
SqFt Above 
1800
SqFt Total 
1800
Style 
Traditional
Utilities 
Natural Gas Connected
Water Source 
Public
Interior Features
Appliances 
Gas Water HeaterBuilt-In Electric OvenCooktopDisposalDryerRefrigeratorWasherWater Softener Owned
Basement 
Partial
Cooling 
Ceiling Fan(s)Central Air
Fireplace 
Yes
Fireplace Features 
Dining RoomWood Burning
Fireplaces 
1
Flooring 
CarpetLaminateWood
Heating 
Forced AirNatural Gas
Laundry Features 
Laundry RoomMain LevelSinkWasher Hookup
Window Features 
Window Treatments
BathFull 
Level - Main
Bedroom 2 
Dimensions - 13.5 x 13.3Level - UpperArea - 180
Bedroom 3 
Level - Upper
Dining Room 
Dimensions - 16.7 x 13.3Level - MainArea - 222
Family Room 
Dimensions - 15.4 x 14.0Level - UpperArea - 216
Kitchen 
Dimensions - 18.7 x 11.2Level - MainArea - 209
Laundry 
Level - Main
Living Room 
Dimensions - 15.2 x 13.9Level - MainArea - 211
Master Bedroom 
Dimensions - 13.6 x 13.1Level - MainArea - 178
Save
Ask
Tour
Hide
Share
Exterior Features
Construction Details 
Vinyl Siding
Lot Features 
Level
Other Structures 
Barn(s)
Patio And Porch 
CoveredDeckPorch
Roof 
Composition
Windows/Doors 
Window Treatments
Community Features
Community Features 
Sidewalks
MLS Area 
Area39143VicksburgVlg
School District 
Vickburg
Financing Terms Available 
CashConventionalFHAUSDA LoanVA Loan
Roads 
Paved
Schools
School District
Vickburg
Elementary School
Unknown
Middle School
Unknown
High School
Unknown
Listing courtesy of Hughey, REALTORS Inc.: [email protected]


IDX provided courtesy of Realcomp II Ltd. via GreaterKalamazooAssociationofREALTORS. Copyright © 2026 Realcomp II Ltd. Shareholders.

IDX information is provided exclusively for consumers' personal, non-commercial use and may not be used for any purpose other than to identify prospective properties consumers may be interested in purchasing and that the data is deemed reliable but not guaranteed accurate by the MLS.

Neighborhood & Commute
Source: Walkscore
Save
Ask
Tour
Hide
Share