Your Michigan Home Search Starts HERE!

Save
Ask
Tour
Hide
Share
$269,000
40 Days On Site

1229 N Fletcher Avenue
Kalamazoo Charter Township, MI 49006
Single Family Residence|Pending
4
Beds
2
Total Baths
1
Full Bath
1
Partial Bath
1,935
SqFt
$139
/SqFt
1951
Built
County:
Kalamazoo
Call Now: 810-360-3488
Is this the listing for you? We can help make it yours.
810-360-3488
1229 N Fletcher Avenue1229 N Fletcher Avenue1229 N Fletcher Avenue1229 N Fletcher Avenue
Save
Ask
Tour
Hide
Share

Mortgage Calculator

Monthly Payment (Est.)

$1,227
Calculator powered by Showcase IDX, a Constellation1 Company. Copyright ©2026 Information is deemed reliable but not guaranteed.

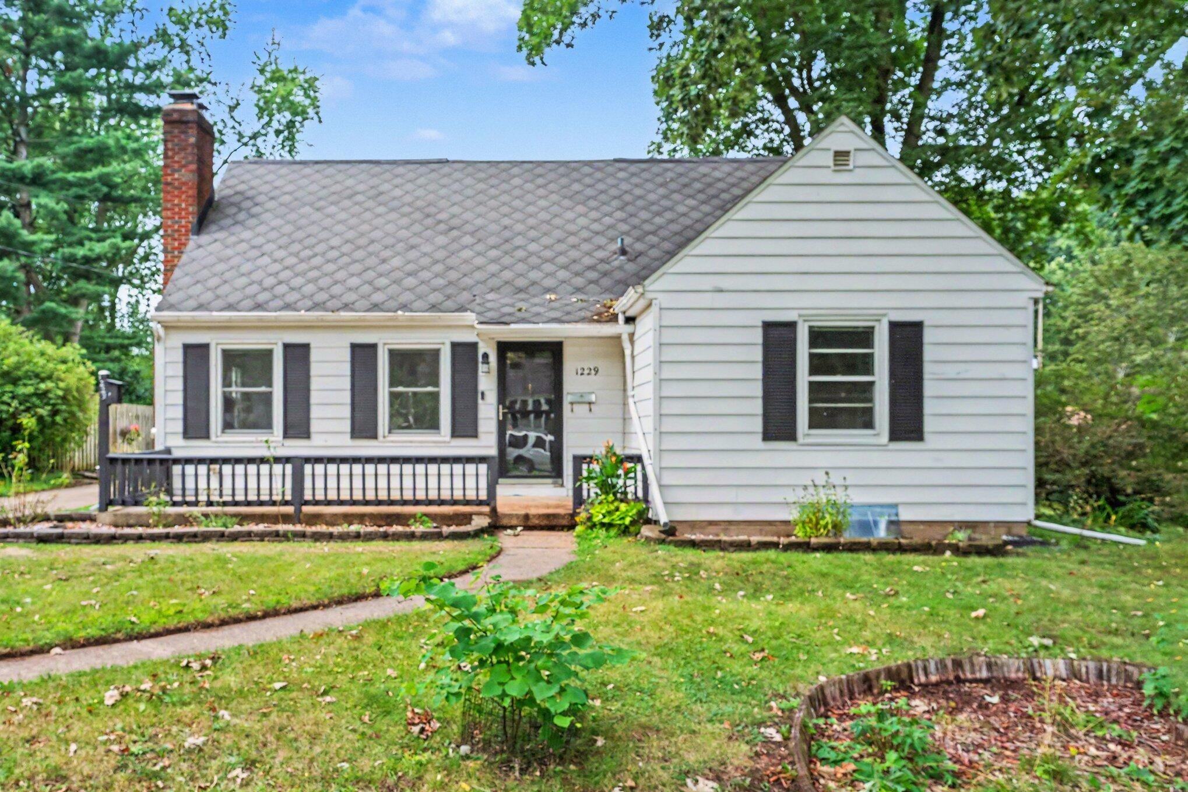
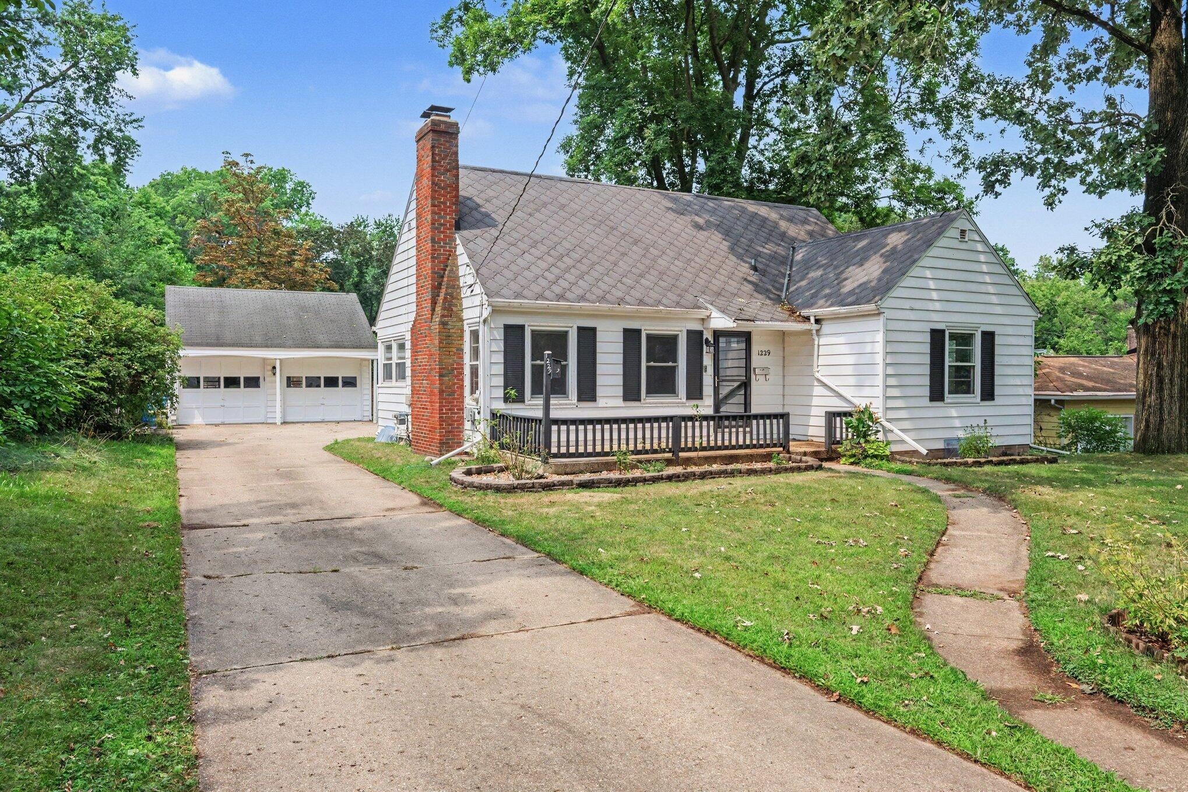
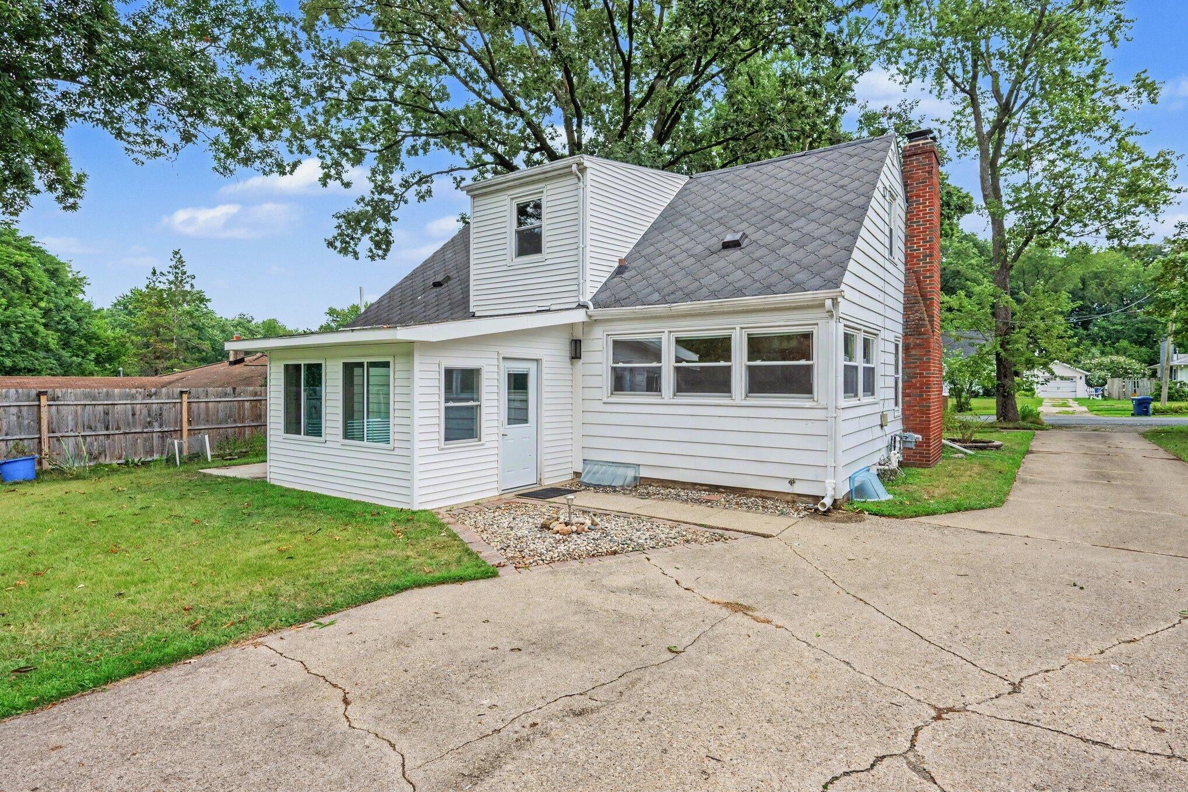
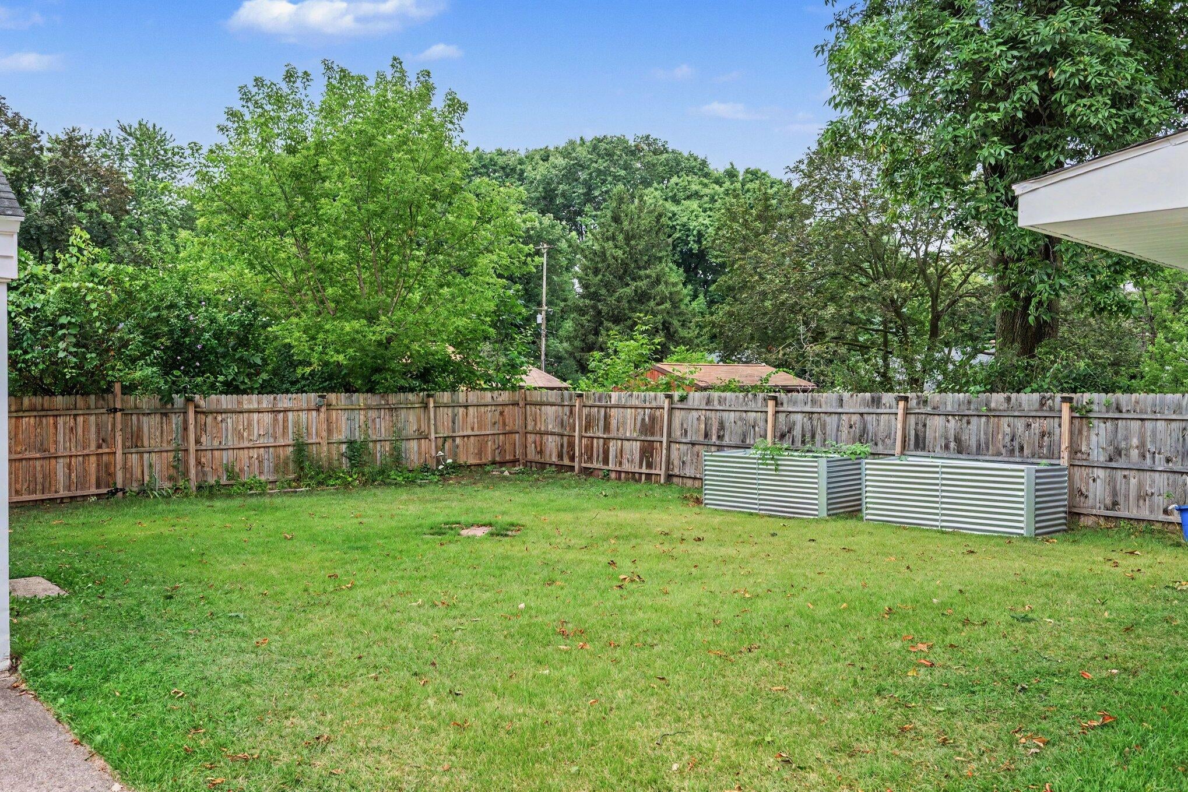
Welcome to this beautifully appointed 4-bedroom, 1.5-bathroom residence in Kalamazoo's desirable Westwood neighborhood, offering 1,935 square feet of finished living space on a generous lot of more than 8,700 square feet. A spacious rear sunroom extends the living space and the expansive lot offers plenty of room for entertaining and relaxation. The home features a detached 2-car garage. Inside, the home features beautiful wood floors throughout and a spacious eat-in kitchen with ample cabinetry and a dedicated pantry. Upstairs, two additional bedrooms and a convenient half bathroom provide flexibility for guests, family, a home office, or personal retreat space. The full basement adds even more versatility, featuring a large finished entertaining area complete with projector.

Save
Ask
Tour
Hide
Share
Listing Snapshot
Price 
$269,000
Days On Site 
40 Days
Bedrooms 
4
Inside Area (SqFt) 
1,935 sqft
Total Baths 
2
Full Baths 
1
Partial Baths 
1
Lot Size 
0.2 Acres
Year Built 
1951
MLS® Number 
66026042009
Status 
Pending
Property Tax 
$5,228.16
HOA/Condo/Coop Fees 
N/A
Sq Ft Source 
N/A
Friends & Family
Recent Activity
7 days agoListing updated with changes from the MLS®
a week agoStatus changed to Pending
3 weeks agoPrice changed to $269,000
a month agoListing first seen on site
General Features
Acres 
0.2
Cross Street 
Fletcher Ave and Haskell St
Garage 
Yes
Garage Spaces 
2
Parking 
DetachedGarage Door OpenerPaved
Property Sub Type 
Single Family Residence
Sewer 
Public Sewer
Special Circumstances 
Standard
SqFt Above 
1470
SqFt Below 
465
SqFt Total 
2406
Style 
CapeCod
Utilities 
Cable ConnectedNatural Gas ConnectedPhone AvailablePhone Connected
Water Source 
Public
Interior Features
Appliances 
DishwasherDryerOvenRefrigeratorRangeWasherWater Softener Owned
Basement 
Walk-Out AccessDaylightFull
Cooling 
Ceiling Fan(s)Central Air
Fireplace 
Yes
Fireplace Features 
Living Room
Fireplaces 
1
Flooring 
CarpetCeramic TileTileVinylWood
Heating 
BaseboardForced AirHot WaterNatural GasRadiant
Interior 
Pantry
Laundry Features 
In BasementSink
Window Features 
Insulated WindowsLow Emissivity WindowsScreensWindow Treatments
BathFull 
Level - Main
BathLav 
Level - Upper
Bedroom 2 
Dimensions - 10.0 x 13.0Level - MainArea - 130
Bedroom 3 
Dimensions - 13.0 x 11.0Level - UpperArea - 143
Bedroom 4 
Dimensions - 13.0 x 12.0Level - UpperArea - 156
Game Room 
Dimensions - 13.0 x 26.0Level - BasementArea - 338
Kitchen 
Dimensions - 10.0 x 11.0Level - MainArea - 110
Laundry 
Dimensions - 34.0 x 23.0Level - BasementArea - 782
Living Room 
Dimensions - 21.0 x 12.0Level - MainArea - 252
Master Bedroom 
Dimensions - 13.0 x 14.0Level - MainArea - 182
Other 
Dimensions - 8.0 x 11.0Level - MainArea - 88
Save
Ask
Tour
Hide
Share
Exterior Features
Construction Details 
Aluminum Siding
Exterior 
Garden
Fencing 
Back Yard
Patio And Porch 
DeckPatioPorch
Roof 
CompositionShingle
Windows/Doors 
Insulated WindowsLow Emissivity WindowsScreensWindow Treatments
Community Features
Community Features 
Sidewalks
MLS Area 
Area39061KalamazooTwp
School District 
Kalamazoo
Financing Terms Available 
AssumableCashConventionalFHAUSDA LoanVA Loan
Roads 
Paved
Schools
School District
Kalamazoo
Elementary School
Unknown
Middle School
Unknown
High School
Unknown
Listing courtesy of eXp Realty LLC: [email protected]


IDX provided courtesy of Realcomp II Ltd. via GreaterKalamazooAssociationofREALTORS. Copyright © 2026 Realcomp II Ltd. Shareholders.

IDX information is provided exclusively for consumers' personal, non-commercial use and may not be used for any purpose other than to identify prospective properties consumers may be interested in purchasing and that the data is deemed reliable but not guaranteed accurate by the MLS.

Neighborhood & Commute
Source: Walkscore
Save
Ask
Tour
Hide
Share