Your Michigan Home Search Starts HERE!

Save
Ask
Tour
Hide
Share
$499,900
41 Days On Site

3220 Fairhaven Drive
Allegan Township, MI 49010

For Sale|Single Family Residence|Active
4
Beds
4
Total Baths
3
Full Baths
1
Partial Bath
3,652
SqFt
$137
/SqFt
2003
Built
County:
Allegan
Call Now: 810-360-3488
Is this the listing for you? We can help make it yours.
810-360-3488
Upcoming Open Houses
Sun, Sep 27, 12:00 PM - 1:30 PM
3220 Fairhaven Drive3220 Fairhaven Drive3220 Fairhaven Drive3220 Fairhaven Drive
Save
Ask
Tour
Hide
Share

Mortgage Calculator

Monthly Payment (Est.)

Enter an interest rate to see your estimated monthly payment.
Calculator powered by Showcase IDX, a Constellation1 Company. Copyright ©2026 Information is deemed reliable but not guaranteed.

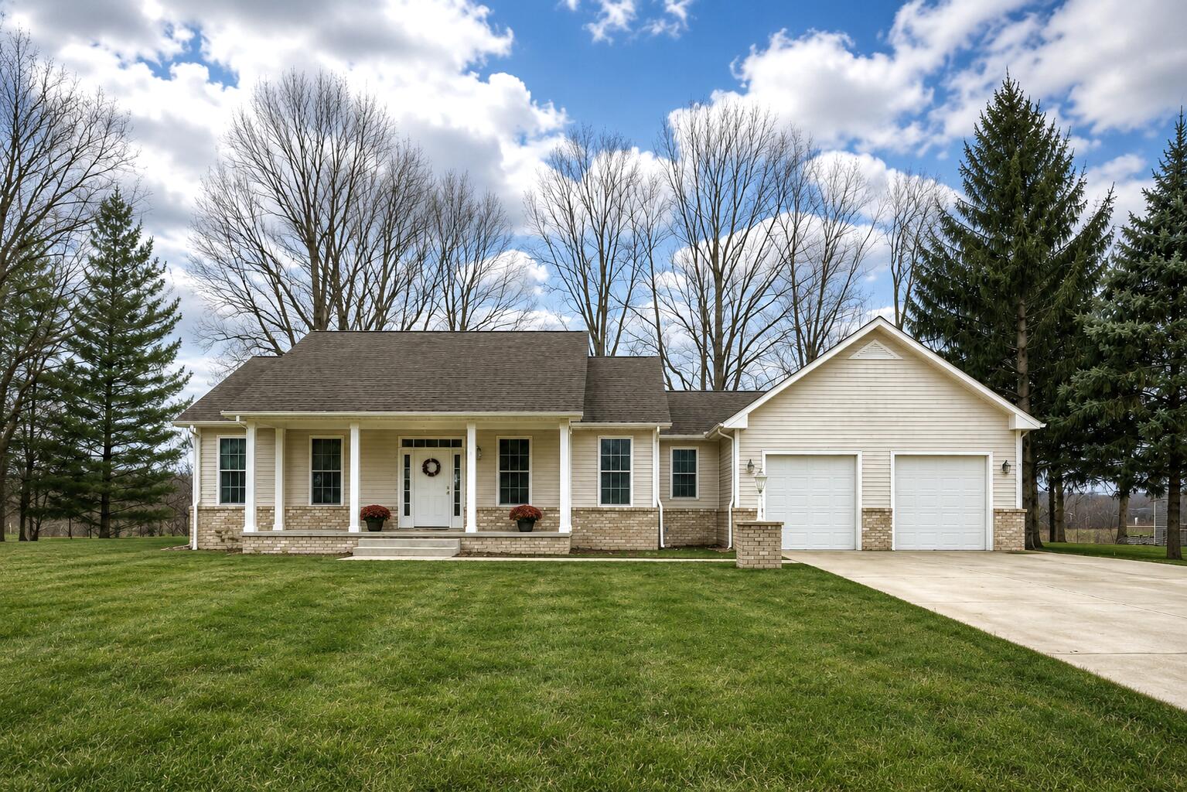
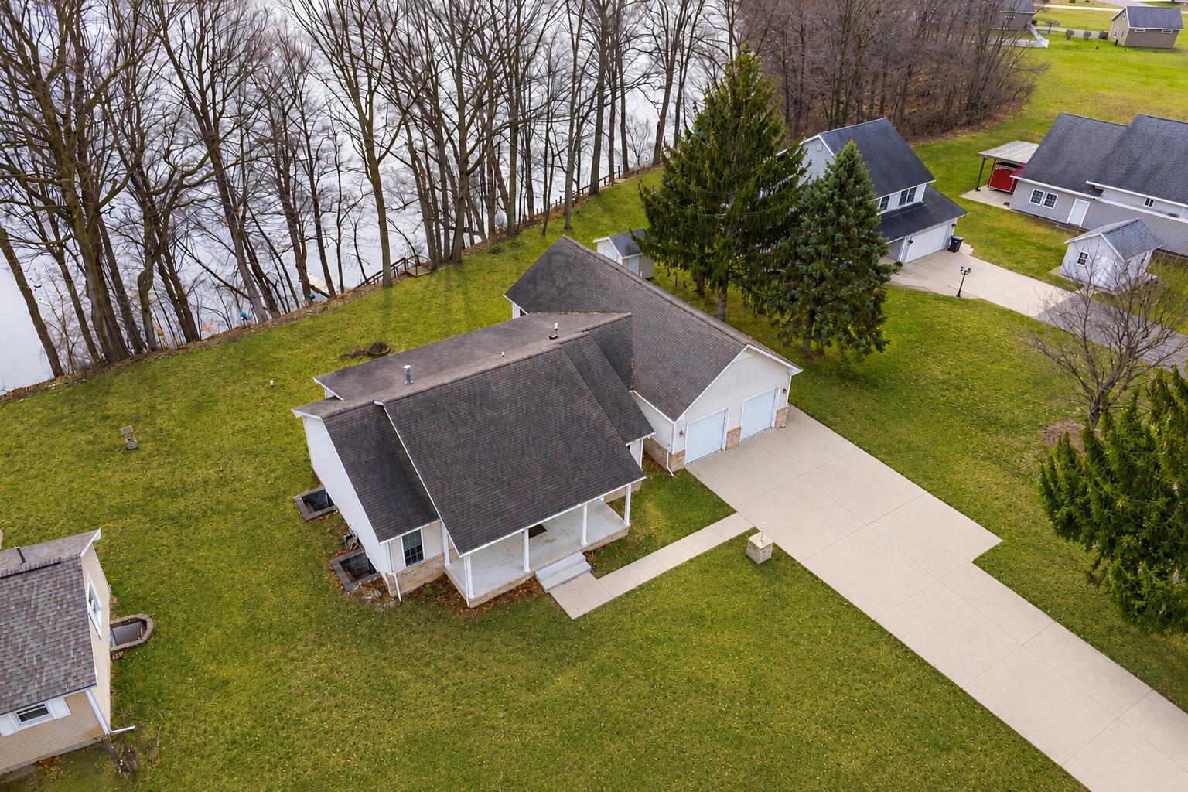
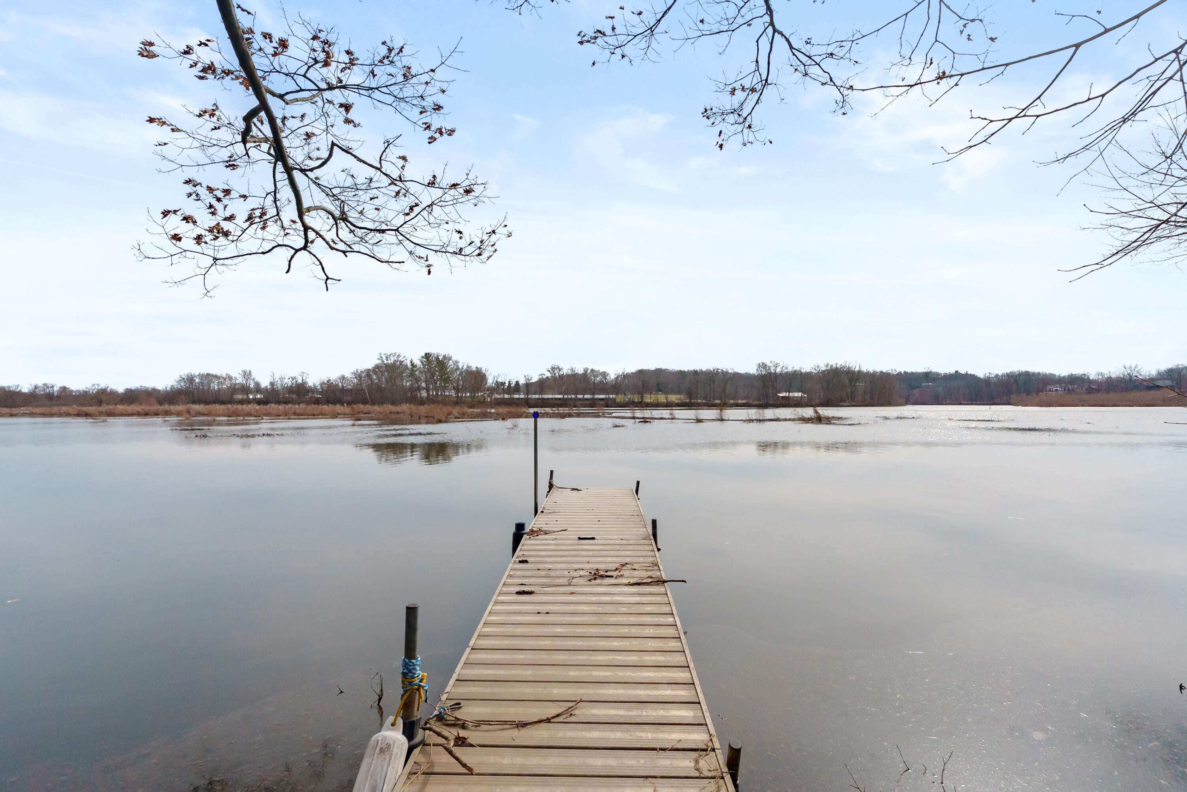
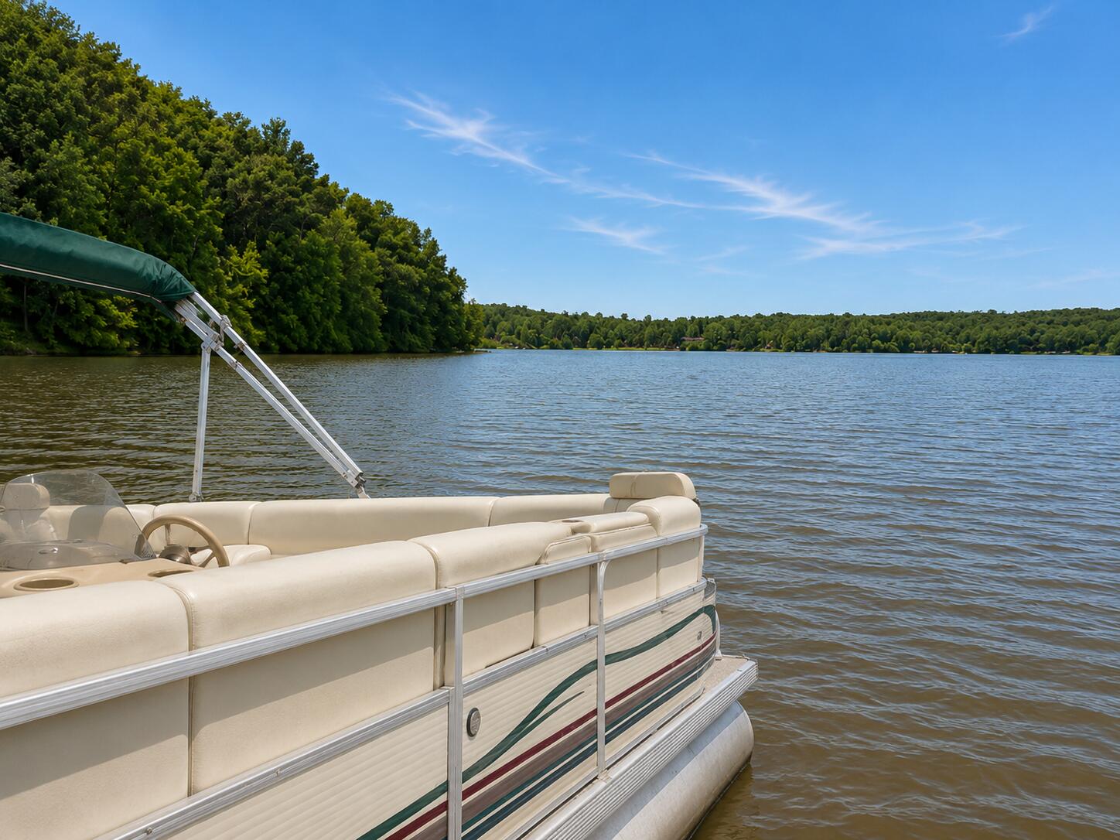
OPEN HOUSE SUN. 12-1:30PM(9/27) This beautiful ranch style home with OVER 3,600 finished sq. ft. is located in Allegan! 100' of private river frontage & private dock to enjoy fishing, kayaking and pontoon rides over to Allegan Lake! Stunning open floor plan w/ 9' ceilings, wood floors, NEW carpet, 4 spacious BR, 3.5 baths. The kitchen is perfectly designed with snack bar, large pantry, extra eating area at bay window PLUS formal dining room. Living room has a gas fireplace and built-in shelving for that extra touch of beauty. The primary bedroom has a walk-in closet, private bath, walk-in shower & soaking tub! Two more large bedrooms, full bath, laundry & half bath on main level. LET'S TALK ABOUT DOWNSTAIRS! Incredible 29x29' family room awaits you to relax in and incl. the pool table! HUGE 16X22 4th bedroom or make this your hobby room! Additional 3rd full bath is a plus! Natural light from egress windows! Built-in shelving in utility room. Shed for lawn tools! So much to offer here!

Save
Ask
Tour
Hide
Share
Listing Snapshot
Price 
$499,900
Days On Site 
41 Days
Bedrooms 
4
Inside Area (SqFt) 
3,652 sqft
Total Baths 
4
Full Baths 
3
Partial Baths 
1
Lot Size 
0.41 Acres
Year Built 
2003
MLS® Number 
66026042084
Status 
Active
Property Tax 
$3,888
HOA/Condo/Coop Fees 
N/A
Sq Ft Source 
Appraiser
Friends & Family
Recent Activity
2 hours agoListing updated with changes from the MLS®
3 hours agoPrice changed to $499,900
a month agoListing first seen on site
General Features
Acres 
0.41
Attached Garage 
Yes
Cross Street 
32nd & end
Garage 
Yes
Garage Spaces 
2
Parking 
AttachedConcreteGarage Faces FrontGarage Door OpenerPaved
Property Sub Type 
Single Family Residence
Security 
Carbon Monoxide Detector(s)Smoke Detector(s)
Sewer 
Septic Tank
Special Circumstances 
Standard
SqFt Above 
2036
SqFt Below 
1616
SqFt Total 
4057
Style 
Ranch
Water Source 
PrivateWell
Zoning 
Residential
Interior Features
Appliances 
Gas Water HeaterDishwasherDryerMicrowaveRefrigeratorRangeWasherWater Softener Owned
Basement 
FinishedFull
Cooling 
Ceiling Fan(s)Central Air
Fireplace 
Yes
Fireplace Features 
Gas LogLiving Room
Fireplaces 
1
Flooring 
CarpetCeramic TileWood
Heating 
Forced AirNatural Gas
Interior 
Pantry
Laundry Features 
Laundry ClosetMain Level
Window Features 
Bay Window(s)Insulated WindowsLow Emissivity WindowsScreensWindow Treatments
BathFull 
Level - Main
BathLav 
Level - Main
Bedroom 2 
Bedroom 3 
Dining Room 
Description - Formal
Kitchen 
Laundry 
Living Room 
Master Bathroom 
Master Bedroom 
Other 
Save
Ask
Tour
Hide
Share
Exterior Features
Construction Details 
BrickVinyl Siding
Other Structures 
Shed(s)
Patio And Porch 
CoveredDeckPorch
Roof 
Composition
Waterfront 
Yes
Waterfront Features 
River FrontWaterfrontWaterfront Access
Windows/Doors 
Bay Window(s)Insulated WindowsLow Emissivity WindowsScreensWindow Treatments
Community Features
MLS Area 
Area86141AlleganTwp
School District 
Allegan
Financing Terms Available 
CashConventionalFHAVA Loan
Roads 
Paved
Schools
School District
Allegan
Elementary School
Unknown
Middle School
Unknown
High School
Unknown
Listing courtesy of Bellabay Realty, LLC: [email protected]


IDX provided courtesy of Realcomp II Ltd. via GreaterKalamazooAssociationofREALTORS. Copyright © 2026 Realcomp II Ltd. Shareholders.

IDX information is provided exclusively for consumers' personal, non-commercial use and may not be used for any purpose other than to identify prospective properties consumers may be interested in purchasing and that the data is deemed reliable but not guaranteed accurate by the MLS.

Neighborhood & Commute
Source: Walkscore
Save
Ask
Tour
Hide
Share