Your Michigan Home Search Starts HERE!

Save
Ask
Tour
Hide
Share
$325,000
13 Days On Site

4315 Hipps Hollow Road
Sodus Township, MI 49111

For Sale|Single Family Residence|Active
3
Beds
1
Total Bath
1
Full Bath
1,518
SqFt
$214
/SqFt
1980
Built
County:
Berrien
Call Now: 810-360-3488
Is this the listing for you? We can help make it yours.
810-360-3488
Upcoming Open Houses
Sun, Aug 30, 1:00 PM - 2:00 PM
4315 Hipps Hollow Road4315 Hipps Hollow Road4315 Hipps Hollow Road4315 Hipps Hollow Road
Save
Ask
Tour
Hide
Share

Mortgage Calculator

Monthly Payment (Est.)

$1,483
Calculator powered by Showcase IDX, a Constellation1 Company. Copyright ©2026 Information is deemed reliable but not guaranteed.

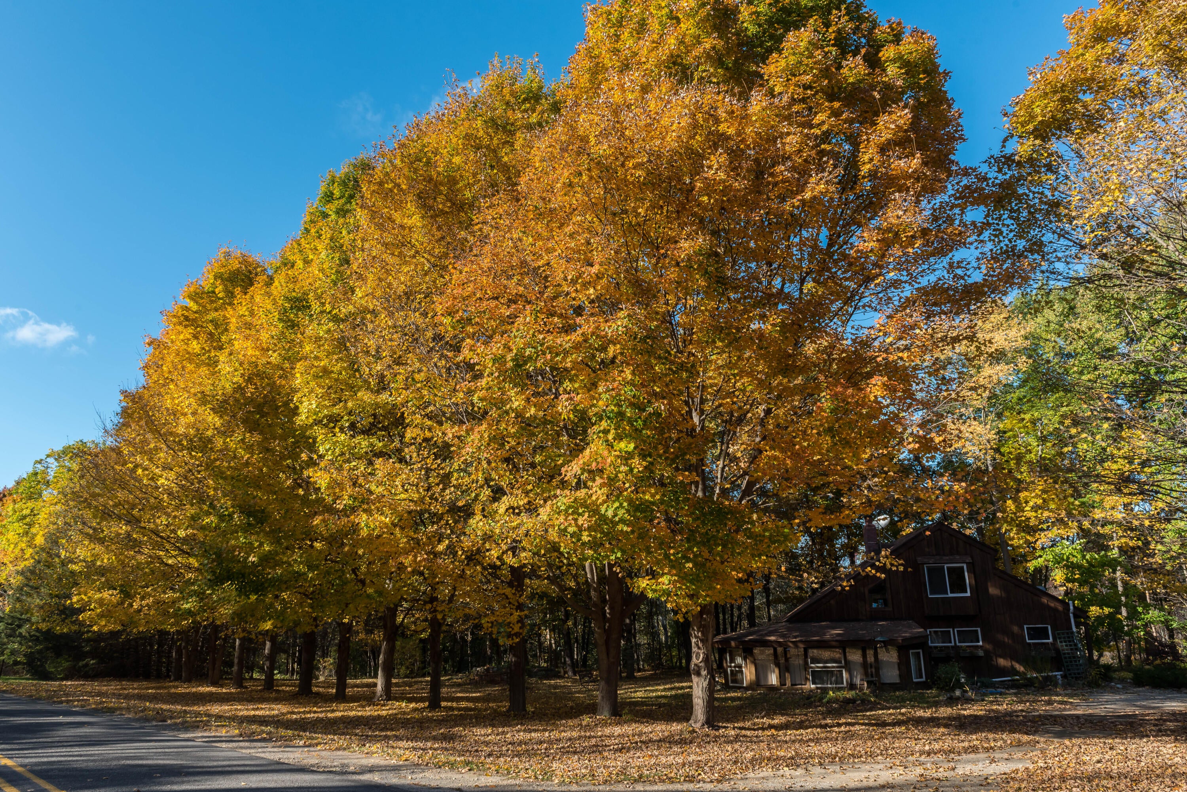
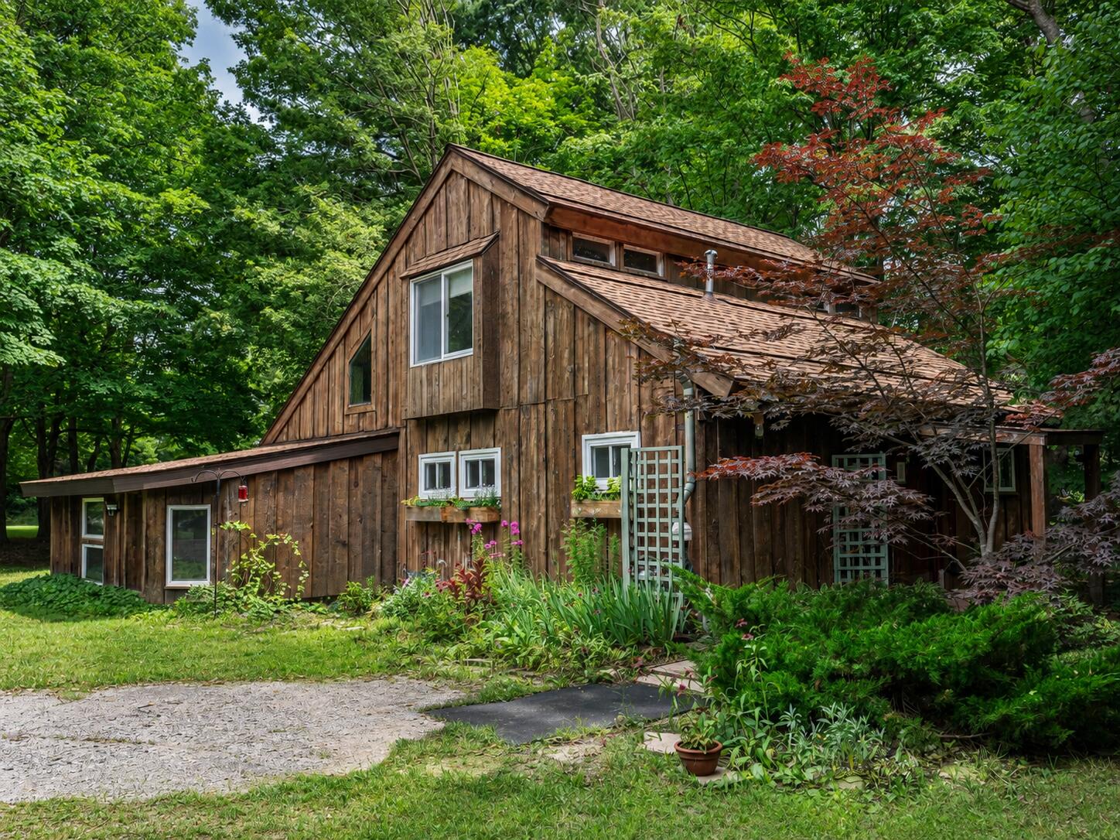
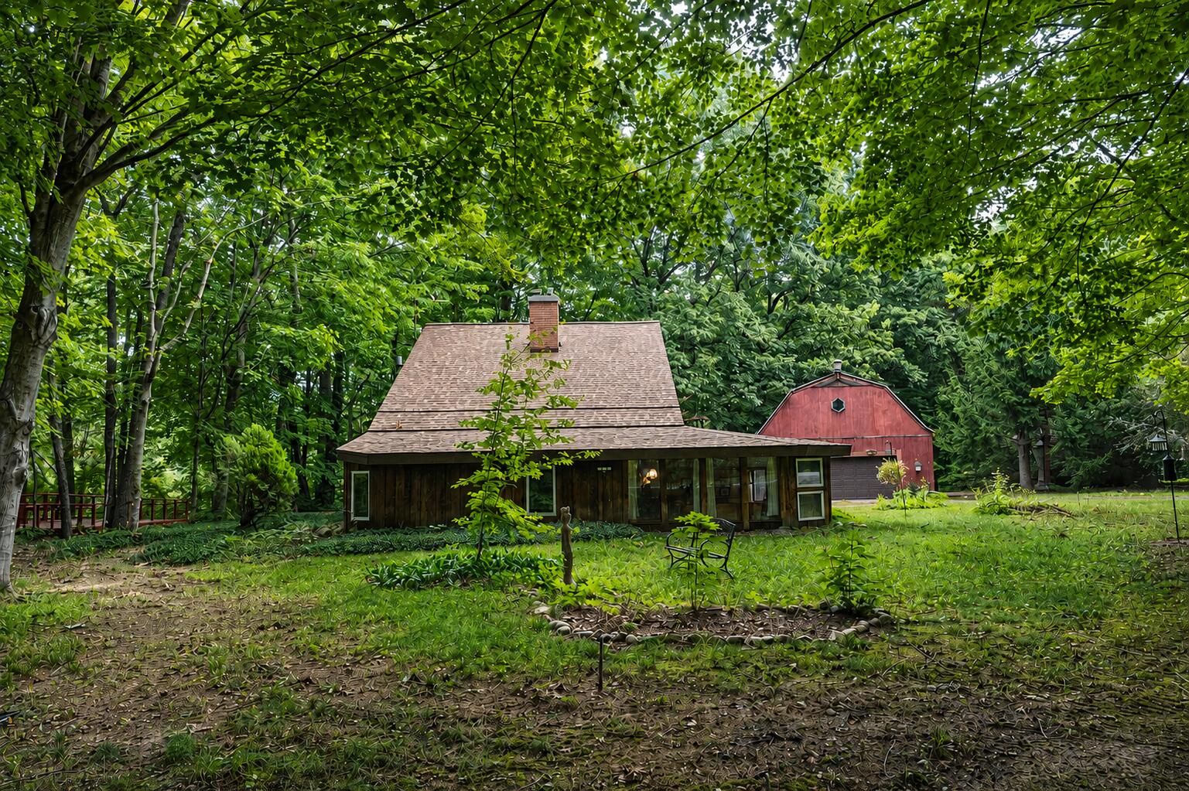
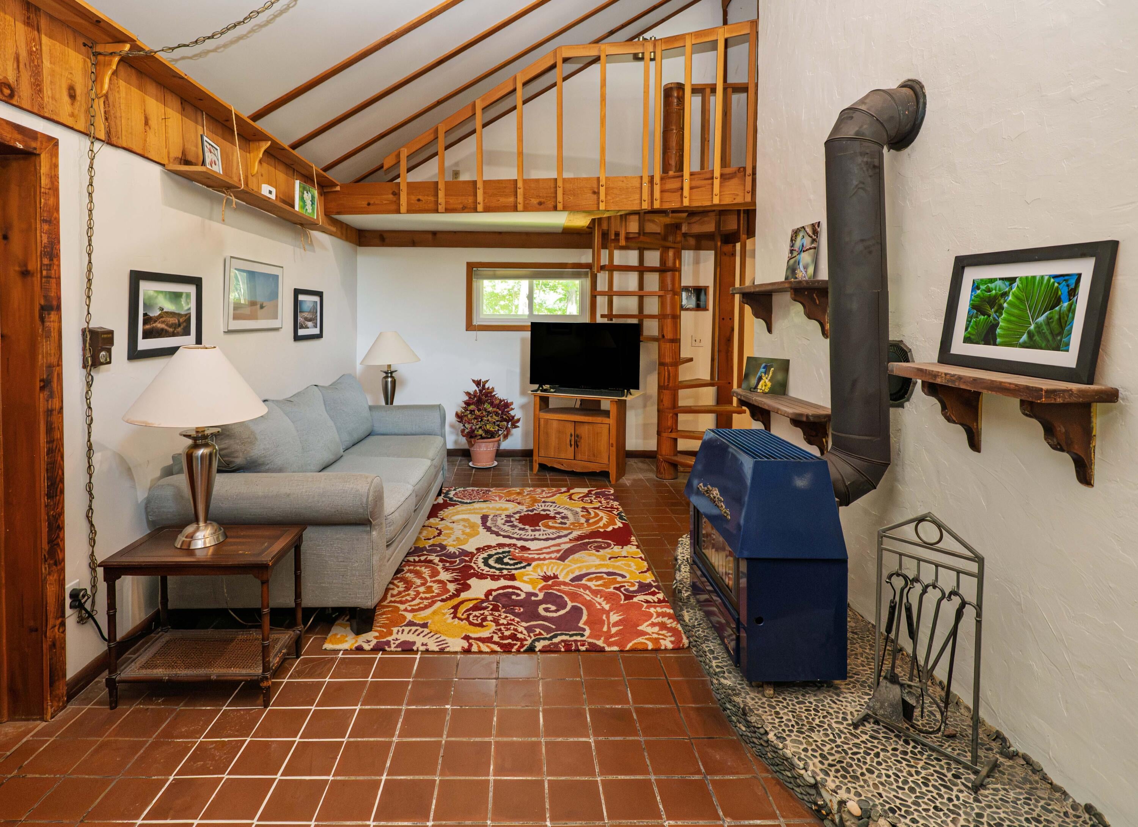
*OPEN HOUSE, SUN 8/30, 1-2 PM. Rare opportunity to own a truly one-of-a-kind Southwest Michigan retreat. Nestled on 2.6 wooded acres, this distinctive property fronts a wooded ravine with Love Creek winding through below, creating beautiful views, peaceful surroundings, and the soothing sounds of nature. Surrounded by mature trees, established perennial gardens, and abundant wildlife, the setting feels peaceful. Inside, vaulted ceilings, warm wood details, built-in shelving, a wood-burning stove, and a charming spiral staircase leading to loft-style upper bedrooms create a home filled with character. A spacious main-floor bedroom, main-floor laundry and a light-filled sunroom add everyday convenience, while large windows bring the natural surroundings indoors. The colorful kitchen reflects the creative personality found throughout the home, and all appliances are included. Recent improvements include newer roofs on the home and shed, a newer furnace, replacement windows, anda newer stove. Outside, a 15x15 deck overlooks the wooded ravine and offers a peaceful place to enjoy the sights and sounds of nature. A detached 3-season studio with electricity offers wonderful possibilities for an art studio, home office, writing space, yoga room or creative retreat. The property also features a 26x30 barn/garage with a full loft, providing abundant storage, workshop and hobby space. With Love Creek running through the ravine, established gardens, mature woods, abundant wildlife and a setting that feels worlds away, 4315 Hipps Hollow Road offers something rarely found at this price point. Extraordinary setting. Distinctive character. Truly unlike anything else on the market.

Save
Ask
Tour
Hide
Share
Listing Snapshot
Price 
$325,000
Days On Site 
13 Days
Bedrooms 
3
Inside Area (SqFt) 
1,518 sqft
Total Baths 
1
Full Baths 
1
Partial Baths 
N/A
Lot Size 
2.66 Acres
Year Built 
1980
MLS® Number 
66026042366
Status 
Active
Property Tax 
$1,569
HOA/Condo/Coop Fees 
N/A
Sq Ft Source 
Public Records
Friends & Family
Recent Activity
2 weeks agoListing updated with changes from the MLS®
2 weeks agoStatus changed to Active
2 weeks agoListing first seen on site
General Features
Acres 
2.66
Cross Street 
Hillandale & Evans
Garage 
Yes
Garage Spaces 
3
Parking 
DetachedUnpaved
Property Sub Type 
Single Family Residence
Sewer 
Septic Tank
Special Circumstances 
Standard
SqFt Above 
1518
SqFt Total 
1518
Style 
Contemporary
Utilities 
Natural Gas ConnectedPhone Available
Water Source 
PrivateWell
Interior Features
Appliances 
Gas Water HeaterDishwasherOvenRefrigeratorRange
Basement 
Partial
Cooling 
Ceiling Fan(s)Central Air
Fireplace 
Yes
Fireplace Features 
Living RoomWood Burning
Fireplaces 
1
Flooring 
CarpetCeramic TileTile
Heating 
Forced AirNatural Gas
Interior 
Vaulted Ceiling(s)
Laundry Features 
Main Level
Window Features 
Window Treatments
BathFull 
Level - Main
Bedroom 2 
Dimensions - 11.0 x 13.0Level - UpperArea - 143
Bedroom 3 
Dimensions - 9.0 x 12.0Level - UpperArea - 108
Family Room 
Dimensions - 23.0 x 10.0Level - MainArea - 230
Kitchen 
Dimensions - 11.0 x 11.0Level - MainArea - 121
Laundry 
Living Room 
Dimensions - 10.0 x 23.0Level - MainArea - 230
Master Bedroom 
Dimensions - 10.0 x 15.0Level - MainArea - 150
Other 
Save
Ask
Tour
Hide
Share
Exterior Features
Construction Details 
Wood Siding
Exterior 
Garden
Lot Features 
Wooded
Other Structures 
Barn(s)
Patio And Porch 
Deck
Roof 
Composition
Waterfront 
Yes
Waterfront Features 
StreamWaterfrontWaterfront Access
Windows/Doors 
Window Treatments
Community Features
Financing Terms Available 
CashConventional
MLS Area 
Area94091SodusTwp
Roads 
Paved
School District 
EauClaire
Schools
School District
EauClaire
Elementary School
Unknown
Middle School
Unknown
High School
Unknown
Listing courtesy of Five Star Real Estate: [email protected]


IDX provided courtesy of Realcomp II Ltd. via GreaterKalamazooAssociationofREALTORS. Copyright © 2026 Realcomp II Ltd. Shareholders.

IDX information is provided exclusively for consumers' personal, non-commercial use and may not be used for any purpose other than to identify prospective properties consumers may be interested in purchasing and that the data is deemed reliable but not guaranteed accurate by the MLS.

Neighborhood & Commute
Source: Walkscore
Save
Ask
Tour
Hide
Share