
2246 Shelter Pointe DriveKalamazoo City, MI 49008
Mortgage Calculator
Monthly Payment (Est.)
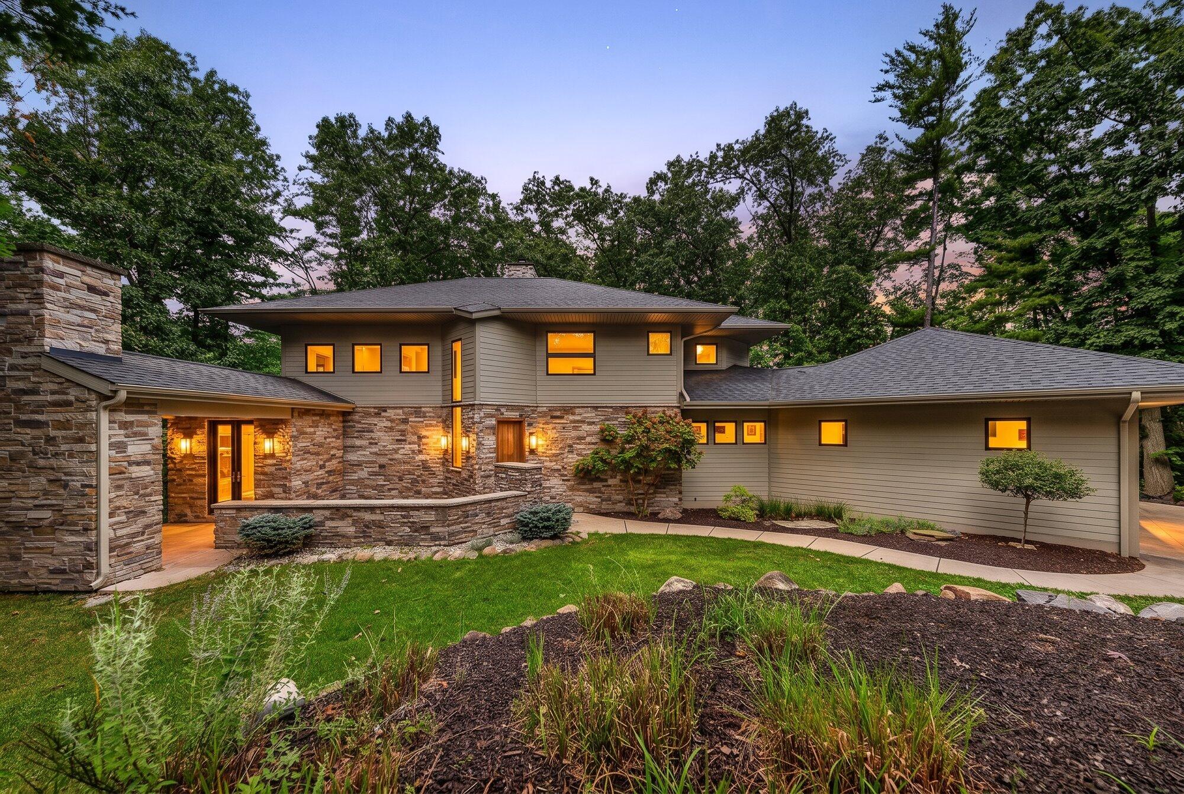
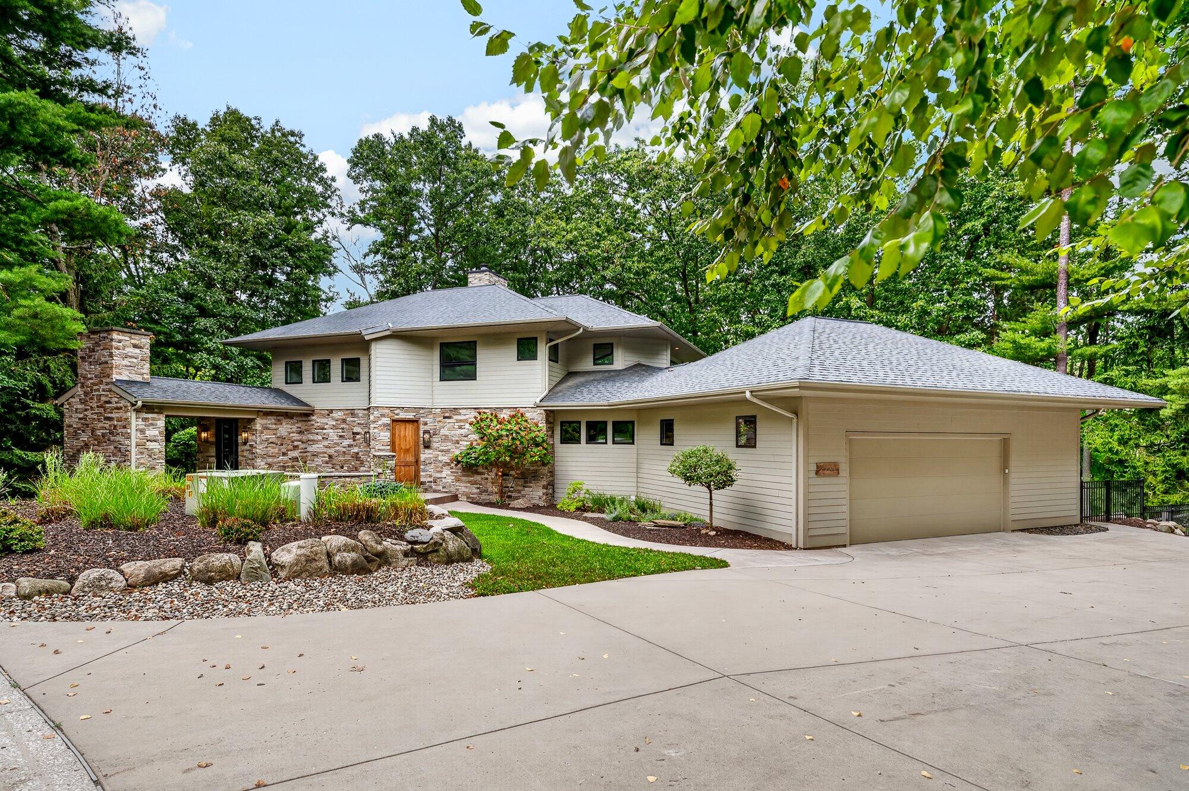
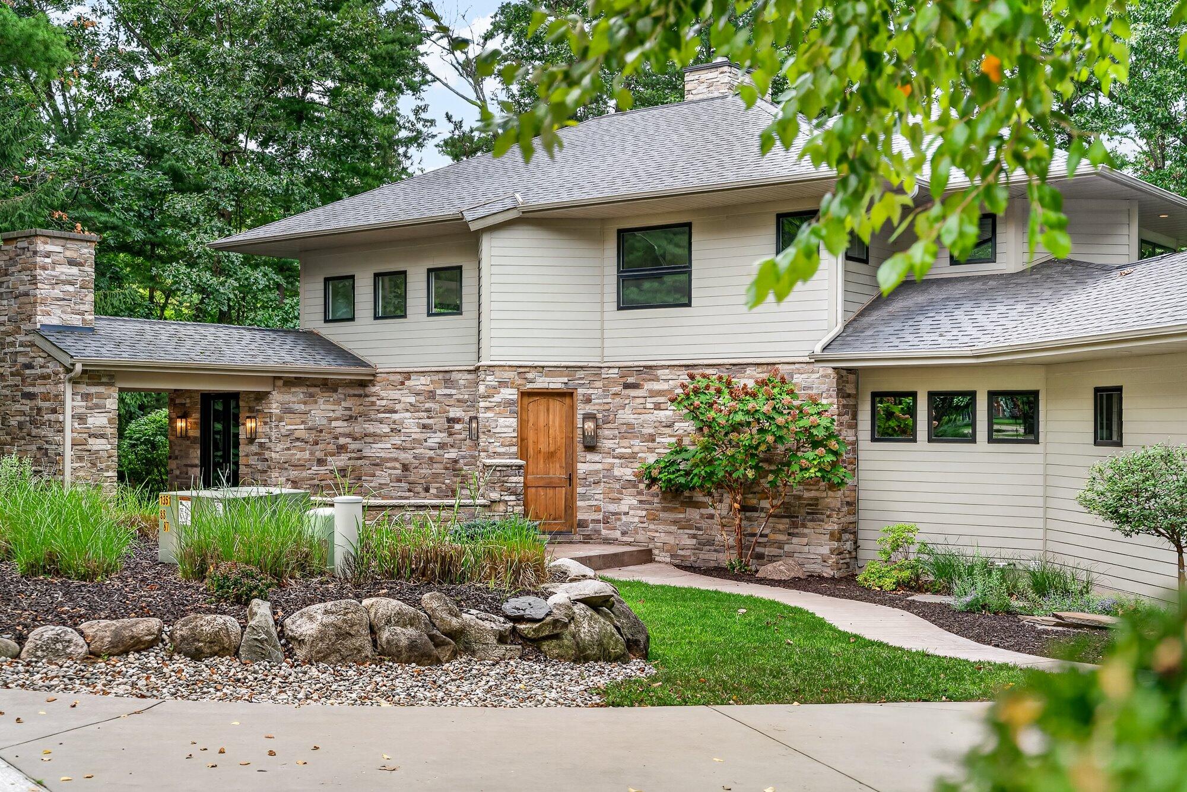
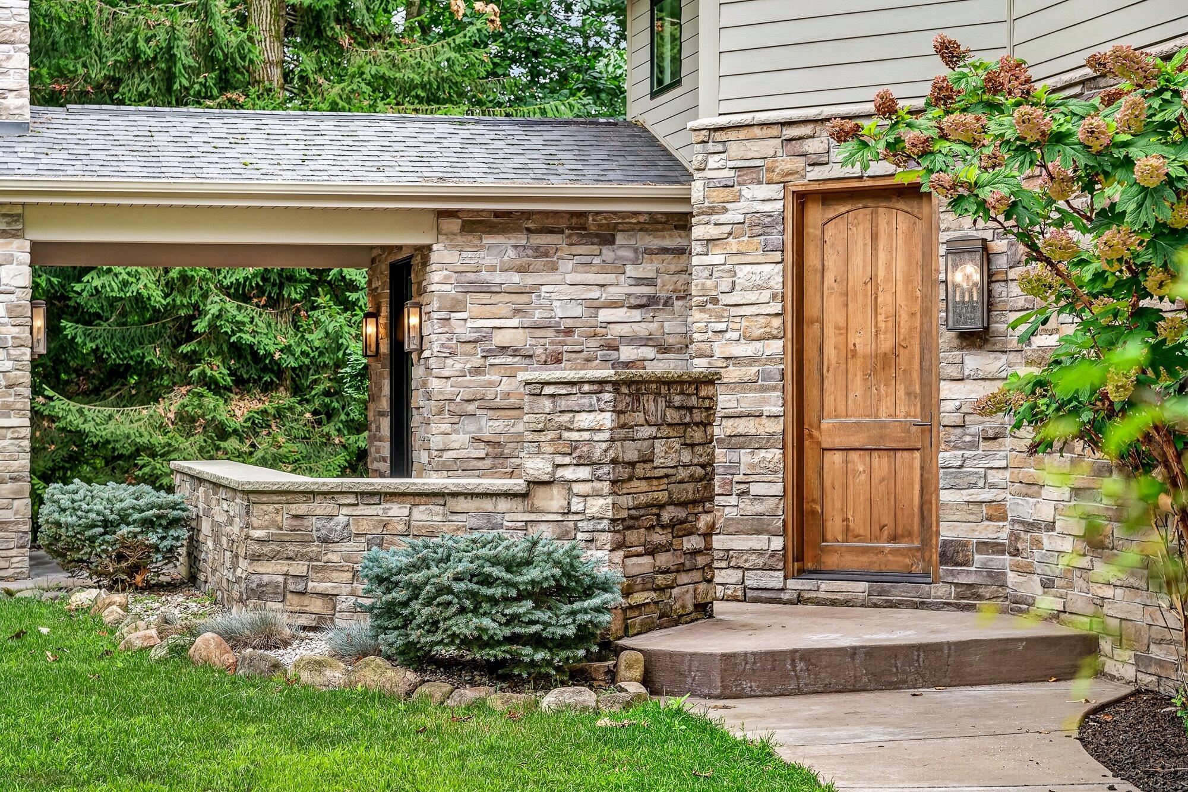
Enter an interest rate to see your estimated monthly payment.A striking blend of contemporary design and natural beauty, this exceptional 4-bedroom, 4.5-bath home offers a truly unique living experience surrounded by a private, wooded setting. Sale price includes an additional lot, providing more space, privacy and opportunity. From the moment you arrive, the combination of stone, clean architectural lines and thoughtfully designed landscaping creates an impressive first impression. Inside, soaring ceilings, expansive black-framed windows and beautiful hardwood floors fill the home with natural light while showcasing peaceful views of the surrounding trees. The dramatic great room features a floor-to-ceiling fireplace and flows seamlessly into the kitchen and dining areas, creating an open and inviting space for everyday living and entertaining. The kitchen features custom cabinetry, generous island workspace, stainless appliances, gas cooktop and distinctive architectural details. .A separate service/bar area provides additional cabinetry, counter space and built-in appliances. The finished four-season room overlooking the wooded setting provides another wonderful living space to enjoy year-round. Surrounded by nature, it's the perfect place to relax, entertain or simply take in the peaceful views in every season. The open staircase with wood treads, cable railing and metal accents adds another impressive contemporary element. Four spacious bedrooms and 4.5 baths provide plenty of room for family and guests, while walls of windows throughout the home create a seamless connection between the interior and its natural surroundings. Outdoor living is equally impressive. Multiple covered and open-air spaces provide wonderful areas to relax or entertain while overlooking the tranquil wooded grounds. The elevated deck feels like a private retreat among the trees, and the beautifully landscaped property offers exceptional privacy and a peaceful connection to nature. Distinctive architecture, 4 bedrooms, 4.5 baths, a finished four-season room, quality finishes, abundant natural l
| 5 days ago | Listing updated with changes from the MLS® | |
| 5 days ago | Price changed to $1,250,000 | |
| a month ago | Listing first seen on site |

IDX provided courtesy of Realcomp II Ltd. via GreaterKalamazooAssociationofREALTORS. Copyright © 2026 Realcomp II Ltd. Shareholders.
IDX information is provided exclusively for consumers' personal, non-commercial use and may not be used for any purpose other than to identify prospective properties consumers may be interested in purchasing and that the data is deemed reliable but not guaranteed accurate by the MLS.
Did you know? You can invite friends and family to your search. They can join your search, rate and discuss listings with you.