
48655 Beulah WayAntwerp Township, MI 49071
Mortgage Calculator
Monthly Payment (Est.)
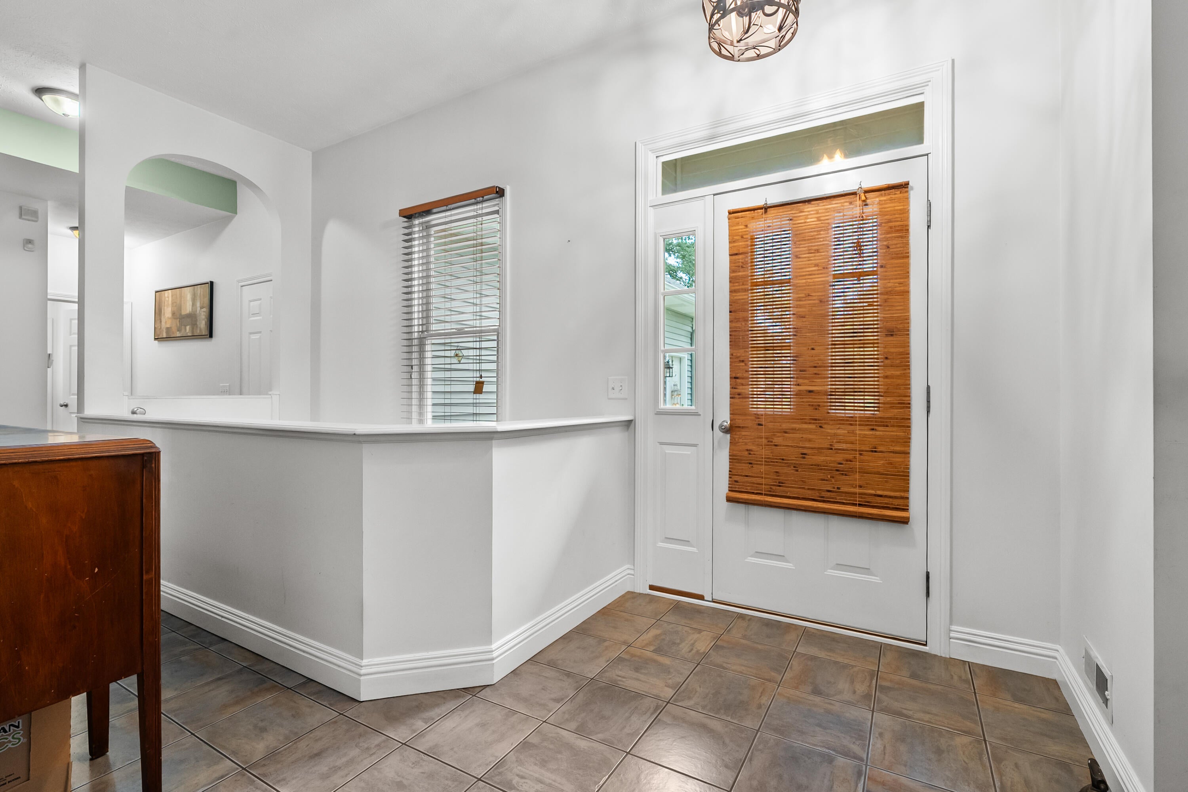
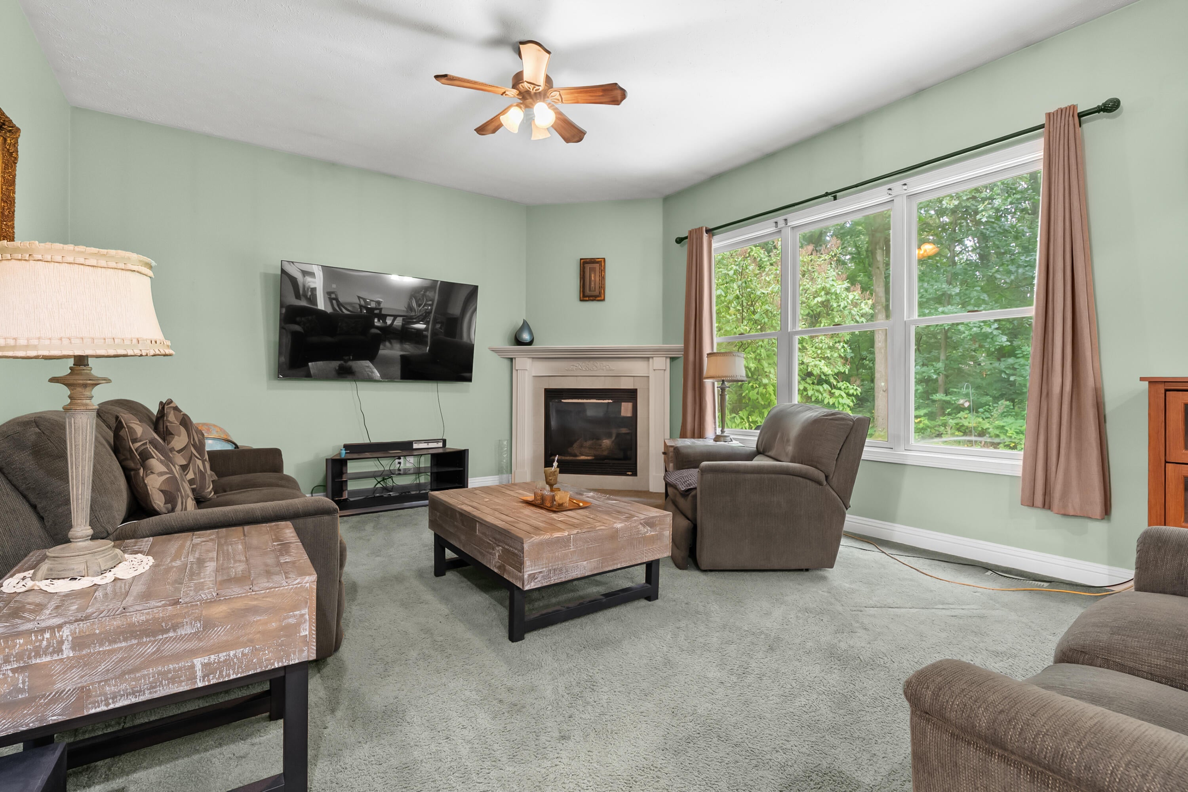
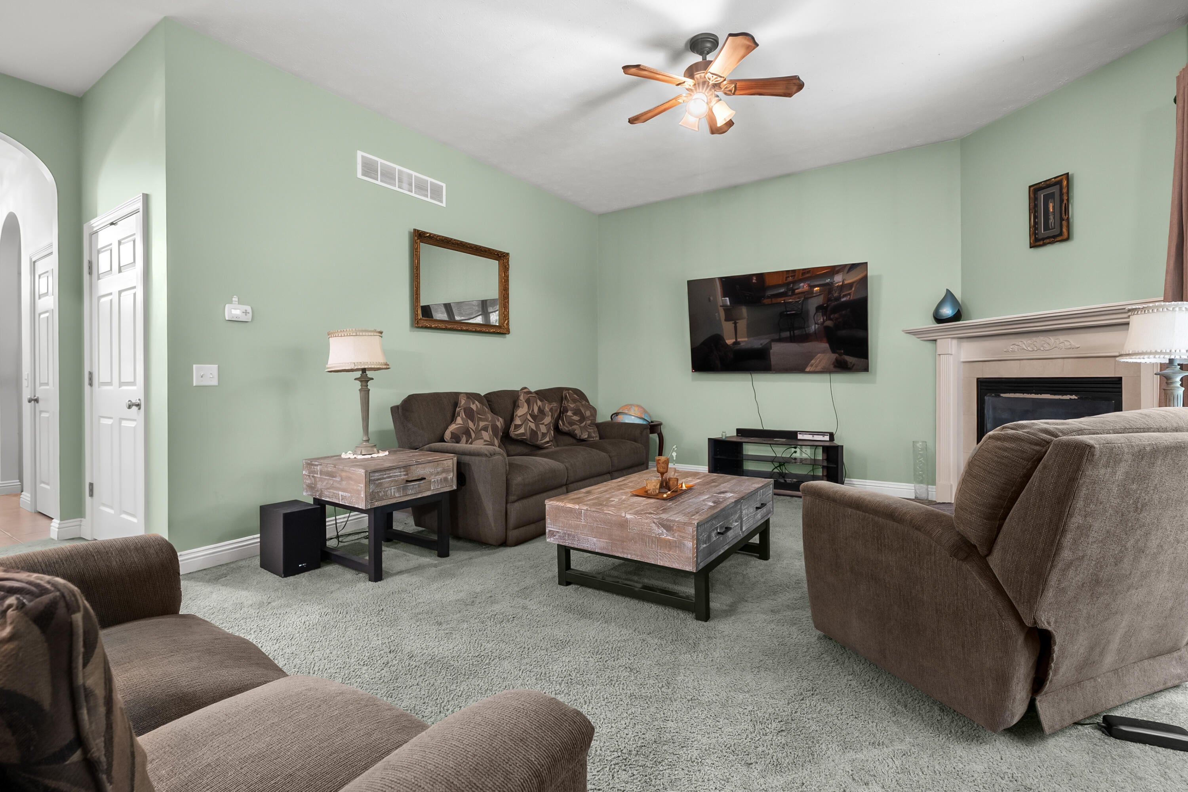
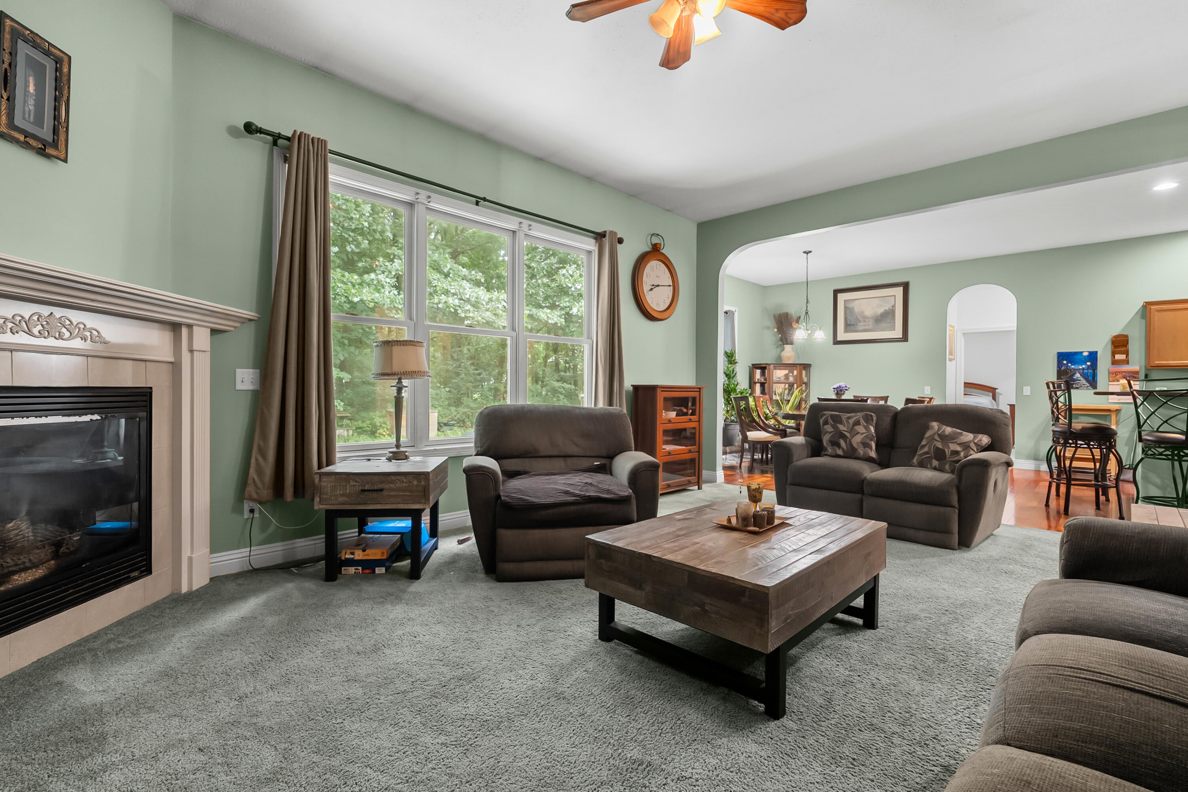
Enter an interest rate to see your estimated monthly payment.Welcome to this exceptional one-owner ranch home, custom built by T.A. Scott and nestled on 1.4 beautifully landscaped acres in the highly desirable Brownstone community within the award-winning Mattawan School District. Offering privacy, quality craftsmanship, and an ideal location, this home is the perfect blend of comfort and elegance. Designed with an inviting open floor plan, this 3-bedroom, 21/2-bath home features soaring 12-foot ceilings, arched doorways, abundant natural light, main-floor laundry, underground irrigation, a finished basement, and an oversized 3-car garage. The spacious living room is anchored by a cozy gas fireplace and showcases peaceful views of the private backyard. The kitchen is truly a chef's dream, featuring an abundance of cabinetry and counter space, granite countertops, a large eat-up bar, and all appliances included. The adjoining dining area is highlighted by beautiful Brazilian cherry hardwood floors and provides direct access to the patio, making itideal for indoor and outdoor entertaining. The generous primary suite offers a large walk-in closet and a private ensuite bath complete with dual vanities and jetted tub with shower. Two additional bedrooms are generously sized with ample closet space, while the convenient main-floor room completes the main level. The finished lower level provides exceptional additional living space with an oversized family room, half bath, and plenty of storage. Outside, you'll enjoy the beautifully landscaped grounds and the privacy of the expansive backyard. An added bonus is the second parcel, which offers the potential for a future buildable lot. Conveniently located near wineries, nature preserves, shopping, dining, and schools, this exceptional property offers the perfect combination of tranquility and convenience. This is more than a home???it's a lifestyle you'll love coming home to.
| a month ago | Listing updated with changes from the MLS® | |
| a month ago | Listing first seen on site |

IDX provided courtesy of Realcomp II Ltd. via GreaterKalamazooAssociationofREALTORS. Copyright © 2026 Realcomp II Ltd. Shareholders.
IDX information is provided exclusively for consumers' personal, non-commercial use and may not be used for any purpose other than to identify prospective properties consumers may be interested in purchasing and that the data is deemed reliable but not guaranteed accurate by the MLS.
Did you know? You can invite friends and family to your search. They can join your search, rate and discuss listings with you.