Your Michigan Home Search Starts HERE!

Save
Ask
Tour
Hide
Share
$459,900
40 Days On Site

43501 Duane Lane
Paw Paw Township, MI 49079

Single Family Residence|Pending
3
Beds
3
Total Baths
2
Full Baths
1
Partial Bath
1,833
SqFt
$251
/SqFt
1983
Built
County:
VanBuren
Call Now: 810-360-3488
Is this the listing for you? We can help make it yours.
810-360-3488
43501 Duane Lane43501 Duane Lane43501 Duane Lane43501 Duane Lane
Save
Ask
Tour
Hide
Share

Mortgage Calculator

Monthly Payment (Est.)

Enter an interest rate to see your estimated monthly payment.
Calculator powered by Showcase IDX, a Constellation1 Company. Copyright ©2026 Information is deemed reliable but not guaranteed.

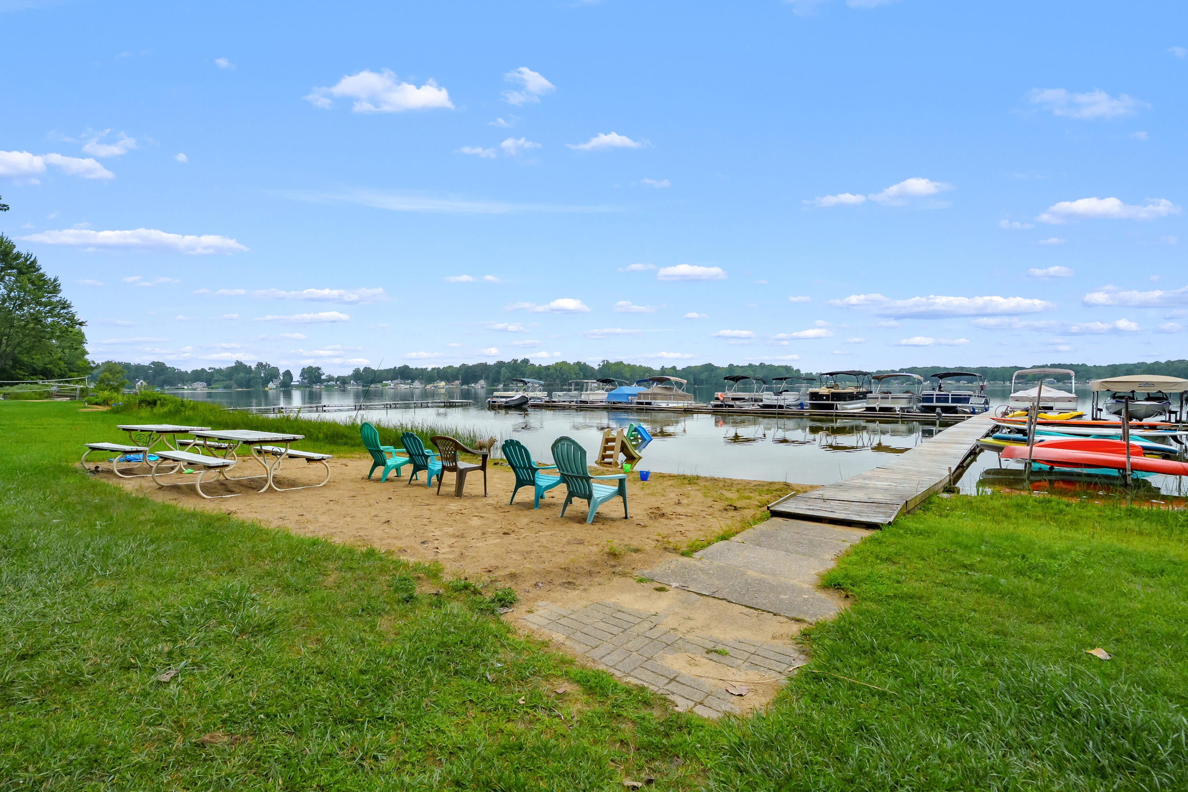
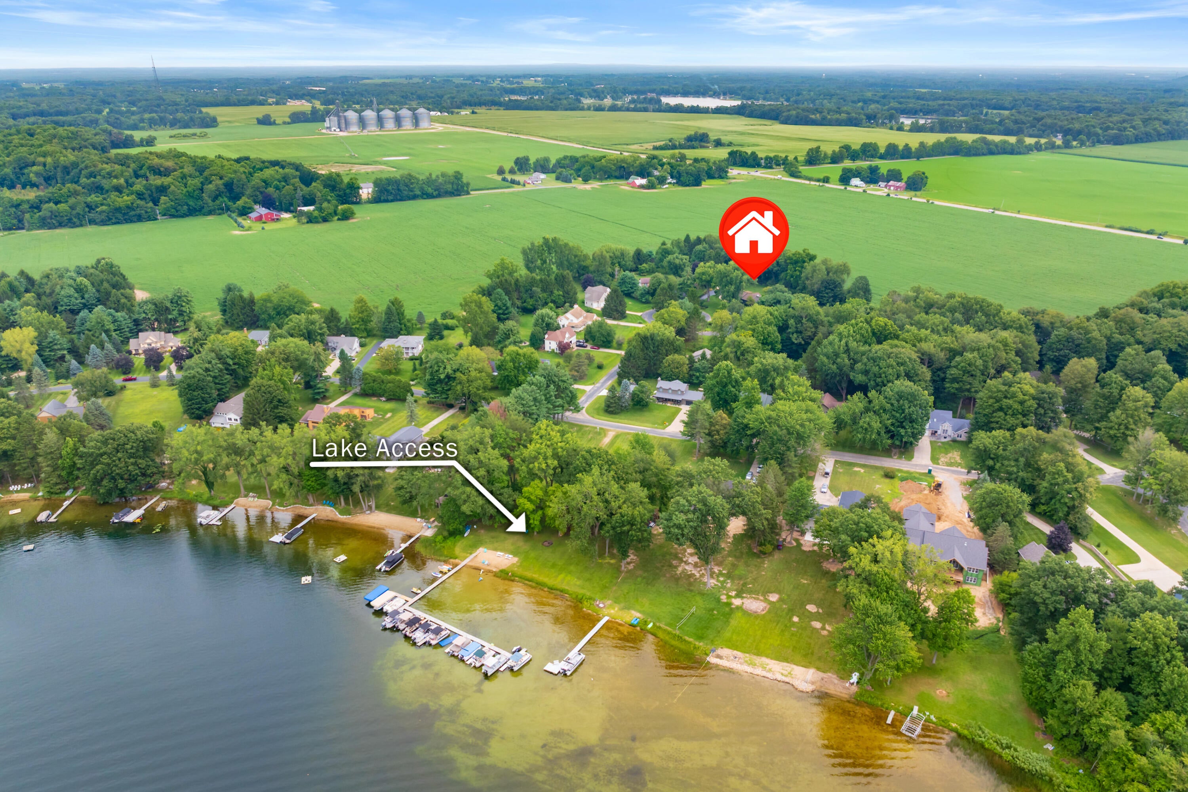
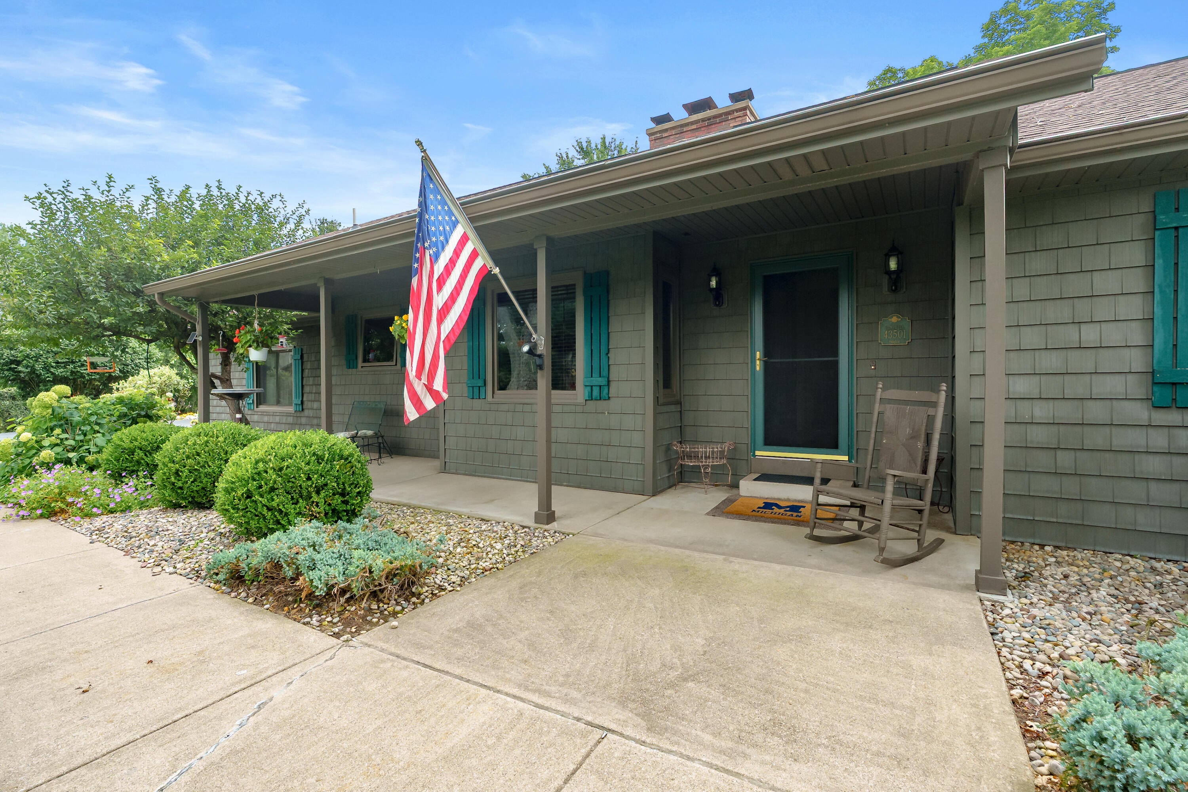
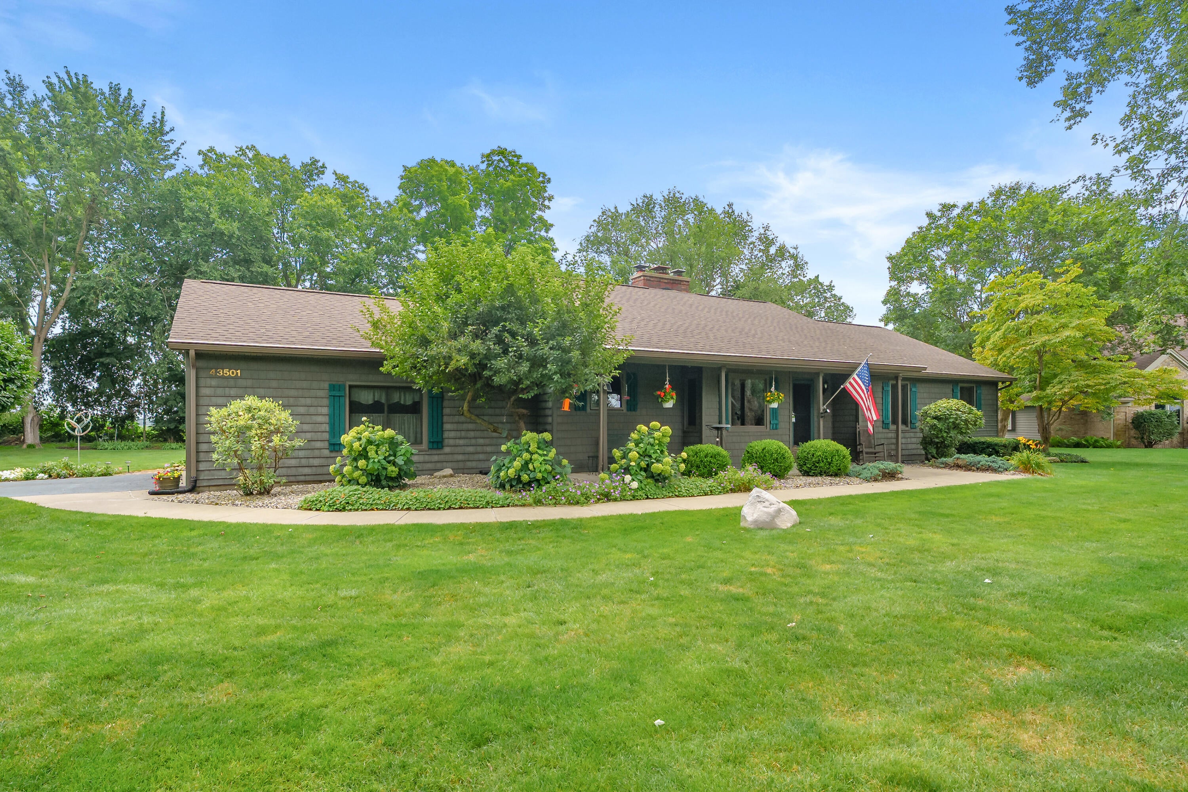
Deeded Access - Eagle Lake, Paw Paw - This one owner home has been lovingly maintained since it was built in 1983. From the well manicured yard and gardens to the inside of the home and in the garages, you will see pride of ownership. This ranch features all main floor living including 3 bedrooms, primary suite with full bath, shared full bath, a half bath off the garage and laundry room. The living room offers vaulted ceilings, a gas fireplace, and natural light. The kitchen has been updated with granite countertops and stainless steel appliances. There is a beautiful sunroom with heat and formerly had a hot tub! There are 2 large decks in the backyard to enjoy the privacy of being at the end of a cul-de-sac. The attached 2 car garage and detached 2+car garage offer plenty of storage, in addition to the unfinished basement which is ready for your ideas! The lake access is a large parcel with just under 200ft of lakefront, located at the end of Duane Lane. Dock slips maybe available.

Save
Ask
Tour
Hide
Share
Listing Snapshot
Price 
$459,900
Days On Site 
40 Days
Bedrooms 
3
Inside Area (SqFt) 
1,833 sqft
Total Baths 
3
Full Baths 
2
Partial Baths 
1
Lot Size 
1.15 Acres
Year Built 
1983
MLS® Number 
66026042589
Status 
Pending
Property Tax 
$4,065
HOA/Condo/Coop Fees 
N/A
Sq Ft Source 
Public Records
Friends & Family
Recent Activity
2 weeks agoListing updated with changes from the MLS®
2 weeks agoStatus changed to Pending
a month agoListing first seen on site
General Features
Acres 
1.15
Attached Garage 
Yes
Cross Street 
Carla Drive
Garage 
Yes
Garage Spaces 
2
Parking 
AttachedPaved
Property Sub Type 
Single Family Residence
Sewer 
Septic Tank
SqFt Above 
1833
SqFt Total 
3450
Style 
Ranch
Utilities 
Natural Gas Connected
Water Source 
PrivateWell
Interior Features
Appliances 
DishwasherDryerFreezerMicrowaveRefrigeratorRangeWasher
Basement 
Full
Cooling 
Central Air
Fireplace 
Yes
Fireplace Features 
Gas Log
Fireplaces 
1
Flooring 
CarpetCeramic TileWood
Heating 
Forced AirNatural Gas
Laundry Features 
Main Level
BathFull 
Level - Main
BathLav 
Level - Main
Bedroom 2 
Level - Main
Bedroom 3 
Level - Main
Dining Room 
Level - Main
Kitchen 
Level - Main
Laundry 
Level - Main
Living Room 
Level - Main
Master Bathroom 
Level - Main
Master Bedroom 
Level - Main
Save
Ask
Tour
Hide
Share
Exterior Features
Construction Details 
Vinyl Siding
Other Structures 
Second Garage
Patio And Porch 
Deck
Roof 
Shingle
Waterfront Features 
LakeWaterfront Access
Community Features
MLS Area 
Area80131PawPawTwp
School District 
PawPaw
Financing Terms Available 
CashConventionalFHAUSDA LoanVA Loan
Roads 
Paved
Schools
School District
PawPaw
Elementary School
Unknown
Middle School
Unknown
High School
Unknown
Listing courtesy of Lakes & Country Real Estate Inc: [email protected]


IDX provided courtesy of Realcomp II Ltd. via GreaterKalamazooAssociationofREALTORS. Copyright © 2026 Realcomp II Ltd. Shareholders.

IDX information is provided exclusively for consumers' personal, non-commercial use and may not be used for any purpose other than to identify prospective properties consumers may be interested in purchasing and that the data is deemed reliable but not guaranteed accurate by the MLS.

Neighborhood & Commute
Source: Walkscore
Save
Ask
Tour
Hide
Share