
Save
Ask
Tour
Hide
$489,000
37 Days On Site
43460 Van Auken DriveBangor Township, MI 49013
For Sale|Single Family Residence|Active
4
Beds
3
Total Baths
2
Full Baths
1
Partial Bath
2,154
SqFt
$227
/SqFt
1998
Built
County:
VanBuren
Call Now: 810-360-3488
Is this the listing for you? We can help make it yours.
810-360-3488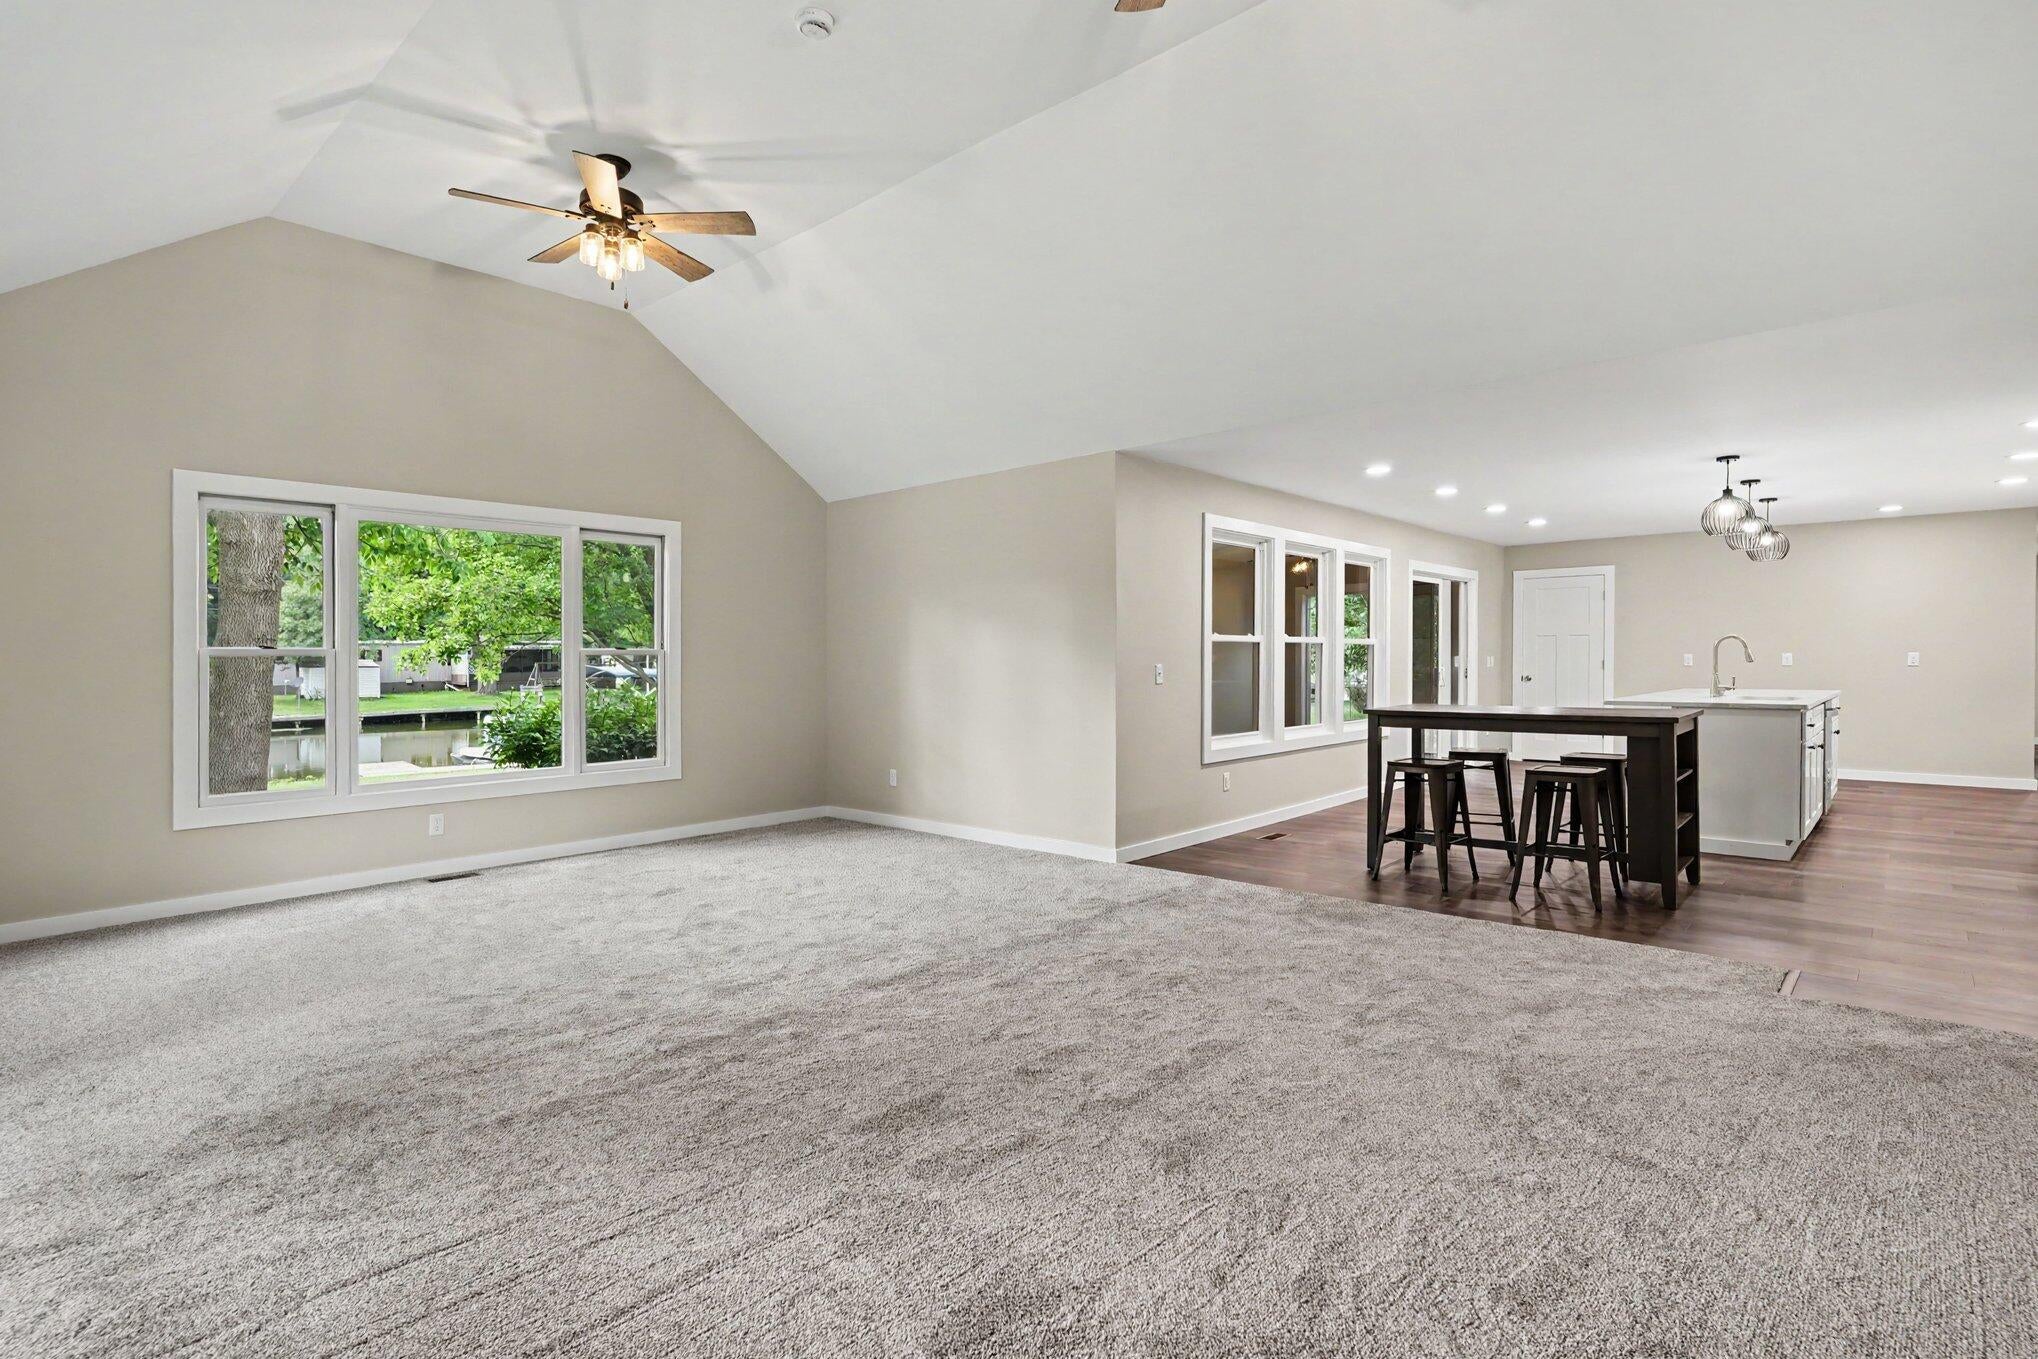
Save
Ask
Tour
Hide
Mortgage Calculator
Monthly Payment (Est.)
$2,231Calculator powered by Showcase IDX, a Constellation1 Company. Copyright ©2026 Information is deemed reliable but not guaranteed.
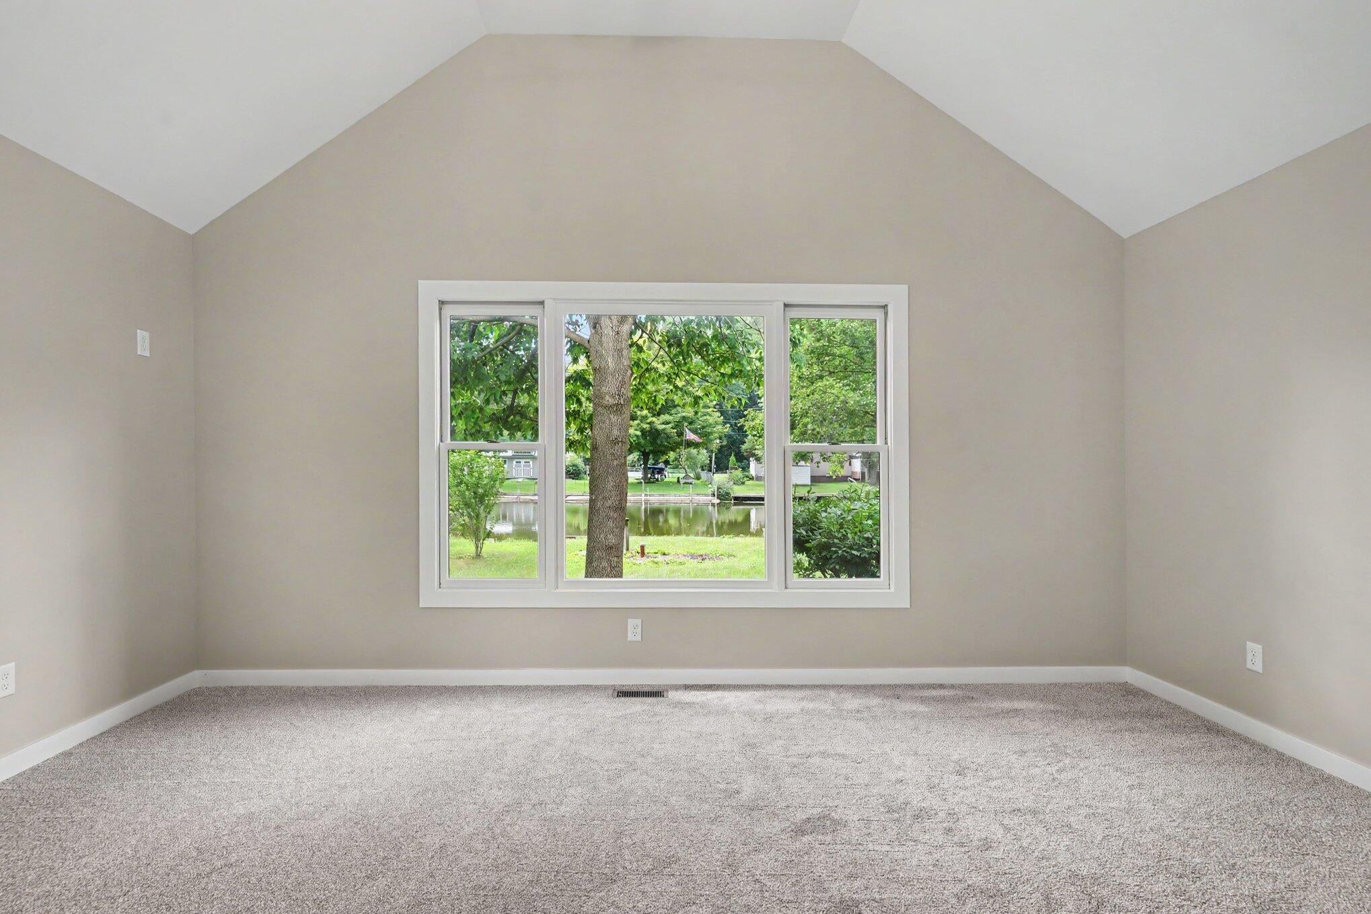
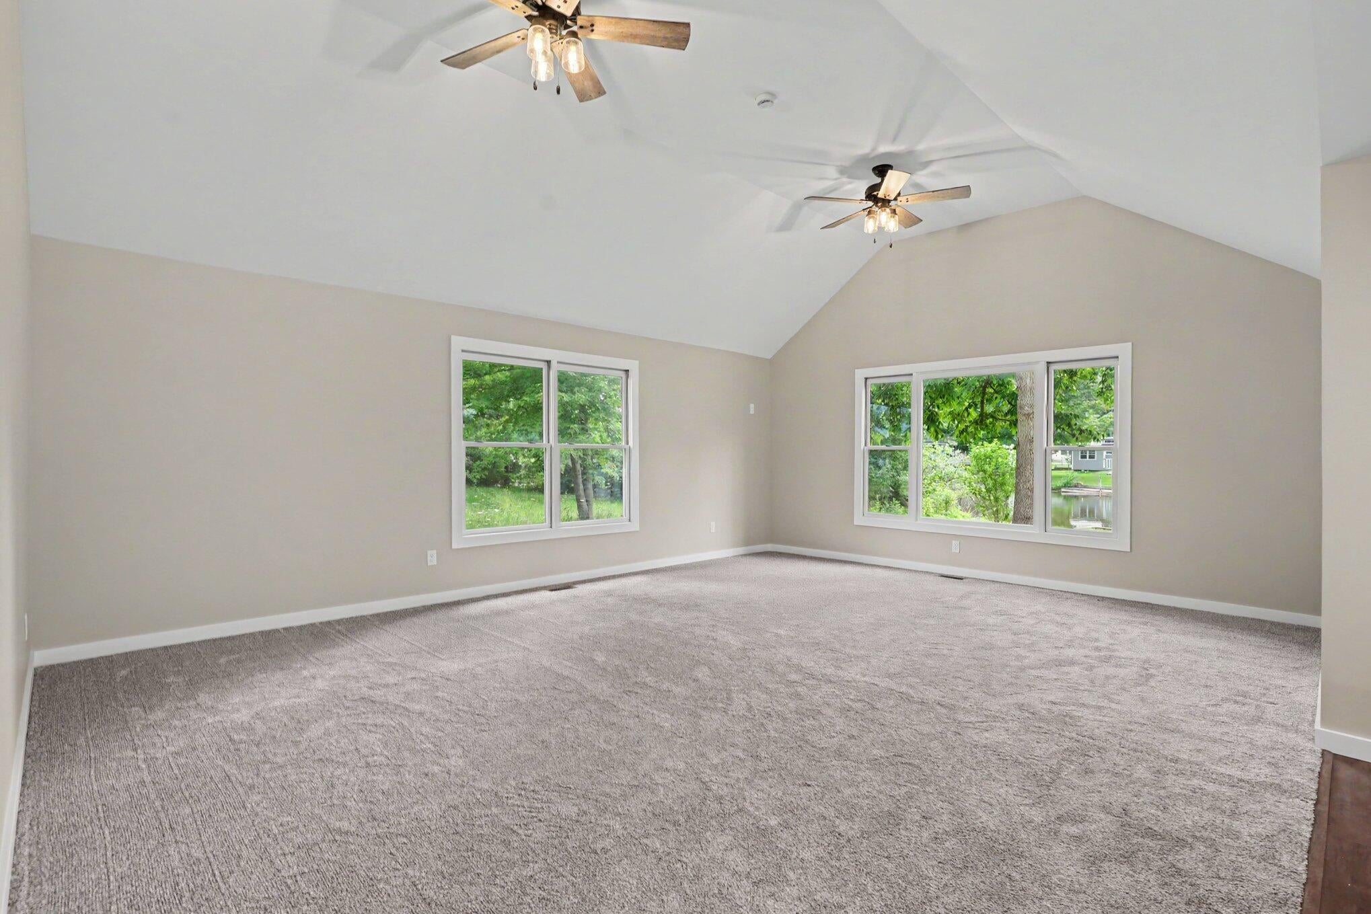
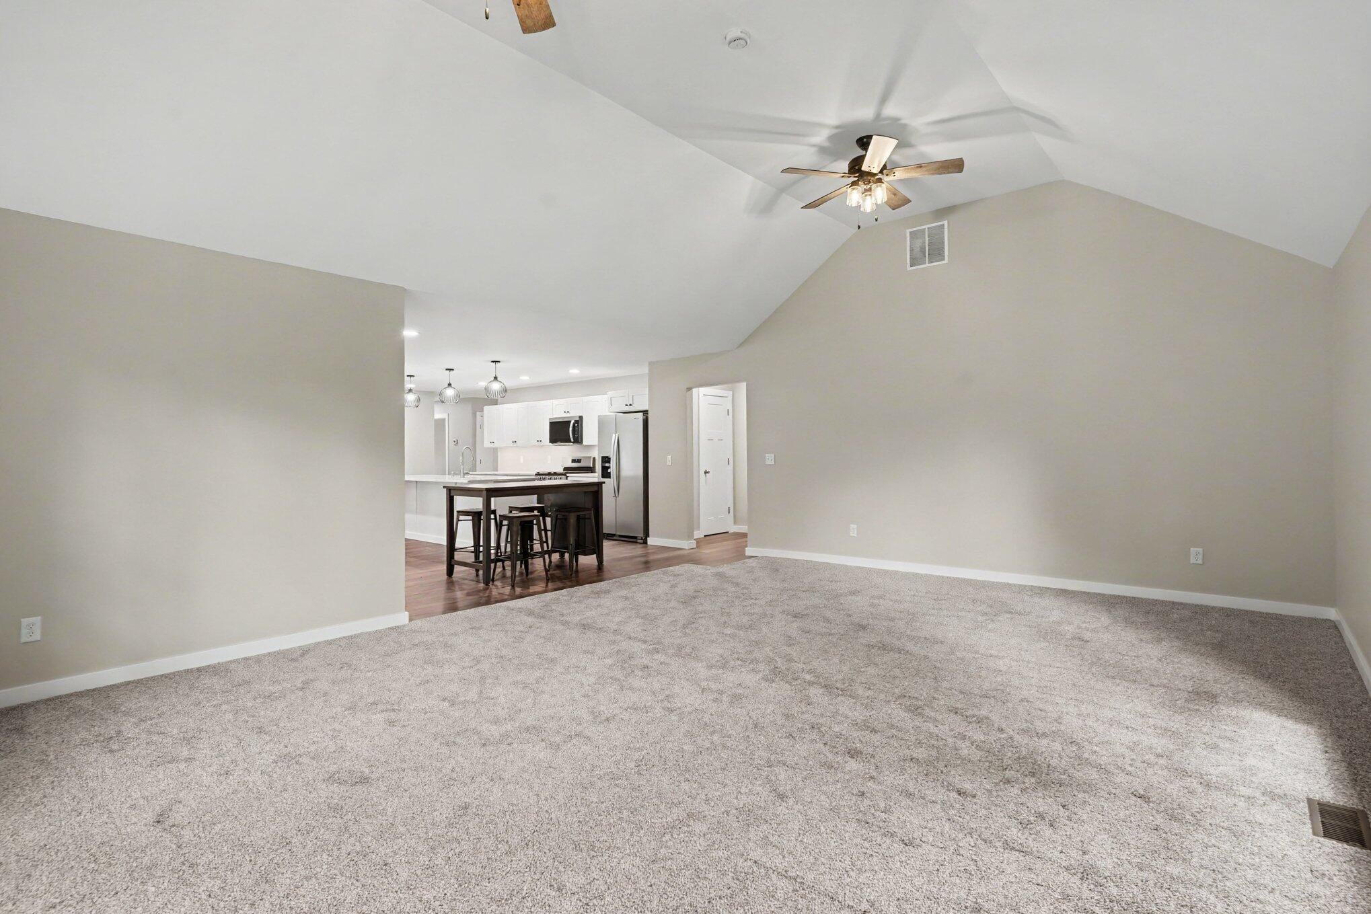
Welcome to 43460 Van Auken Drive, offering channel-front living with direct access to 244-acre, spring-fed Van Auken Lake, an all-sports lake known for great fishing. This 4-bedroom, 2.5-bath home was recently remodeled down to the studs and features vaulted ceilings, a metal roof, and new stainless steel appliances. A spacious sunroom overlooks the channel, while the outdoor patio provides additional space to enjoy the waterfront setting. A private dock on the channel makes it easy to head out for boating, fishing, or a day on the lake. Located near Bangor, an Amtrak-served community with daily service to Chicago, St. Joseph, Grand Rapids, and New Buffalo, and approximately 12 miles from South Haven and the sandy shores of Lake Michigan.
Save
Ask
Tour
Hide
Listing Snapshot
Price
$489,000
Days On Site
37 Days
Bedrooms
4
Inside Area (SqFt)
2,154 sqft
Total Baths
3
Full Baths
2
Partial Baths
1
Lot Size
0.29 Acres
Year Built
1998
MLS® Number
66026042664
Status
Active
Property Tax
$4,495.95
HOA/Condo/Coop Fees
N/A
Sq Ft Source
N/A
Friends & Family
Recent Activity
| a month ago | Listing first seen on site | |
| a month ago | Listing updated with changes from the MLS® |
General Features
Acres
0.29
Attached Garage
Yes
Cross Street
Van Auken Dr & Park Ave
Foundation
Slab
Garage
Yes
Garage Spaces
2
Parking
AttachedConcreteGarage Faces FrontGarage Door Opener
Property Sub Type
Single Family Residence
Sewer
Septic Tank
Special Circumstances
Standard
SqFt Above
2154
SqFt Total
2154
Style
Ranch
Utilities
Phone Available
Water Source
PrivateWell
Interior Features
Appliances
DishwasherDryerMicrowaveRefrigeratorRangeWasherWater Softener Owned
Cooling
Ceiling Fan(s)Central Air
Flooring
Vinyl
Heating
Forced AirPropane
Interior
Vaulted Ceiling(s)
Laundry Features
In Hall
Window Features
Insulated WindowsScreens
BathFull
Level - Main
BathLav
Level - Main
ThreeSeasonRoom
Save
Ask
Tour
Hide
Exterior Features
Construction Details
Vinyl Siding
Patio And Porch
CoveredPatioPorch
Road Frontage
Private Road
Roof
Metal
View
Water
Waterfront
Yes
Waterfront Features
Lake FrontWaterfrontWaterfront Access
Waterview
Water
Windows/Doors
Insulated WindowsScreens
Community Features
MLS Area
Area80071BangorTwp
School District
Bangor
Financing Terms Available
CashConventionalFHAUSDA LoanVA Loan
Roads
Paved
Schools
School District
Bangor
Elementary School
Unknown
Middle School
Unknown
High School
Unknown
Listing courtesy of eXp Realty LLC: [email protected]

IDX provided courtesy of Realcomp II Ltd. via GreaterKalamazooAssociationofREALTORS. Copyright © 2026 Realcomp II Ltd. Shareholders.
IDX information is provided exclusively for consumers' personal, non-commercial use and may not be used for any purpose other than to identify prospective properties consumers may be interested in purchasing and that the data is deemed reliable but not guaranteed accurate by the MLS.
IDX provided courtesy of Realcomp II Ltd. via GreaterKalamazooAssociationofREALTORS. Copyright © 2026 Realcomp II Ltd. Shareholders.
IDX information is provided exclusively for consumers' personal, non-commercial use and may not be used for any purpose other than to identify prospective properties consumers may be interested in purchasing and that the data is deemed reliable but not guaranteed accurate by the MLS.
Neighborhood & Commute
Source: Walkscore
Save
Ask
Tour
Hide
Did you know? You can invite friends and family to your search. They can join your search, rate and discuss listings with you.