Your Michigan Home Search Starts HERE!

Save
Ask
Tour
Hide
Share
$179,900
39 Days On Site

110 Haymac Drive
Parchment City, MI 49004

For Sale|Condominium|Active
3
Beds
2
Total Baths
1
Full Bath
1
Partial Bath
1,440
SqFt
$125
/SqFt
1969
Built
County:
Kalamazoo
Call Now: 810-360-3488
Is this the listing for you? We can help make it yours.
810-360-3488
110 Haymac Drive110 Haymac Drive110 Haymac Drive110 Haymac Drive
Save
Ask
Tour
Hide
Share

Mortgage Calculator

Monthly Payment (Est.)

Enter an interest rate to see your estimated monthly payment.
Calculator powered by Showcase IDX, a Constellation1 Company. Copyright ©2026 Information is deemed reliable but not guaranteed.

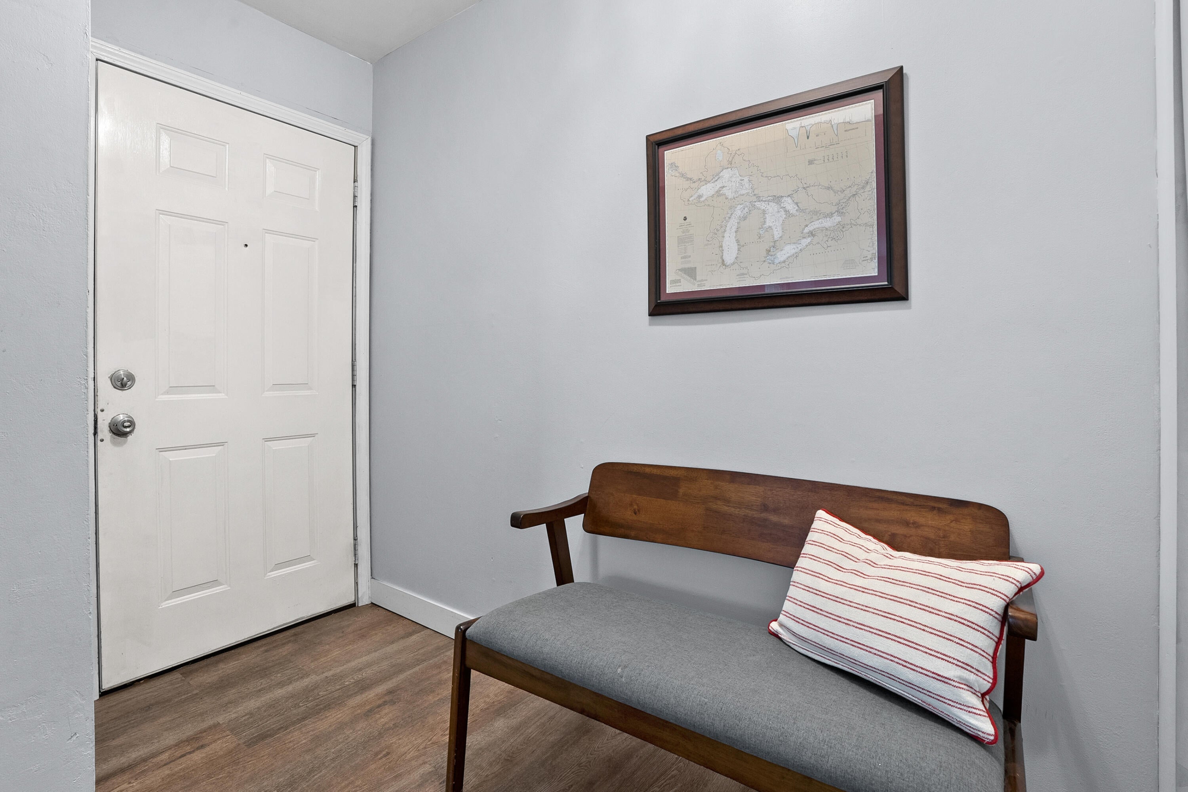
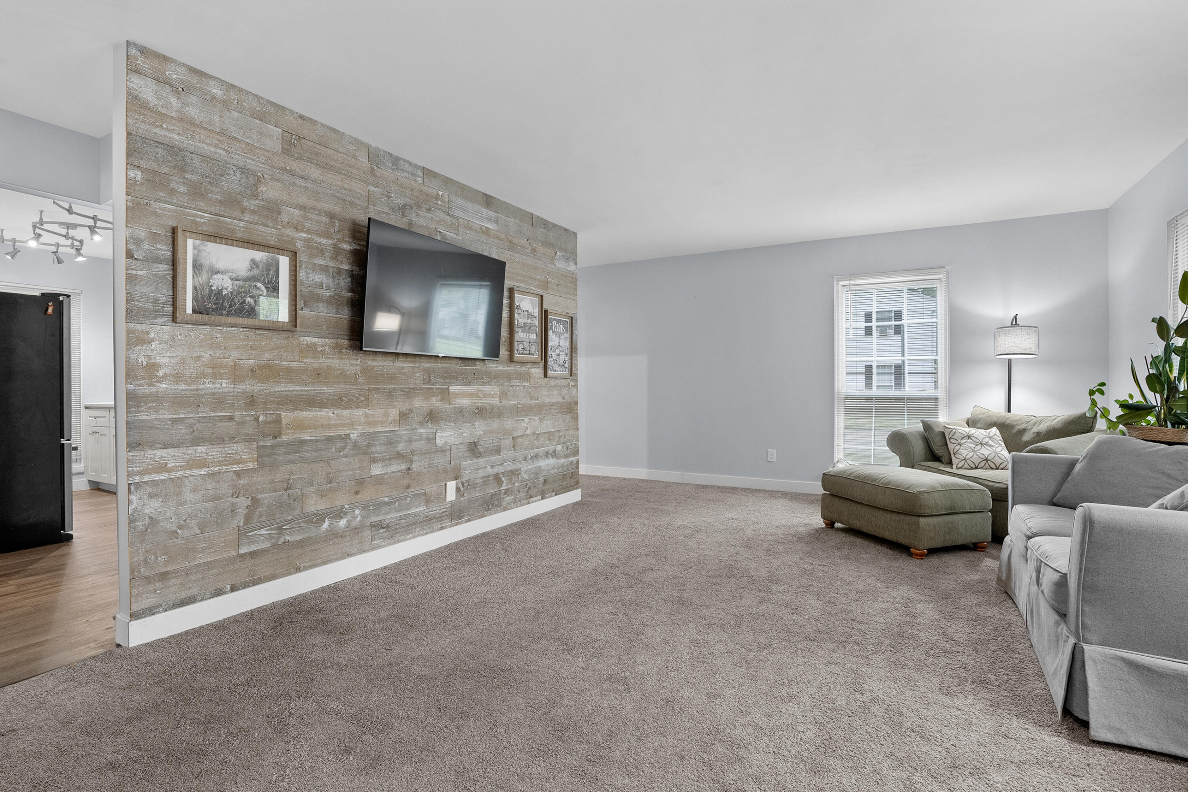
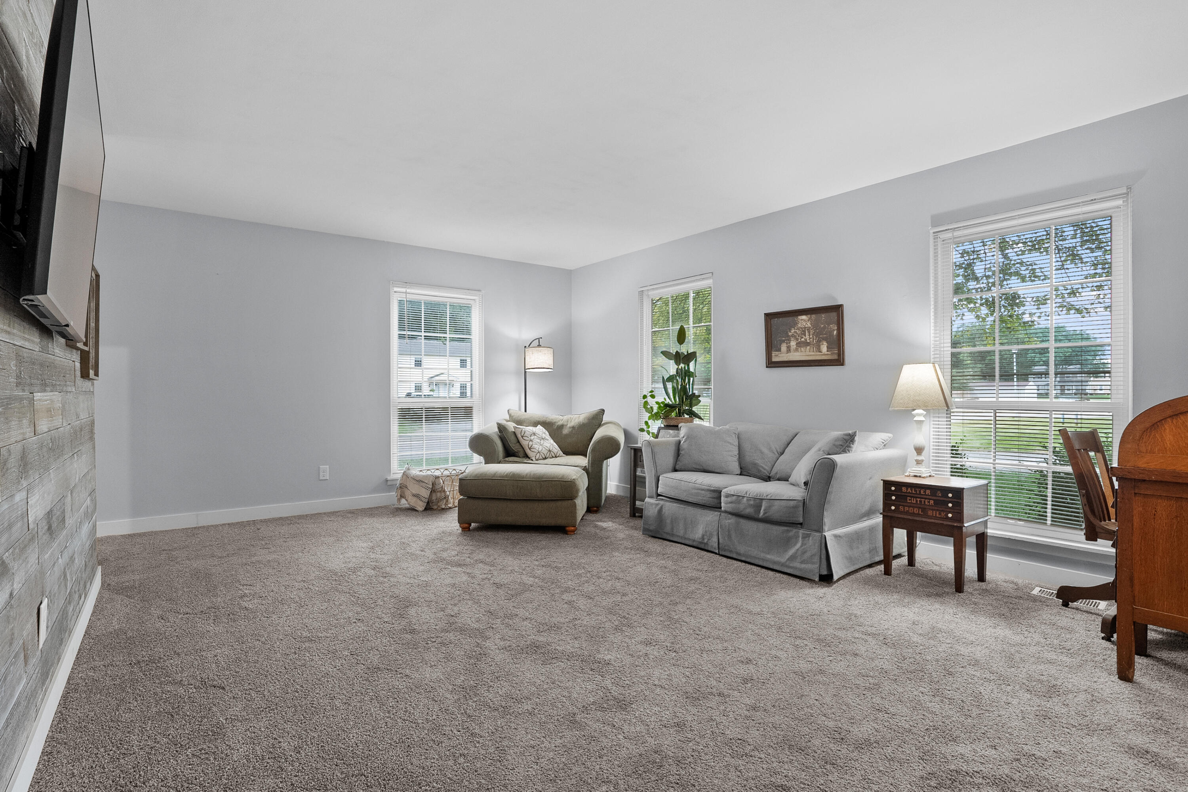
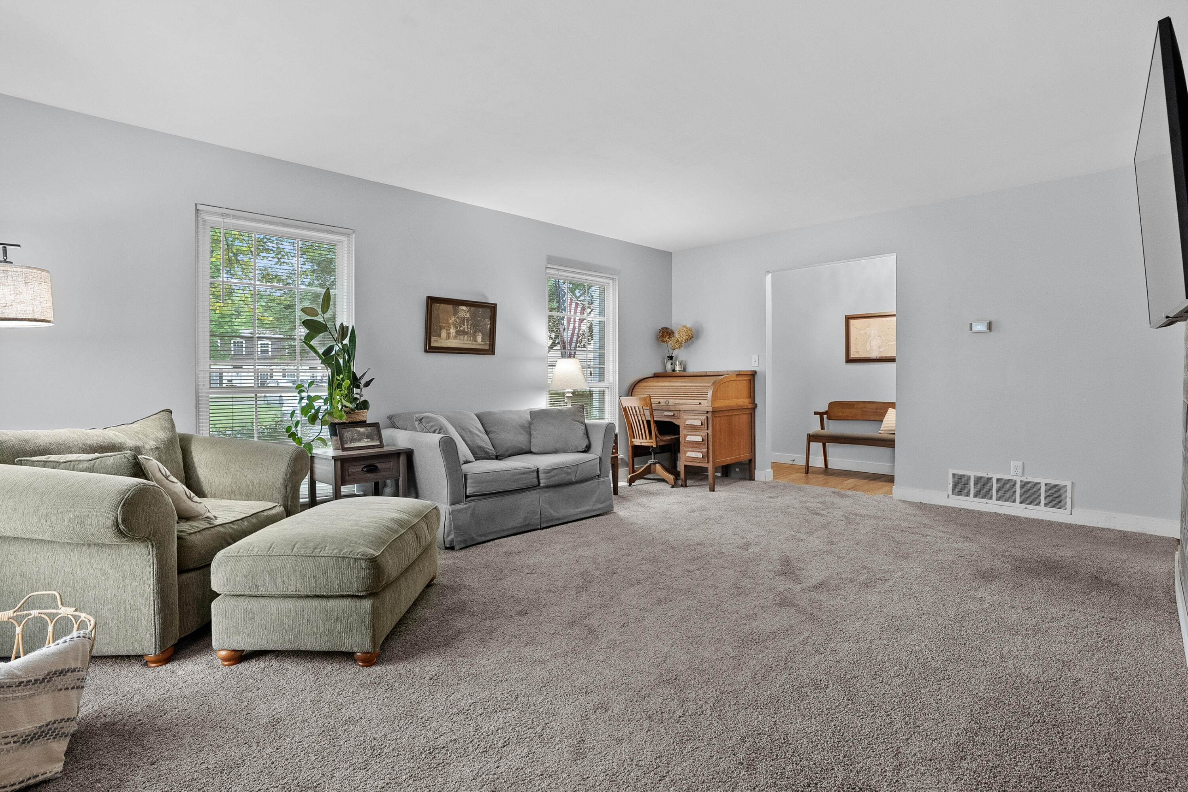
Enjoy the freedom of low-maintenance condo living in this beautifully updated 3-bedroom, 1.5-bath, end-unit townhouse. Tucked in a quiet neighborhood minutes to downtown amenities and the Gull/Sprinkle corridor, this home boasts a fully remodeled kitchen with upgraded cabinets, quartz counters, tile backsplash and stainless appliances. Also on the main floor is a dining room, spacious, sun-filled living room, 1/2 bath and laundry room. Upstairs, find a remodeled full bath, 3 bedrooms and a bonus "library" with pull down attic stairs for extra storage. Outside the back door, relax and entertain on your very own easy-care composite deck in your partially fenced lawn. No need to worry about yard work, snow shoveling and exterior maintenance, those things are done for you - giving you time to explore, relax and enjoy. This unit also includes a single car garage and additional parking space. Because of low HOA dues and HIGH services, Condos rarely come available in this neighborhood!

Save
Ask
Tour
Hide
Share
Listing Snapshot
Price 
$179,900
Days On Site 
39 Days
Bedrooms 
3
Inside Area (SqFt) 
1,440 sqft
Total Baths 
2
Full Baths 
1
Partial Baths 
1
Lot Size 
N/A
Year Built 
1969
MLS® Number 
66026042724
Status 
Active
Property Tax 
$3,285
HOA/Condo/Coop Fees 
$300 monthly
Sq Ft Source 
Public Records
Friends & Family
Recent Activity
2 weeks agoListing updated with changes from the MLS®
2 weeks agoPrice changed to $179,900
a month agoListing first seen on site
General Features
Cross Street 
E G & Clarnin
Foundation 
Slab
Garage 
Yes
Garage Spaces 
1
Parking 
AsphaltDetachedGarage Door Opener
Pets 
Yes
Property Sub Type 
Condominium
Sewer 
Public Sewer
Special Circumstances 
Standard
SqFt Above 
1440
SqFt Total 
1440
Style 
EndUnitTownhouse
Utilities 
Cable ConnectedNatural Gas ConnectedPhone Connected
Water Source 
Public
Interior Features
Appliances 
Gas Water HeaterDishwasherDisposalDryerRefrigeratorRangeWasher
Cooling 
Central Air
Heating 
Forced AirNatural Gas
Laundry Features 
Gas Dryer HookupLaundry RoomMain LevelWasher Hookup
Window Features 
Insulated Windows
BathFull 
Level - Upper
BathLav 
Level - Main
Bedroom 2 
Level - Upper
Bedroom 3 
Level - Upper
Dining Room 
Level - Main
Kitchen 
Level - Main
Laundry 
Level - Main
Living Room 
Level - Main
Master Bedroom 
Level - Upper
Save
Ask
Tour
Hide
Share
Exterior Features
Construction Details 
Vinyl Siding
Exterior 
Private Entrance
Patio And Porch 
Deck
Roof 
Shingle
Windows/Doors 
Insulated Windows
Community Features
Association Fee 
$300.0
Association Fee Frequency 
Monthly
Additional Association Fee 
$600.0
Additional Association Fee Frequency 
One Time
MLS Area 
Area39063Parchment
School District 
Parchment
Financing Terms Available 
CashConventionalFHAVA Loan
Schools
School District
Parchment
Elementary School
Unknown
Middle School
Unknown
High School
Unknown
Listing courtesy of Jaqua, REALTORS: [email protected]


IDX provided courtesy of Realcomp II Ltd. via GreaterKalamazooAssociationofREALTORS. Copyright © 2026 Realcomp II Ltd. Shareholders.

IDX information is provided exclusively for consumers' personal, non-commercial use and may not be used for any purpose other than to identify prospective properties consumers may be interested in purchasing and that the data is deemed reliable but not guaranteed accurate by the MLS.

Neighborhood & Commute
Source: Walkscore
Save
Ask
Tour
Hide
Share