Your Michigan Home Search Starts HERE!

Save
Ask
Tour
Hide
Share
$343,000
37 Days On Site

1946 Nazareth Road
Kalamazoo Charter Township, MI 49048
For Sale|Multi Family|Active
6
Beds
0
Total Baths
2,794
SqFt
$123
/SqFt
2000
Built
Subdivision:
GREGORY PARK
County:
Kalamazoo
Call Now: 810-360-3488
Is this the listing for you? We can help make it yours.
810-360-3488
1946 Nazareth Road1946 Nazareth Road1946 Nazareth Road1946 Nazareth Road
Save
Ask
Tour
Hide
Share

Mortgage Calculator

Monthly Payment (Est.)

$1,565
Calculator powered by Showcase IDX, a Constellation1 Company. Copyright ©2026 Information is deemed reliable but not guaranteed.

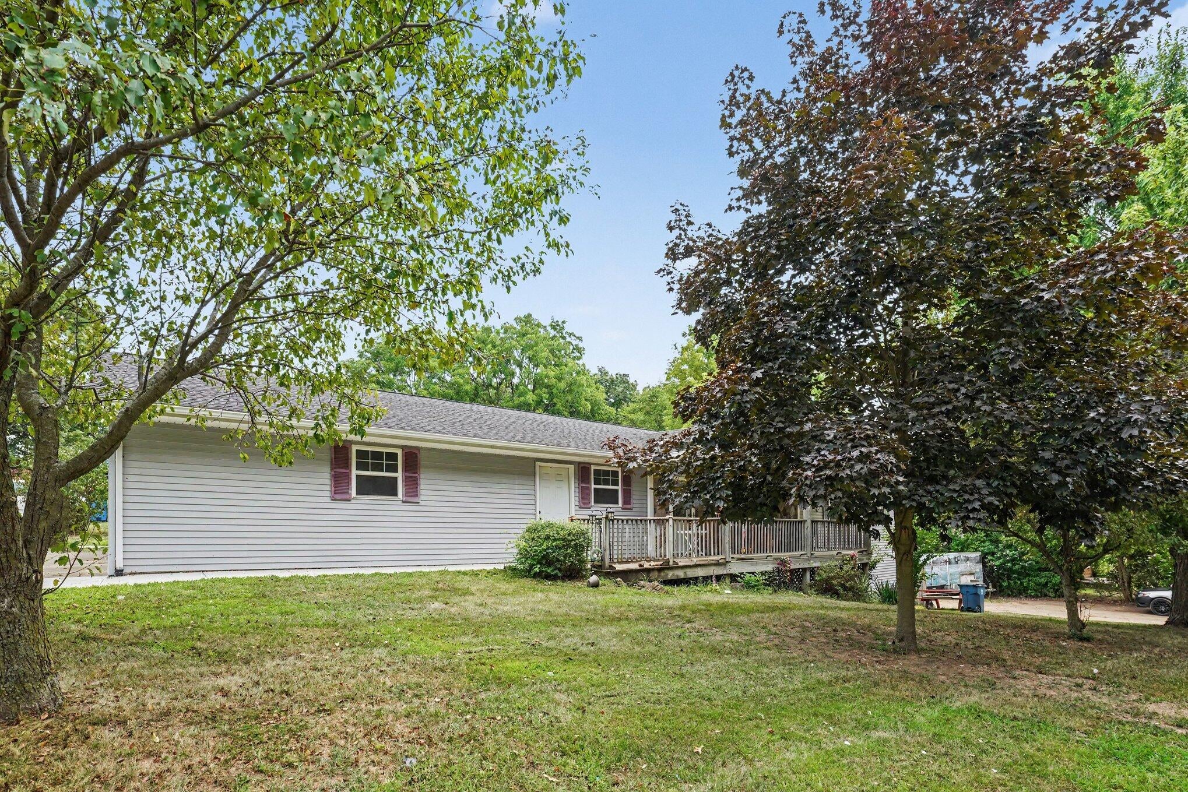
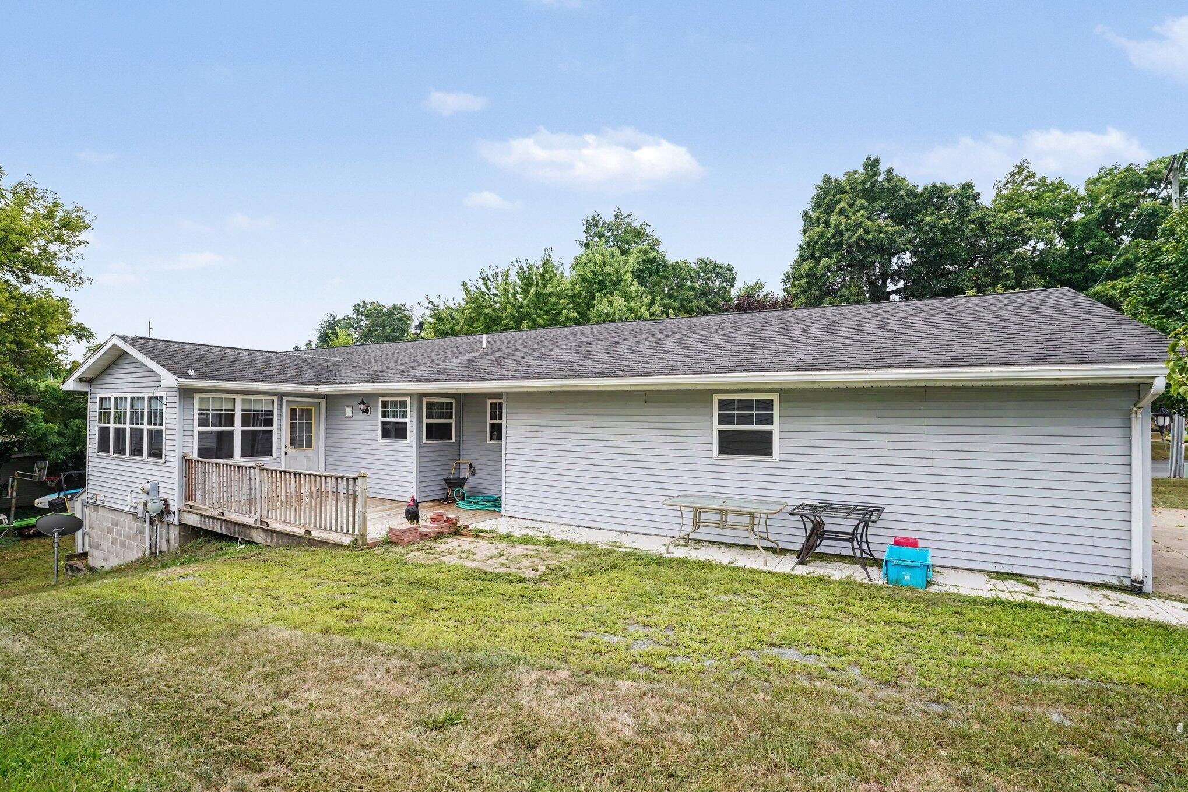
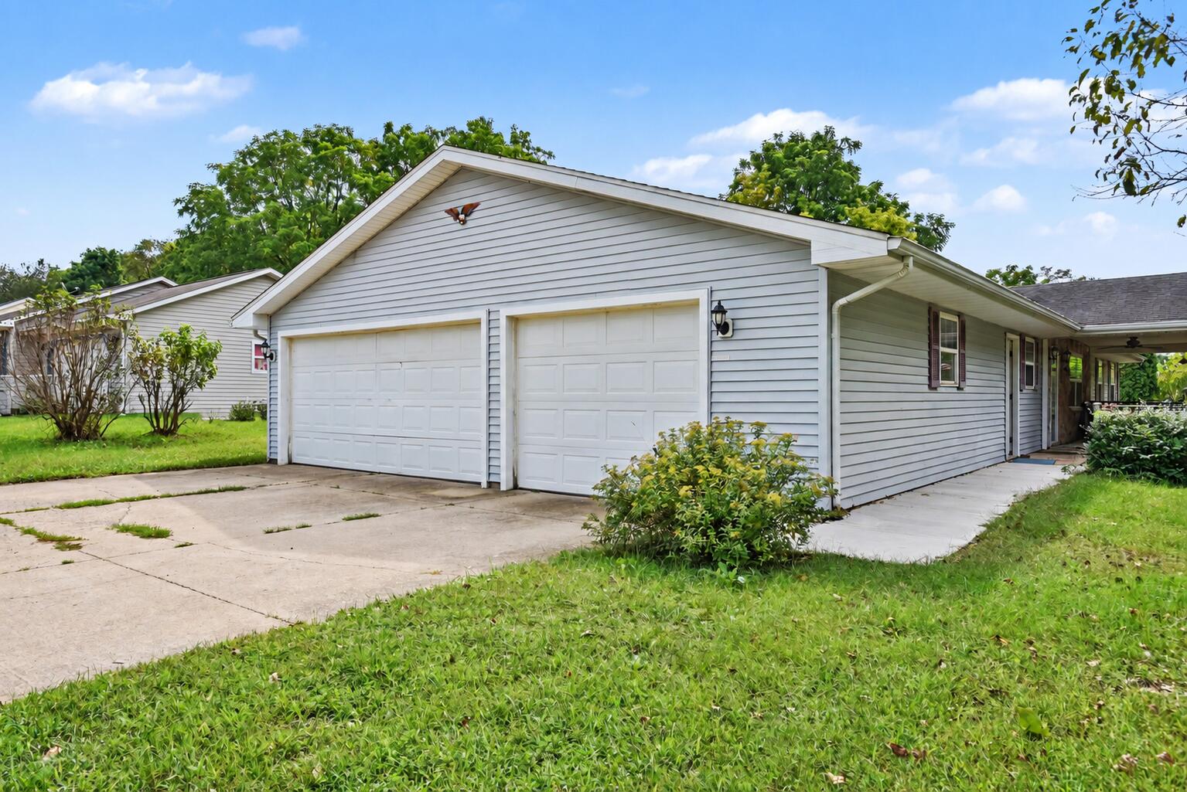
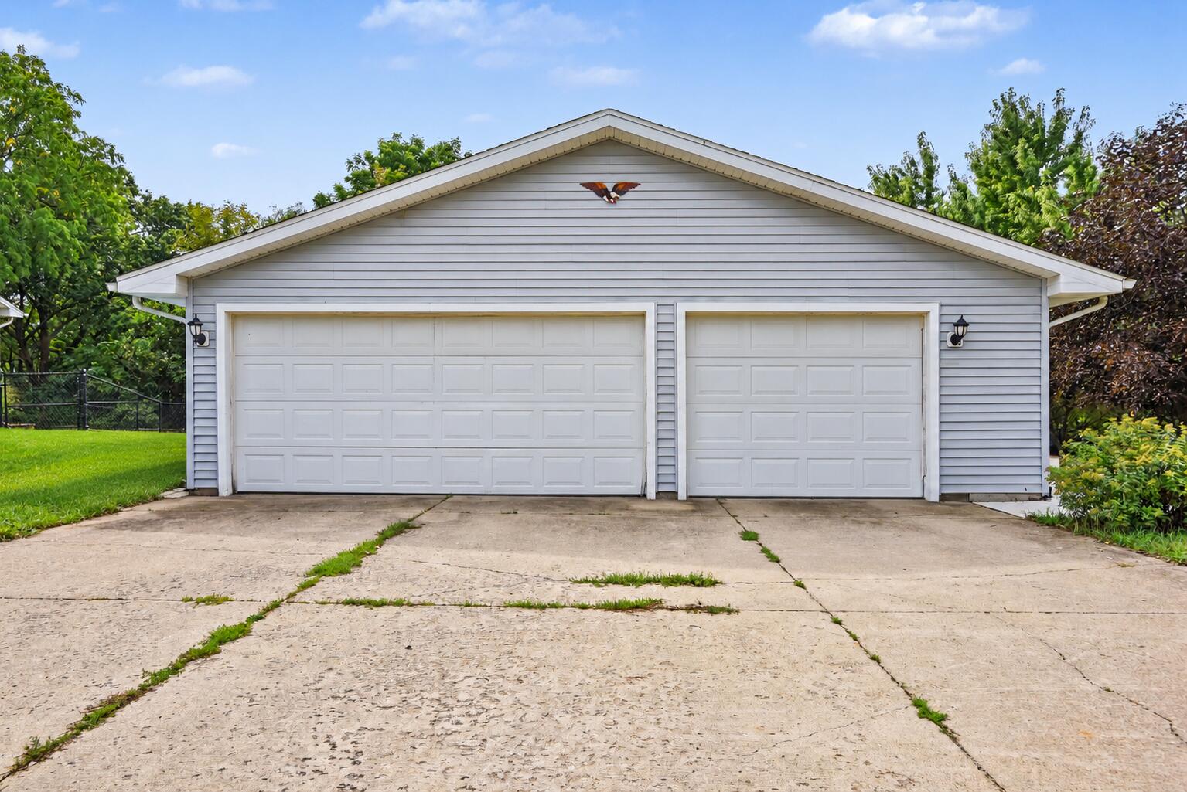
Rare income-ready walkout ranch, custom-built as a two-level multigenerational home and never before on the market. The design lives like a duplex: a spacious main-level unit over a fully separate walkout lower level, each with its own living space, kitchen/kitchenette, laundry access, and private exterior entry off the Nazareth driveway. Main level offers an open living/dining/kitchen with custom hickory cabinetry, Corian counters, high ceilings, and a sunroom opening to a private patio. The walkout level adds a large family room, full kitchenette and its own access -- turnkey for a tenant, in-law suite, or owner-occupant offsetting the payment. Nearly 2,800 finished sq ft, 5 bedrooms, 3 full baths, and an oversized 3-car garage (extra wide/deep -- great tenant draw or workshop). House-hack it, rent both sides, or hold as a cash-flowing asset. Projected rents: ~$1,700 upper / ~$1,350 lower.

Save
Ask
Tour
Hide
Share
Listing Snapshot
Price 
$343,000
Days On Site 
37 Days
Bedrooms 
6
Inside Area (SqFt) 
2,794 sqft
Total Baths 
N/A
Full Baths 
N/A
Partial Baths 
N/A
Lot Size 
0.32 Acres
Year Built 
2000
MLS® Number 
66026042759
Status 
Active
Property Tax 
$4,766
HOA/Condo/Coop Fees 
N/A
Sq Ft Source 
N/A
Friends & Family
Recent Activity
2 weeks agoListing updated with changes from the MLS®
2 weeks agoPrice changed to $343,000
a month agoListing first seen on site
General Features
Acres 
0.32
Cross Street 
Gull Road and E Main
Parking 
Concrete
Parking Spaces 
8
Property Sub Type 
Multi Family
Sewer 
Public Sewer
Special Circumstances 
Standard
SqFt Total 
2794
Utilities 
Cable ConnectedNatural Gas ConnectedPhone AvailablePhone Connected
Water Source 
Public
Interior Features
Basement 
FullWalk-Out Access
Cooling 
Central Air
Heating 
Forced AirNatural Gas
Laundry Features 
Laundry Room
Save
Ask
Tour
Hide
Share
Exterior Features
Construction Details 
Vinyl Siding
Roof 
Composition
Community Features
Accessibility Features 
Accessible EntranceAccessible DoorsAccessible Hallway(s)
Community Features 
Sidewalks
MLS Area 
Area39061KalamazooTwp
School District 
Comstock
Financing Terms Available 
CashConventionalFHAVA Loan
Roads 
Paved
Schools
School District
Comstock
Elementary School
Unknown
Middle School
Unknown
High School
Unknown
Listing courtesy of Coldwell Banker Realty: [email protected]


IDX provided courtesy of Realcomp II Ltd. via GreaterKalamazooAssociationofREALTORS. Copyright © 2026 Realcomp II Ltd. Shareholders.

IDX information is provided exclusively for consumers' personal, non-commercial use and may not be used for any purpose other than to identify prospective properties consumers may be interested in purchasing and that the data is deemed reliable but not guaranteed accurate by the MLS.

Neighborhood & Commute
Source: Walkscore
Save
Ask
Tour
Hide
Share