
51408 Summit StreetPaw Paw Township, MI 49079
Mortgage Calculator
Monthly Payment (Est.)
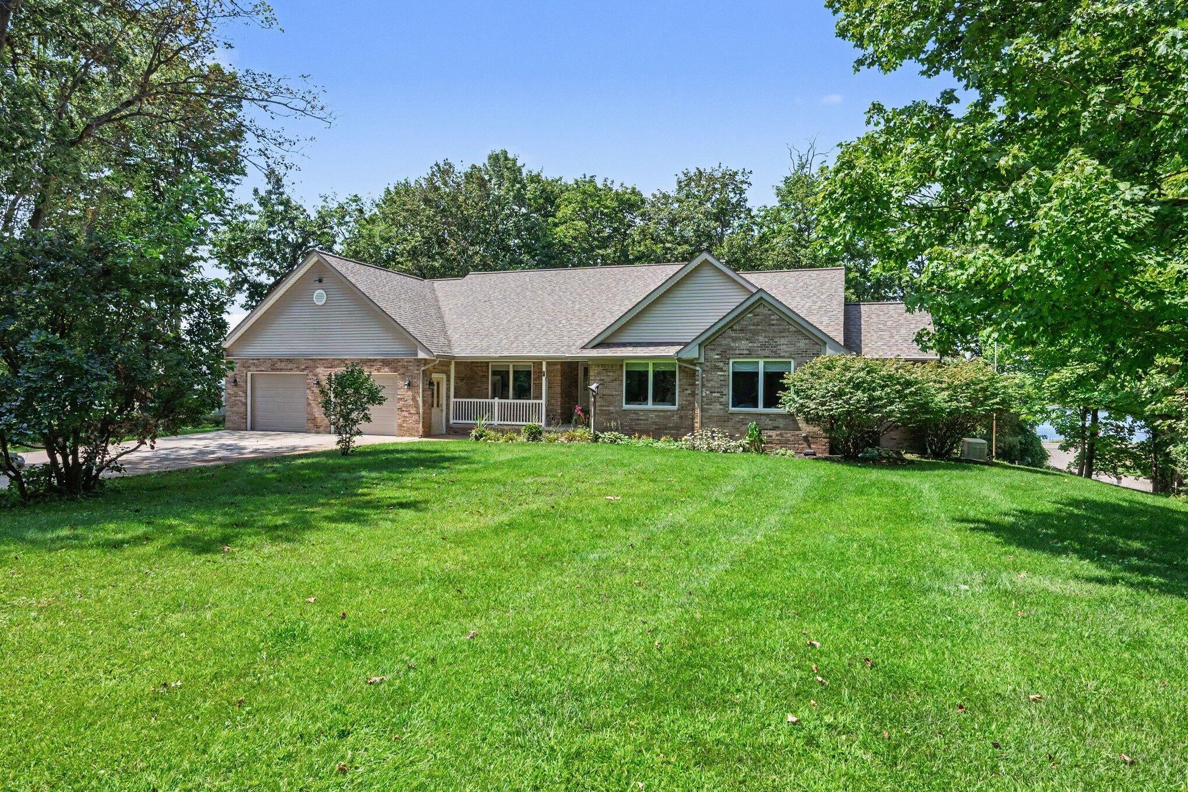
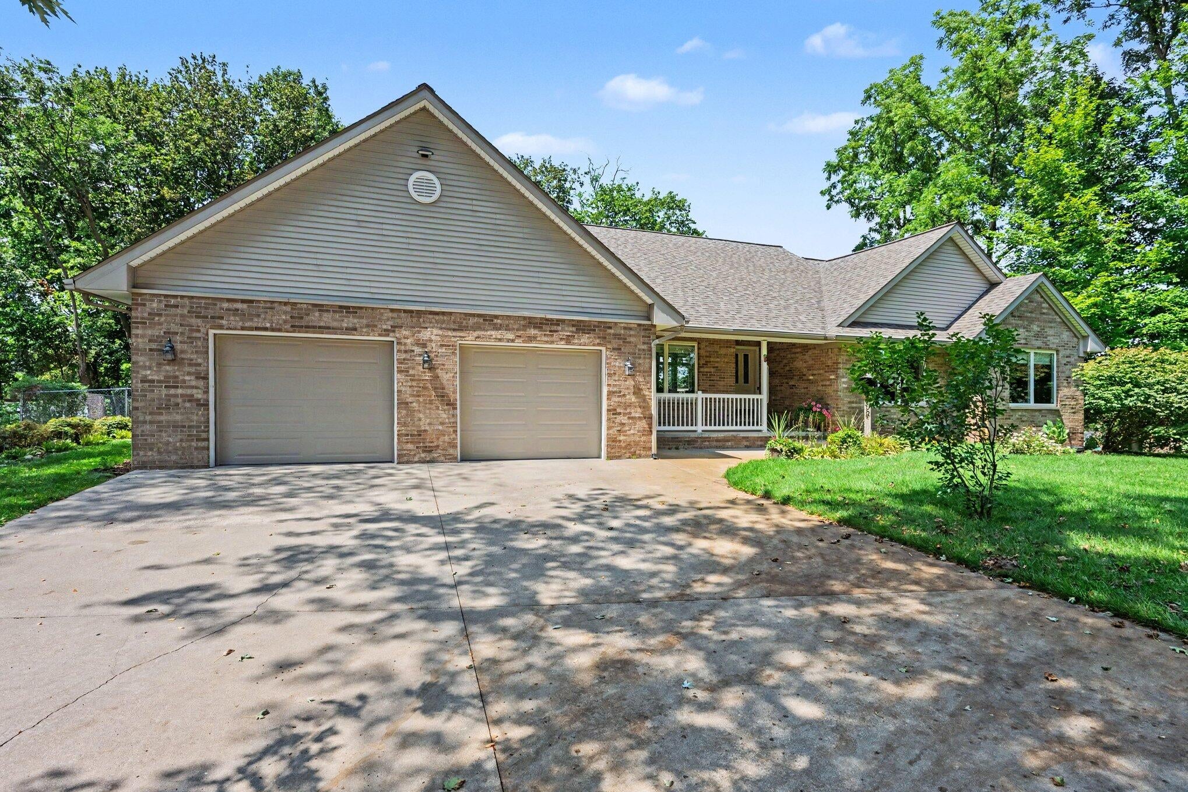
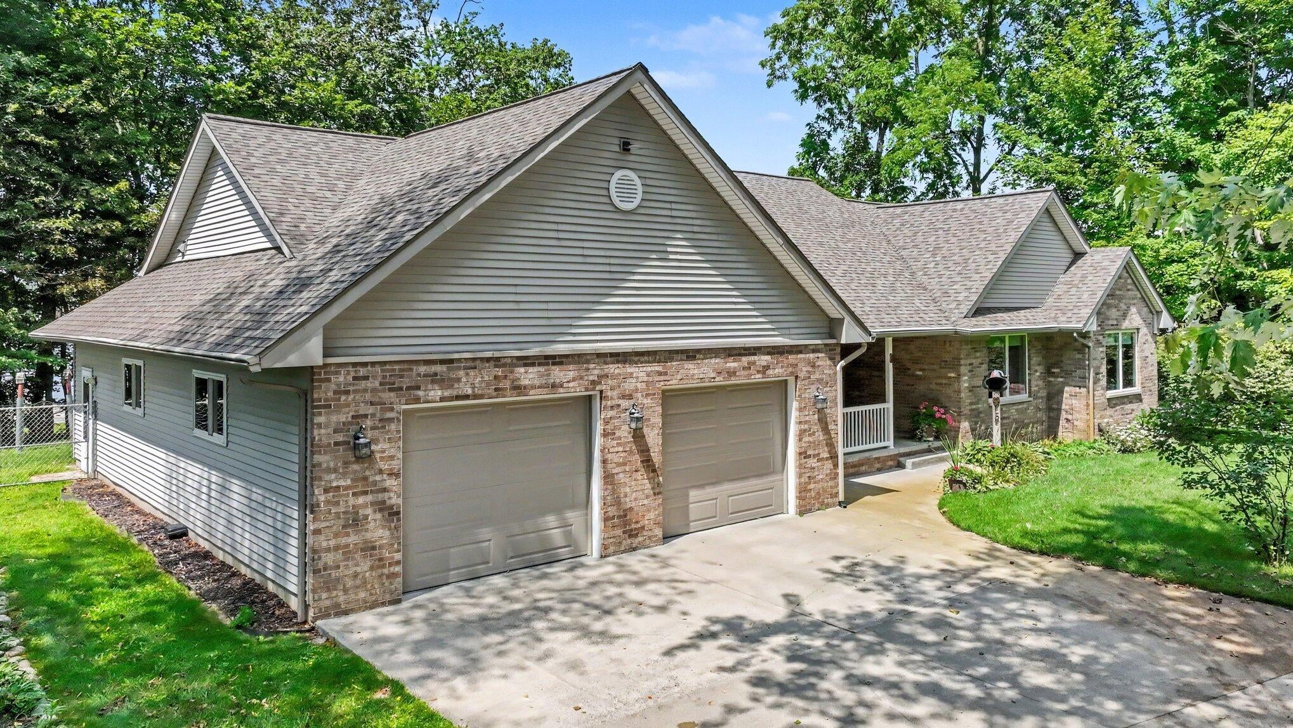
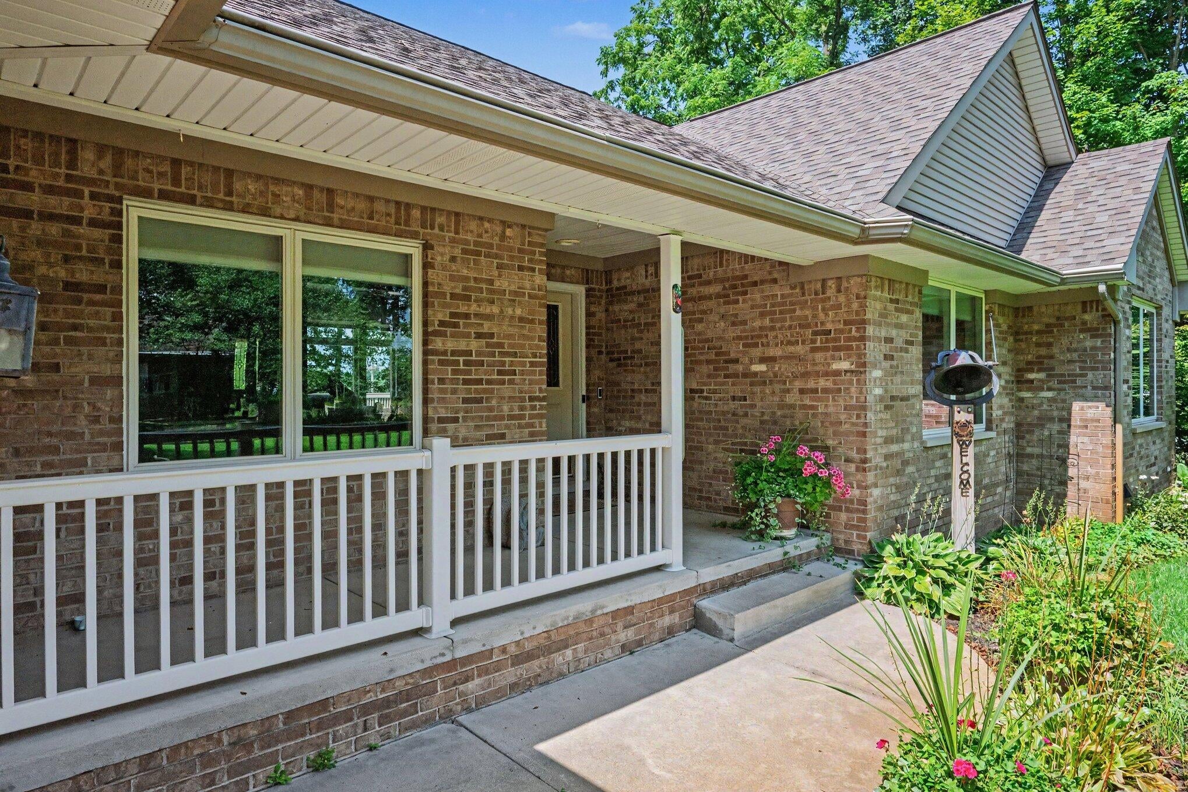
Enter an interest rate to see your estimated monthly payment.If you are looking for a slice of heaven it resides on Summit St where you catch natures colorful sun rises and majestic painted sunsets that will leave you breathless. The 5 lots are landscaped and manicured. You have a stone garage, a she shed and a very large furnished pole barn equipped with a fish cleaning station, bathroom, TV hookup, heat and plenty of storage. The house is 2,396 sqft upstairs with an additional 1,351 finished sqft in the walkout lower level converted into a large apartment for your guests. It also has ample storage space. The upstairs is like living in a glass house with all of the large windows. Off of the 4-Season room is a big deck looking out at Maple and Ackley Lake. You have upstaris laundry off of the kitchen. The large kitchen has granite countertops, stainless steel appliances, an island and lots of cupboards. There are 3 bedrooms on the main level with 2-1/2 baths. The privacy suite has a private bathroom with a jacuzzi tub and shower, his and hersinks and a large walk-in closet. You have a beautiful dining room overlooking the granite gas fire place and backyard. As you enter into the garage there is an elevator that takes you from the landing down to the garage floor where you will find a beautiful hot tub room. The house comes with a Generac and sprinkler system, new pump and well, new furnace, water heater, water softener, a four year old roof and all the stainless steel appliances. Oh and to top it off your own island on Ackley Lake. You have raised garden beds where you can grow your own vegetables. This property is to good to be true, but it is true. You are only two miles outside of town where you can enjoy all the events Paw Paw has to offer like the grape and wine festival, car shows, concerts all summer long, etc and tell the puppy he has a fenced in yard to run around. Don't be surprised when you see deer in your yard playing with the rabbits. PS...If you don't want the elevator the company will buy it back for approximately $4,000.00 or more. Don't miss this chance
| a month ago | Listing updated with changes from the MLS® | |
| a month ago | Listing first seen on site |

IDX provided courtesy of Realcomp II Ltd. via GreaterKalamazooAssociationofREALTORS. Copyright © 2026 Realcomp II Ltd. Shareholders.
IDX information is provided exclusively for consumers' personal, non-commercial use and may not be used for any purpose other than to identify prospective properties consumers may be interested in purchasing and that the data is deemed reliable but not guaranteed accurate by the MLS.