Your Michigan Home Search Starts HERE!

Save
Ask
Tour
Hide
Share
$338,999
33 Days On Site

523 Alecia Avenue
Kalamazoo Charter Township, MI 49004
Single Family Residence|Pending
5
Beds
4
Total Baths
4
Full Baths
3,145
SqFt
$108
/SqFt
2002
Built
Subdivision:
EVERGREEN MEADOWS
County:
Kalamazoo
Call Now: 810-360-3488
Is this the listing for you? We can help make it yours.
810-360-3488
523 Alecia Avenue523 Alecia Avenue523 Alecia Avenue523 Alecia Avenue
Save
Ask
Tour
Hide
Share

Mortgage Calculator

Monthly Payment (Est.)

$1,547
Calculator powered by Showcase IDX, a Constellation1 Company. Copyright ©2026 Information is deemed reliable but not guaranteed.

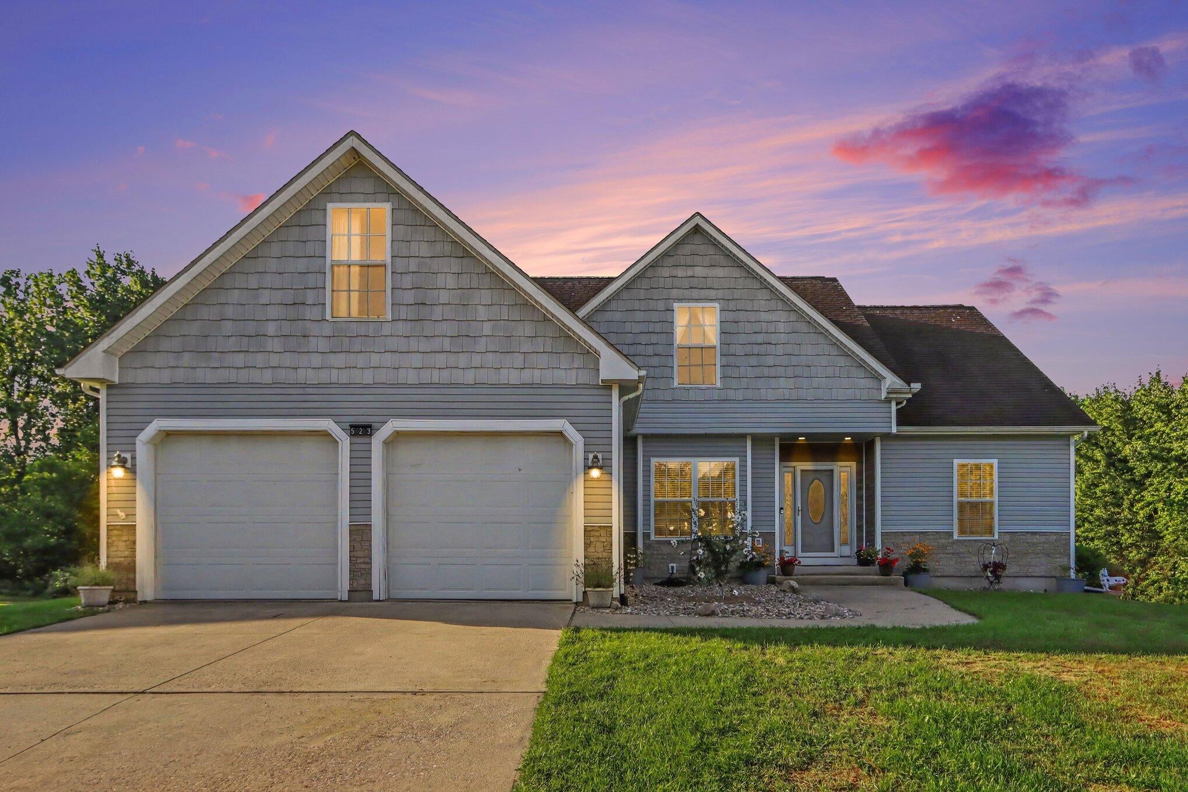
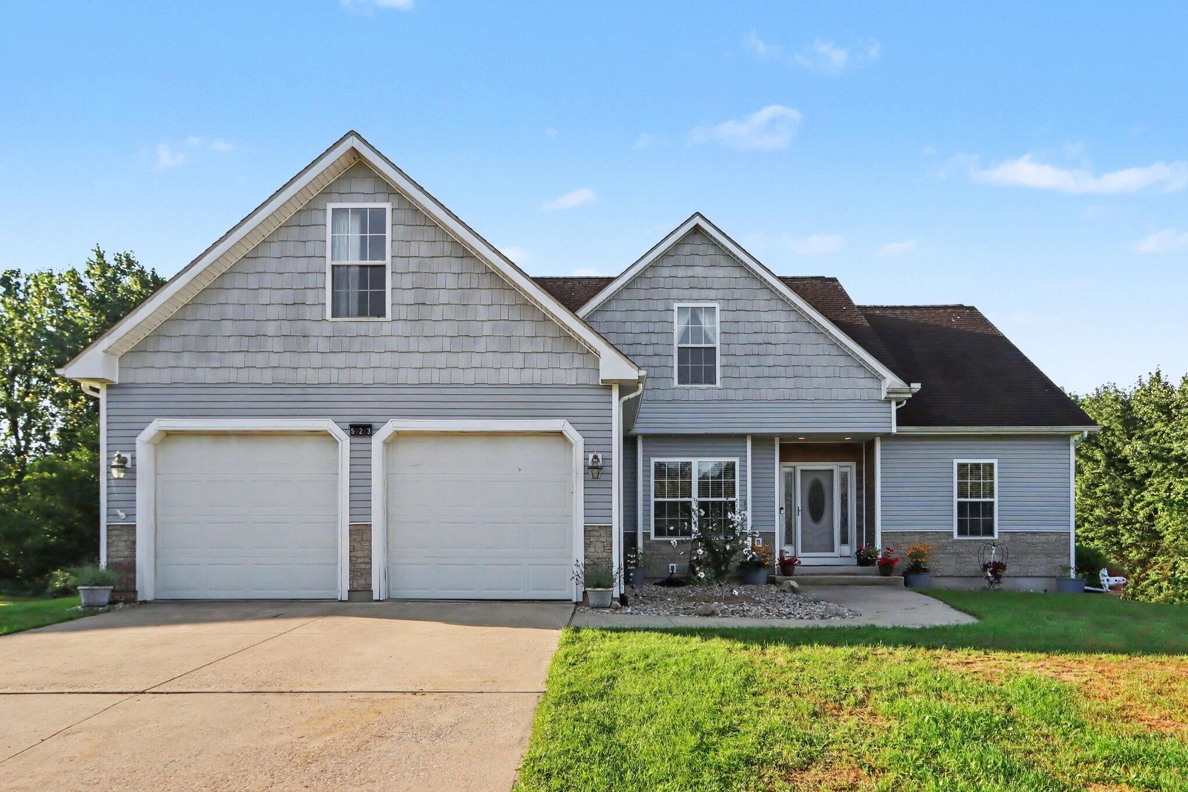
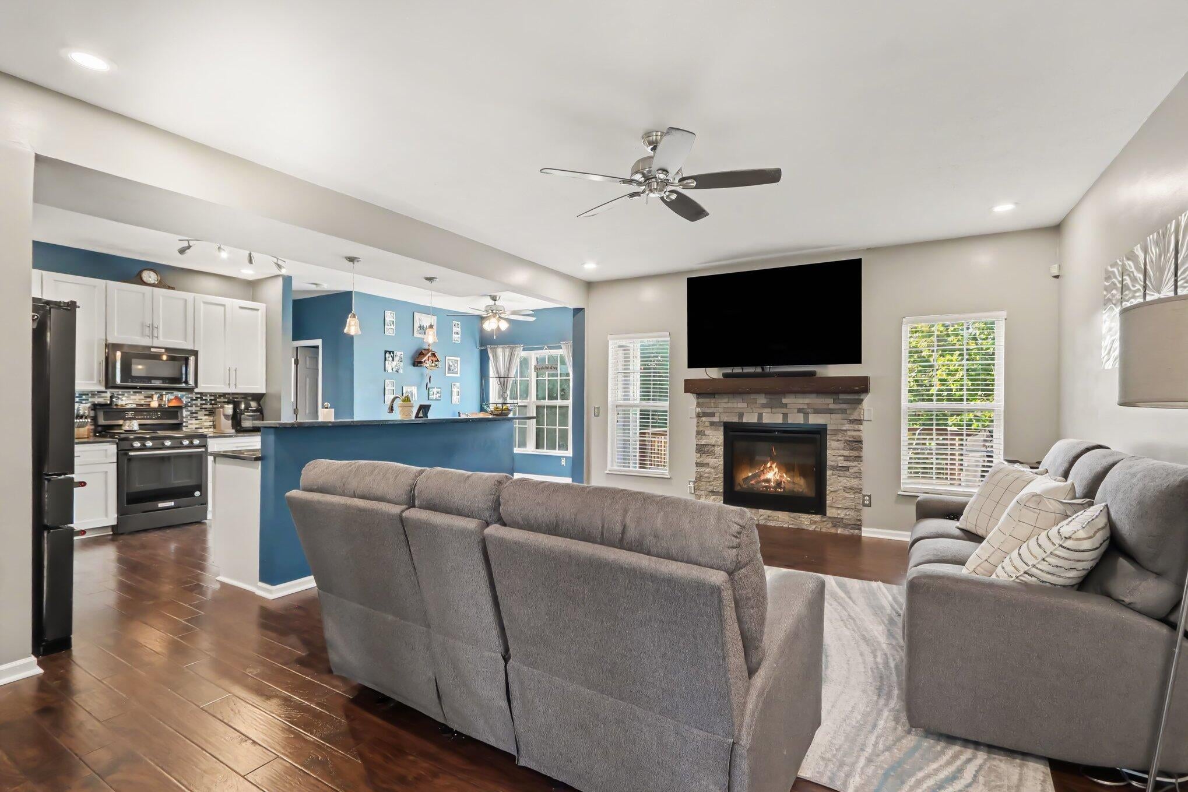
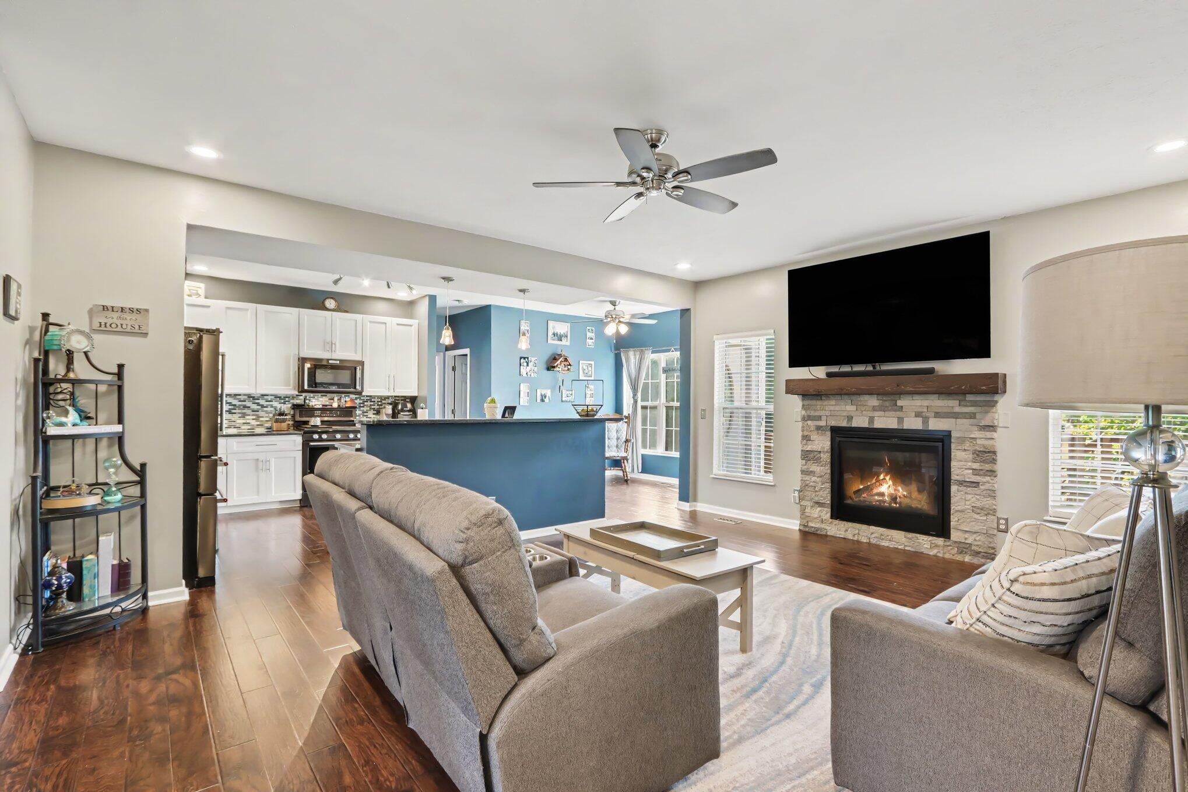
Offering an ideal blend of space, comfort, and flexibility, this 5-bedroom, 4-bath home features a desirable main-floor primary suite and the potential for true one-level living. The spacious primary suite includes a soaking tub, dual vanities, walk-in shower, walk-in closet, and tray ceiling. A pre-existing washer and dryer hookup in the pantry area provides the option to easily return laundry to the main level. The open-concept kitchen, dining, and living areas are well suited for both everyday living and entertaining, with granite countertops, contemporary cabinetry, tiled backsplash, center island, pantry, and generous gathering space. The finished walkout lower level offers flexibility, with an ensuite bedroom, a theatre/family room, and additional space ideal for an office, guest room, or recreation area. Outdoor living is another standout feature. The recently rebuilt rear deck and balcony overlook a spacious backyard, with new stairs leading to a concrete patio and fire-pit.Creating multiple spaces to relax and entertain. Additional features include a 2-car garage, storage shed, and nearly 3,500 square feet of finished living space across the home. A versatile property with plenty of room to spread out while still offering the convenience of having everything you need on the main level.

Save
Ask
Tour
Hide
Share
Listing Snapshot
Price 
$338,999
Days On Site 
33 Days
Bedrooms 
5
Inside Area (SqFt) 
3,145 sqft
Total Baths 
4
Full Baths 
4
Partial Baths 
N/A
Lot Size 
0.39 Acres
Year Built 
2002
MLS® Number 
66026043390
Status 
Pending
Property Tax 
$5,710
HOA/Condo/Coop Fees 
N/A
Sq Ft Source 
Public Records
Friends & Family
Recent Activity
2 weeks agoListing updated with changes from the MLS®
2 weeks agoStatus changed to Pending
a month agoListing first seen on site
General Features
Acres 
0.39
Cross Street 
Westnedge and W. G Ave
Garage 
Yes
Garage Spaces 
2
Parking 
Garage Faces FrontGarage Door OpenerPaved
Property Sub Type 
Single Family Residence
Security 
Security System
Sewer 
Public Sewer
SqFt Above 
2127
SqFt Below 
1018
SqFt Total 
3573
Style 
Traditional
Utilities 
Natural Gas Connected
Water Source 
Public
Interior Features
Appliances 
Gas Water HeaterCooktopDishwasherDisposalDryerFreezerMicrowaveOvenRefrigeratorRangeWasherWater Softener Owned
Basement 
Walk-Out AccessDaylightFinished
Cooling 
Ceiling Fan(s)Central Air
Fireplace 
Yes
Fireplace Features 
Family RoomLiving Room
Fireplaces 
1
Flooring 
CarpetSimulated Wood
Heating 
Forced AirNatural Gas
Interior 
PantryVaulted Ceiling(s)
Laundry Features 
In BasementMain Level
Window Features 
Insulated WindowsScreensWindow Treatments
BathFull 
Level - Main
Save
Ask
Tour
Hide
Share
Exterior Features
Construction Details 
Vinyl Siding
Exterior 
Balcony
Lot Features 
Level
Other Structures 
Shed(s)
Patio And Porch 
DeckPatio
Roof 
Composition
Windows/Doors 
Insulated WindowsScreensWindow Treatments
Community Features
MLS Area 
Area39061KalamazooTwp
School District 
Parchment
Financing Terms Available 
CashConventionalVA Loan
Roads 
Paved
Schools
School District
Parchment
Elementary School
Unknown
Middle School
Unknown
High School
Unknown
Listing courtesy of Coldwell Banker Realty: [email protected]


IDX provided courtesy of Realcomp II Ltd. via GreaterKalamazooAssociationofREALTORS. Copyright © 2026 Realcomp II Ltd. Shareholders.

IDX information is provided exclusively for consumers' personal, non-commercial use and may not be used for any purpose other than to identify prospective properties consumers may be interested in purchasing and that the data is deemed reliable but not guaranteed accurate by the MLS.

Neighborhood & Commute
Source: Walkscore
Save
Ask
Tour
Hide
Share