Your Michigan Home Search Starts HERE!

Save
Ask
Tour
Hide
Share
$305,000
34 Days On Site

1970 S Valleyview Drive
St Joseph Charter Township, MI 49085
Single Family Residence|Pending
3
Beds
2
Total Baths
2
Full Baths
2,604
SqFt
$117
/SqFt
1963
Built
Subdivision:
HICKORY CREEK MANOR 2
County:
Berrien
Call Now: 810-360-3488
Is this the listing for you? We can help make it yours.
810-360-3488
1970 S Valleyview Drive1970 S Valleyview Drive1970 S Valleyview Drive1970 S Valleyview Drive
Save
Ask
Tour
Hide
Share

Mortgage Calculator

Monthly Payment (Est.)

Enter an interest rate to see your estimated monthly payment.
Calculator powered by Showcase IDX, a Constellation1 Company. Copyright ©2026 Information is deemed reliable but not guaranteed.

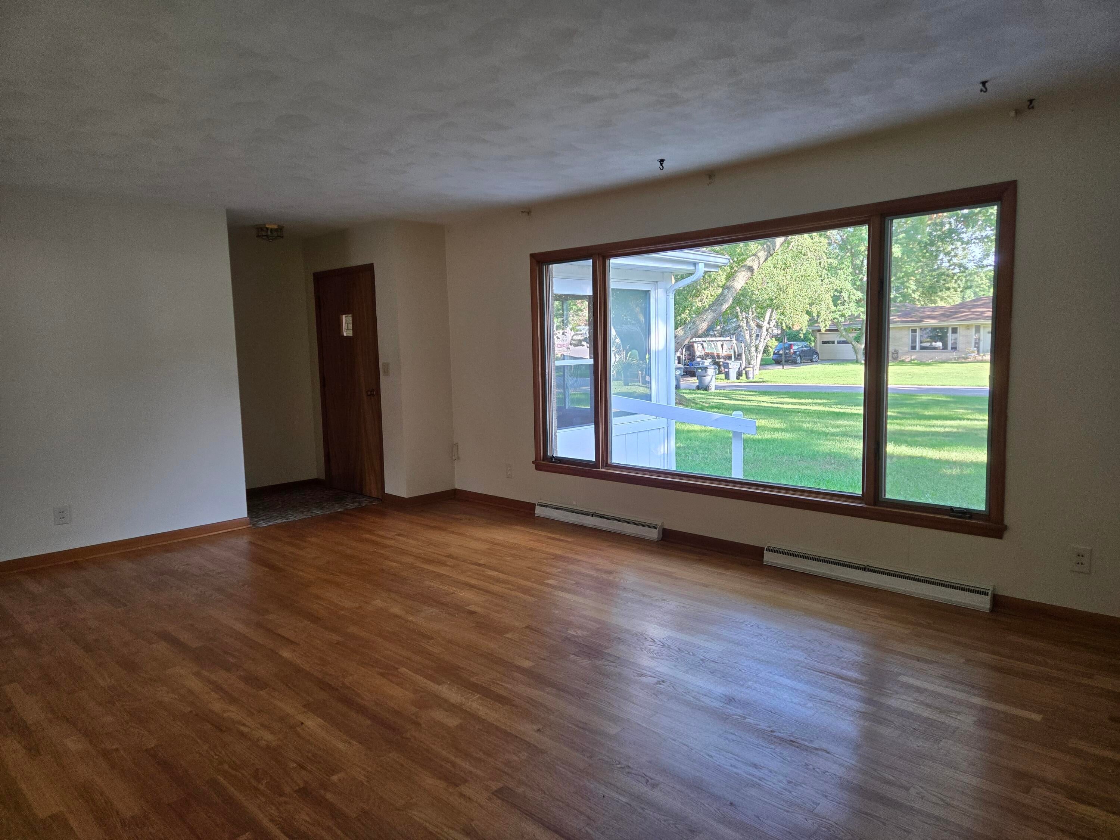
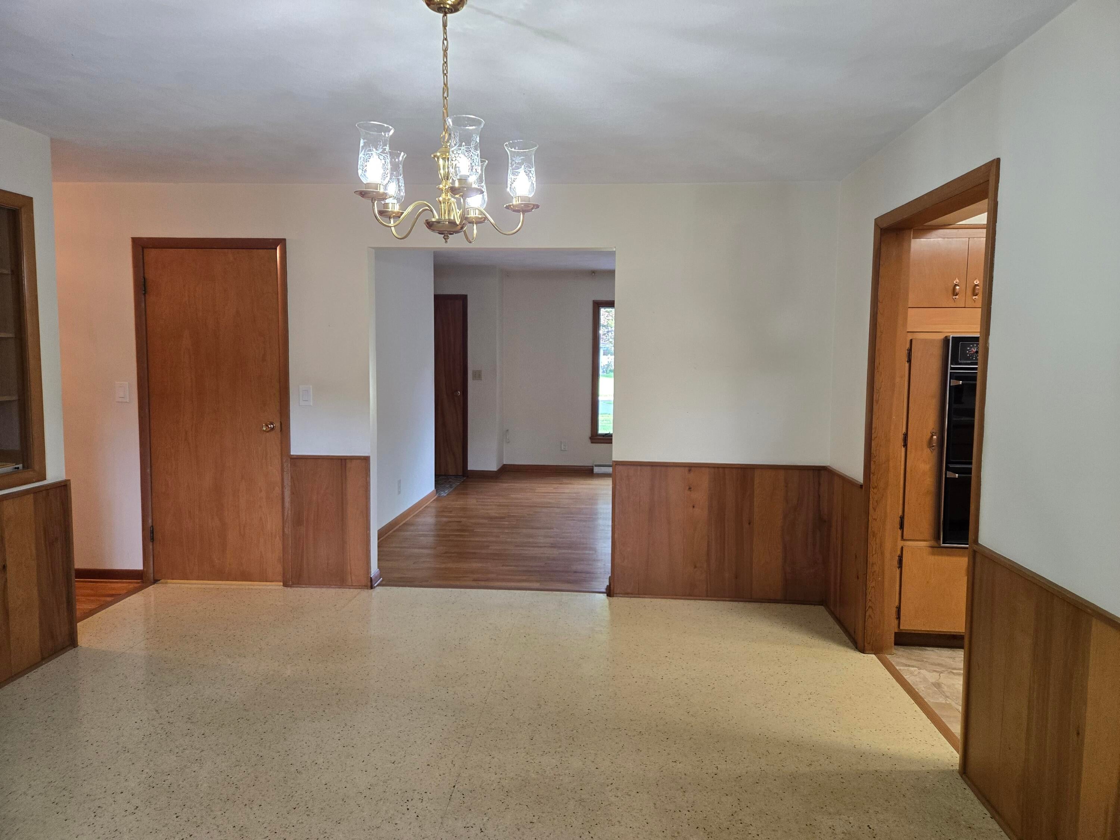
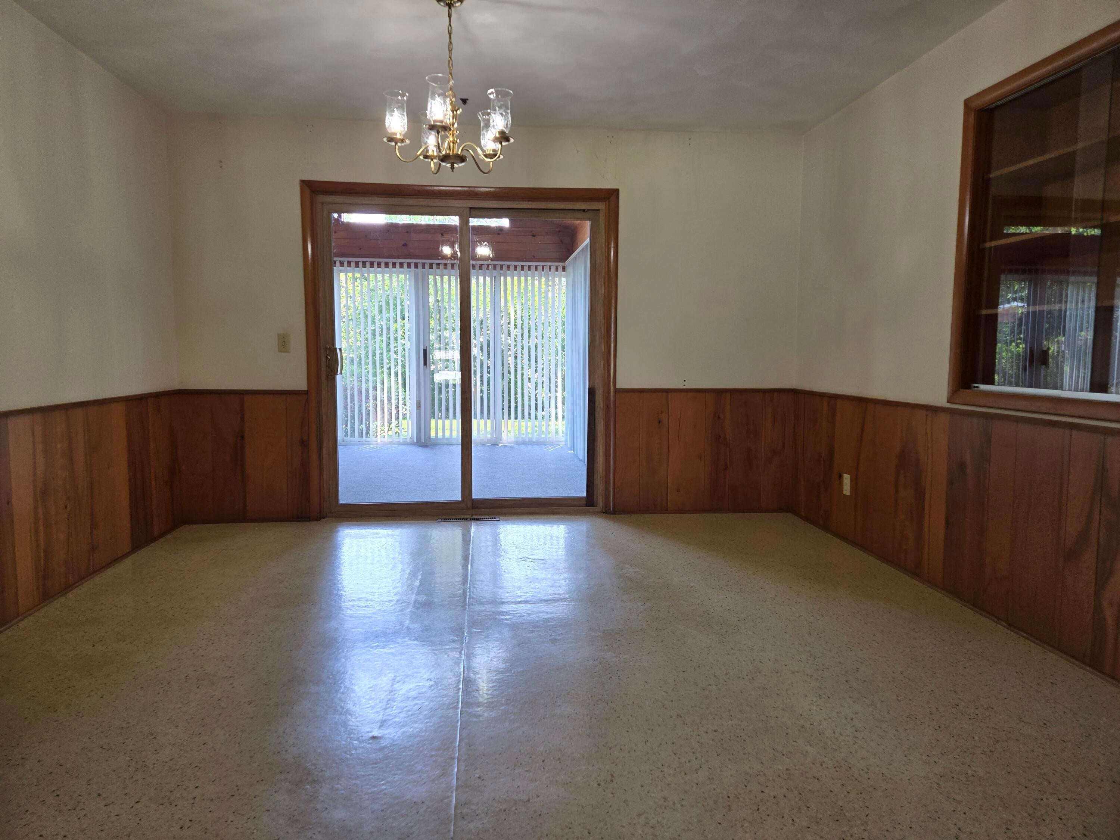
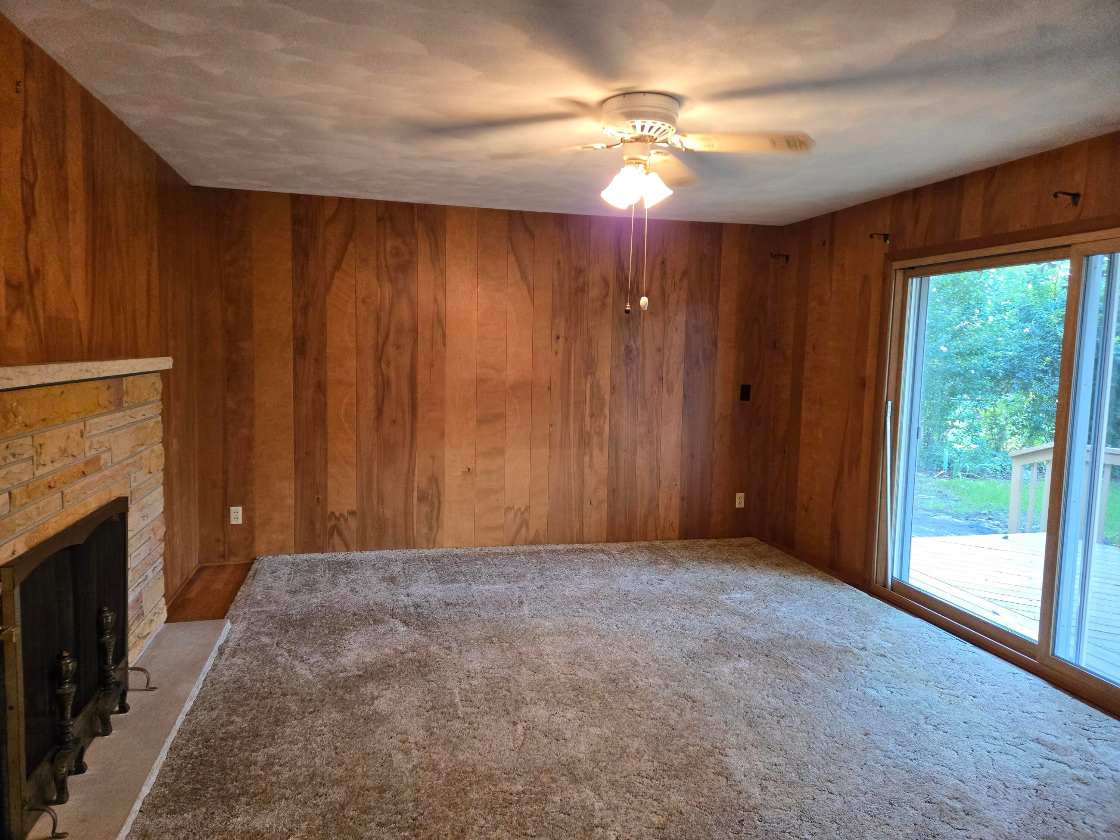
MULTIPLE OFFERS. HIGHEST AND BEST DUE BY FIRDAY AUG 21st 7:30 PM.Built as builders' own home, this solid brick ranch has been lovingly maintained & improved by 2nd owners for 55+ years. Recent updates: New roof including gutters, facia & soffit 2023. New furnace and a/c 2024. New water heater 2023. Front porch entry offers protection from the weather as you enter into the large liv rm w/picture window and hardwood flooring. Large dining area has built it china cabinet and slider that opens to 3 season room and the deck and back yard beyond. Kitchen w ample cabinet space plus pantry is fully equipped w all appliances. Family room w fireplace, cedar closet & 8'slider that opens to bk yd deck. 3 good sized bdrms and 2 full baths complete the main floor. Full dry basement is partially finished w full length rec room to use as gym, hobbies, gaming- enough space to do it all. With all the major updates done the new owner can focus on customizing decor to make it their own.Reserved items : Ext cameras

Save
Ask
Tour
Hide
Share
Listing Snapshot
Price 
$305,000
Days On Site 
34 Days
Bedrooms 
3
Inside Area (SqFt) 
2,604 sqft
Total Baths 
2
Full Baths 
2
Partial Baths 
N/A
Lot Size 
0.34 Acres
Year Built 
1963
MLS® Number 
66026043764
Status 
Pending
Property Tax 
$3,036
HOA/Condo/Coop Fees 
N/A
Sq Ft Source 
Public Records
Friends & Family
Recent Activity
a month agoListing updated with changes from the MLS®
a month agoStatus changed to Pending
a month agoListing first seen on site
General Features
Acres 
0.34
Attached Garage 
Yes
Cross Street 
Crestview & Knox
Garage 
Yes
Garage Spaces 
2
Parking 
AttachedGarage Faces FrontGarage Door Opener
Property Sub Type 
Single Family Residence
Sewer 
Public Sewer
SqFt Above 
1736
SqFt Below 
868
SqFt Total 
3472
Style 
Ranch
Water Source 
Public
Interior Features
Appliances 
Gas Water HeaterBuilt-In Electric OvenCooktopDishwasherDryerRefrigeratorWasher
Basement 
Full
Cooling 
Central Air
Fireplace 
Yes
Fireplace Features 
Family Room
Fireplaces 
1
Flooring 
Ceramic TileLinoleumWood
Heating 
Forced AirNatural Gas
Interior 
Pantry
Laundry Features 
In BasementLaundry Chute
Window Features 
Insulated Windows
BathFull 
Level - Main
ThreeSeasonRoom 
Save
Ask
Tour
Hide
Share
Exterior Features
Construction Details 
Brick
Fencing 
Back Yard
Other Structures 
Shed(s)
Patio And Porch 
Deck
Windows/Doors 
Insulated Windows
Community Features
MLS Area 
Area94061StJosephTwp
School District 
StJoseph
Financing Terms Available 
CashConventionalFHAOwner May CarryVA Loan
Roads 
Paved
Schools
School District
StJoseph
Elementary School
Unknown
Middle School
Unknown
High School
Unknown
Listing courtesy of Lifestyles Real Estate and Staging LLC: [email protected]


IDX provided courtesy of Realcomp II Ltd. via GreaterKalamazooAssociationofREALTORS. Copyright © 2026 Realcomp II Ltd. Shareholders.

IDX information is provided exclusively for consumers' personal, non-commercial use and may not be used for any purpose other than to identify prospective properties consumers may be interested in purchasing and that the data is deemed reliable but not guaranteed accurate by the MLS.

Neighborhood & Commute
Source: Walkscore
Save
Ask
Tour
Hide
Share