
7260 Roslindale TrailTexas Charter Township, MI 49009
Mortgage Calculator
Monthly Payment (Est.)
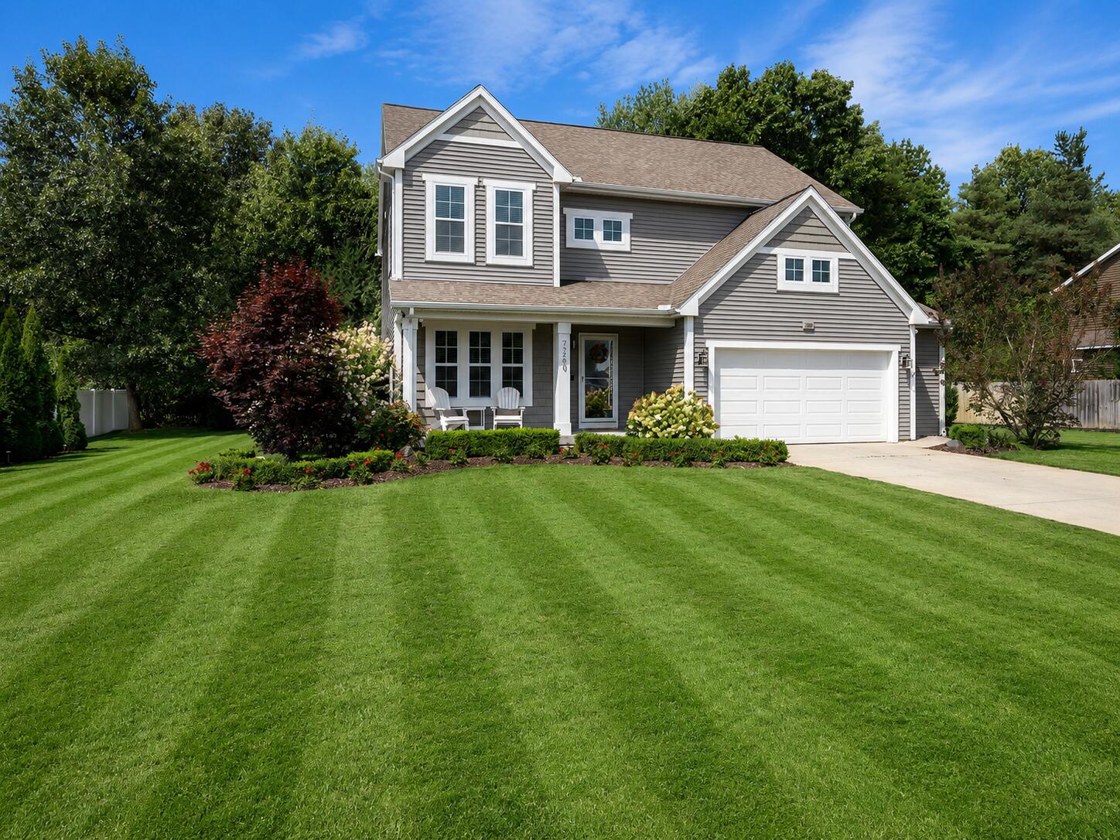
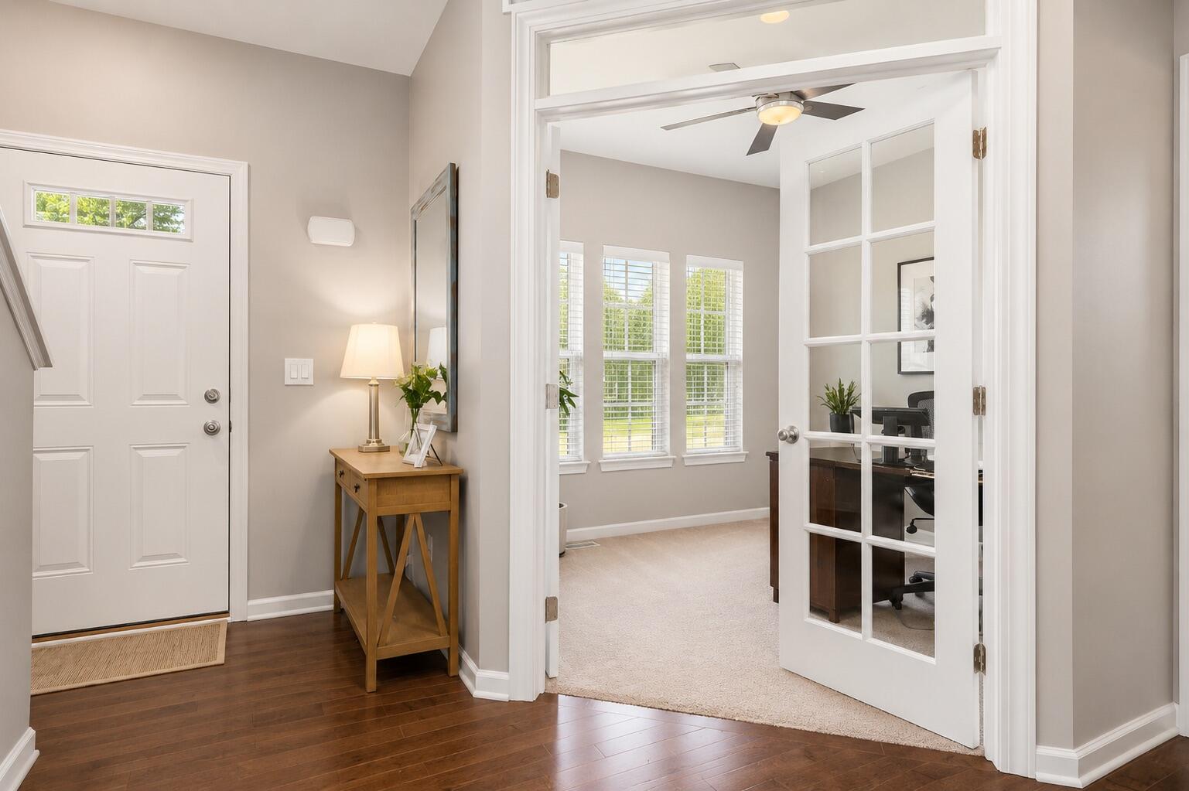
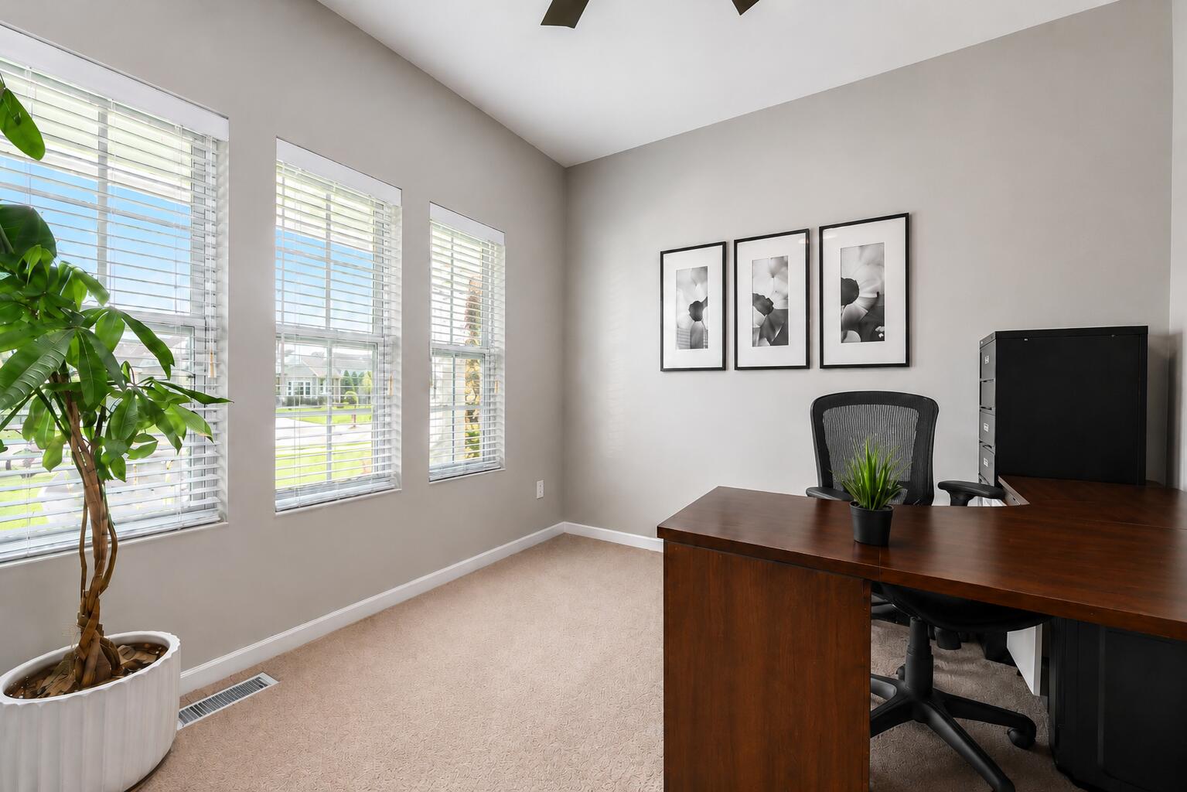
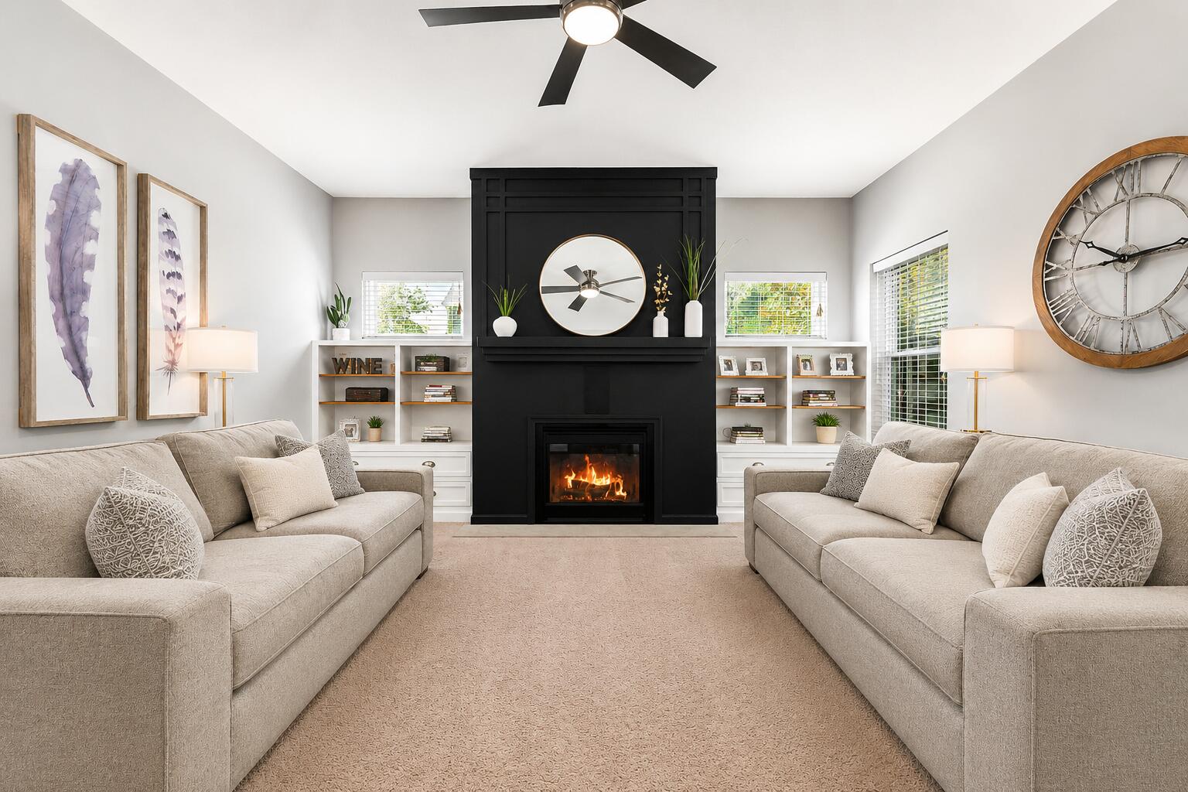
Enter an interest rate to see your estimated monthly payment.Beautifully Finished Home Backing to Woods! Thoughtfully designed and beautifully maintained, this impressive home offers exceptional space, style, and functionality with a peaceful wooded backdrop. The main level welcomes you with a spacious living room featuring a gas-log fireplace flanked by built-ins, flowing into the dining area with beautiful engineered hardwood flooring. The stunning kitchen is made for entertaining with granite countertops, large island with seating for four, gas range,new microwave, farmhouse sink, ceramic backsplash, Bosch dishwasher, GE Profile refrigerator, and abundant cabinetry. The main level also features a versatile office/bedroom with French doors, half bath, generous coat storage, and convenient mudroom. Upstairs, the spacious primary suite offers a large bedroom, organized walk-in closet, and private bath with dual sinks, soaking tub, and tiled shower. Three additional bedrooms--including one with an additional walk-in closet???full bath, linen storage, and second-floor laundry with soft-close cabinetry provide plenty of room and convenience. The permitted finished basement, completed in 2022, adds valuable living space with a playroom/bar area and refrigerator, family room with egress window, workout room, theater area wired and ready for surround sound, and clever under-stair storage. Outside, enjoy the privacy of a backyard backing to woods and surrounded by mature trees and landscaping. The 20 x 14 concrete patio features a built-in gas grill and is perfect for summer entertaining, while the playset provides fun for all ages. The exceptionally functional 2.5-car garage includes a workbench, overhead storage, bike racks, tool organizer, and pegboard. Underground sprinklers and a security system complete the package. Additional highlights include Speed Queen dryer, newer water softener, brand-new garbage disposal, newer garage door spring, and all-new smoke and carbon monoxide detectors on every floor. Smart-home features include thermostat, sprinkler controller, door lock,
| 4 weeks ago | Listing updated with changes from the MLS® | |
| 4 weeks ago | Status changed to Pending | |
| a month ago | Listing first seen on site |

IDX provided courtesy of Realcomp II Ltd. via GreaterKalamazooAssociationofREALTORS. Copyright © 2026 Realcomp II Ltd. Shareholders.
IDX information is provided exclusively for consumers' personal, non-commercial use and may not be used for any purpose other than to identify prospective properties consumers may be interested in purchasing and that the data is deemed reliable but not guaranteed accurate by the MLS.