
2222 Aberdeen DriveKalamazoo City, MI 49008
Mortgage Calculator
Monthly Payment (Est.)
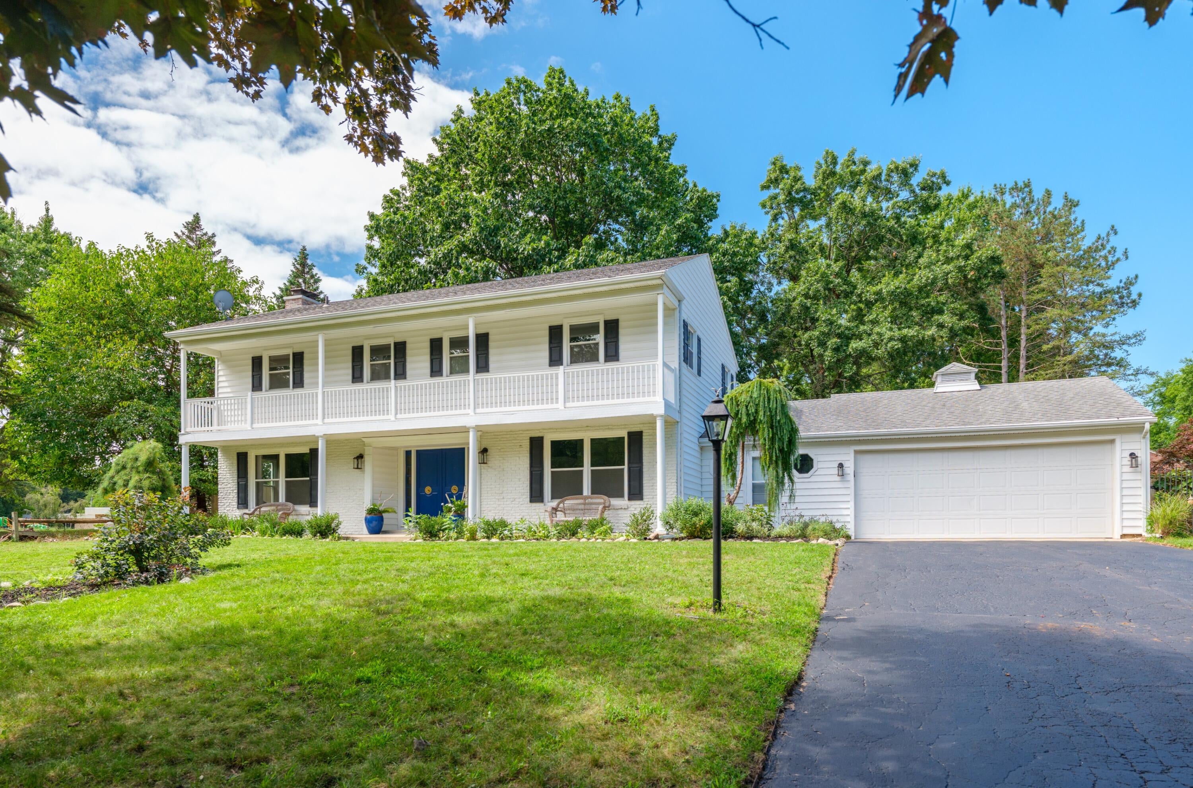
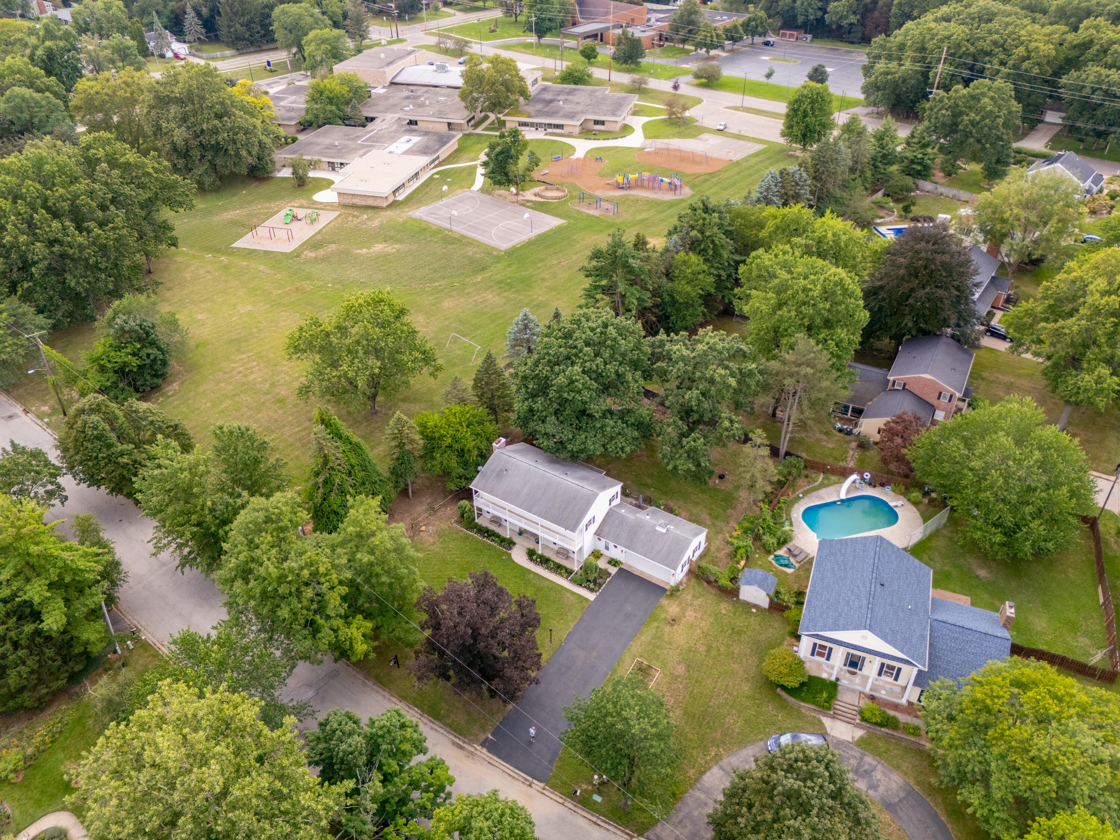
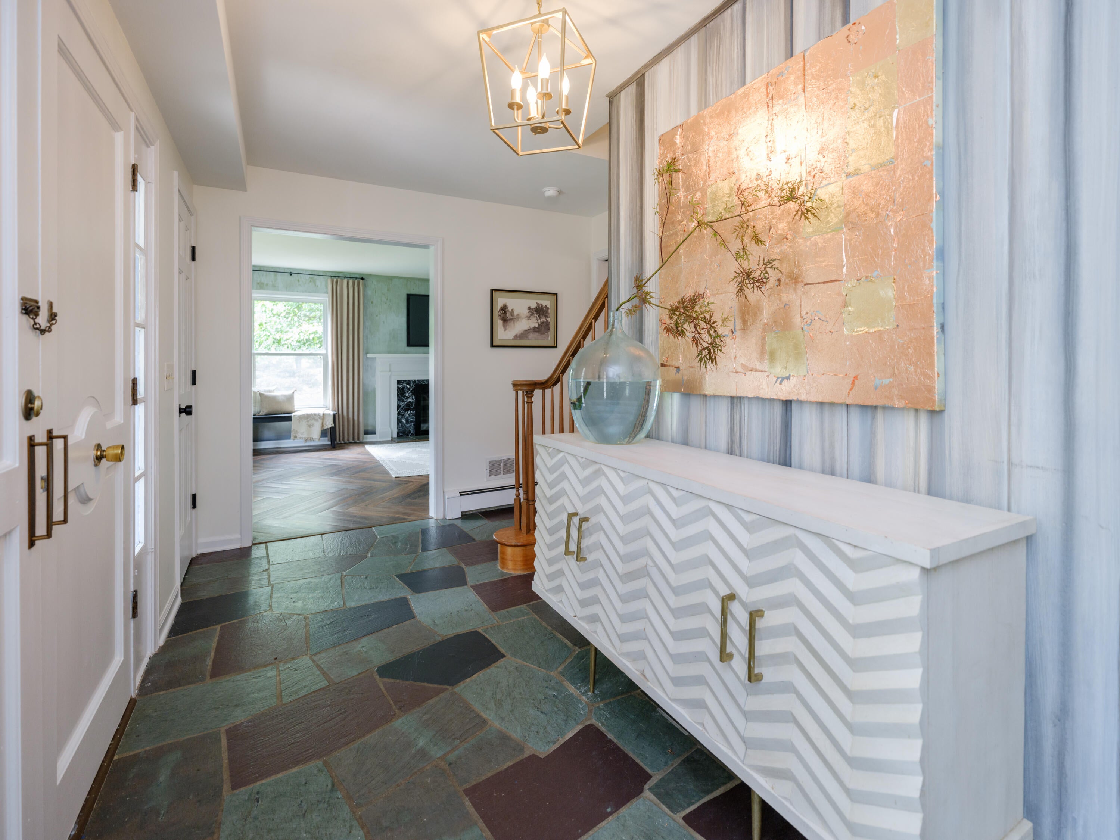
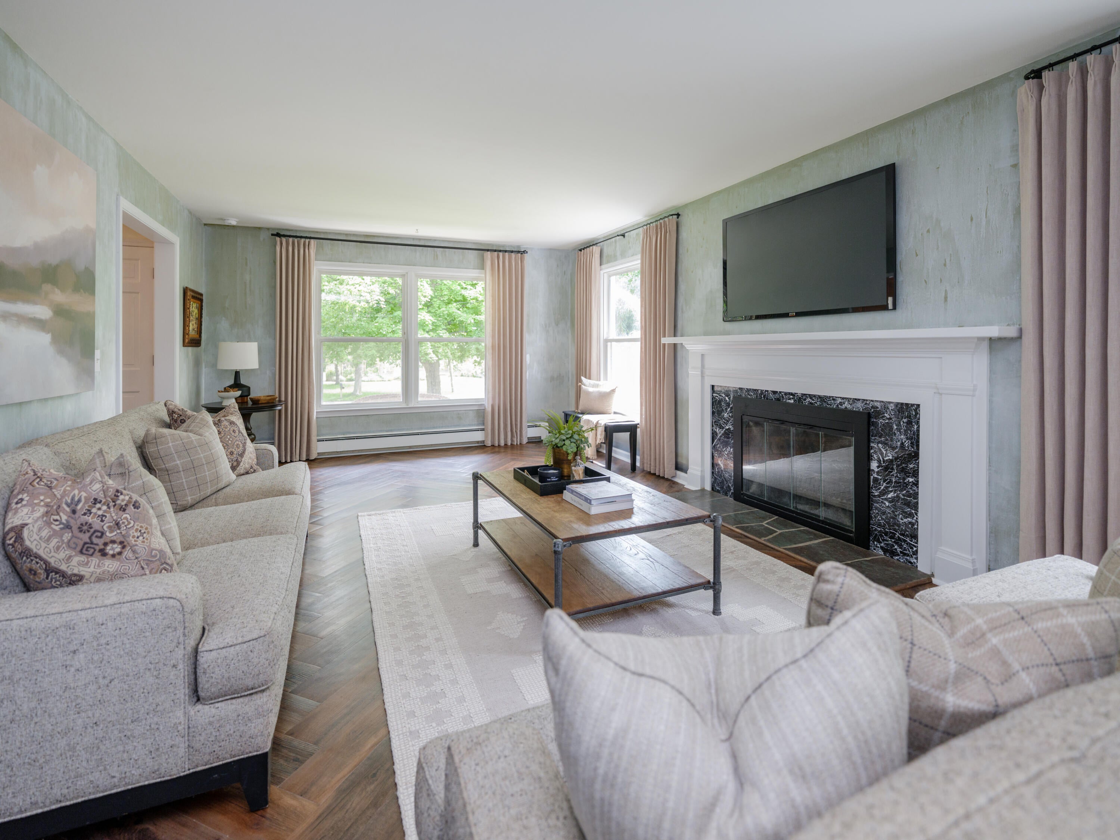
Enter an interest rate to see your estimated monthly payment.This exceptional Colonial home blends timeless character with thoughtful modern updates for buyers seeking quality and style. Set on a premier, nearly half-acre lot next to Winchell Elementary in the Kalamazoo Promise zone, it balances quiet backyard privacy with neighborhood warmth. Double doors open to a slate foyer and generous living room with hand-painted ethereal walls and a marble fireplace. A main-floor library with built-ins offers flexibility as an executive office or 5th bedroom. The dining space features a statement wall mural and flows into a 3-season sunroom framing garden views. At the heart of the home, the newly remodeled kitchen features quartz surfaces, zellige tile backsplash, and a marble baking slab. Upstairs, bedrooms include a primary spa suite with a soaking tub and herringbone tile. Below, a clean lower level with radiator heat offers prime flex space. With a playhouse, coop, and raised garden beds outside, elevated design makes this property a rare find.***PROPERTY FEATURES & UPGRADES *** MECHANICAL & HOME SYSTEMS: Heating: High-efficiency boiler (2021) providing comfortable radiator heat throughout. Water Heater: Under 5 years old. Appliances: Newly installed slide-in gas range (2026) and dishwasher (2024). Masonry Maintenance: Chimney professionally tuckpointed and inspected (2026). INTERIOR & ARCHITECTURAL HIGHLIGHTS: Layout: 4-5 BR's , 2.5 Baths with main-floor library/executive office (opt. 5th BR). Chef's Kitchen: Quartz countertops, zellige-style tile backsplash, rich wood accents, and dedicated marble baking slab. Primary Spa Suite: Soaking tub, designer herringbone tile, and upgraded vanity. Living Spaces: Conservatory living room with hand-painted ethereal walls, marble fireplace, slate entry foyer, and dining room wall mural. Sunroom & Flex Space: 3-season sunroom with garden views; clean lower level ready for flex use. OUTDOOR & COMMUNITY: Lot & Setting: Nearly half-acre private lot backed by a mature oak forest canopy, featuring raised garden beds, shed, playhouse, an
| 6 days ago | Listing updated with changes from the MLS® | |
| 7 days ago | Status changed to Pending | |
| a month ago | Listing first seen on site |

IDX provided courtesy of Realcomp II Ltd. via GreaterKalamazooAssociationofREALTORS. Copyright © 2026 Realcomp II Ltd. Shareholders.
IDX information is provided exclusively for consumers' personal, non-commercial use and may not be used for any purpose other than to identify prospective properties consumers may be interested in purchasing and that the data is deemed reliable but not guaranteed accurate by the MLS.