
Save
Ask
Tour
Hide
$185,000
27 Days On Site
65383 48th AvenueHartford Township, MI 49057
Residential|Pending
3
Beds
2
Total Baths
2
Full Baths
1,280
SqFt
$145
/SqFt
1995
Built
County:
VanBuren
Call Now: 810-360-3488
Is this the listing for you? We can help make it yours.
810-360-3488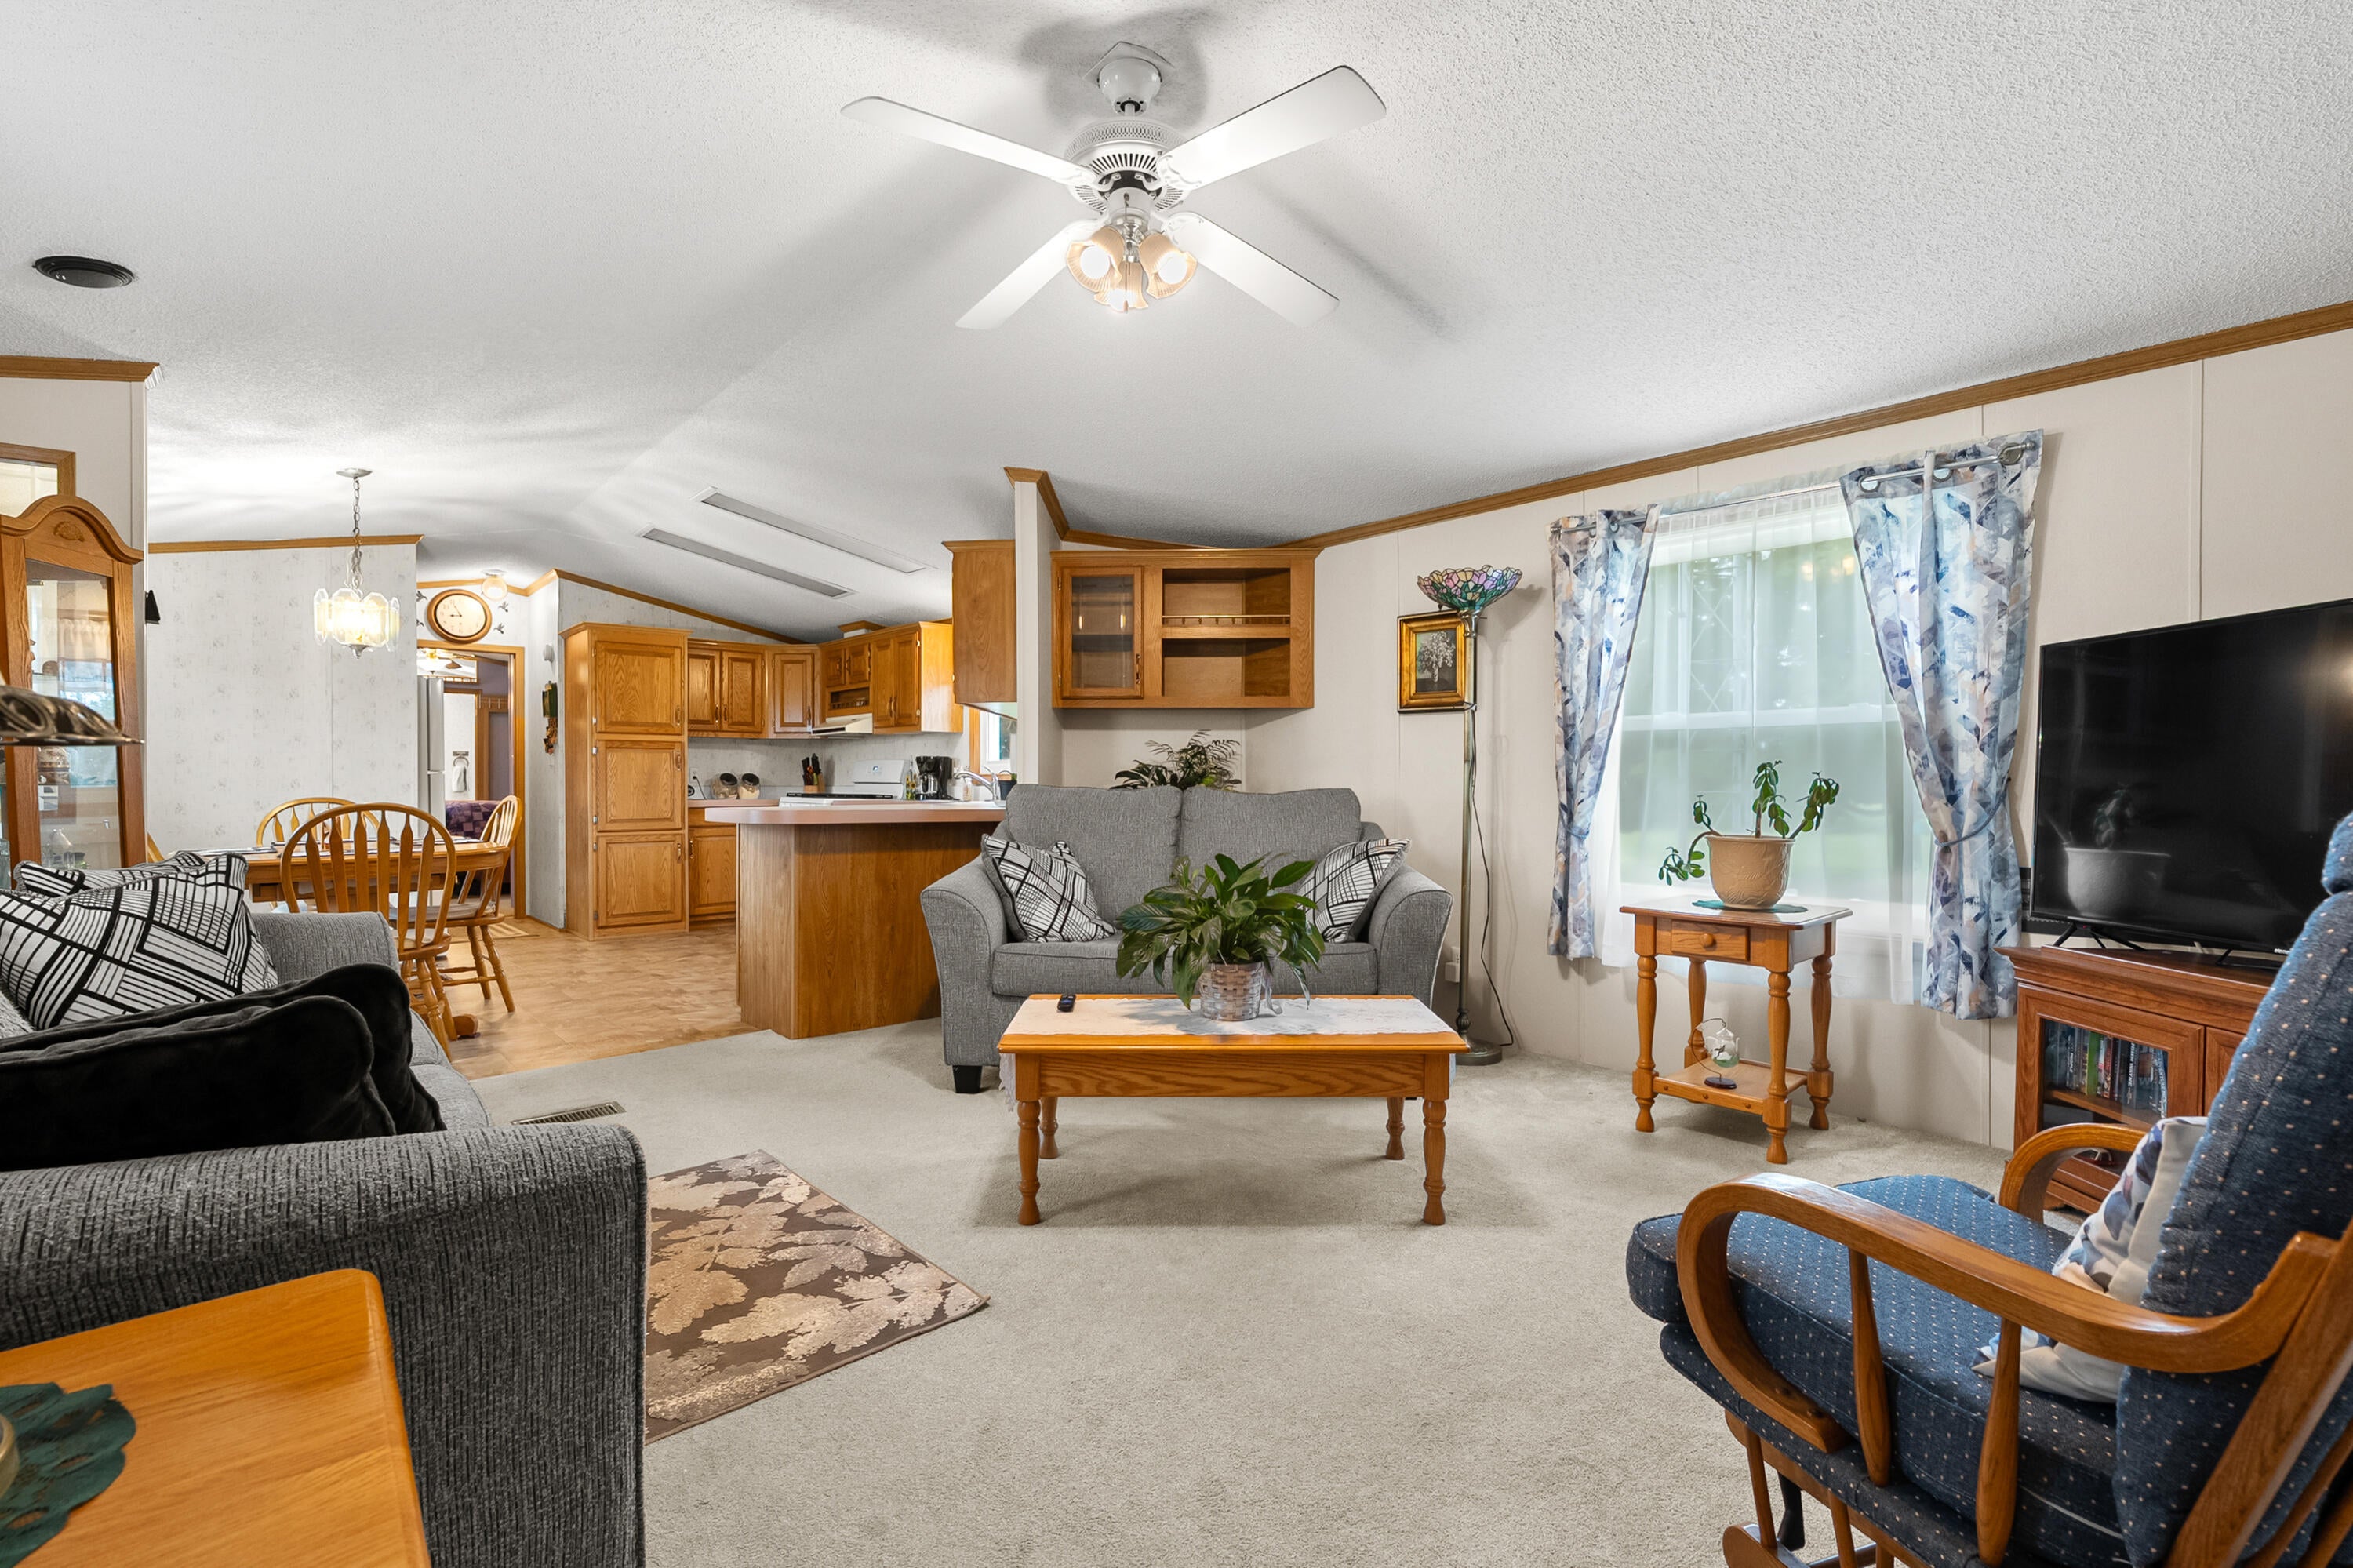
Save
Ask
Tour
Hide
Mortgage Calculator
Monthly Payment (Est.)
$844Calculator powered by Showcase IDX, a Constellation1 Company. Copyright ©2026 Information is deemed reliable but not guaranteed.
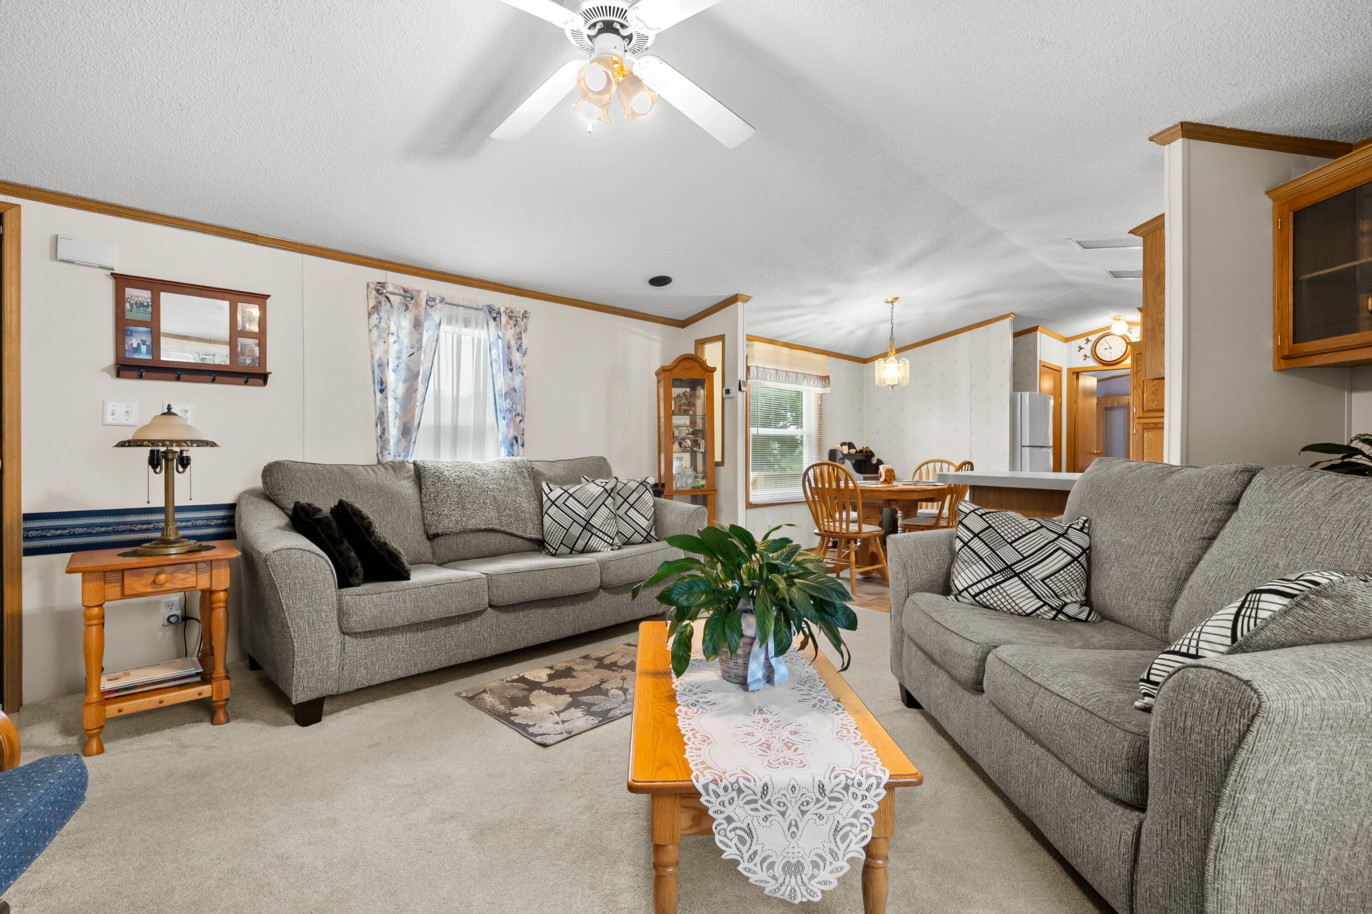
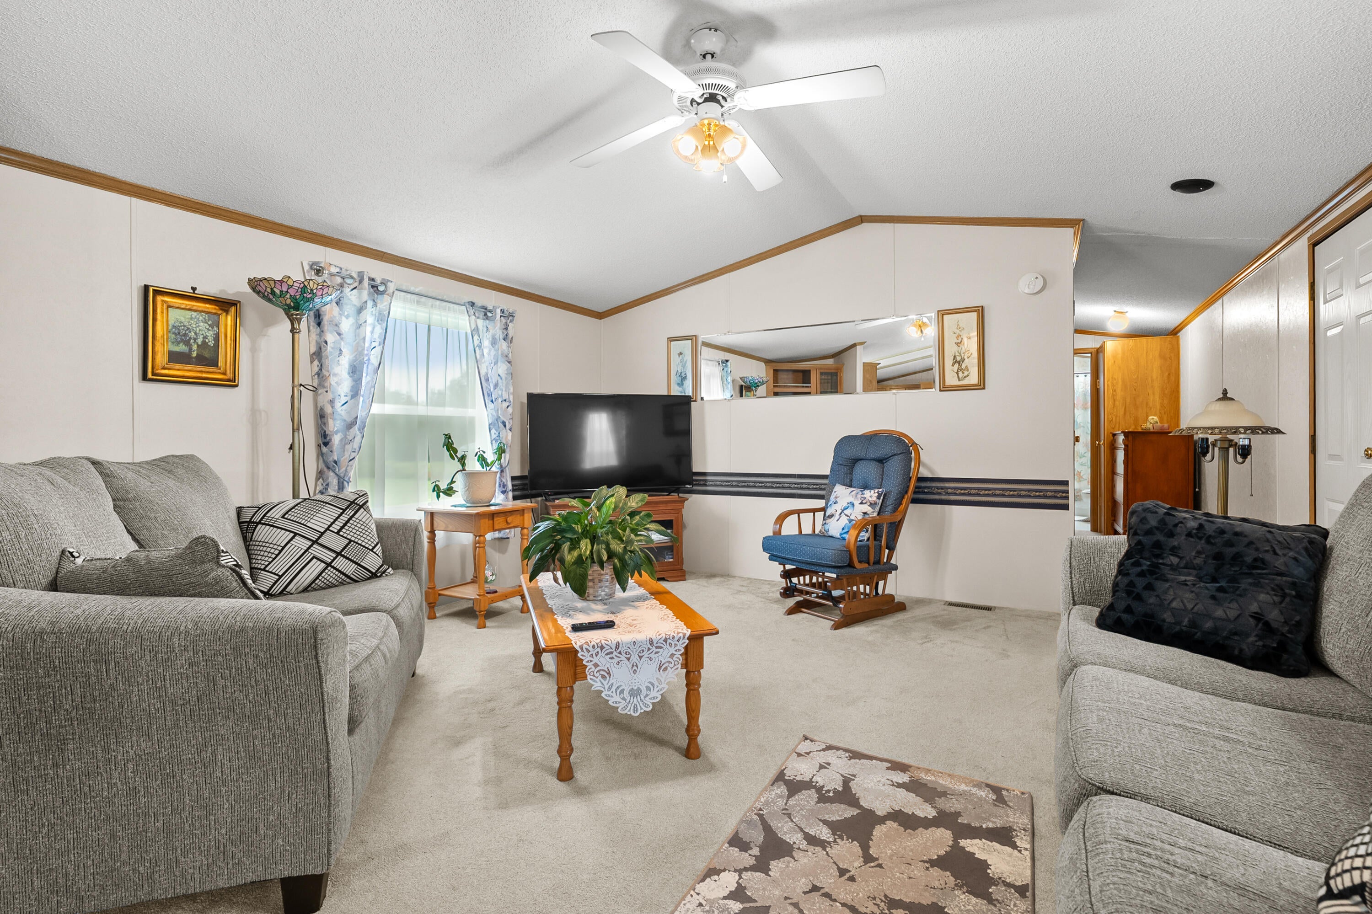
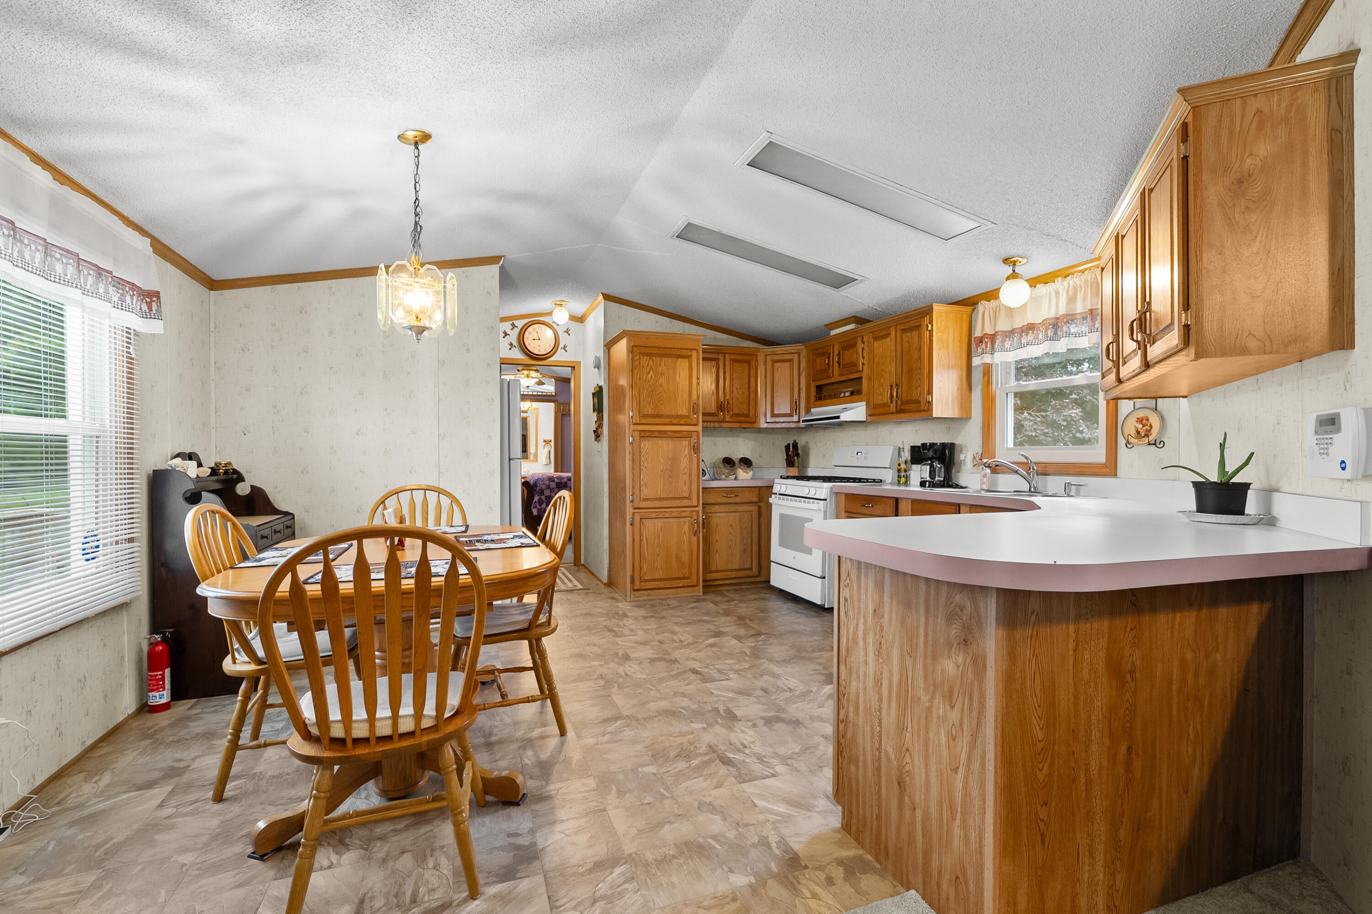
Enjoy the peace and privacy of country living on 2 acres in Hartford! This 1995 manufactured home offers 1,280 square feet of comfortable living space with 3 bedrooms and 2 full bathrooms. The home features several important updates, including furnace and central air system approximately 3 years old and metal roof approximately 4-year-old, giving you added peace of mind. A 24x32 detached 2 car garage provides plenty of room for vehicles, storage, hobbies, or a workshop. This is a great opportunity to own a spacious home with acreage, a detached garage, and several newer major updates all for $185,00. Call today for a showing.
Save
Ask
Tour
Hide
Listing Snapshot
Price
$185,000
Days On Site
27 Days
Bedrooms
3
Inside Area (SqFt)
1,280 sqft
Total Baths
2
Full Baths
2
Partial Baths
N/A
Lot Size
2.04 Acres
Year Built
1995
MLS® Number
66026044695
Status
Pending
Property Tax
$685
HOA/Condo/Coop Fees
N/A
Sq Ft Source
Other
Friends & Family
Recent Activity
| a week ago | Listing updated with changes from the MLS® | |
| a week ago | Status changed to Pending | |
| 4 weeks ago | Listing first seen on site |
General Features
Acres
2.04
Cross Street
CR 681 & 48th Ave.
Foundation
Slab
Garage
Yes
Garage Spaces
2
Parking
DetachedGravelGarage Door Opener
Sewer
Septic Tank
SqFt Above
1280
SqFt Total
1280
Style
Ranch
Water Source
PrivateWell
Interior Features
Appliances
RefrigeratorRangeWater Softener Rented
Cooling
Central Air
Heating
Forced AirPropane
Laundry Features
Main Level
BathFull
Level - Main
Save
Ask
Tour
Hide
Exterior Features
Construction Details
Vinyl Siding
Other Structures
Shed(s)
Roof
Metal
Community Features
MLS Area
Area80111HartfordTwp
School District
Hartford
Financing Terms Available
CashConventional
Roads
Paved
Schools
School District
Hartford
Elementary School
Unknown
Middle School
Unknown
High School
Unknown
Listing courtesy of Lakes & Country Real Estate Inc: [email protected]

IDX provided courtesy of Realcomp II Ltd. via GreaterKalamazooAssociationofREALTORS. Copyright © 2026 Realcomp II Ltd. Shareholders.
IDX information is provided exclusively for consumers' personal, non-commercial use and may not be used for any purpose other than to identify prospective properties consumers may be interested in purchasing and that the data is deemed reliable but not guaranteed accurate by the MLS.
IDX provided courtesy of Realcomp II Ltd. via GreaterKalamazooAssociationofREALTORS. Copyright © 2026 Realcomp II Ltd. Shareholders.
IDX information is provided exclusively for consumers' personal, non-commercial use and may not be used for any purpose other than to identify prospective properties consumers may be interested in purchasing and that the data is deemed reliable but not guaranteed accurate by the MLS.
Neighborhood & Commute
Source: Walkscore
Save
Ask
Tour
Hide