Your Michigan Home Search Starts HERE!

Save
Ask
Tour
Hide
Share
$840,000
72 Days On Site

3775 Nia Drive
Oshtemo Charter Township, MI 49071

For Sale|Single Family Residence|Active
4
Beds
4
Total Baths
3
Full Baths
1
Partial Bath
2,647
SqFt
$317
/SqFt
2023
Built
Subdivision:
MYSTIC HEIGHTS
County:
Kalamazoo
Call Now: 810-360-3488
Is this the listing for you? We can help make it yours.
810-360-3488
3775 Nia Drive3775 Nia Drive3775 Nia Drive3775 Nia Drive
Save
Ask
Tour
Hide
Share

Mortgage Calculator

Monthly Payment (Est.)

Enter an interest rate to see your estimated monthly payment.
Calculator powered by Showcase IDX, a Constellation1 Company. Copyright ©2026 Information is deemed reliable but not guaranteed.

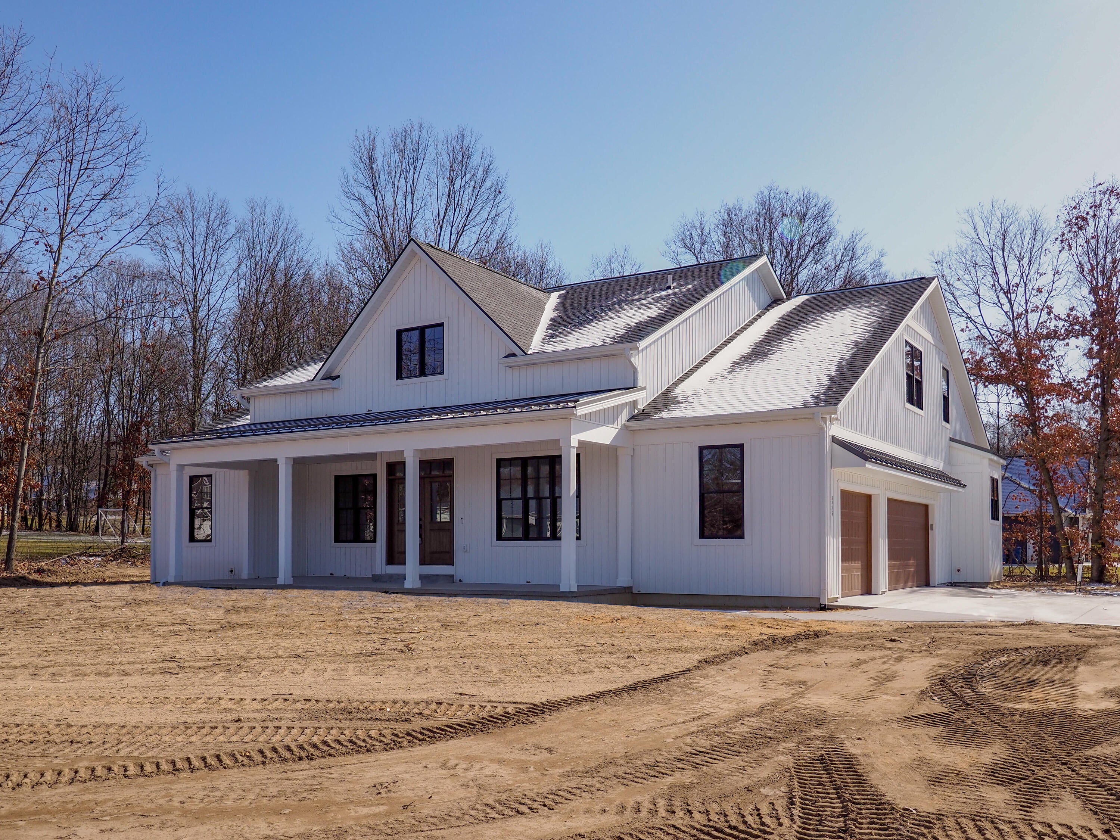
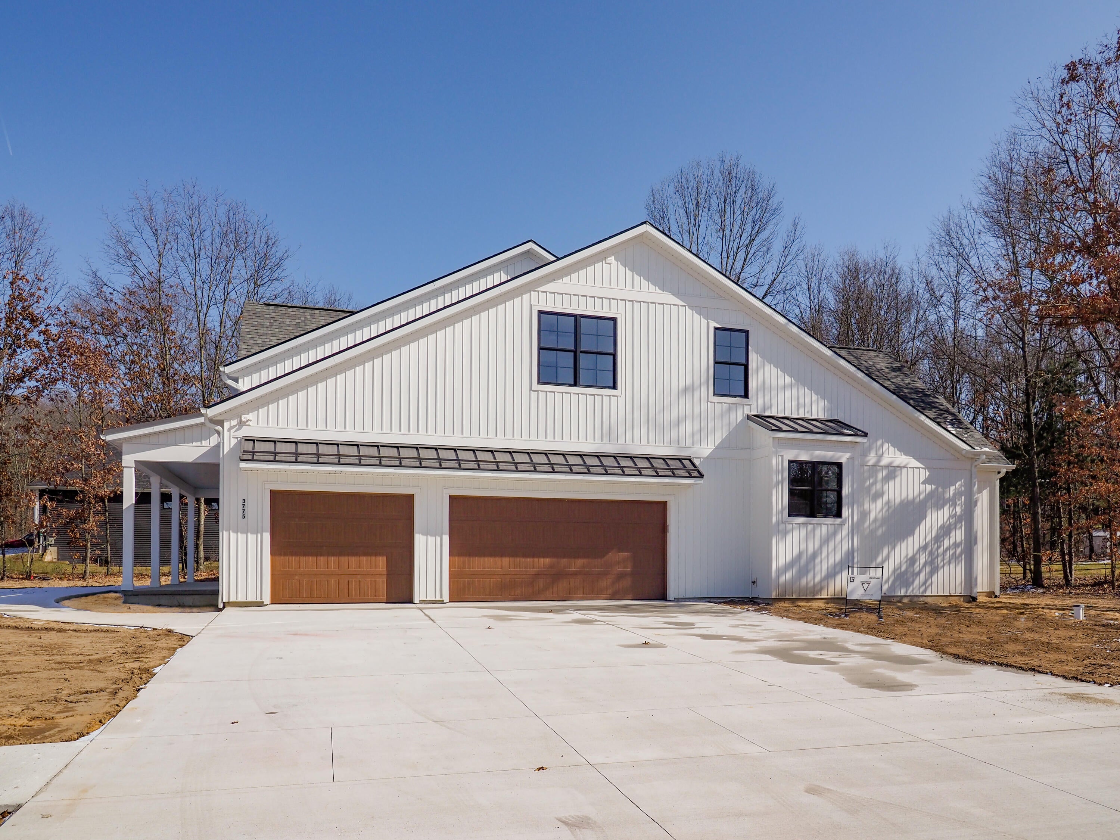
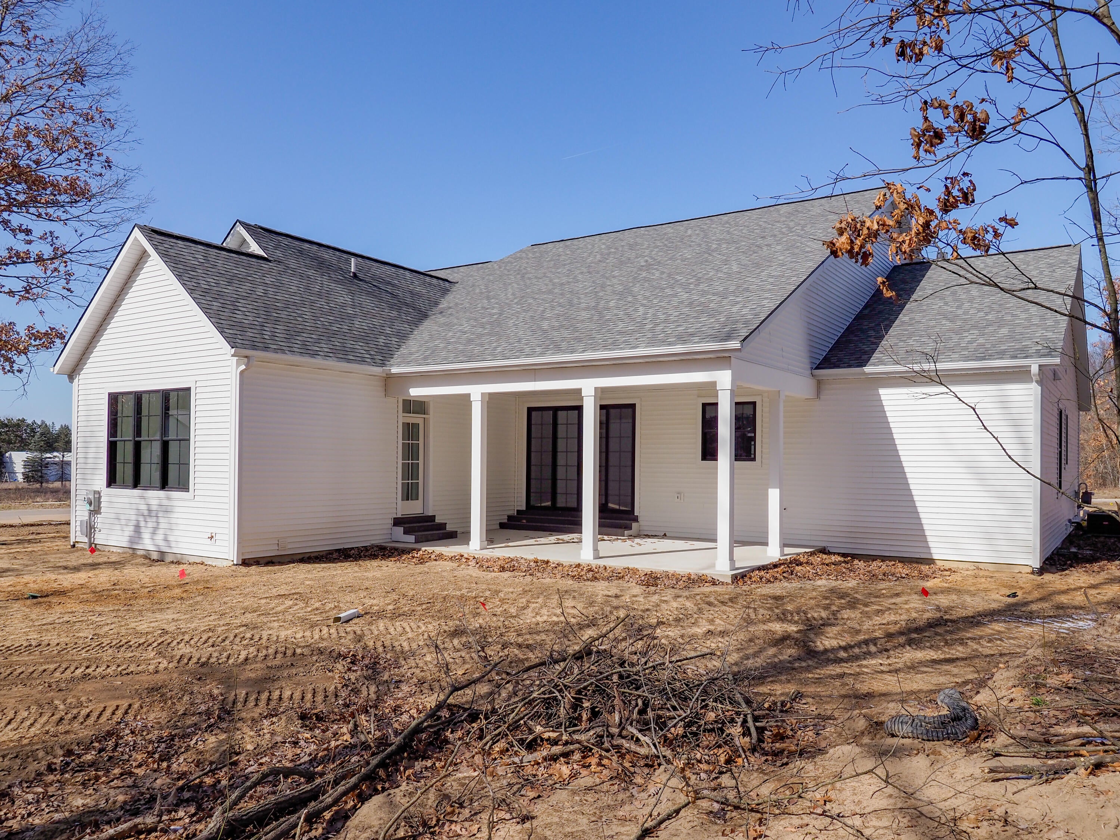
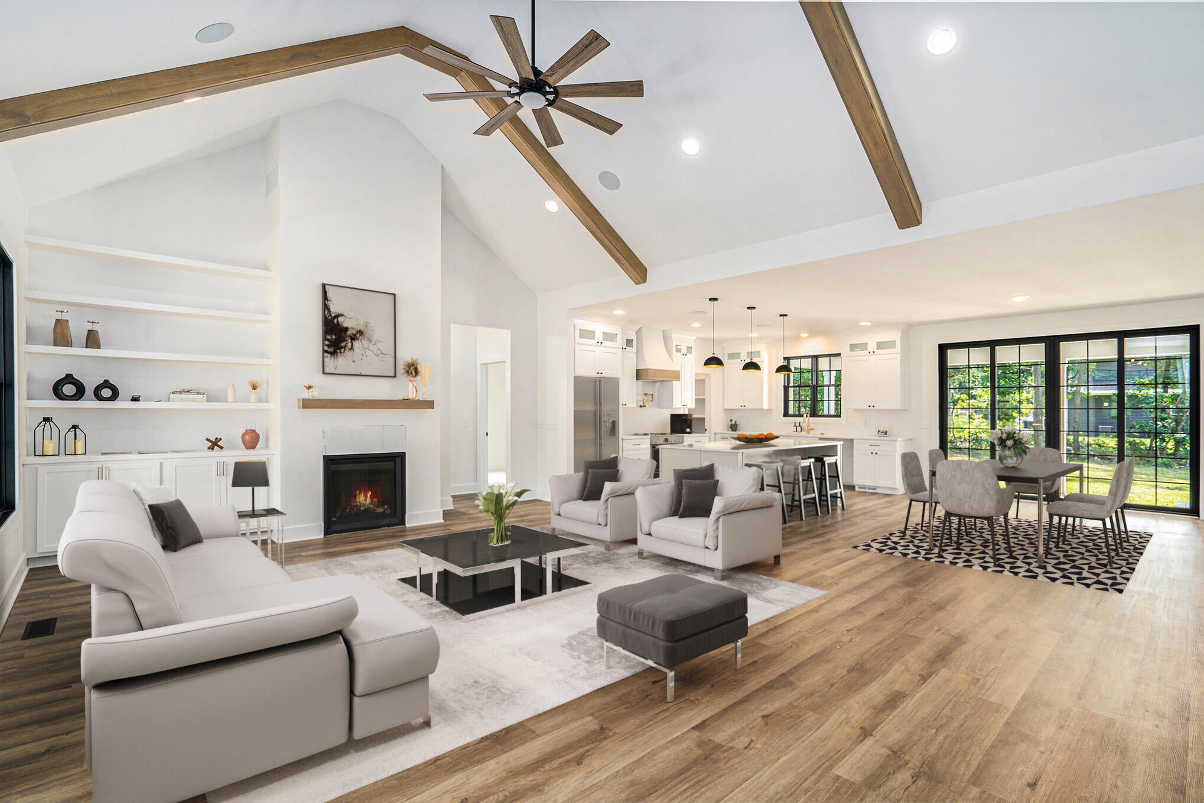
Experience the perfect blend of modern elegance and farmhouse charm in this custom-built home. Main floor living! Step into a grand living area featuring soaring vaulted ceilings with exposed wood beams and a cozy fireplace framed by custom built-in shelves. High-end Sierra Pacific black wood windows fill the space with natural light, creating an inviting atmosphere for family gatherings and entertaining. The open-concept floor plan is designed for connection--imagine making memories with loved ones without walls separating the spaces. The chef-inspired kitchen boasts a massive quartz island with a spacious eating bar, a large walk-in pantry, and a scenic window above the sink--ideal for daily living and special occasions alike. Retreat to the primary suite with private access to an oversized covered porch with stamped concrete patio. The spa-like ensuite bathroom spares no detail, featuring marble floors, ribbon-tile shower surround, and dual vanities. Every corner of this home reflect

Save
Ask
Tour
Hide
Share
Listing Snapshot
Price 
$840,000
Days On Site 
72 Days
Bedrooms 
4
Inside Area (SqFt) 
2,647 sqft
Total Baths 
4
Full Baths 
3
Partial Baths 
1
Lot Size 
0.66 Acres
Year Built 
2023
MLS Number 
66026045074
Status 
Active
Property Tax 
$21,860.31
HOA/Condo/Coop Fees 
N/A
Sq Ft Source 
Plans
Friends & Family
Recent Activity
2 months agoListing first seen on site
2 months agoListing updated with changes from the MLS
General Features
Acres 
0.66
Attached Garage 
Yes
Cross Street 
mystic heights trail
Garage 
Yes
Garage Spaces 
3
Parking 
AttachedGarage Door OpenerGarage Faces Side
Property Sub Type 
Single Family Residence
Sewer 
Septic Tank
Special Circumstances 
Standard
SqFt Above 
2939
SqFt Total 
5112
Style 
Farmhouse
Water Source 
PrivateWell
Interior Features
Appliances 
Gas Water HeaterBuilt-In Gas OvenDishwasherDryerFreezerMicrowaveOvenRefrigeratorRangeWasher
Basement 
Bath/StubbedFull
Fireplace 
Yes
Fireplace Features 
Family RoomGas Log
Fireplaces 
1
Heating 
Forced AirNatural Gas
Interior 
Vaulted Ceiling(s)
Laundry Features 
Laundry RoomMain LevelSink
Window Features 
Screens
BathFull 
Level - Main
BathLav 
Level - Main
Save
Ask
Tour
Hide
Share
Exterior Features
Construction Details 
Vinyl Siding
Exterior 
Garden
Patio And Porch 
CoveredPatioPorch
Roof 
CompositionShingle
Windows/Doors 
Screens
Community Features
MLS Area 
Area39051OshtemoTwp
School District 
Mattawan
Financing Terms Available 
AssumableCashConventional
Schools
School District
Mattawan
Elementary School
Unknown
Middle School
Unknown
High School
Unknown
Listing courtesy of Vallance Company: [email protected]


IDX provided courtesy of Realcomp II Ltd. via GreaterKalamazooAssociationofREALTORS. Copyright © 2026 Realcomp II Ltd. Shareholders.

IDX information is provided exclusively for consumers' personal, non-commercial use and may not be used for any purpose other than to identify prospective properties consumers may be interested in purchasing and that the data is deemed reliable but not guaranteed accurate by the MLS.

Neighborhood & Commute
Source: Walkscore
Save
Ask
Tour
Hide
Share