
Save
Ask
Tour
Hide
$470,000
28 Days On Site
6018 Waters Ridge CourtTexas Charter Township, MI 49009
For Sale|Single Family Residence|Active
5
Beds
4
Total Baths
3
Full Baths
1
Partial Bath
3,623
SqFt
$130
/SqFt
2011
Built
Subdivision:
APPLEGATE
County:
Kalamazoo
Call Now: 810-360-3488
Is this the listing for you? We can help make it yours.
810-360-3488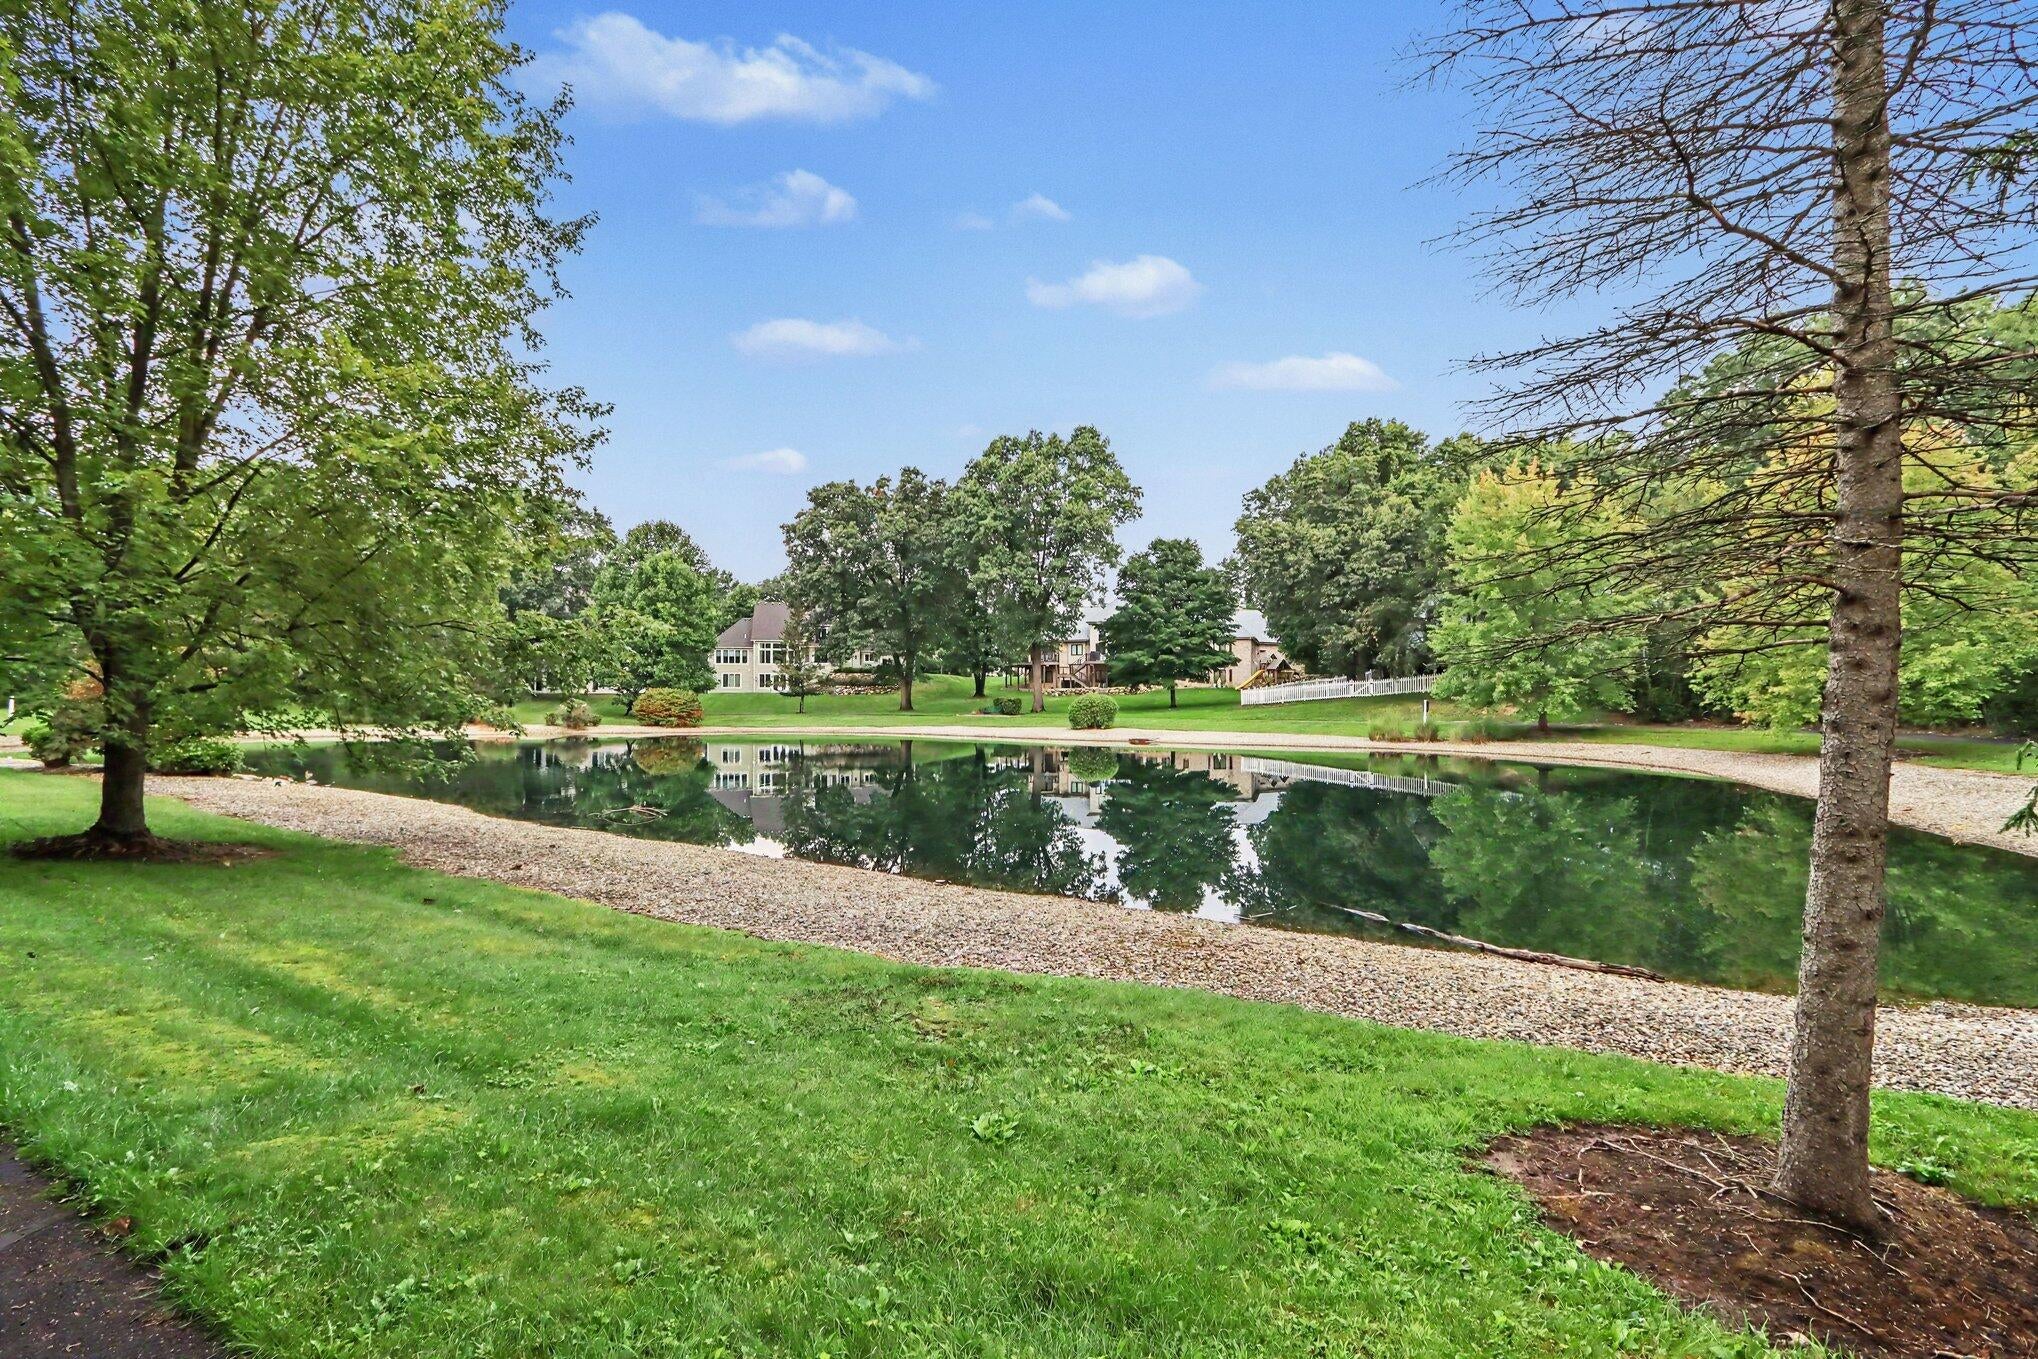
Save
Ask
Tour
Hide
Mortgage Calculator
Monthly Payment (Est.)
Enter an interest rate to see your estimated monthly payment.Calculator powered by Showcase IDX, a Constellation1 Company. Copyright ©2026 Information is deemed reliable but not guaranteed.
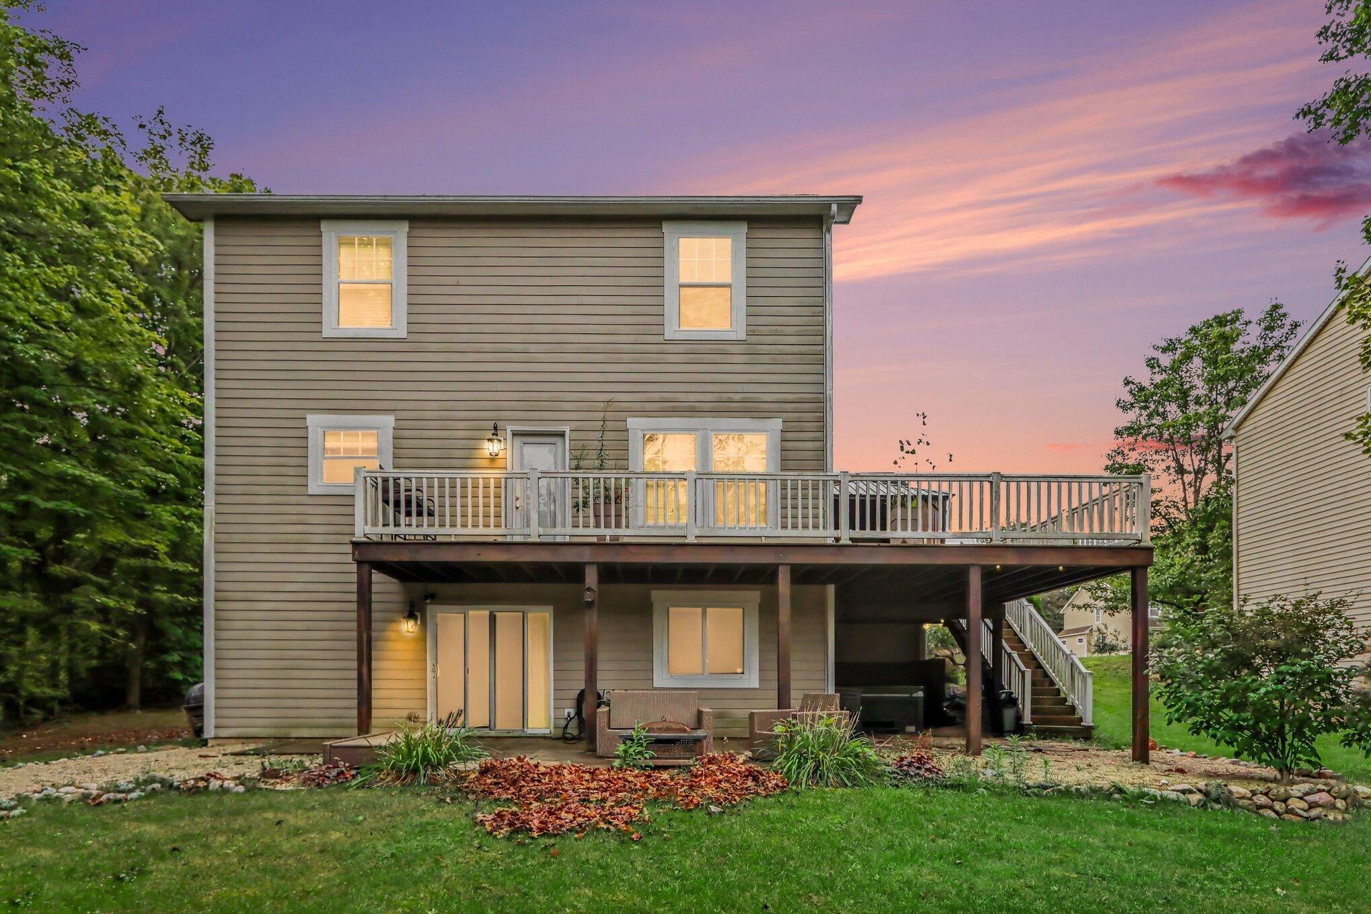
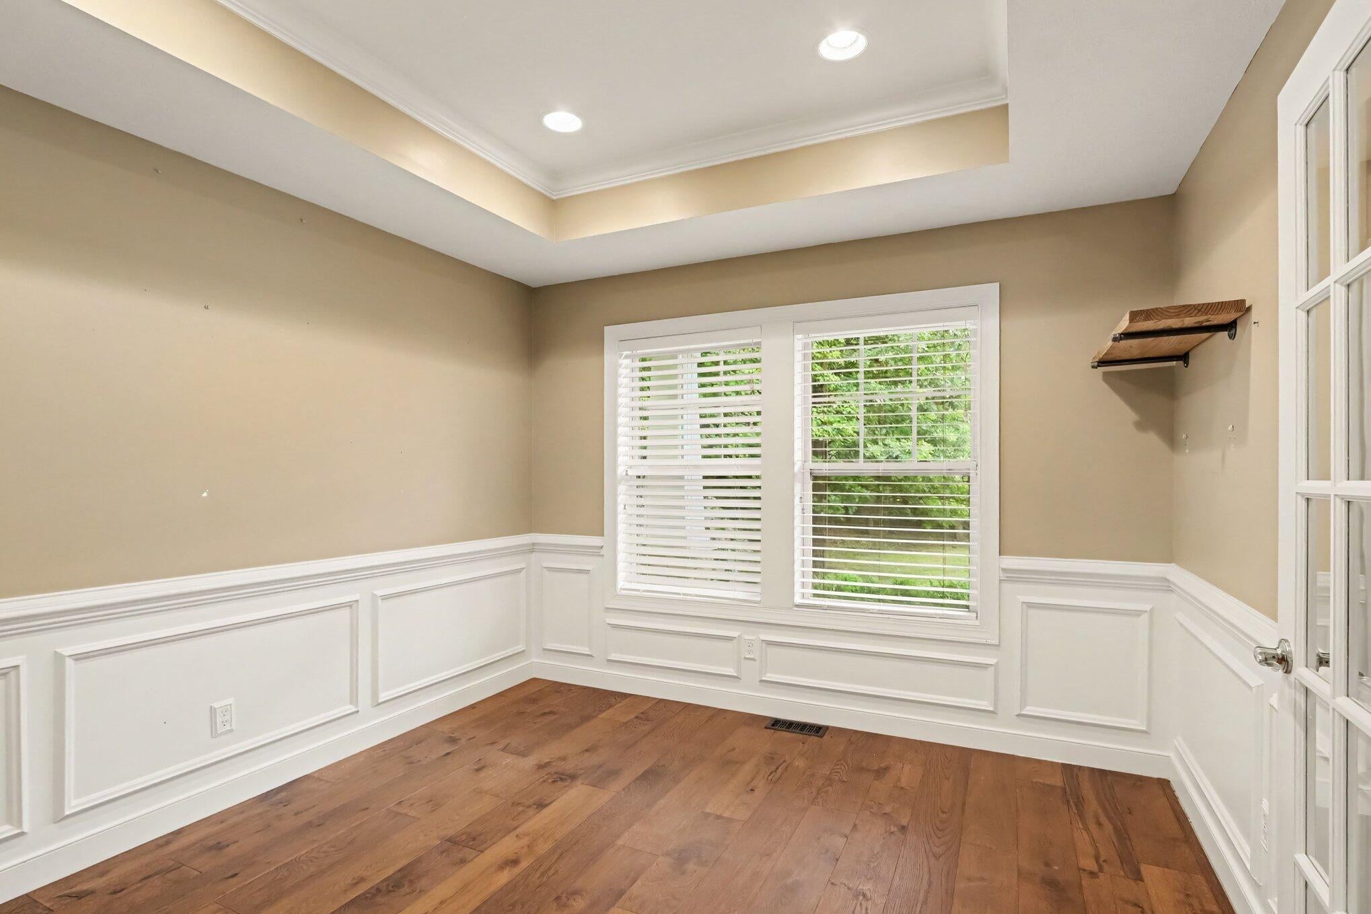
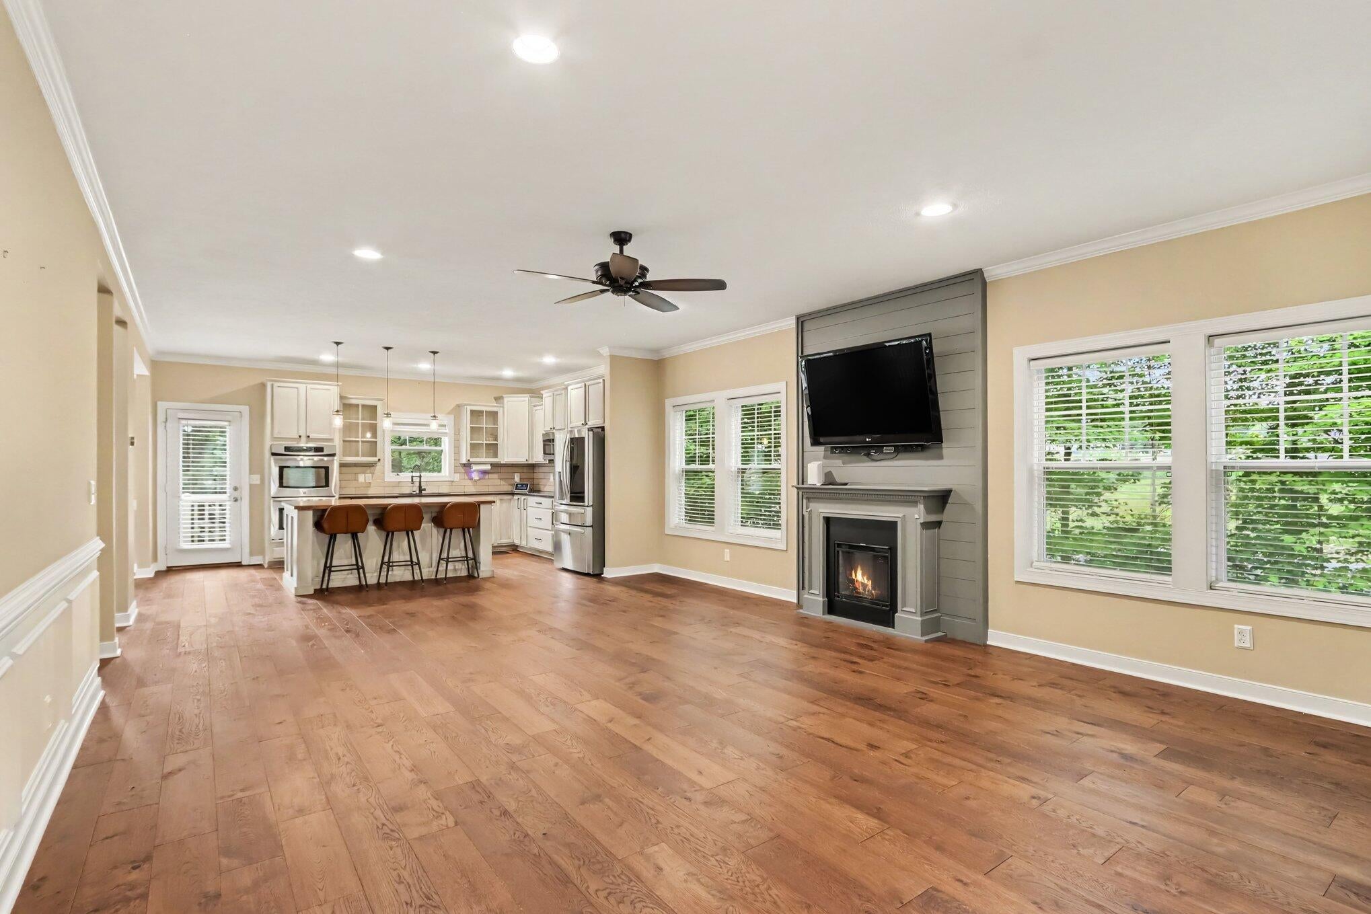
This executive home in Texas Twp. has a main floor office and an open concept living room, kitchen and dining area opening on to the deck overlooking the pond. The stainless steel appliances, custom butcher block center island and custom cabinets make this a great kitchen and gathering place opening onto a wrap around private deck with gazebo overlook the fire pit The 2nd floor offers 4 bedrooms, 3 of which have walk in closets including the primary en suite. The second floor also includes a custom laundry room. The walk out level bonus space has a complete wet bar, family area, bedroom and a full bath.
Save
Ask
Tour
Hide
Listing Snapshot
Price
$470,000
Days On Site
28 Days
Bedrooms
5
Inside Area (SqFt)
3,623 sqft
Total Baths
4
Full Baths
3
Partial Baths
1
Lot Size
0.3 Acres
Year Built
2011
MLS® Number
66026045091
Status
Active
Property Tax
$8,326
HOA/Condo/Coop Fees
$138 monthly
Sq Ft Source
N/A
Friends & Family
Recent Activity
| 4 weeks ago | Listing updated with changes from the MLS® | |
| 4 weeks ago | Status changed to Active | |
| 4 weeks ago | Listing first seen on site |
General Features
Acres
0.3
Attached Garage
Yes
Cross Street
Laso Ridge Drive and end
Garage
Yes
Garage Spaces
2
Parking
AttachedConcreteGarage Door Opener
Property Sub Type
Single Family Residence
Security
Security System
Sewer
Public Sewer
Special Circumstances
Standard
SqFt Above
2626
SqFt Below
997
SqFt Total
3911
Style
Craftsman
Utilities
Cable ConnectedNatural Gas Connected
Water Source
Public
Interior Features
Appliances
Gas Water HeaterDishwasherDisposalDryerHumidifierMicrowaveOvenRefrigeratorRangeWasherWater Softener Owned
Basement
FullWalk-Out Access
Cooling
Ceiling Fan(s)Central Air
Fireplace
Yes
Fireplace Features
Family Room
Fireplaces
1
Flooring
CarpetWood
Heating
Forced AirNatural Gas
Interior
Wet Bar
Laundry Features
Laundry RoomUpper Level
Spa
Yes
Window Features
Window Treatments
BathFull
Level - Lower
BathLav
Level - Main
Save
Ask
Tour
Hide
Exterior Features
Construction Details
StoneVinyl Siding
Exterior
Garden
Lot Features
Cul-De-Sac
Patio And Porch
DeckPatio
Pool Features
Community
Roof
Composition
Spa
Yes
View
Water
Waterfront
Yes
Waterfront Features
PondWaterfront Access
Waterview
Water
Windows/Doors
Window Treatments
Community Features
Association Amenities
ClubhousePool
Association Fee
$138.0
Association Fee Frequency
Monthly
Additional Association Fee
$1950.0
Additional Association Fee Frequency
One Time
Community Features
Pool
MLS Area
Area39091TexasTwp
School District
Portage
Financing Terms Available
CashConventionalFHAVA Loan
Roads
Paved
Schools
School District
Portage
Elementary School
Unknown
Middle School
Unknown
High School
Unknown
Listing courtesy of ERA Reardon Realty: [email protected]

IDX provided courtesy of Realcomp II Ltd. via GreaterKalamazooAssociationofREALTORS. Copyright © 2026 Realcomp II Ltd. Shareholders.
IDX information is provided exclusively for consumers' personal, non-commercial use and may not be used for any purpose other than to identify prospective properties consumers may be interested in purchasing and that the data is deemed reliable but not guaranteed accurate by the MLS.
IDX provided courtesy of Realcomp II Ltd. via GreaterKalamazooAssociationofREALTORS. Copyright © 2026 Realcomp II Ltd. Shareholders.
IDX information is provided exclusively for consumers' personal, non-commercial use and may not be used for any purpose other than to identify prospective properties consumers may be interested in purchasing and that the data is deemed reliable but not guaranteed accurate by the MLS.
Neighborhood & Commute
Source: Walkscore
Save
Ask
Tour
Hide