Your Michigan Home Search Starts HERE!

Save
Ask
Tour
Hide
Share
$449,900
28 Days On Site

11175 S Enzian Road
Prairieville Township, MI 49080

For Sale|Single Family Residence|Active
4
Beds
3
Total Baths
3
Full Baths
2,456
SqFt
$183
/SqFt
1997
Built
County:
Barry
Call Now: 810-360-3488
Is this the listing for you? We can help make it yours.
810-360-3488
11175 S Enzian Road11175 S Enzian Road11175 S Enzian Road11175 S Enzian Road
Save
Ask
Tour
Hide
Share

Mortgage Calculator

Monthly Payment (Est.)

Enter an interest rate to see your estimated monthly payment.
Calculator powered by Showcase IDX, a Constellation1 Company. Copyright ©2026 Information is deemed reliable but not guaranteed.

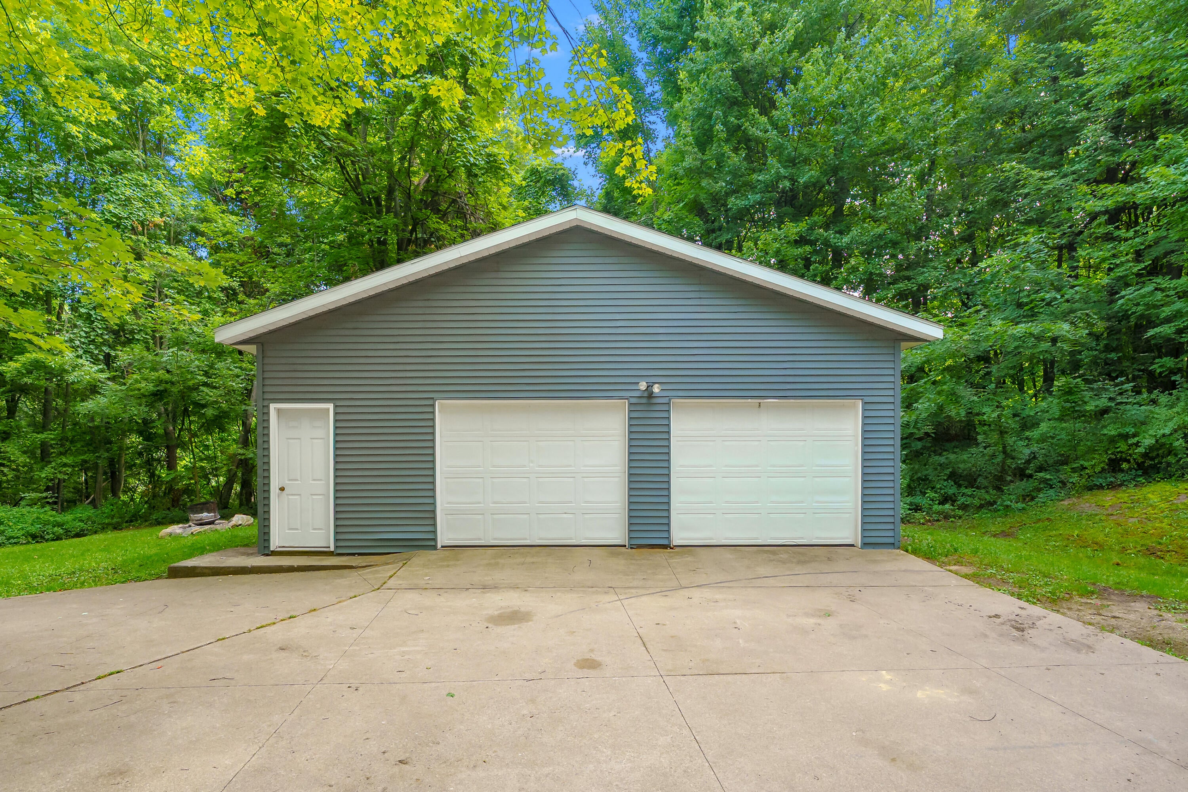
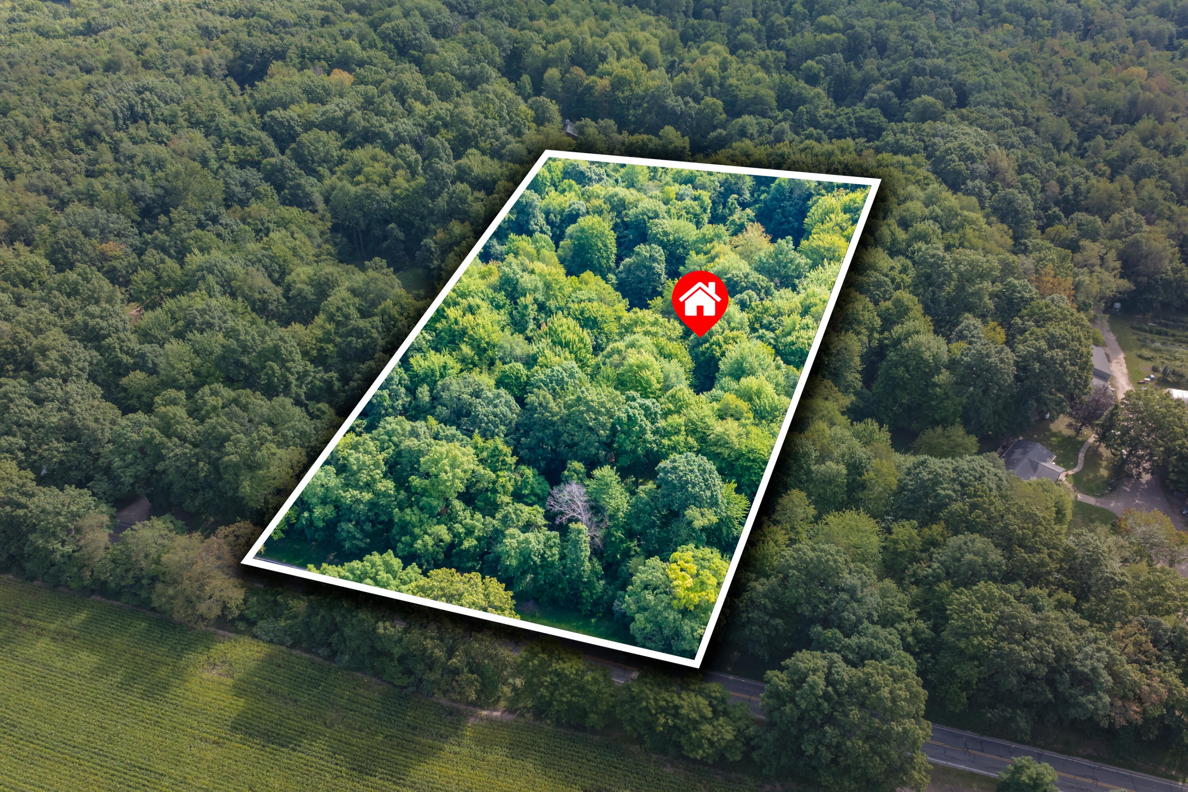
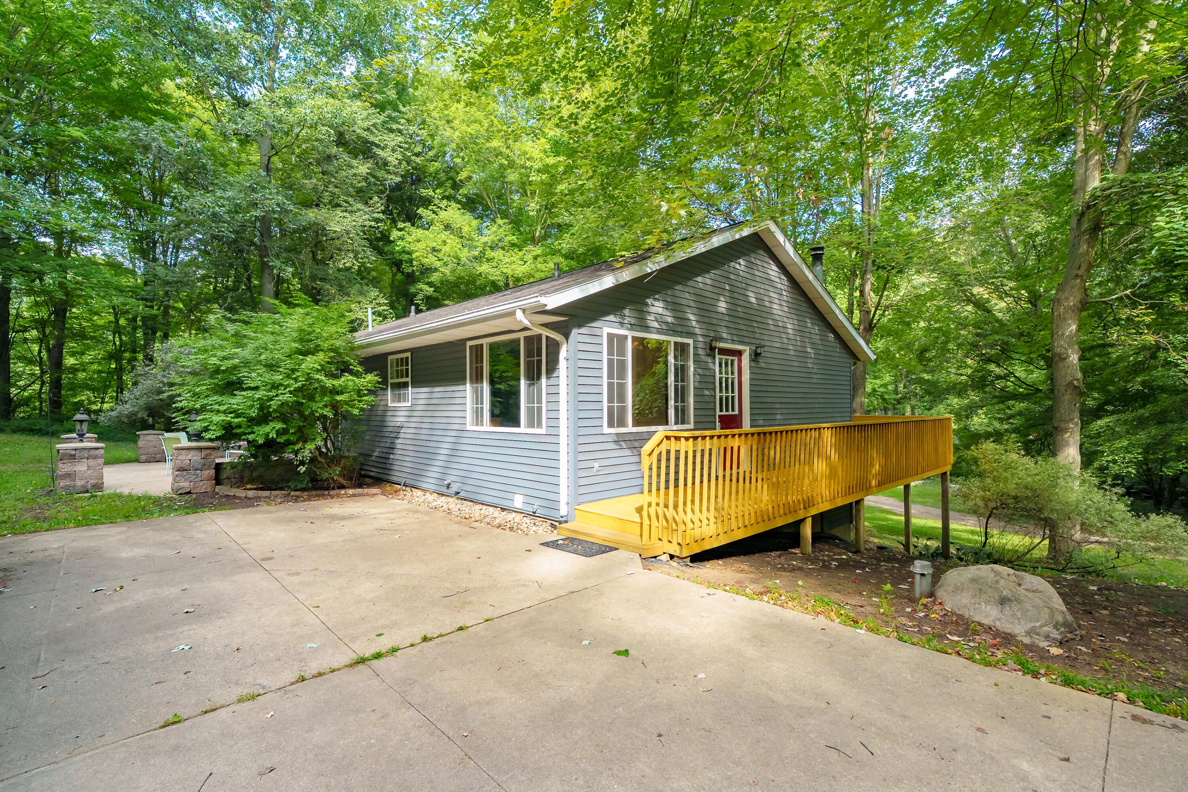
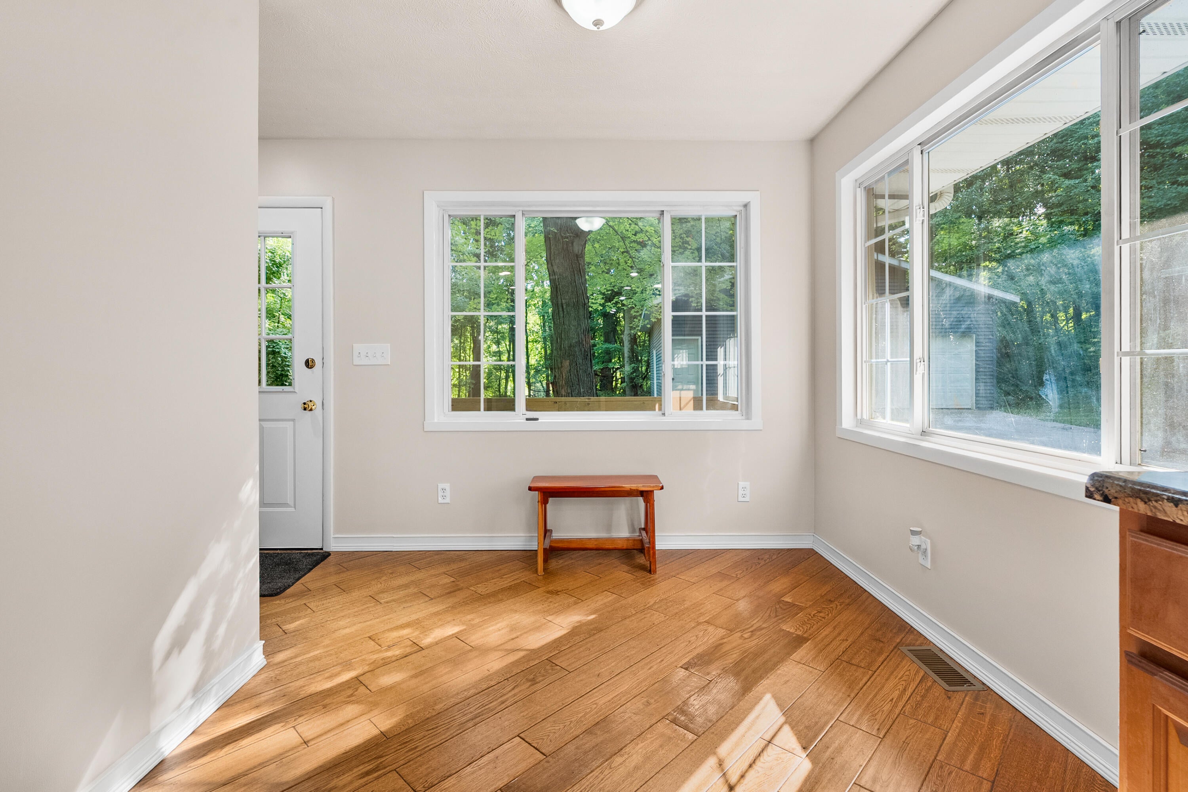
Welcome to 11175 S Enzian Rd, offering privacy, space, and versatility on 5 beautiful wooded acres with rolling hills and abundant wildlife. The home features an estimated 2,456 sq ft of finished living space, with the main level featuring an updated kitchen with eat in area and snack bar, dining area with walkout to a private concrete patio, spacious living room, large primary suite, 2 additional bedrooms, and a 2nd full bath. The partially finished walk out lower level offers a 4th bedroom, 3rd full bath, additional living space, hidden storage room (check behind the bookshelf!), and is even rough plumbed for a kitchenette. Outside, enjoy the 30'x30' barn/garage with room for 2+ vehicles and all your outdoor toys. Updates include new house and garage roofs (2026), water heater (2024), newer water softener and well pump, basement French drain (2025), and updated kitchen counter and appliances. Great location with close to Yankee Springs, multiple lakes, and plenty of outdoor fun!Home is heated by forced air LP furnace and also has a wood burner in the basement that is connected into the forced air system.

Save
Ask
Tour
Hide
Share
Listing Snapshot
Price 
$449,900
Days On Site 
28 Days
Bedrooms 
4
Inside Area (SqFt) 
2,456 sqft
Total Baths 
3
Full Baths 
3
Partial Baths 
N/A
Lot Size 
5 Acres
Year Built 
1997
MLS® Number 
66026045151
Status 
Active
Property Tax 
$2,377.14
HOA/Condo/Coop Fees 
N/A
Sq Ft Source 
N/A
Friends & Family
Recent Activity
4 weeks agoListing updated with changes from the MLS®
4 weeks agoListing first seen on site
General Features
Acres 
5
Cross Street 
Ford Rd and 4 Mile Rd
Garage 
Yes
Garage Spaces 
2
Parking 
ConcreteDetachedGravel
Property Sub Type 
Single Family Residence
Sewer 
Septic Tank
SqFt Above 
1456
SqFt Below 
1000
SqFt Total 
2912
Style 
Ranch
Water Source 
PrivateWell
Interior Features
Appliances 
DishwasherDryerMicrowaveOvenRefrigeratorRangeWasherWater Softener Owned
Basement 
FullPartially FinishedSump PumpWalk-Out Access
Cooling 
Ceiling Fan(s)Central Air
Flooring 
LaminateTileWood
Heating 
Forced AirPropaneWood
Laundry Features 
In Basement
BathFull 
Level - Main
Save
Ask
Tour
Hide
Share
Exterior Features
Construction Details 
Vinyl Siding
Lot Features 
Wooded
Other Structures 
Barn(s)
Patio And Porch 
Patio
Roof 
CompositionShingle
Community Features
MLS Area 
Area91131PrairievilleTwp
School District 
DeltonKellogg
Financing Terms Available 
CashConventionalFHAVA Loan
Roads 
Paved
Schools
School District
DeltonKellogg
Elementary School
Unknown
Middle School
Unknown
High School
Unknown
Listing courtesy of Evenboer Walton, REALTORS: [email protected]


IDX provided courtesy of Realcomp II Ltd. via GreaterKalamazooAssociationofREALTORS. Copyright © 2026 Realcomp II Ltd. Shareholders.

IDX information is provided exclusively for consumers' personal, non-commercial use and may not be used for any purpose other than to identify prospective properties consumers may be interested in purchasing and that the data is deemed reliable but not guaranteed accurate by the MLS.

Neighborhood & Commute
Source: Walkscore
Save
Ask
Tour
Hide
Share