Your Michigan Home Search Starts HERE!

Save
Ask
Tour
Hide
Share
$969,900
28 Days On Site

5217 Green Pine Lane
Texas Charter Township, MI 49009

For Sale|Single Family Residence|Active
4
Beds
4
Total Baths
4
Full Baths
3,715
SqFt
$261
/SqFt
1987
Built
Subdivision:
COLONY WOODS
County:
Kalamazoo
Call Now: 810-360-3488
Is this the listing for you? We can help make it yours.
810-360-3488
5217 Green Pine Lane5217 Green Pine Lane5217 Green Pine Lane5217 Green Pine Lane
Save
Ask
Tour
Hide
Share

Mortgage Calculator

Monthly Payment (Est.)

Enter an interest rate to see your estimated monthly payment.
Calculator powered by Showcase IDX, a Constellation1 Company. Copyright ©2026 Information is deemed reliable but not guaranteed.

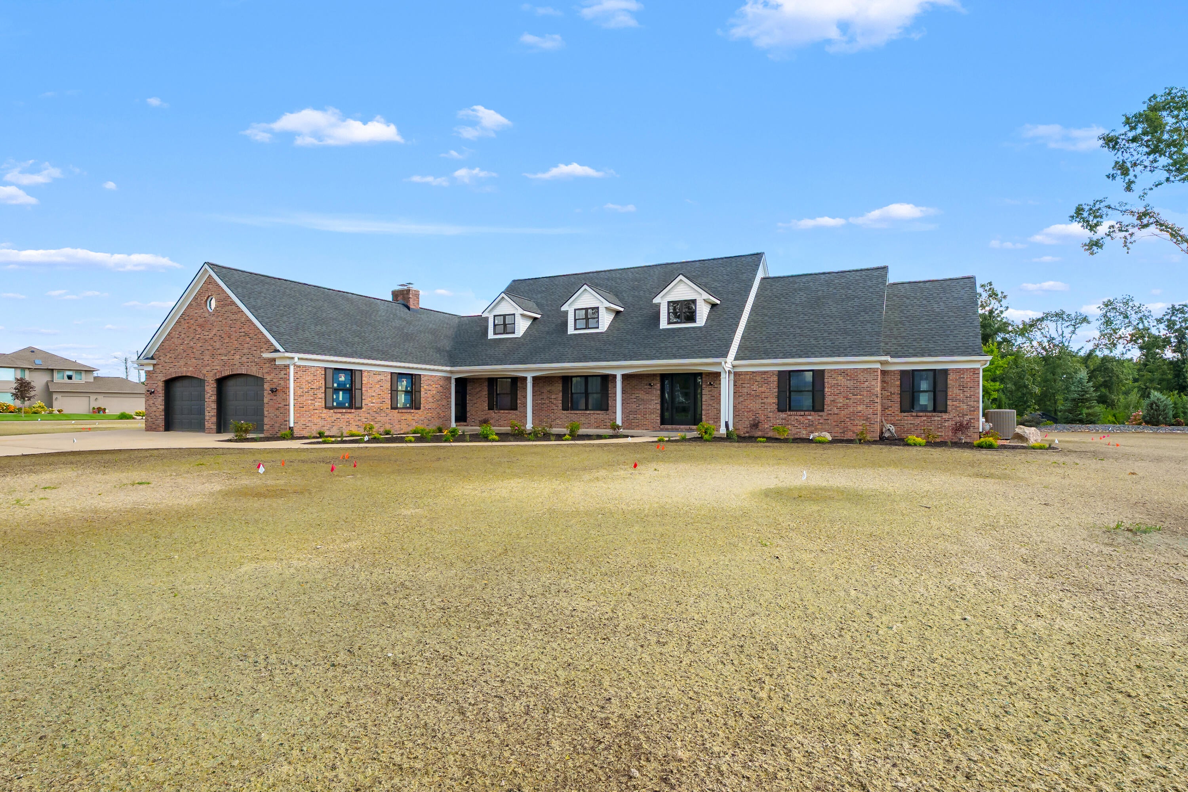
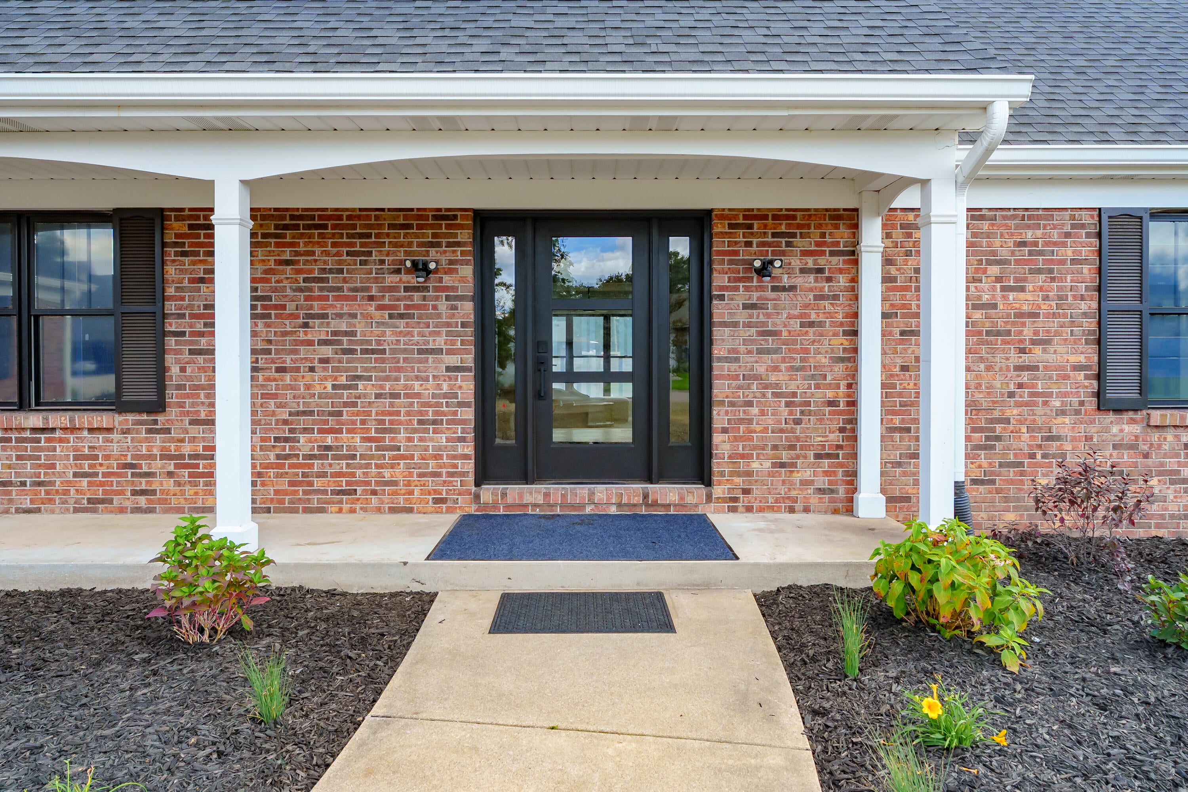
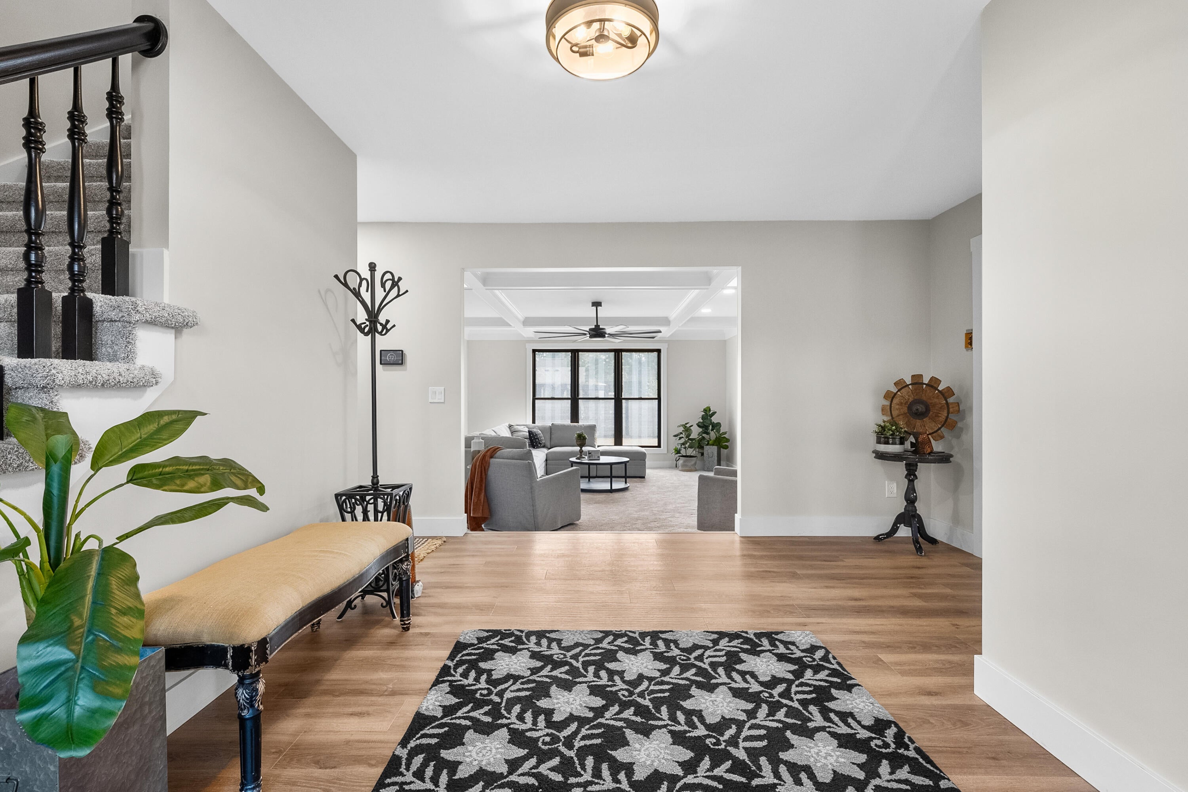
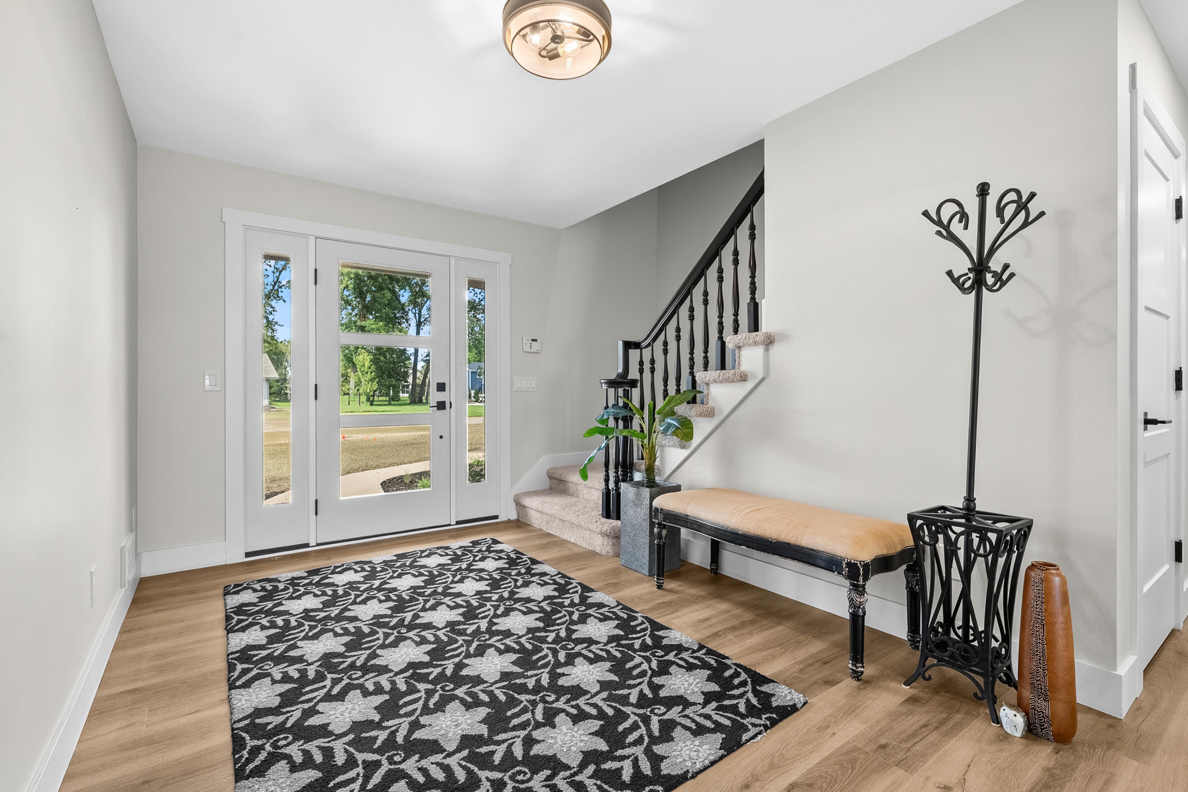
Stunning completely renovated home offering over 3,715 sq. ft. of finished living space on a spacious double lot. Designed for both everyday living and entertaining, this 4-bedroom, 4-bath home features beautiful custom finishes and an open, inviting floor plan. The gorgeous kitchen showcases recessed, flush-mount cabinetry, creating a sleek, seamless look with exceptional storage and functionality. The spacious kitchen flows effortlessly into the main living areas, making gatherings easy and enjoyable. A main-floor office with an attached full bath provides flexibility and could easily serve as a 5th bedroom--perfect for guests, an in-law suite, or multigenerational living. The oversized 3-car garage offers abundant parking and storage and includes an EV charger. With extensive renovations, generous living space, a flexible floor plan, and a double-lot setting, this exceptional home is truly move-in ready and designed for today's lifestyle. Don't miss this incredible opportunity!

Save
Ask
Tour
Hide
Share
Listing Snapshot
Price 
$969,900
Days On Site 
28 Days
Bedrooms 
4
Inside Area (SqFt) 
3,715 sqft
Total Baths 
4
Full Baths 
4
Partial Baths 
N/A
Lot Size 
0.81 Acres
Year Built 
1987
MLS® Number 
66026045218
Status 
Active
Property Tax 
$9,002.89
HOA/Condo/Coop Fees 
N/A
Sq Ft Source 
Public Records
Friends & Family
Recent Activity
2 days agoListing updated with changes from the MLS®
2 days agoPrice changed to $969,900
4 weeks agoListing first seen on site
General Features
Acres 
0.81
Attached Garage 
Yes
Cross Street 
Swallow & 12th Street
Garage 
Yes
Garage Spaces 
3
Parking 
AttachedElectric Vehicle Charging Station(s)ConcreteGarage Faces FrontGarage Door Opener
Property Sub Type 
Single Family Residence
Security 
Smoke Detector(s)Carbon Monoxide Detector(s)Fire Alarm
Sewer 
Public Sewer
Special Circumstances 
Standard
SqFt Above 
3715
SqFt Total 
6555
Style 
CapeCod
Utilities 
Natural Gas Connected
Water Source 
PrivateWell
Interior Features
Appliances 
Gas Water HeaterDishwasherDisposalDryerHumidifierRefrigeratorRangeWasherWater Softener Owned
Basement 
Bath/StubbedFullPartially FinishedSump Pump
Cooling 
Attic FanCeiling Fan(s)Central Air
Fireplace 
Yes
Fireplace Features 
BedroomFamily RoomGas LogLiving RoomMaster Bedroom
Fireplaces 
3
Flooring 
CarpetTileVinylWood
Heating 
BaseboardForced AirNatural GasRadiant
Interior 
PantryVaulted Ceiling(s)
Laundry Features 
Gas Dryer HookupLaundry RoomMain LevelSink
Window Features 
Low Emissivity WindowsScreens
BathFull 
Level - Main
Save
Ask
Tour
Hide
Share
Exterior Features
Construction Details 
BrickVinyl Siding
Exterior 
Garden
Lot Features 
Corner LotLevel
Patio And Porch 
CoveredPatioPorch
Roof 
CompositionShingle
Windows/Doors 
Low Emissivity WindowsScreens
Community Features
MLS Area 
Area39091TexasTwp
School District 
Portage
Financing Terms Available 
CashConventional
Roads 
Paved
Schools
School District
Portage
Elementary School
Unknown
Middle School
Unknown
High School
Unknown
Listing courtesy of Chuck Jaqua, REALTOR: [email protected]


IDX provided courtesy of Realcomp II Ltd. via GreaterKalamazooAssociationofREALTORS. Copyright © 2026 Realcomp II Ltd. Shareholders.

IDX information is provided exclusively for consumers' personal, non-commercial use and may not be used for any purpose other than to identify prospective properties consumers may be interested in purchasing and that the data is deemed reliable but not guaranteed accurate by the MLS.

Neighborhood & Commute
Source: Walkscore
Save
Ask
Tour
Hide
Share