
11603 Spring Point DrivePrairieville Township, MI 49080
Mortgage Calculator
Monthly Payment (Est.)
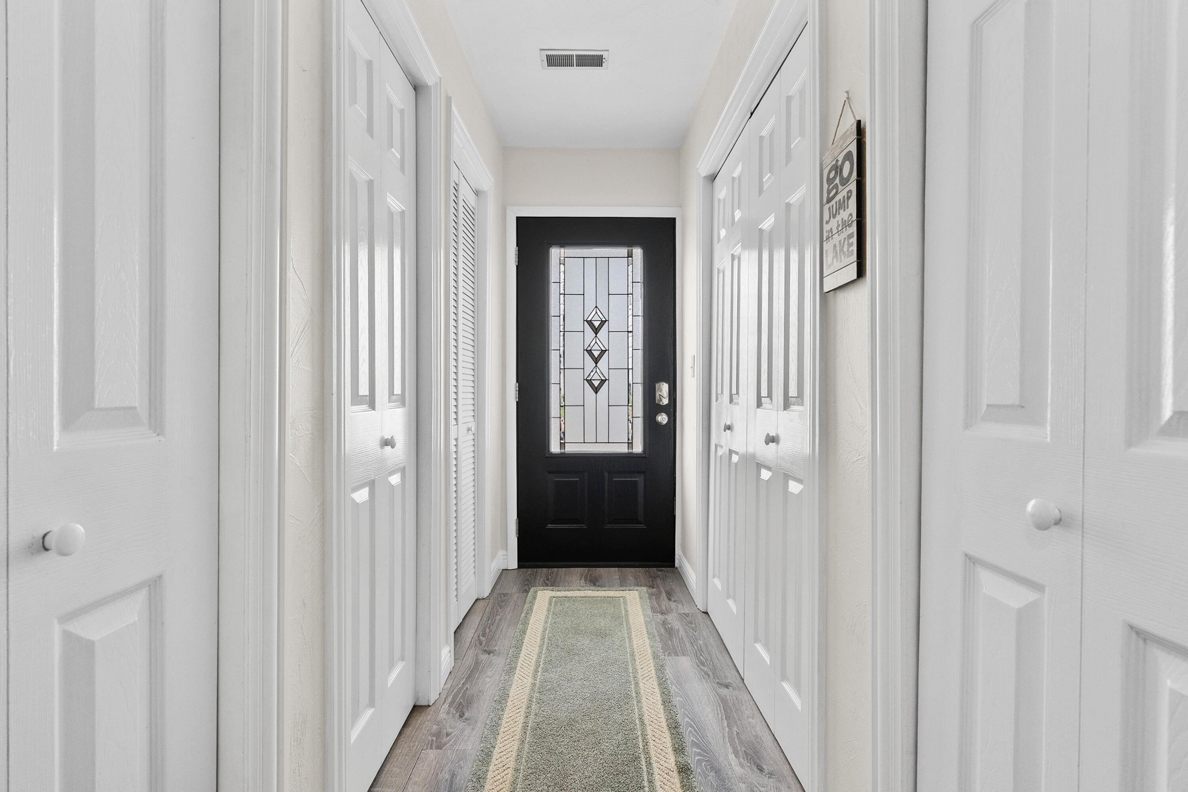
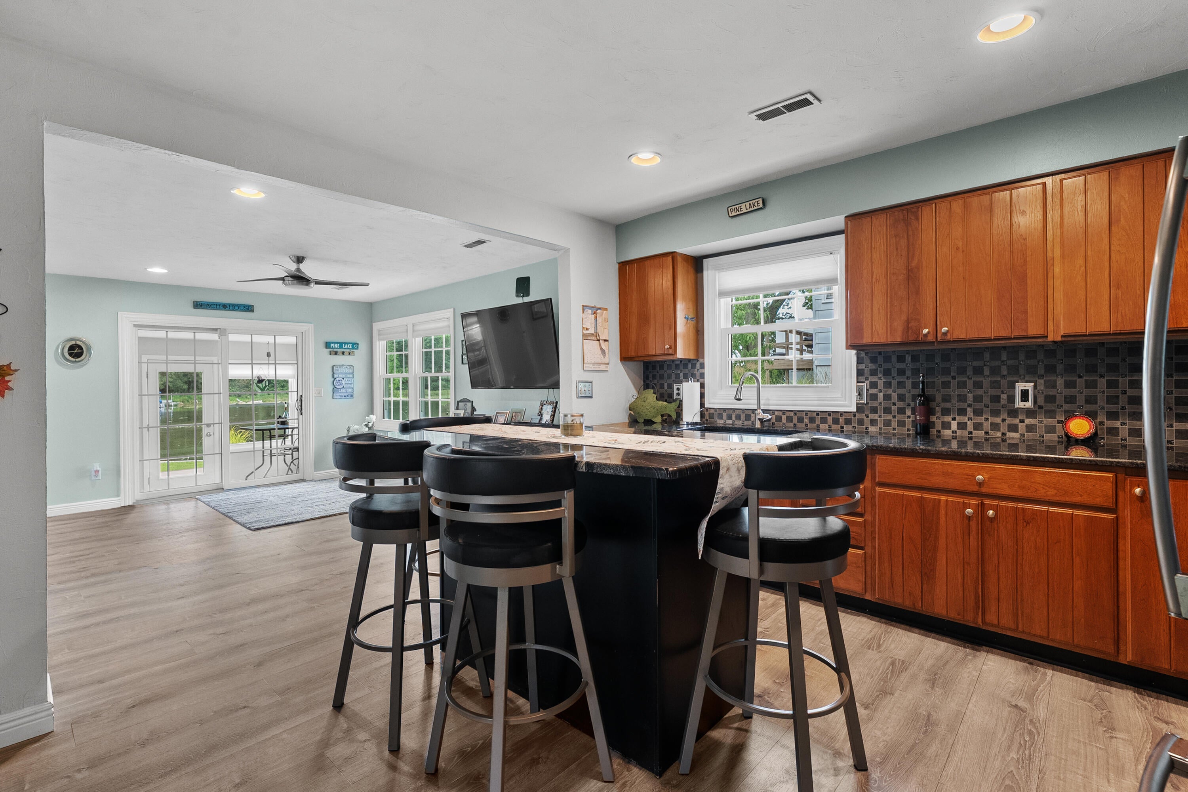
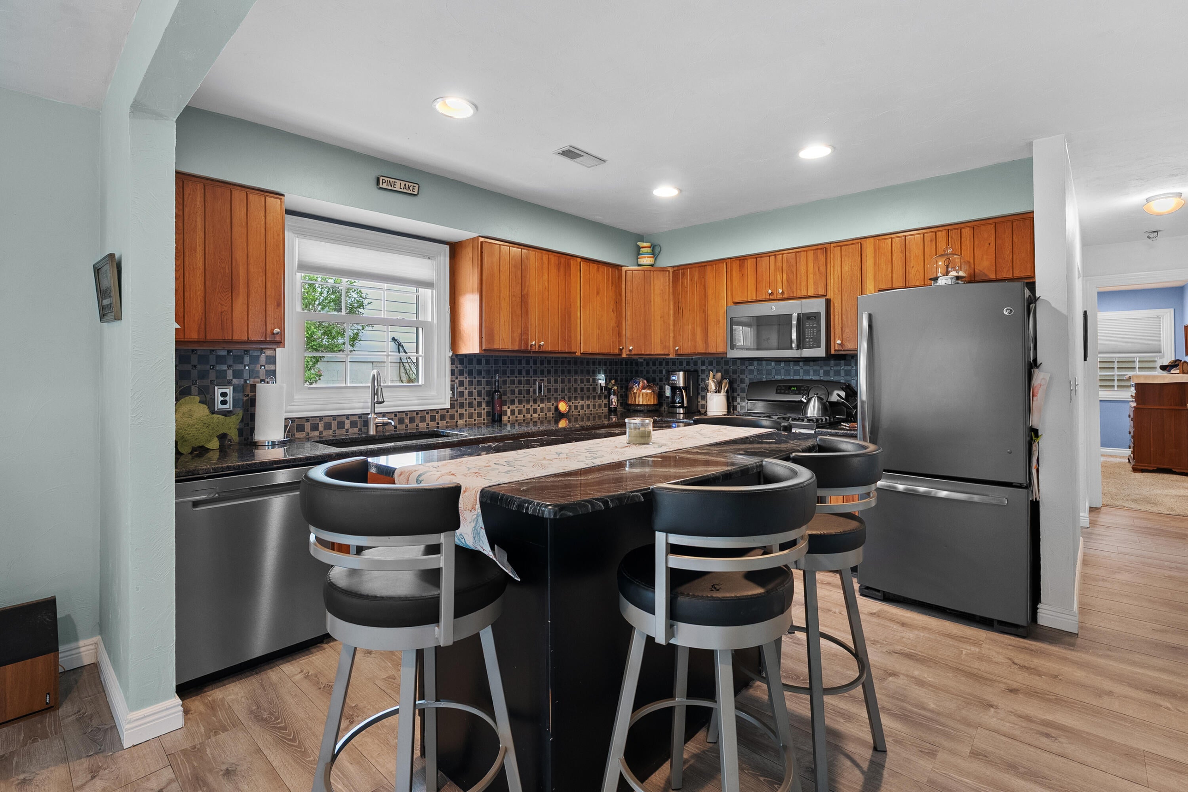
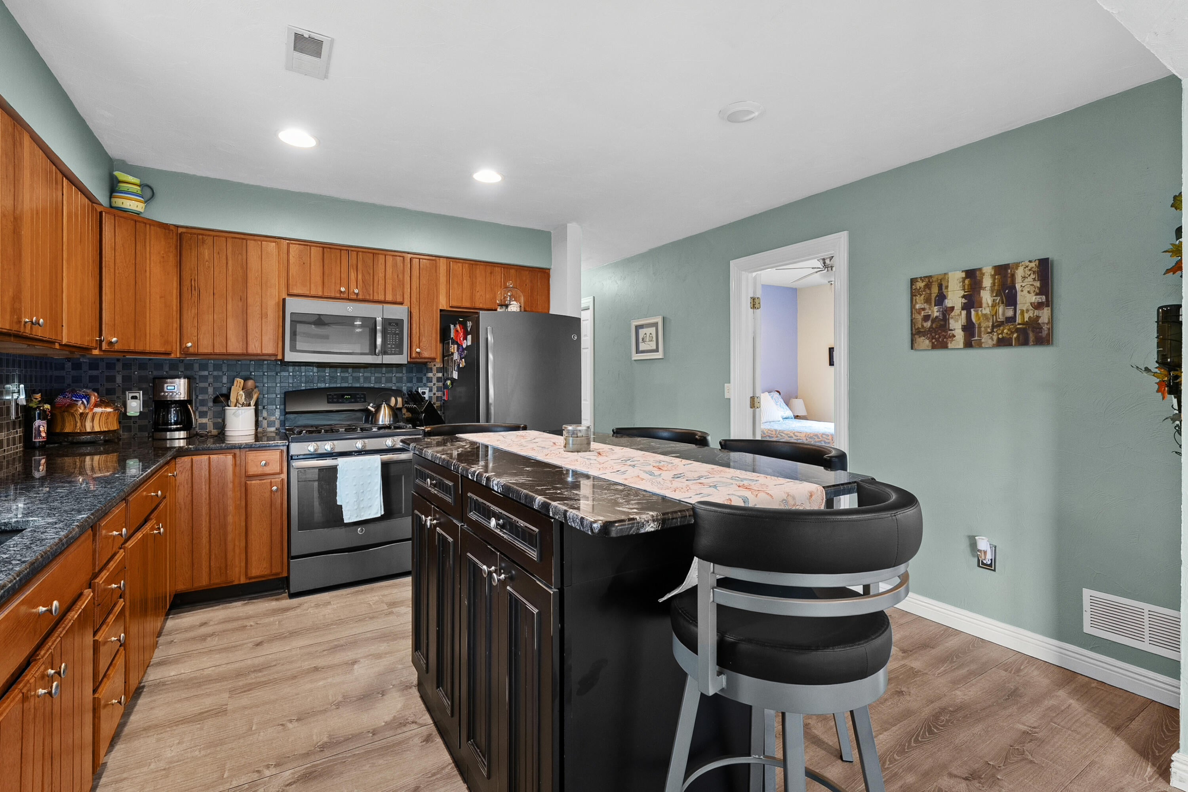
Enter an interest rate to see your estimated monthly payment.Welcome to beautiful Pine Lake living! This spacious lakefront home offers a desirable level lot, open floor plan, and wonderful water views, making it perfect for everyday living and entertaining. The heart of the home is the gorgeous hickory kitchen, complete with stainless steel appliances, a center island, and beautiful granite countertops. The kitchen opens into an impressive living room featuring luxury vinyl wood-plank flooring and expansive views of Pine Lake. A comfortable four-season room provides even more space to relax, entertain, and enjoy the changing seasons. The home features a large primary bedroom with an adjoining third bedroom that could also serve as a private office, sitting room, nursery, or flex space, along with a huge walk-in closet. The second bedroom is comfortably finished with carpeting. The bathroom offers a touch of luxury with heated ceramic tile floors and a granite-topped vanity. Outdoor living is just as impressive with two large compositedecks, plenty of space for gatherings, and a dock for enjoying all that Pine Lake has to offer. Additional highlights include a 2+ car garage, extra parking for a camper or recreational vehicles, and a newer storage unit for added convenience. The home was taken down to the studs and extensively rebuilt in 1988, offering an updated layout while maintaining the charm of lakefront living. With its level lakefront lot, generous entertaining spaces, beautiful finishes, abundant storage, and fantastic Pine Lake setting, this home is ready to be enjoyed for years to come.
| 4 weeks ago | Listing updated with changes from the MLS® | |
| 4 weeks ago | Price changed to $599,000 | |
| 4 weeks ago | Listing first seen on site |

IDX provided courtesy of Realcomp II Ltd. via GreaterKalamazooAssociationofREALTORS. Copyright © 2026 Realcomp II Ltd. Shareholders.
IDX information is provided exclusively for consumers' personal, non-commercial use and may not be used for any purpose other than to identify prospective properties consumers may be interested in purchasing and that the data is deemed reliable but not guaranteed accurate by the MLS.
Did you know? You can invite friends and family to your search. They can join your search, rate and discuss listings with you.