Your Michigan Home Search Starts HERE!

Save
Ask
Tour
Hide
Share
$365,000
26 Days On Site

3034 Springbrook Drive
Cooper Charter Township, MI 49004

Single Family Residence|Pending
3
Beds
3
Total Baths
2
Full Baths
1
Partial Bath
1,685
SqFt
$217
/SqFt
1951
Built
County:
Kalamazoo
Call Now: 810-360-3488
Is this the listing for you? We can help make it yours.
810-360-3488
3034 Springbrook Drive3034 Springbrook Drive3034 Springbrook Drive3034 Springbrook Drive
Save
Ask
Tour
Hide
Share

Mortgage Calculator

Monthly Payment (Est.)

Enter an interest rate to see your estimated monthly payment.
Calculator powered by Showcase IDX, a Constellation1 Company. Copyright ©2026 Information is deemed reliable but not guaranteed.

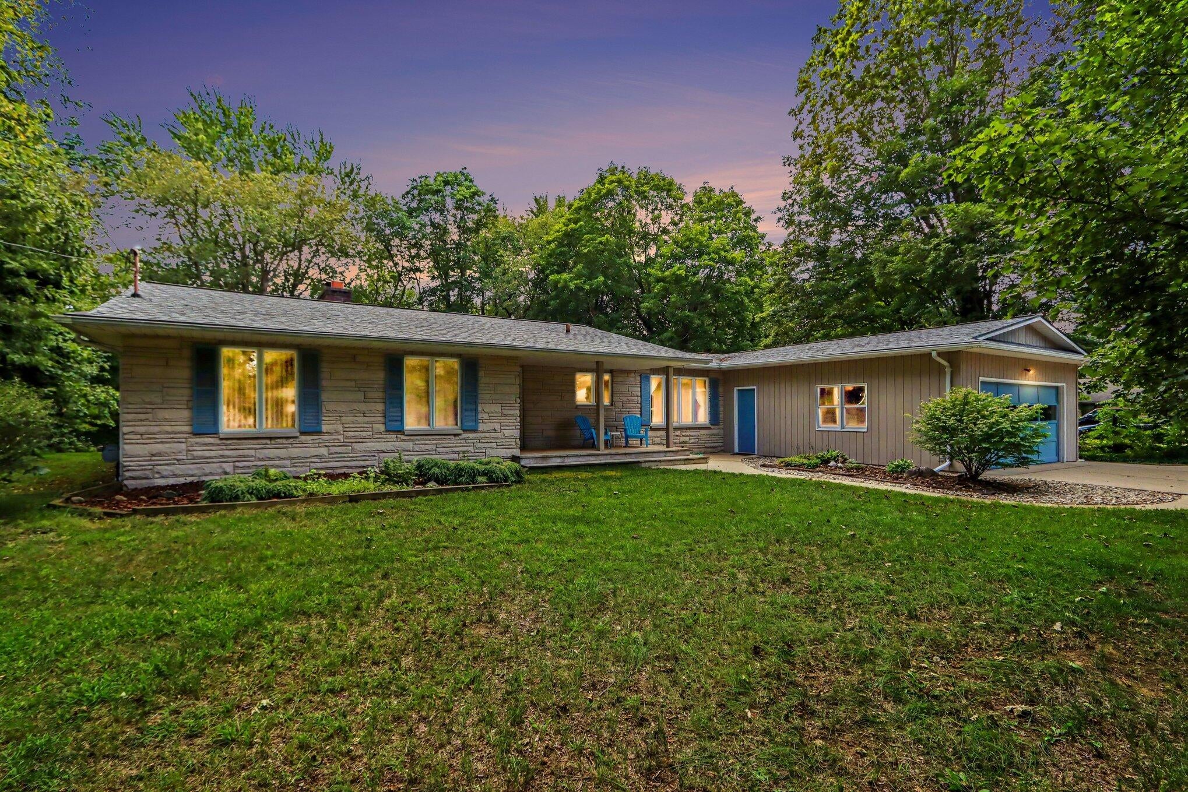
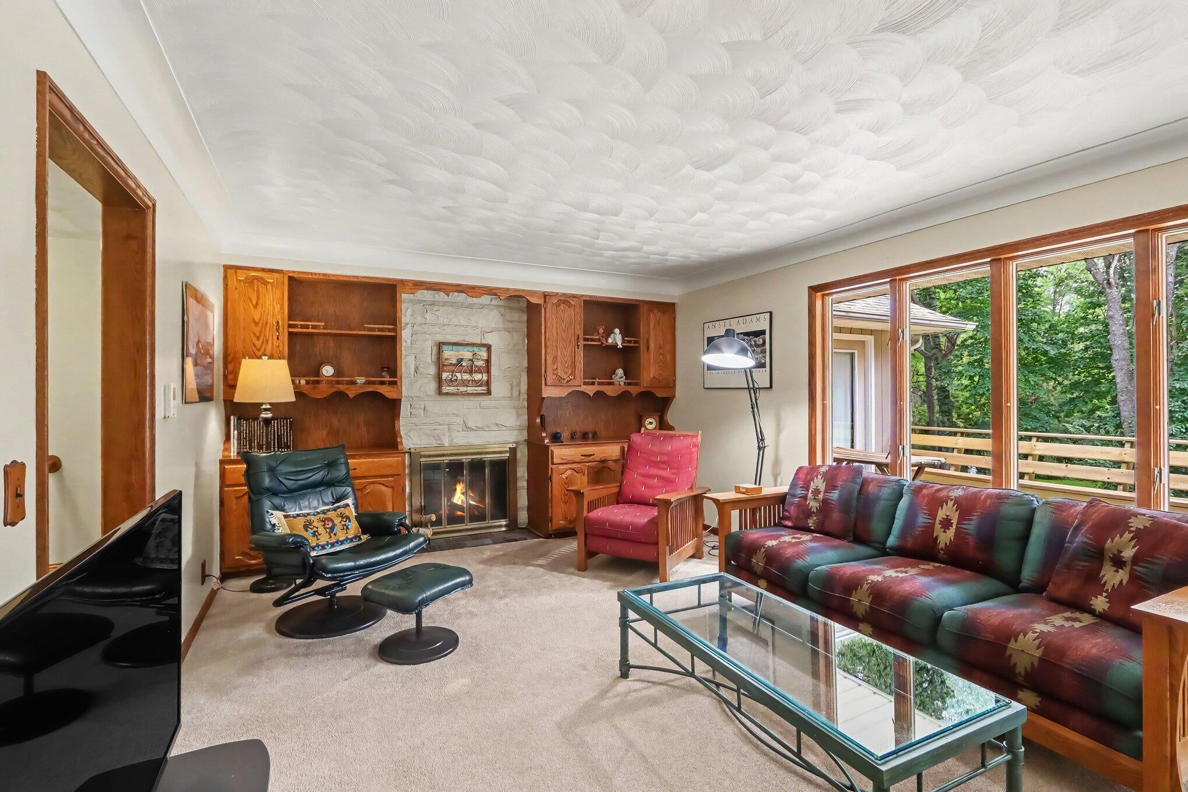
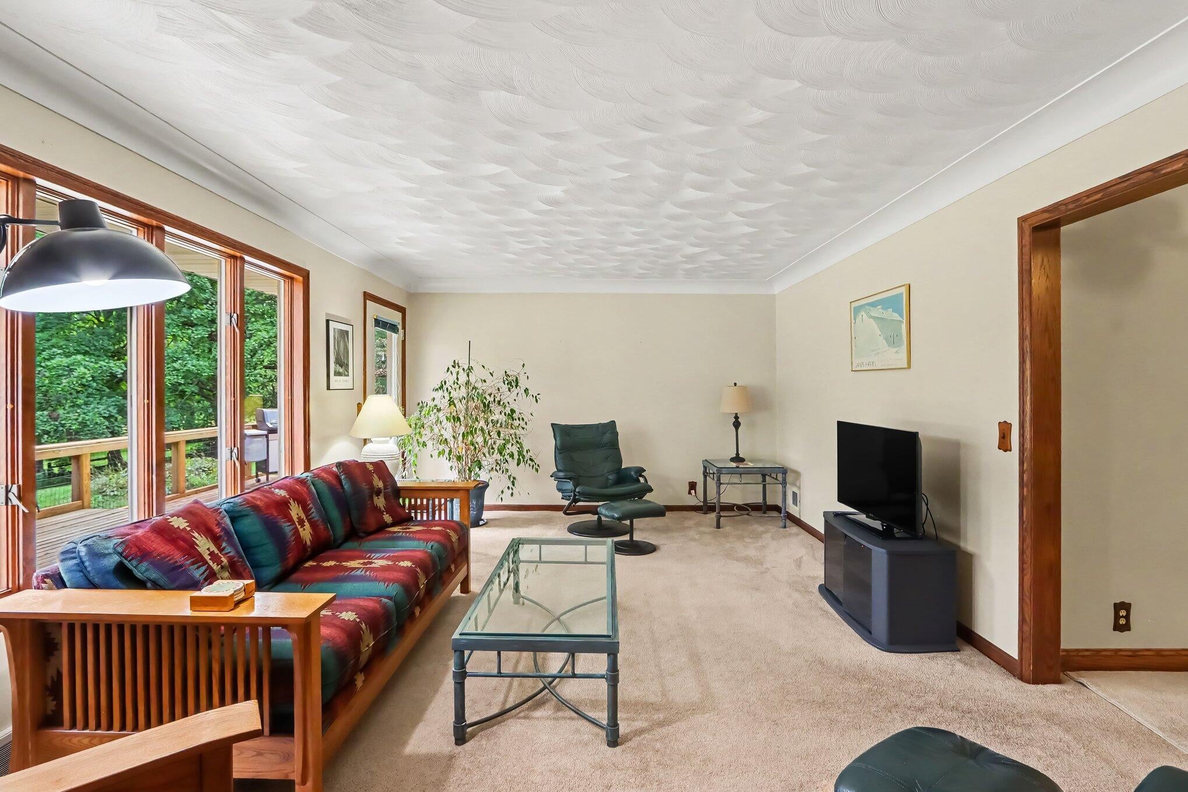
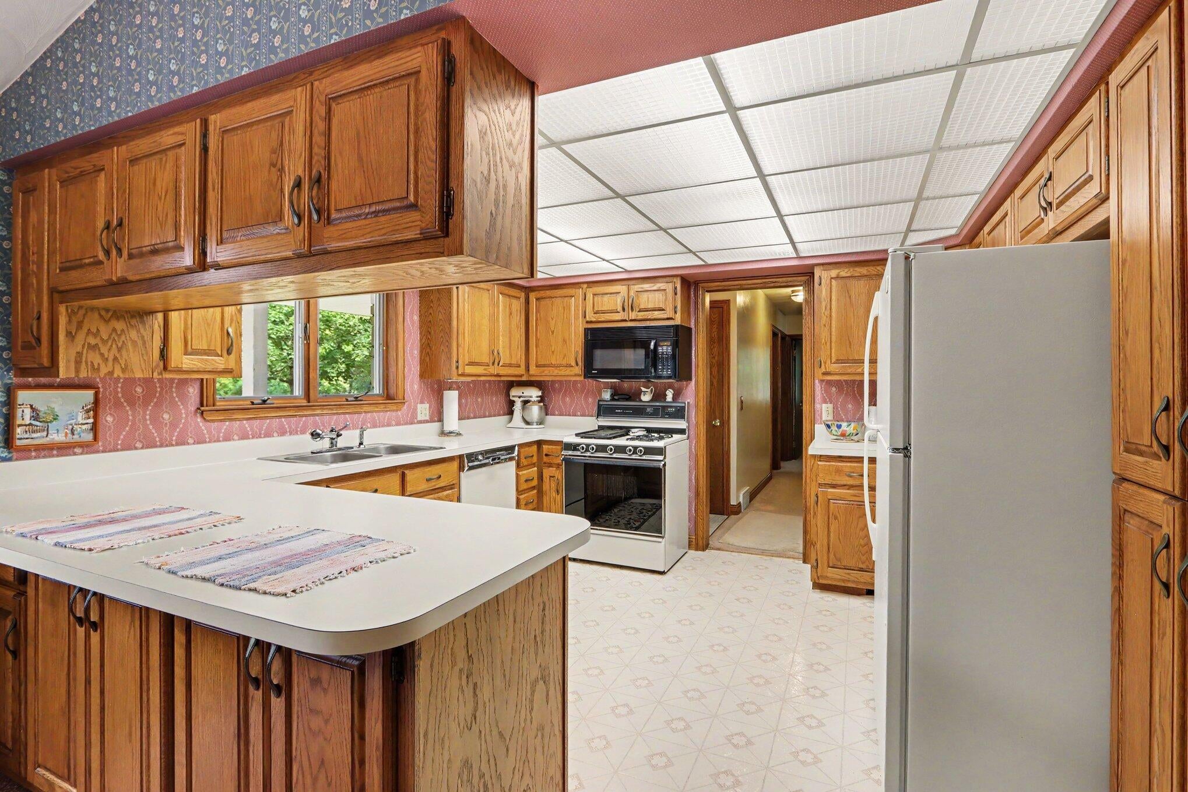
Enjoy a rare combination of privacy, space, and natural beauty just minutes from Kalamazoo and Parchment. This well-maintained home sits on just over 2 acres and offers approximately 150 ft. of frontage along Winding Brook, creating a peaceful setting surrounded by mature trees. Inside, you'll find a warm and inviting layout featuring a beautiful wood fireplace, custom cabinetry, oak trim, and views of the backyard. The main floor offers a custom oak kitchen, 3 bathrooms, 2 bedrooms and wooded views. The spacious primary suite completes the main floor with generous closet space and direct access to the rear deck. The walkout lower level offers the opportunity to add your own finishing touches. With extra living space, a large recreation room, brick fireplace, and flex space- the basement is ready for your vision and possibilities. Step outside of the basement to your screened patio, overlooking green grass and peaceful woods.An oversized garage provides room for 3+ vehicles, a workshop, storage, or hobby space. Additional peace of mind comes with a newer roof, an updated bathroom with new flooring and shower trim, and a partially resurfaced deck to further enjoy your views. With water frontage, multiple outdoor living spaces, a private backyard, abundant garage space, and a convenient location close to Kalamazoo amenities, this home offers a setting that is truly hard to find!

Save
Ask
Tour
Hide
Share
Listing Snapshot
Price 
$365,000
Days On Site 
26 Days
Bedrooms 
3
Inside Area (SqFt) 
1,685 sqft
Total Baths 
3
Full Baths 
2
Partial Baths 
1
Lot Size 
2.3 Acres
Year Built 
1951
MLS® Number 
66026045628
Status 
Pending
Property Tax 
$4,313.79
HOA/Condo/Coop Fees 
N/A
Sq Ft Source 
Public Records
Friends & Family
Recent Activity
3 weeks agoListing updated with changes from the MLS®
3 weeks agoStatus changed to Pending
4 weeks agoListing first seen on site
General Features
Acres 
2.3
Attached Garage 
Yes
Cross Street 
Riverview & End Springbrook
Garage 
Yes
Garage Spaces 
3
Parking 
AttachedGarage Faces FrontGarage Door OpenerPaved
Property Sub Type 
Single Family Residence
Sewer 
Septic Tank
SqFt Above 
1685
SqFt Below 
290
SqFt Total 
2887
Style 
Ranch
Utilities 
Cable ConnectedNatural Gas Connected
Water Source 
PrivateWell
Zoning 
Residential
Interior Features
Appliances 
Gas Water HeaterDishwasherDryerMicrowaveOvenRefrigeratorWasherWater Softener Owned
Basement 
FullWalk-Out Access
Cooling 
Ceiling Fan(s)Central Air
Fireplace 
Yes
Fireplace Features 
Family RoomWood Burning
Fireplaces 
2
Flooring 
CarpetLinoleum
Heating 
Forced AirNatural Gas
Interior 
Pantry
Laundry Features 
In BasementLaundry RoomSink
BathFull 
Level - Main
BathLav 
Level - Main
Dining Room 
Dimensions - 10.83 x 12.25Level - MainArea - 133
Exercise Room 
Dimensions - 22.42 x 12.42Level - BasementArea - 278
Game Room 
Dimensions - 36.0 x 17.42Level - BasementArea - 627
Kitchen 
Dimensions - 12.08 x 12.25Level - MainArea - 148
Laundry 
Dimensions - 11.33 x 12.33Level - BasementArea - 140
Living Room 
Dimensions - 22.25 x 12.58Level - MainArea - 280
Master Bathroom 
Dimensions - 7.08 x 7.67Level - MainArea - 54
Master Bedroom 
Dimensions - 13.83 x 15.83Level - MainArea - 219
Other 
Dimensions - 17.5 x 11.08Level - BasementArea - 194
Save
Ask
Tour
Hide
Share
Exterior Features
Construction Details 
StoneWood Siding
Exterior 
GardenPlayground
Lot Features 
Wooded
Patio And Porch 
DeckPorchScreened
Roof 
Shingle
Waterfront 
Yes
Waterfront Features 
StreamWaterfrontWaterfront Access
Community Features
MLS Area 
Area39021CooperTwp
School District 
Parchment
Financing Terms Available 
CashConventionalFHAVA Loan
Roads 
Paved
Schools
School District
Parchment
Elementary School
Unknown
Middle School
Unknown
High School
Unknown
Listing courtesy of eXp Realty LLC: [email protected]


IDX provided courtesy of Realcomp II Ltd. via GreaterKalamazooAssociationofREALTORS. Copyright © 2026 Realcomp II Ltd. Shareholders.

IDX information is provided exclusively for consumers' personal, non-commercial use and may not be used for any purpose other than to identify prospective properties consumers may be interested in purchasing and that the data is deemed reliable but not guaranteed accurate by the MLS.

Neighborhood & Commute
Source: Walkscore
Save
Ask
Tour
Hide
Share