
722 Imagine DriveCassopolis Village, MI 49031
Mortgage Calculator
Monthly Payment (Est.)
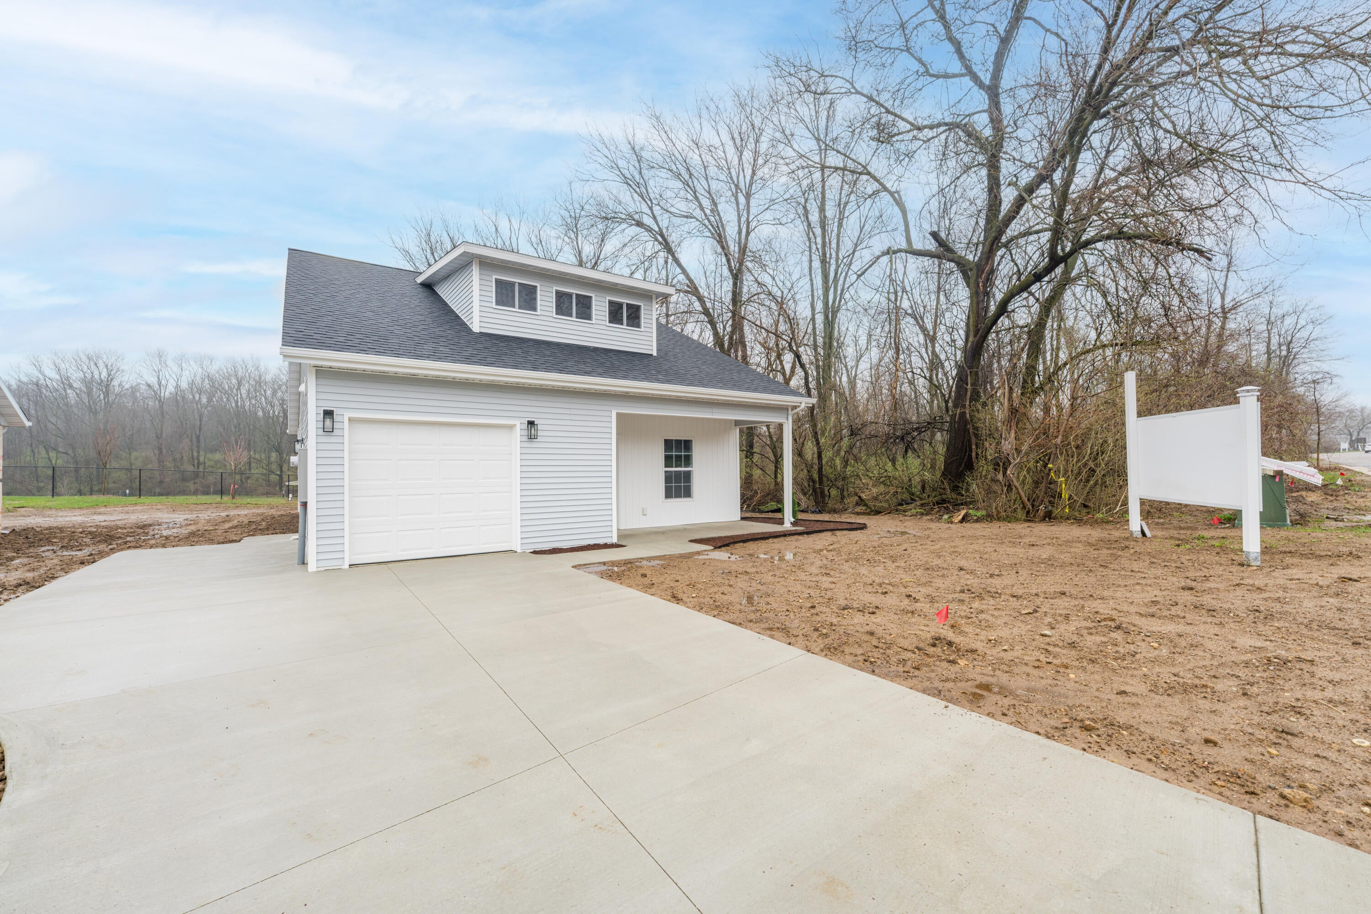
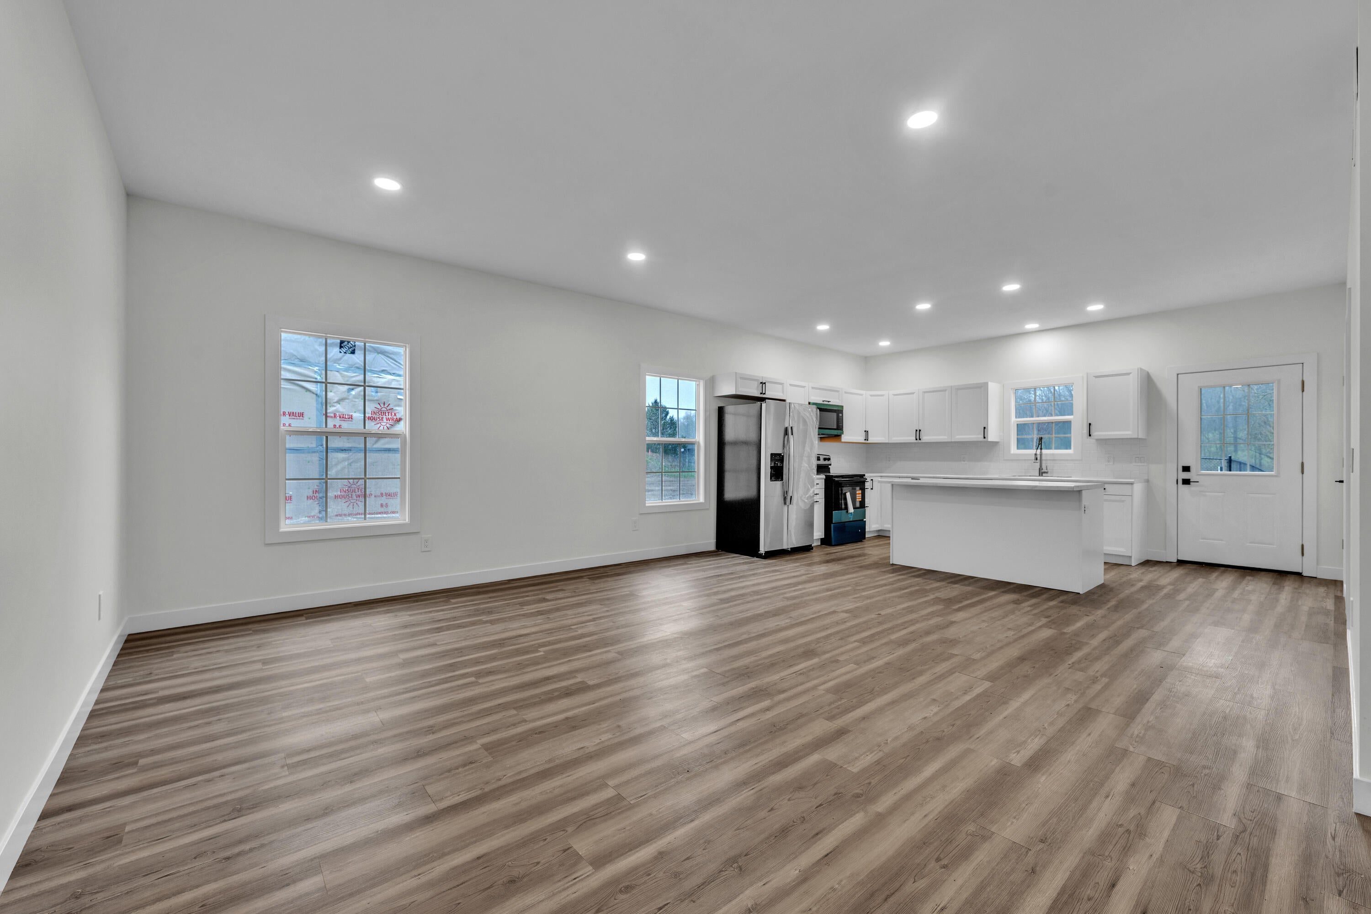
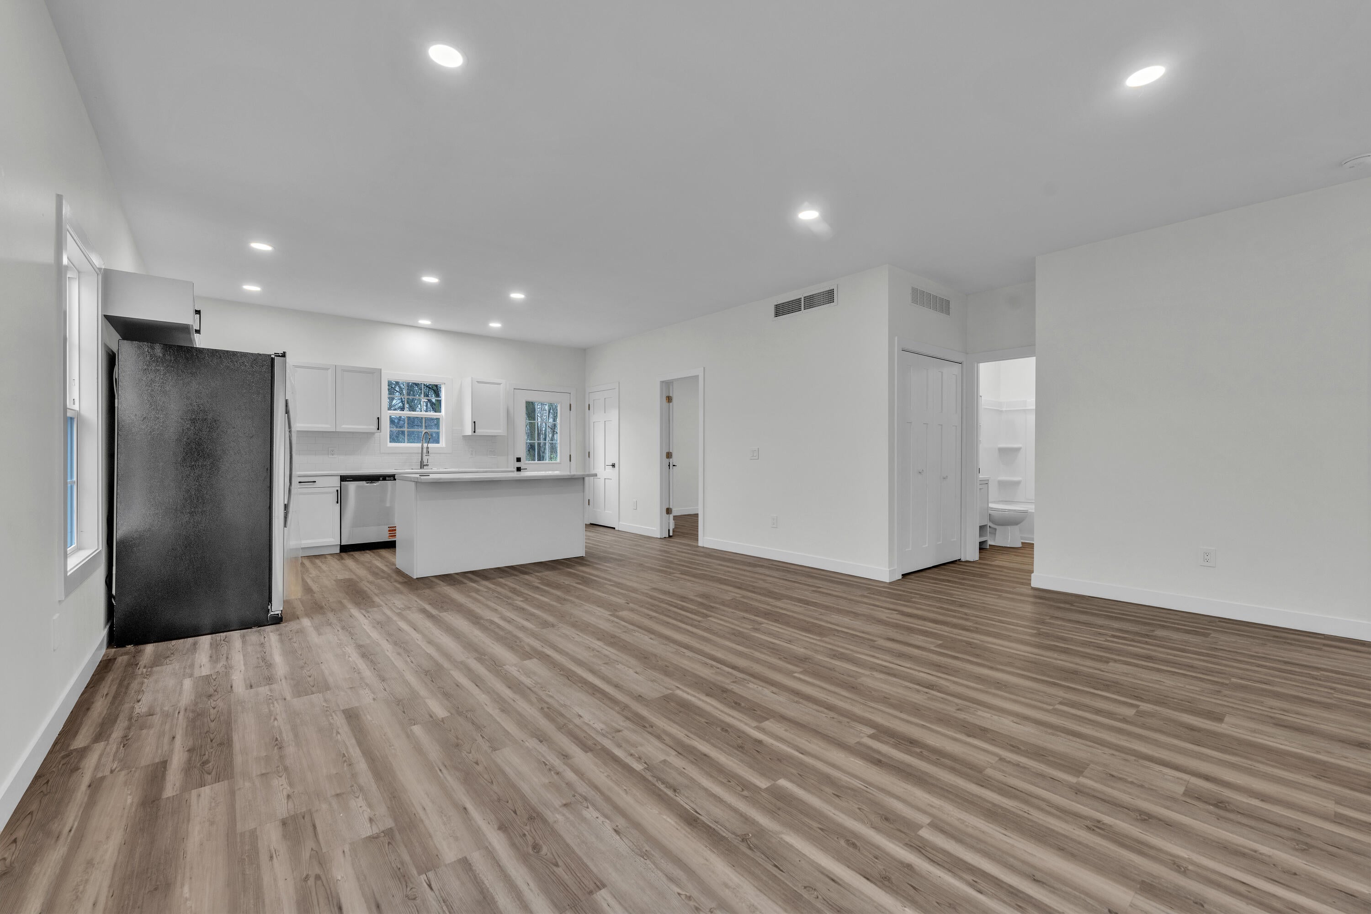
$1,113STOCK Photos check for Construction updates Welcome to the Madison floor plan, a beautifully designed new construction home offering 3 bedrooms and 2 full baths with a comfortable and efficient layout designed for today's lifestyle. This brand-new home features modern finishes, an inviting open-concept design, a convenient one-car attached garage, and all appliances included, making it truly move-in ready. Ideally located within walking distance of Don Horne Park, you'll enjoy convenient access to 36 acres of green space featuring playgrounds, baseball fields, and a newly added dog park--perfect for recreation and outdoor enjoyment. Enjoy the benefits of brand-new construction with low-maintenance living in a convenient location. Don't miss this opportunity to make the Madison floor plan your new home!
| 3 weeks ago | Listing first seen on site | |
| 3 weeks ago | Listing updated with changes from the MLS® |

IDX provided courtesy of Realcomp II Ltd. via GreaterKalamazooAssociationofREALTORS. Copyright © 2026 Realcomp II Ltd. Shareholders.
IDX information is provided exclusively for consumers' personal, non-commercial use and may not be used for any purpose other than to identify prospective properties consumers may be interested in purchasing and that the data is deemed reliable but not guaranteed accurate by the MLS.
Did you know? You can invite friends and family to your search. They can join your search, rate and discuss listings with you.