Your Michigan Home Search Starts HERE!

Save
Ask
Tour
Hide
Share
$309,900
21 Days On Site

511 Mckinley Court
Three Rivers City, MI 49093

For Sale|Condominium|Active
3
Beds
2
Total Baths
2
Full Baths
1,725
SqFt
$180
/SqFt
2026
Built
Subdivision:
THE MEADOWS OF THREE RIVERS
County:
StJoseph
Call Now: 810-360-3488
Is this the listing for you? We can help make it yours.
810-360-3488
511 Mckinley Court511 Mckinley Court511 Mckinley Court
Save
Ask
Tour
Hide
Share

Mortgage Calculator

Monthly Payment (Est.)

Enter an interest rate to see your estimated monthly payment.
Calculator powered by Showcase IDX, a Constellation1 Company. Copyright ©2026 Information is deemed reliable but not guaranteed.

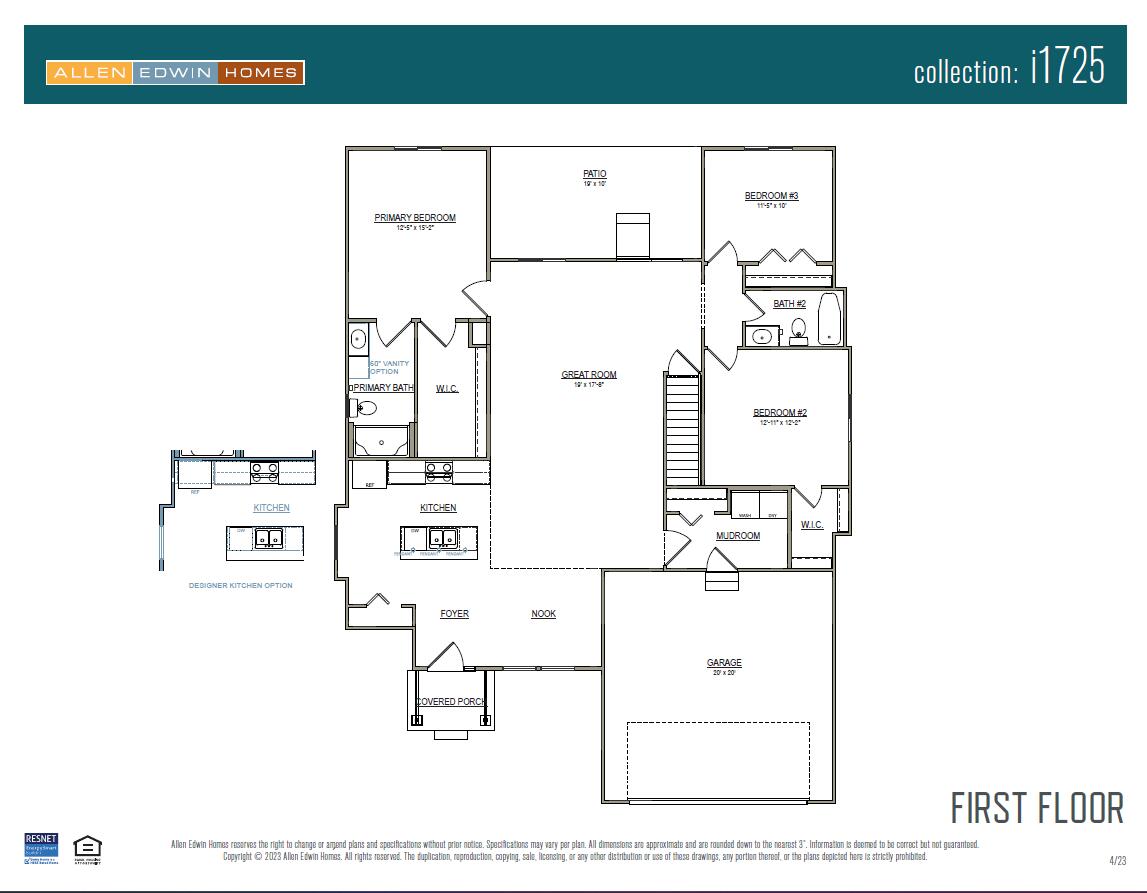
New construction 3 bed, 2 bath in The Meadows of Three Rivers section C of the Master Deed for the Meadows of Three Rivers Condominium which requires at least one resident of the household's nuclear family to be a minimum age of 55 years old. Ready in early September. This restriction is strictly enforced by the Homeowner's Association. Ranch home with 1,725 sq ft of living space. There are 3 bedrooms on the main floor, one is the primary suite, featuring a private bath and walk in closet. Guest bedrooms are located on the opposite side of the home, allowing for privacy. The kitchen will feature white cabinets, quartz counters, tile backsplash, and stainless steel appliances; range, microhood, dishwasher, and refrigerator. Washer and dryer included and conveniently placed in the mudroom closet.

Save
Ask
Tour
Hide
Share
Listing Snapshot
Price 
$309,900
Days On Site 
21 Days
Bedrooms 
3
Inside Area (SqFt) 
1,725 sqft
Total Baths 
2
Full Baths 
2
Partial Baths 
N/A
Lot Size 
0.04 Acres
Year Built 
2026
MLS® Number 
66026046374
Status 
Active
Property Tax 
$500
HOA/Condo/Coop Fees 
$381 monthly
Sq Ft Source 
Plans
Friends & Family
Recent Activity
3 weeks agoListing first seen on site
3 weeks agoListing updated with changes from the MLS®
General Features
Acres 
0.04
Attached Garage 
Yes
Cross Street 
N Main St
Garage 
Yes
Garage Spaces 
2
Green Energy Efficient 
HVAC
Parking 
AttachedConcreteGarage Faces FrontGarage Door OpenerPaved
Property Condition 
New Construction
Property Sub Type 
Condominium
Security 
Carbon Monoxide Detector(s)Smoke Detector(s)
Sewer 
Public Sewer
SqFt Above 
1725
SqFt Total 
3450
Style 
Ranch
Utilities 
Natural Gas Connected
Water Source 
Public
Zoning 
Residential
Interior Features
Appliances 
Gas Water HeaterDishwasherDryerMicrowaveRefrigeratorRangeWasher
Basement 
Full
Cooling 
Central Air
Flooring 
CarpetVinyl
Heating 
Forced AirNatural Gas
Laundry Features 
Laundry RoomMain Level
Window Features 
Low Emissivity WindowsScreens
BathFull 
Level - Main
Bedroom 2 
Dimensions - 13.0 x 12.0Level - MainArea - 156
Bedroom 3 
Dimensions - 11.0 x 19.0Level - MainArea - 209
Great Room 
Dimensions - 19.0 x 18.0Level - MainArea - 342
Kitchen 
Dimensions - 12.0 x 12.0Level - MainArea - 144
Master Bathroom 
Dimensions - 6.0 x 11.0Level - MainArea - 66
Master Bedroom 
Dimensions - 12.0 x 15.0Level - MainArea - 180
Other 
Dimensions - 10.0 x 9.0Level - MainArea - 90
Save
Ask
Tour
Hide
Share
Exterior Features
Construction Details 
Vinyl Siding
Exterior 
Private Entrance
Lot Features 
Cul-De-Sac
Patio And Porch 
PatioPorch
Roof 
CompositionShingle
Windows/Doors 
Low Emissivity WindowsScreens
Community Features
Association Fee 
$381.0
Association Fee Frequency 
Monthly
Additional Association Fee 
$850.0
Additional Association Fee Frequency 
One Time
MLS Area 
Area75062ThreeRivers
School District 
ThreeRivers
Financing Terms Available 
CashConventionalFHAVA Loan
Roads 
Paved
Schools
School District
ThreeRivers
Elementary School
Unknown
Middle School
Unknown
High School
Unknown
Listing courtesy of Allen Edwin Realty: [email protected]


IDX provided courtesy of Realcomp II Ltd. via GreaterKalamazooAssociationofREALTORS. Copyright © 2026 Realcomp II Ltd. Shareholders.

IDX information is provided exclusively for consumers' personal, non-commercial use and may not be used for any purpose other than to identify prospective properties consumers may be interested in purchasing and that the data is deemed reliable but not guaranteed accurate by the MLS.

Neighborhood & Commute
Source: Walkscore
Save
Ask
Tour
Hide
Share