Your Michigan Home Search Starts HERE!

Save
Ask
Tour
Hide
Share
$476,914
21 Days On Site

14220 Bridgeview Pointe
Vicksburg Village, MI 49097

For Sale|Condominium|Active
2
Beds
2
Total Baths
2
Full Baths
1,513
SqFt
$315
/SqFt
2026
Built
Subdivision:
BRIDGEVIEW AT ANGELS CROSSING
County:
Kalamazoo
Call Now: 810-360-3488
Is this the listing for you? We can help make it yours.
810-360-3488
14220 Bridgeview Pointe14220 Bridgeview Pointe14220 Bridgeview Pointe14220 Bridgeview Pointe
Save
Ask
Tour
Hide
Share

Mortgage Calculator

Monthly Payment (Est.)

Enter an interest rate to see your estimated monthly payment.
Calculator powered by Showcase IDX, a Constellation1 Company. Copyright ©2026 Information is deemed reliable but not guaranteed.

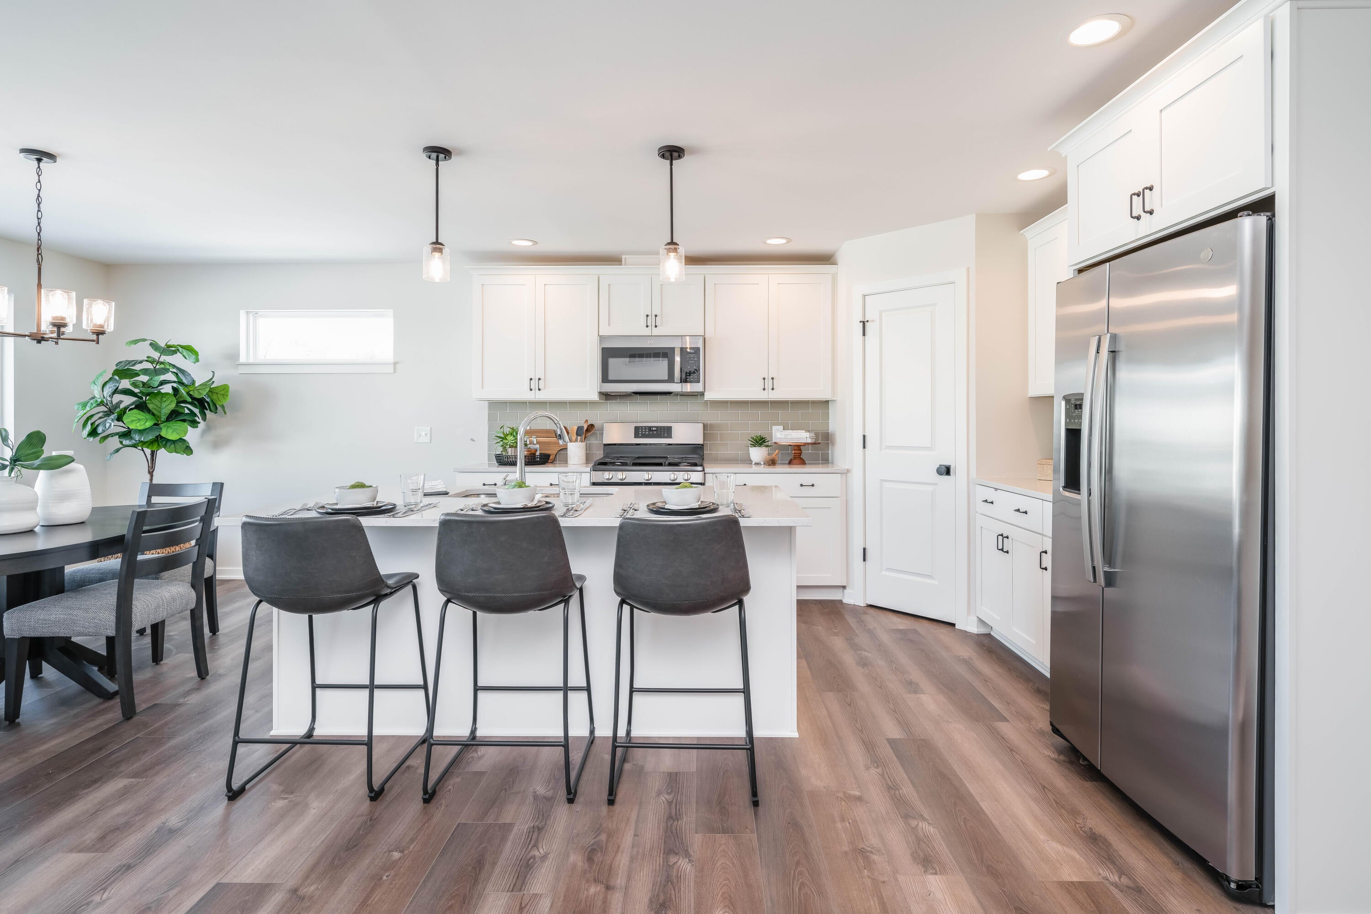
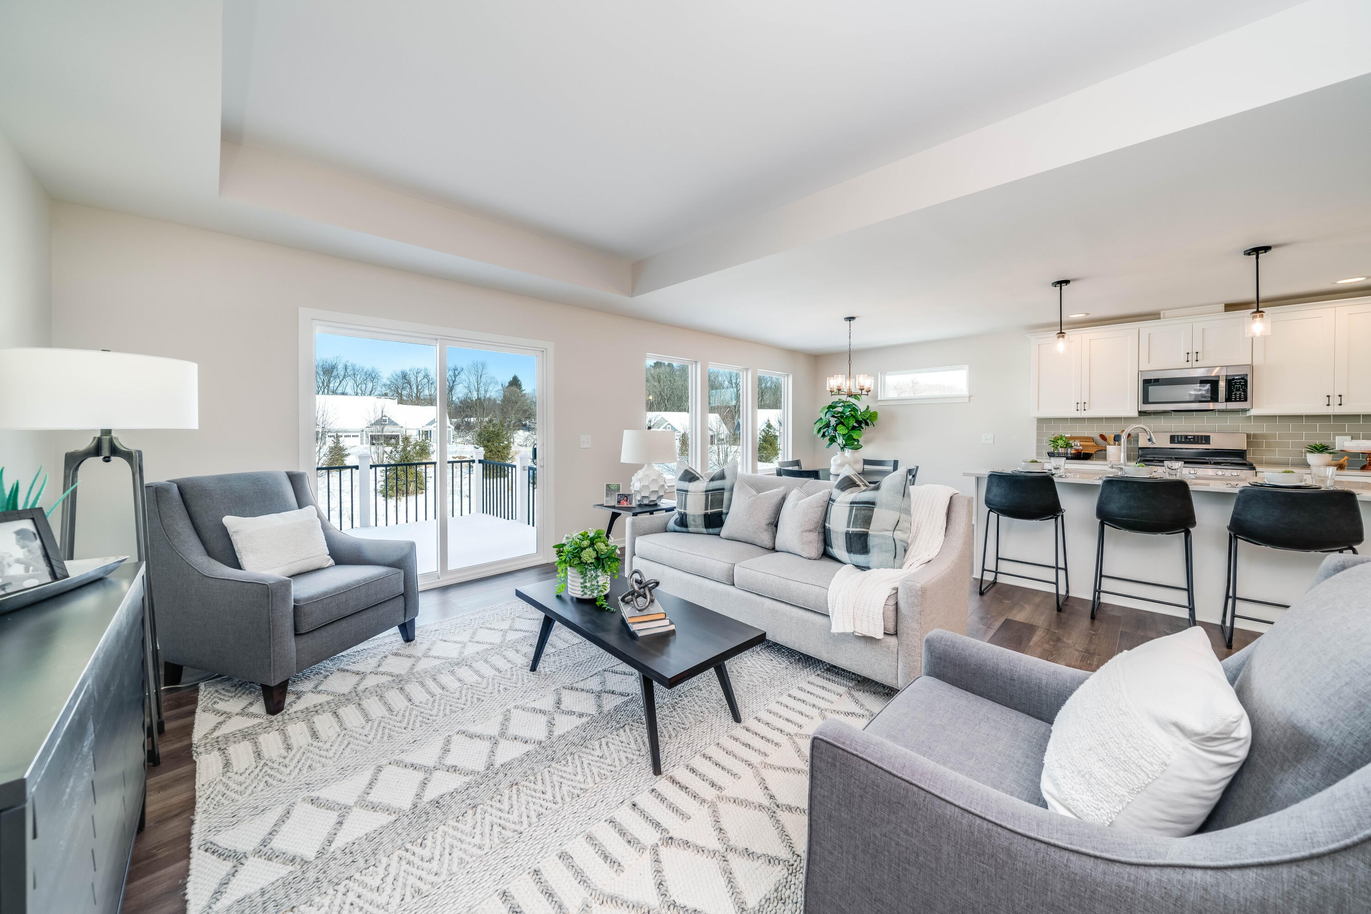
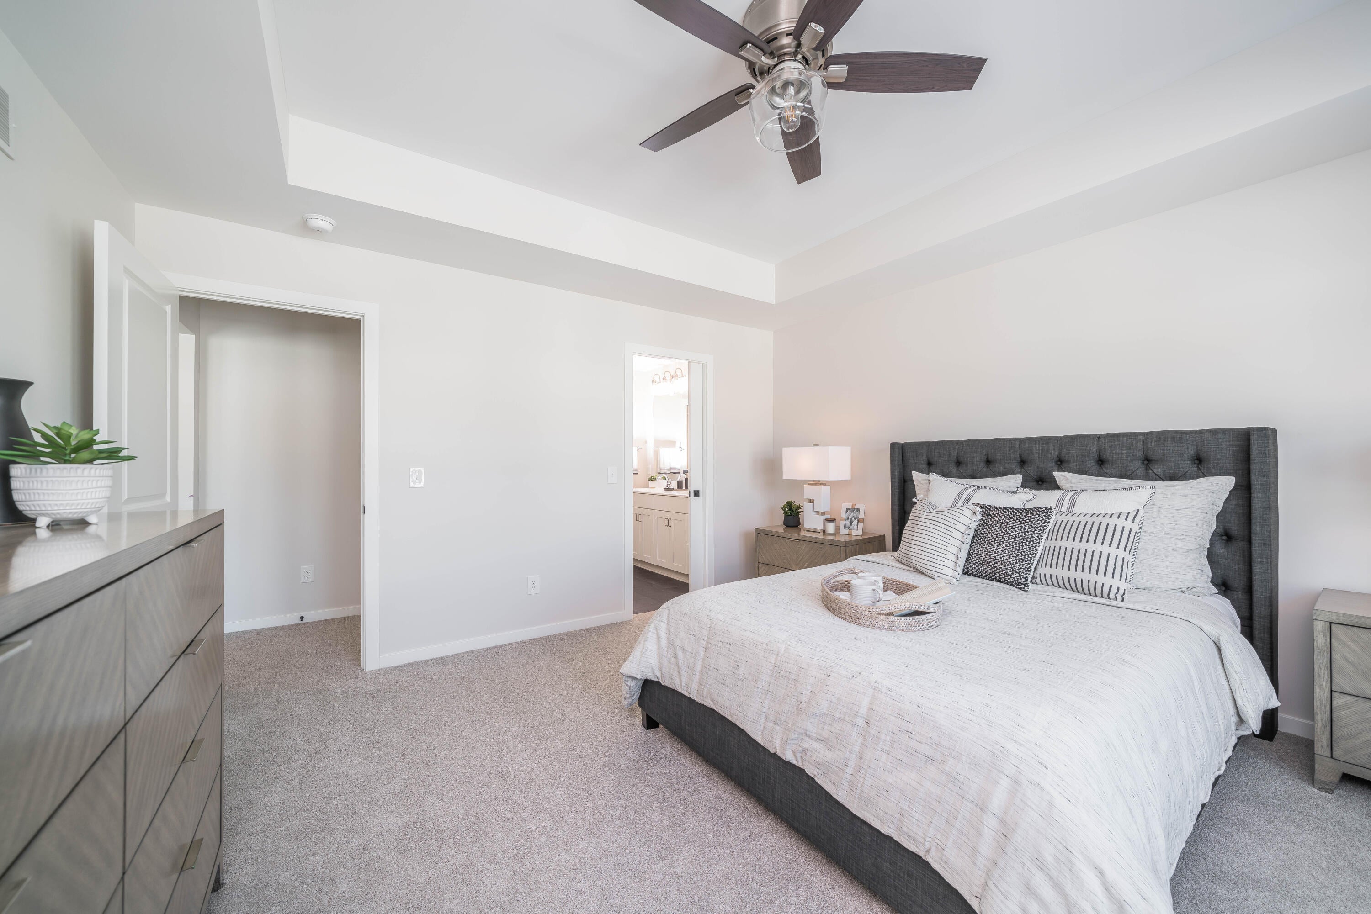
Welcome home to low maintenance condo living just steps away from Angels Crossing Golf Course, recognized by Golf Digest and Golf Week as one of America's Best Courses. This new construction condo offers low maintenance living designed by AVB. Large windows fill the open concept design with plenty of natural light, ideal for entertaining or enjoying a quiet afternoon at home. The kitchen offers quartz counters, custom tile backsplash and ample storage. You will love the extended 9 foot coffer ceilings in foyer, primary suite and lower level. In addition to the two main floor bedrooms, a sun room with a vaulted ceiling connects you to the rear deck to quality time outdoors. The walkout lower level offers ample storage in addition to the opportunity to finish over 1,000 sf in future. In addition, a 2-year walking membership is included in purchase of a new condo! Schedule your private showing today. AVB \ Build Something Better

Save
Ask
Tour
Hide
Share
Listing Snapshot
Price 
$476,914
Days On Site 
21 Days
Bedrooms 
2
Inside Area (SqFt) 
1,513 sqft
Total Baths 
2
Full Baths 
2
Partial Baths 
N/A
Lot Size 
0.05 Acres
Year Built 
2026
MLS® Number 
66026046670
Status 
Active
Property Tax 
$15,405
HOA/Condo/Coop Fees 
$335 monthly
Sq Ft Source 
Plans
Friends & Family
Recent Activity
3 weeks agoListing first seen on site
3 weeks agoListing updated with changes from the MLS®
General Features
Acres 
0.05
Attached Garage 
Yes
Cross Street 
W Ave. East and End
Disclosures 
Mineral Rights Excluded
Garage 
Yes
Garage Spaces 
2
Green Energy Efficient 
HVAC
Parking 
AttachedConcreteGarage Faces FrontGarage Door OpenerPaved
Pets 
Yes
Property Condition 
New Construction
Property Sub Type 
Condominium
Security 
Carbon Monoxide Detector(s)Smoke Detector(s)
Sewer 
Public Sewer
SqFt Above 
1513
SqFt Total 
3000
Style 
BungalowEndUnitRanch
Utilities 
Natural Gas ConnectedPhone Available
Water Source 
Public
Zoning 
Residential
Interior Features
Appliances 
Gas Water HeaterDishwasherDisposalHumidifierMicrowaveRefrigeratorRange
Basement 
Bath/StubbedFullWalk-Out Access
Cooling 
Ceiling Fan(s)Central Air
Fireplace 
Yes
Fireplaces 
1
Flooring 
CarpetVinyl
Heating 
Forced AirNatural Gas
Interior 
Pantry
Laundry Features 
Gas Dryer HookupLaundry RoomMain LevelWasher Hookup
Window Features 
Insulated WindowsLow Emissivity WindowsScreens
BathFull 
Level - Main
Bedroom 2 
Dimensions - 10.0 x 11.75Level - MainArea - 118
Dining Room 
Dimensions - 10.0 x 11.0Level - MainArea - 110
Kitchen 
Dimensions - 9.0 x 17.0Level - MainArea - 153
Laundry 
Dimensions - 8.0 x 8.0Level - MainArea - 64
Living Room 
Dimensions - 12.0 x 14.0Level - MainArea - 168
Master Bathroom 
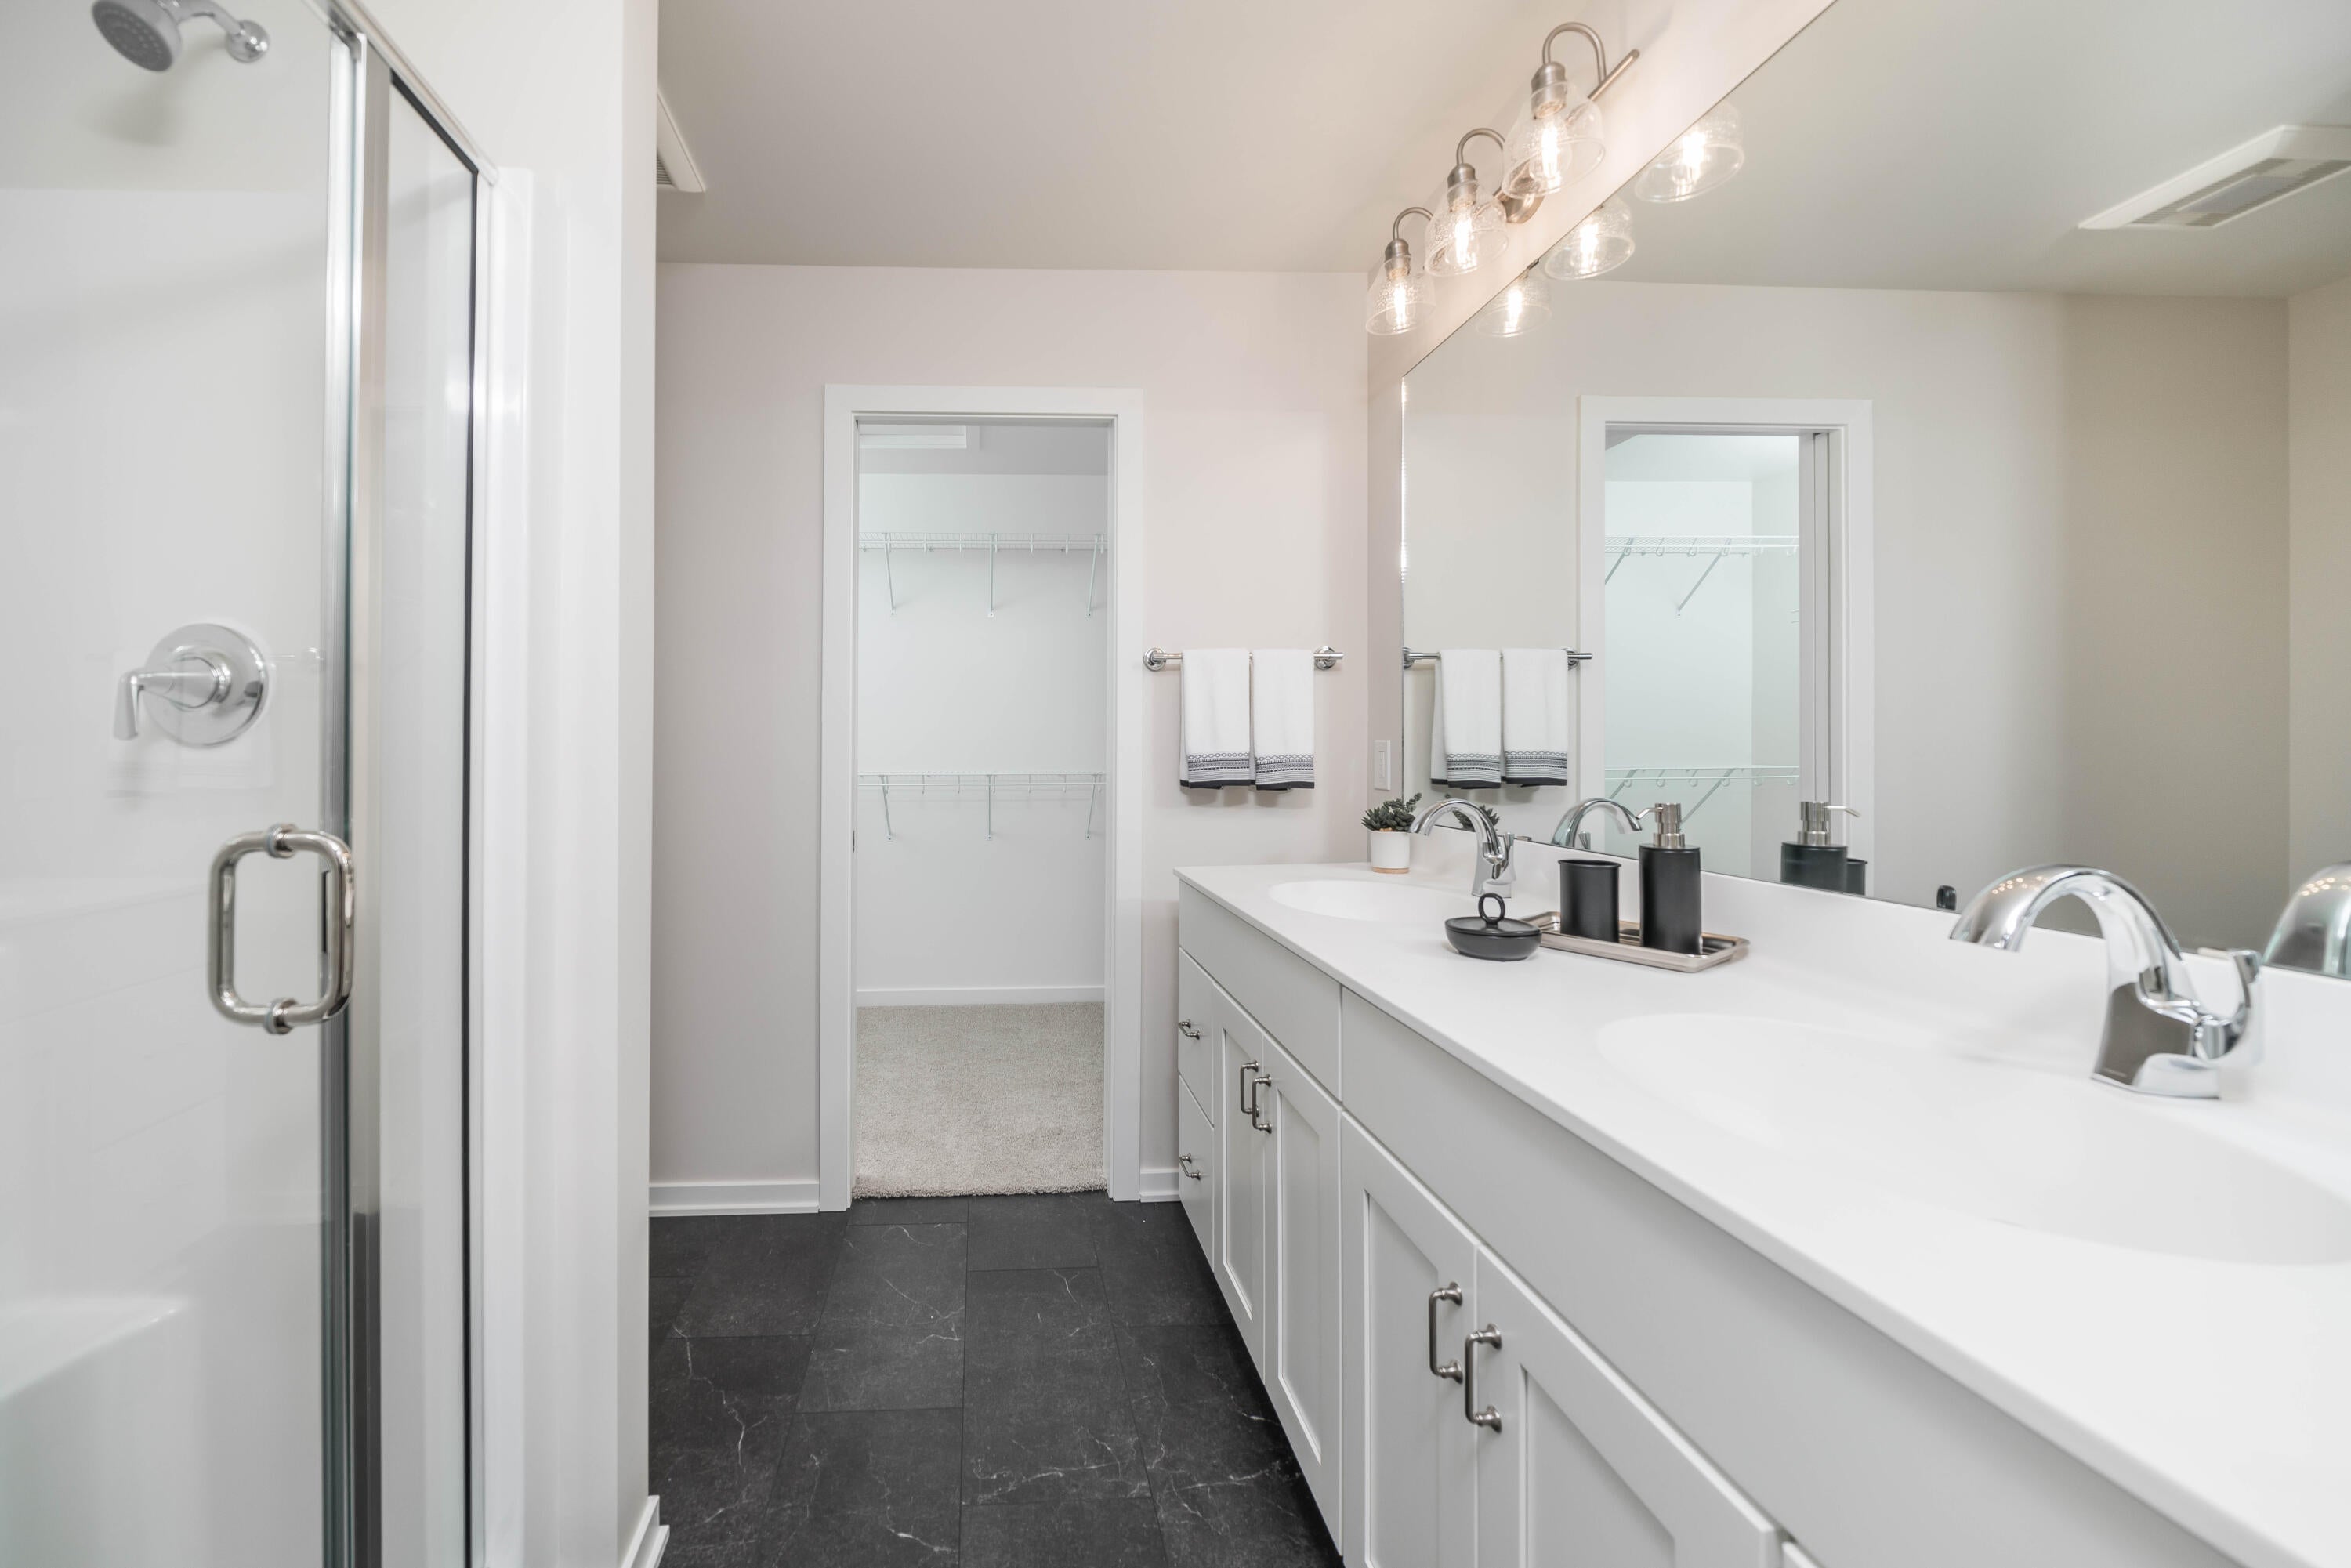
Dimensions - 13.0 x 7.0Level - MainArea - 91
Master Bedroom 
Dimensions - 14.0 x 14.0Level - MainArea - 196
Office 
Dimensions - 9.0 x 11.0Level - MainArea - 99
Save
Ask
Tour
Hide
Share
Exterior Features
Construction Details 
Vinyl Siding
Exterior 
Private Entrance
Lot Features 
Cul-De-Sac
Patio And Porch 
DeckPatio
Roof 
AsphaltCompositionShingle
Windows/Doors 
Insulated WindowsLow Emissivity WindowsScreens
Community Features
Accessibility Features 
Accessible EntranceAccessible DoorsAccessible Hallway(s)
Association Fee 
$335.0
Association Fee Frequency 
Monthly
Additional Association Fee 
$1005.0
Additional Association Fee Frequency 
One Time
MLS Area 
Area39143VicksburgVlg
School District 
Vickburg
Financing Terms Available 
CashConventional
Roads 
Paved
Schools
School District
Vickburg
Elementary School
Unknown
Middle School
Unknown
High School
Unknown
Listing courtesy of American Village Builders LLC: [email protected]


IDX provided courtesy of Realcomp II Ltd. via GreaterKalamazooAssociationofREALTORS. Copyright © 2026 Realcomp II Ltd. Shareholders.

IDX information is provided exclusively for consumers' personal, non-commercial use and may not be used for any purpose other than to identify prospective properties consumers may be interested in purchasing and that the data is deemed reliable but not guaranteed accurate by the MLS.

Neighborhood & Commute
Source: Walkscore
Save
Ask
Tour
Hide
Share