Your Michigan Home Search Starts HERE!

Save
Ask
Tour
Hide
Share
$279,900
21 Days On Site

6585 San Gabriel Drive
Texas Charter Township, MI 49009

For Sale|Condominium|Active
2
Beds
2
Total Baths
2
Full Baths
1,396
SqFt
$201
/SqFt
1982
Built
Subdivision:
OAK SHADOWS
County:
Kalamazoo
Call Now: 810-360-3488
Is this the listing for you? We can help make it yours.
810-360-3488
6585 San Gabriel Drive6585 San Gabriel Drive6585 San Gabriel Drive6585 San Gabriel Drive
Save
Ask
Tour
Hide
Share

Mortgage Calculator

Monthly Payment (Est.)

Enter an interest rate to see your estimated monthly payment.
Calculator powered by Showcase IDX, a Constellation1 Company. Copyright ©2026 Information is deemed reliable but not guaranteed.

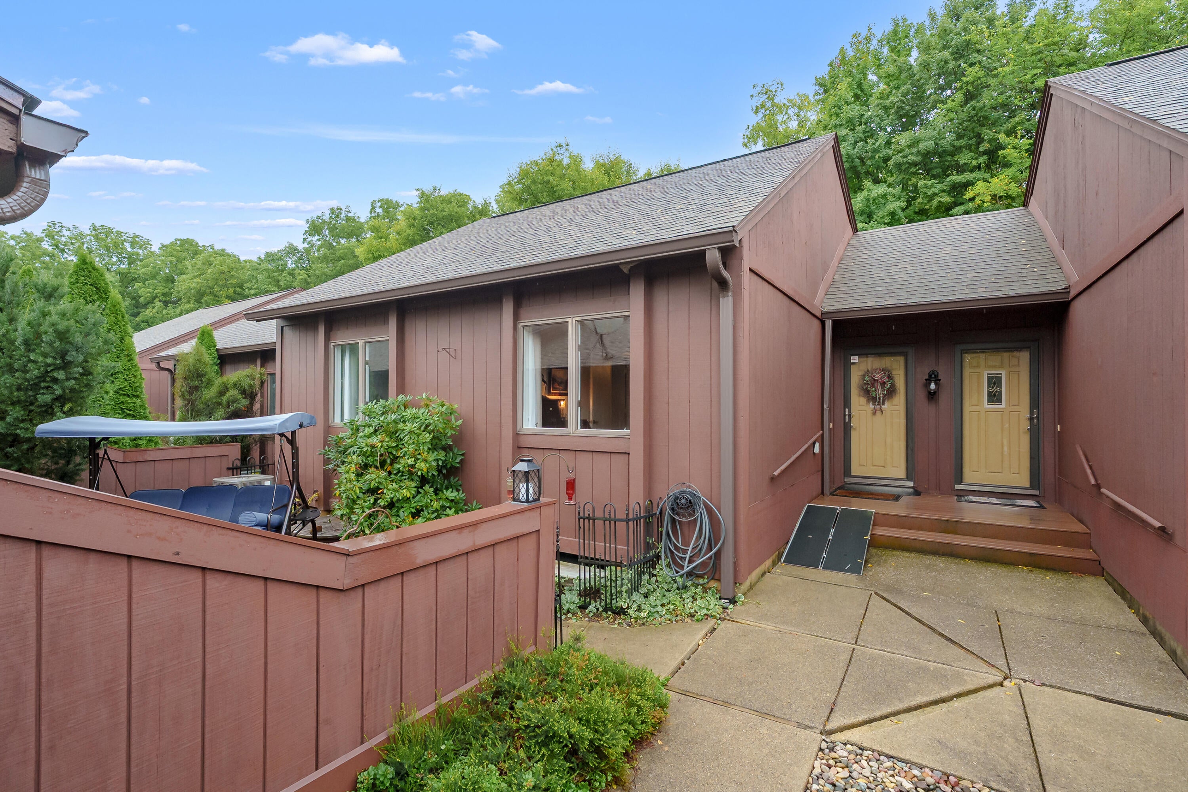
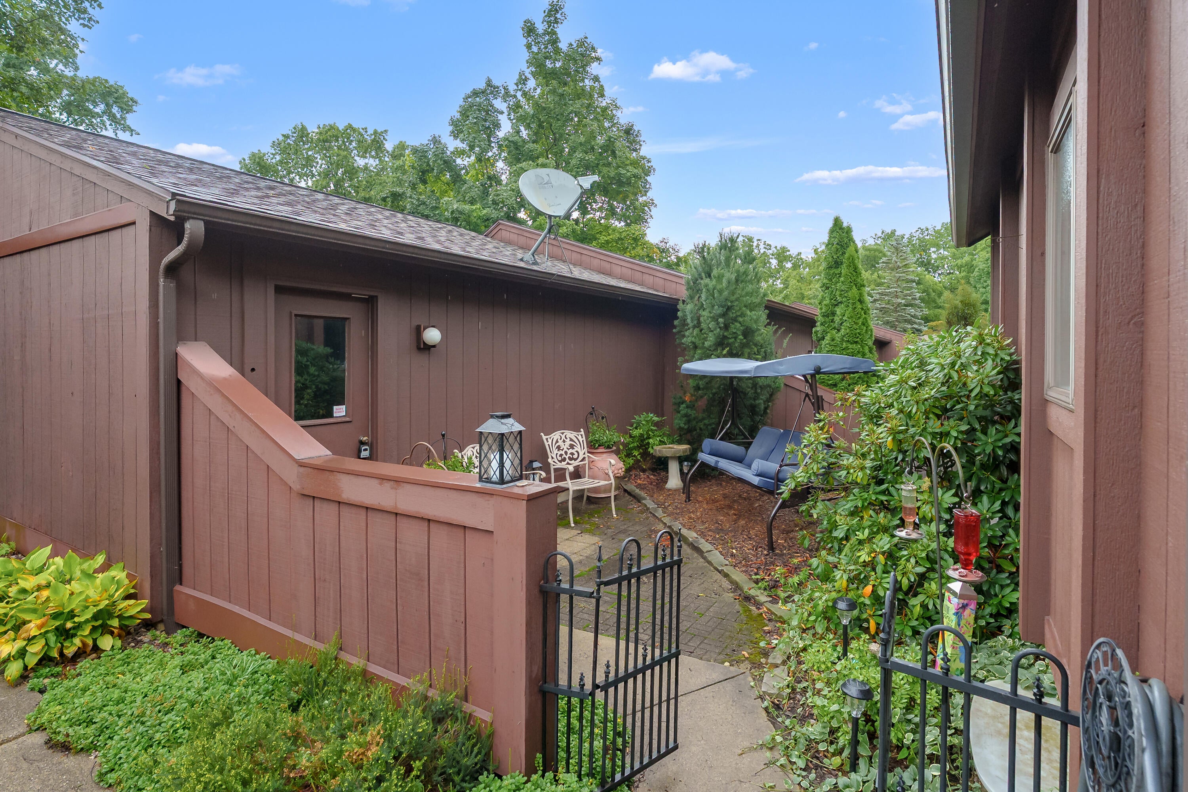
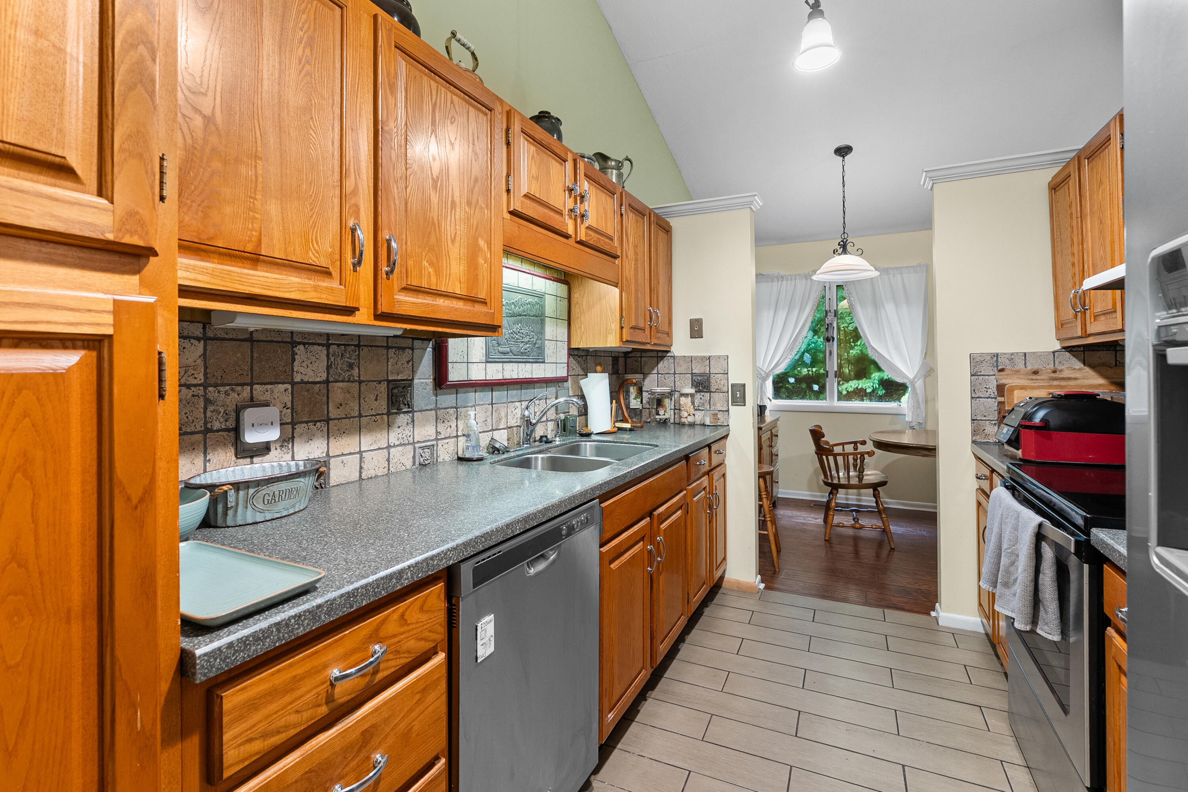
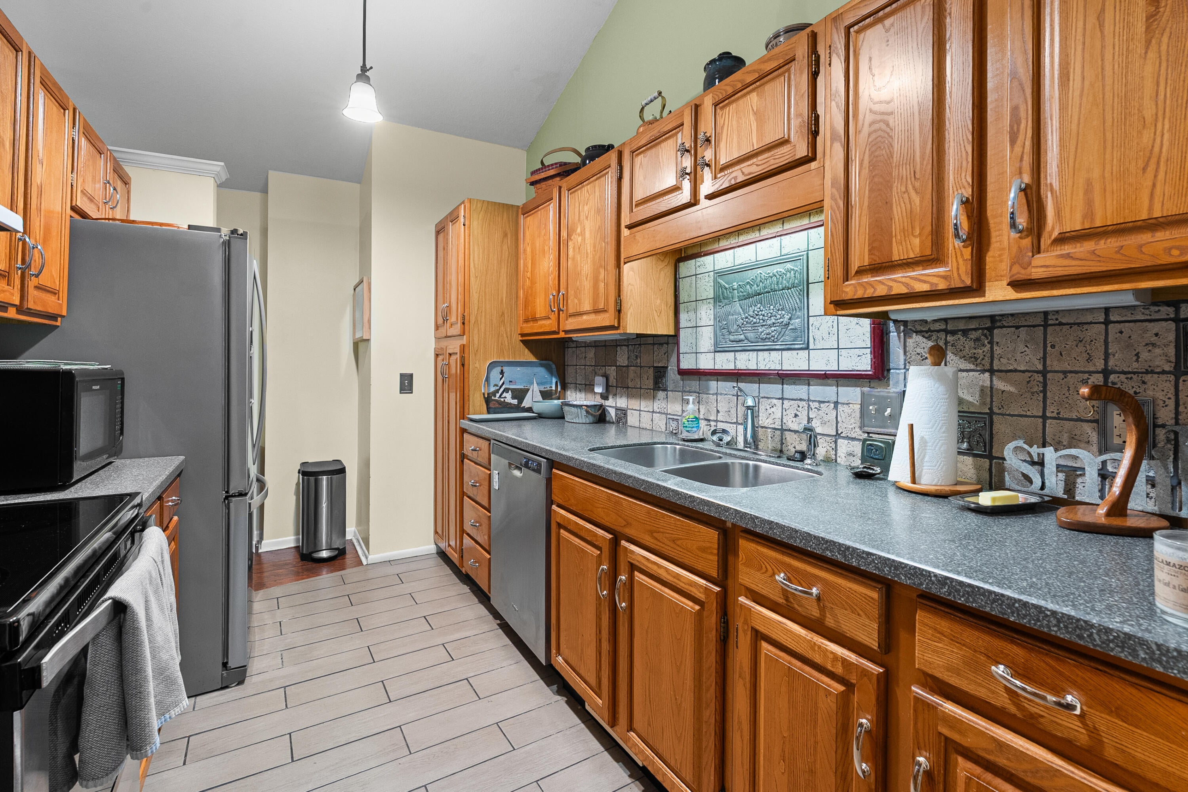
I am pleased to share details about a beautiful and spacious ranch-style condo featuring an open-concept living space with vaulted ceilings, and warm wood burning fireplace in living room. Two spacious bedrooms, two baths, (walk-n-shower in primary), mf laundry, the well equipped gally kitchen are some of the main features offered in this home. The basement includes extra finished living space with a newly added egress window. The property includes several upgrades, including: - A new roof - A new furnace and air conditioning system - An installed egress window in the basement - Replaced deck & ft porch with free materials - Exterior paint 2024 - Upgrades to both bathrooms - Newly added flowering trees - Raised bed of butterfly/hummingbird perennials Relax out front in the desirable courtyard or on the back deck enjoying nature to its fullest. Al Sabo's 741 acres of forest, streams, marsh rolling hills and numerous trails are available out the back yard. Two cargarage is perfectly located, with easy access to I-94. We are offering a painting allowance for the buyer, allowing them to choose their own colors for the interior paint in the living room, kitchen, and dining room

Save
Ask
Tour
Hide
Share
Listing Snapshot
Price 
$279,900
Days On Site 
21 Days
Bedrooms 
2
Inside Area (SqFt) 
1,396 sqft
Total Baths 
2
Full Baths 
2
Partial Baths 
N/A
Lot Size 
N/A
Year Built 
1982
MLS® Number 
66026046741
Status 
Active
Property Tax 
$2,853.13
HOA/Condo/Coop Fees 
$400 monthly
Sq Ft Source 
N/A
Friends & Family
Recent Activity
3 weeks agoListing updated with changes from the MLS®
3 weeks agoPrice changed to $279,900
3 weeks agoListing first seen on site
General Features
Cross Street 
9th and Misty Ln
Garage 
Yes
Garage Spaces 
2
Parking 
AsphaltDetachedGarage Faces FrontGarage Door OpenerOther
Pets 
Yes
Property Sub Type 
Condominium
Security 
Security System
Sewer 
Public Sewer
Special Circumstances 
Standard
SqFt Above 
1116
SqFt Below 
280
SqFt Total 
1396
Style 
CommonEntryBuildingRanch
Utilities 
Natural Gas ConnectedPhone Available
Water Source 
Public
Interior Features
Appliances 
Gas Water HeaterDishwasherDisposalDryerHumidifierMicrowaveOvenRefrigeratorRangeWasherWater Softener Owned
Basement 
FullPartially Finished
Cooling 
Ceiling Fan(s)
Fireplace 
Yes
Fireplace Features 
Living RoomWood Burning
Fireplaces 
1
Flooring 
Ceramic TileOtherWood
Heating 
Forced AirNatural Gas
Interior 
PantryVaulted Ceiling(s)
Laundry Features 
Main Level
Window Features 
Window Treatments
BathFull 
Level - Main
Dining Room 
Level - Main
Family Room 
Level - Basement
Kitchen 
Level - Main
Laundry 
Level - Main
Living Room 
Level - Main
Master Bathroom 
Level - Main
Master Bedroom 
Level - Main
Save
Ask
Tour
Hide
Share
Exterior Features
Construction Details 
Wood Siding
Exterior 
Other
Fencing 
Other
Lot Features 
LevelWooded
Patio And Porch 
DeckOtherPatio
Roof 
Composition
Windows/Doors 
Window Treatments
Community Features
Association Amenities 
Other
Association Fee 
$400.0
Association Fee Frequency 
Monthly
Additional Association Fee 
$600.0
Additional Association Fee Frequency 
One Time
Community Features 
Other
MLS Area 
Area39091TexasTwp
School District 
Kalamazoo
Financing Terms Available 
CashConventionalFHAVA Loan
Roads 
Paved
Schools
School District
Kalamazoo
Elementary School
Unknown
Middle School
Unknown
High School
Unknown
Listing courtesy of Jaqua, REALTORS: [email protected]


IDX provided courtesy of Realcomp II Ltd. via GreaterKalamazooAssociationofREALTORS. Copyright © 2026 Realcomp II Ltd. Shareholders.

IDX information is provided exclusively for consumers' personal, non-commercial use and may not be used for any purpose other than to identify prospective properties consumers may be interested in purchasing and that the data is deemed reliable but not guaranteed accurate by the MLS.

Neighborhood & Commute
Source: Walkscore
Save
Ask
Tour
Hide
Share