Your Michigan Home Search Starts HERE!

Save
Ask
Tour
Hide
Share
$1,150,000
61 Days On Site

1518 M Drive S
Athens Township, MI 49051

For Sale|Single Family Residence|Active
4
Beds
3
Total Baths
2
Full Baths
1
Partial Bath
3,148
SqFt
$365
/SqFt
2021
Built
County:
Calhoun
Call Now: 810-360-3488
Is this the listing for you? We can help make it yours.
810-360-3488
1518 M Drive S1518 M Drive S1518 M Drive S1518 M Drive S
Save
Ask
Tour
Hide
Share

Mortgage Calculator

Monthly Payment (Est.)

Enter an interest rate to see your estimated monthly payment.
Calculator powered by Showcase IDX, a Constellation1 Company. Copyright ©2026 Information is deemed reliable but not guaranteed.

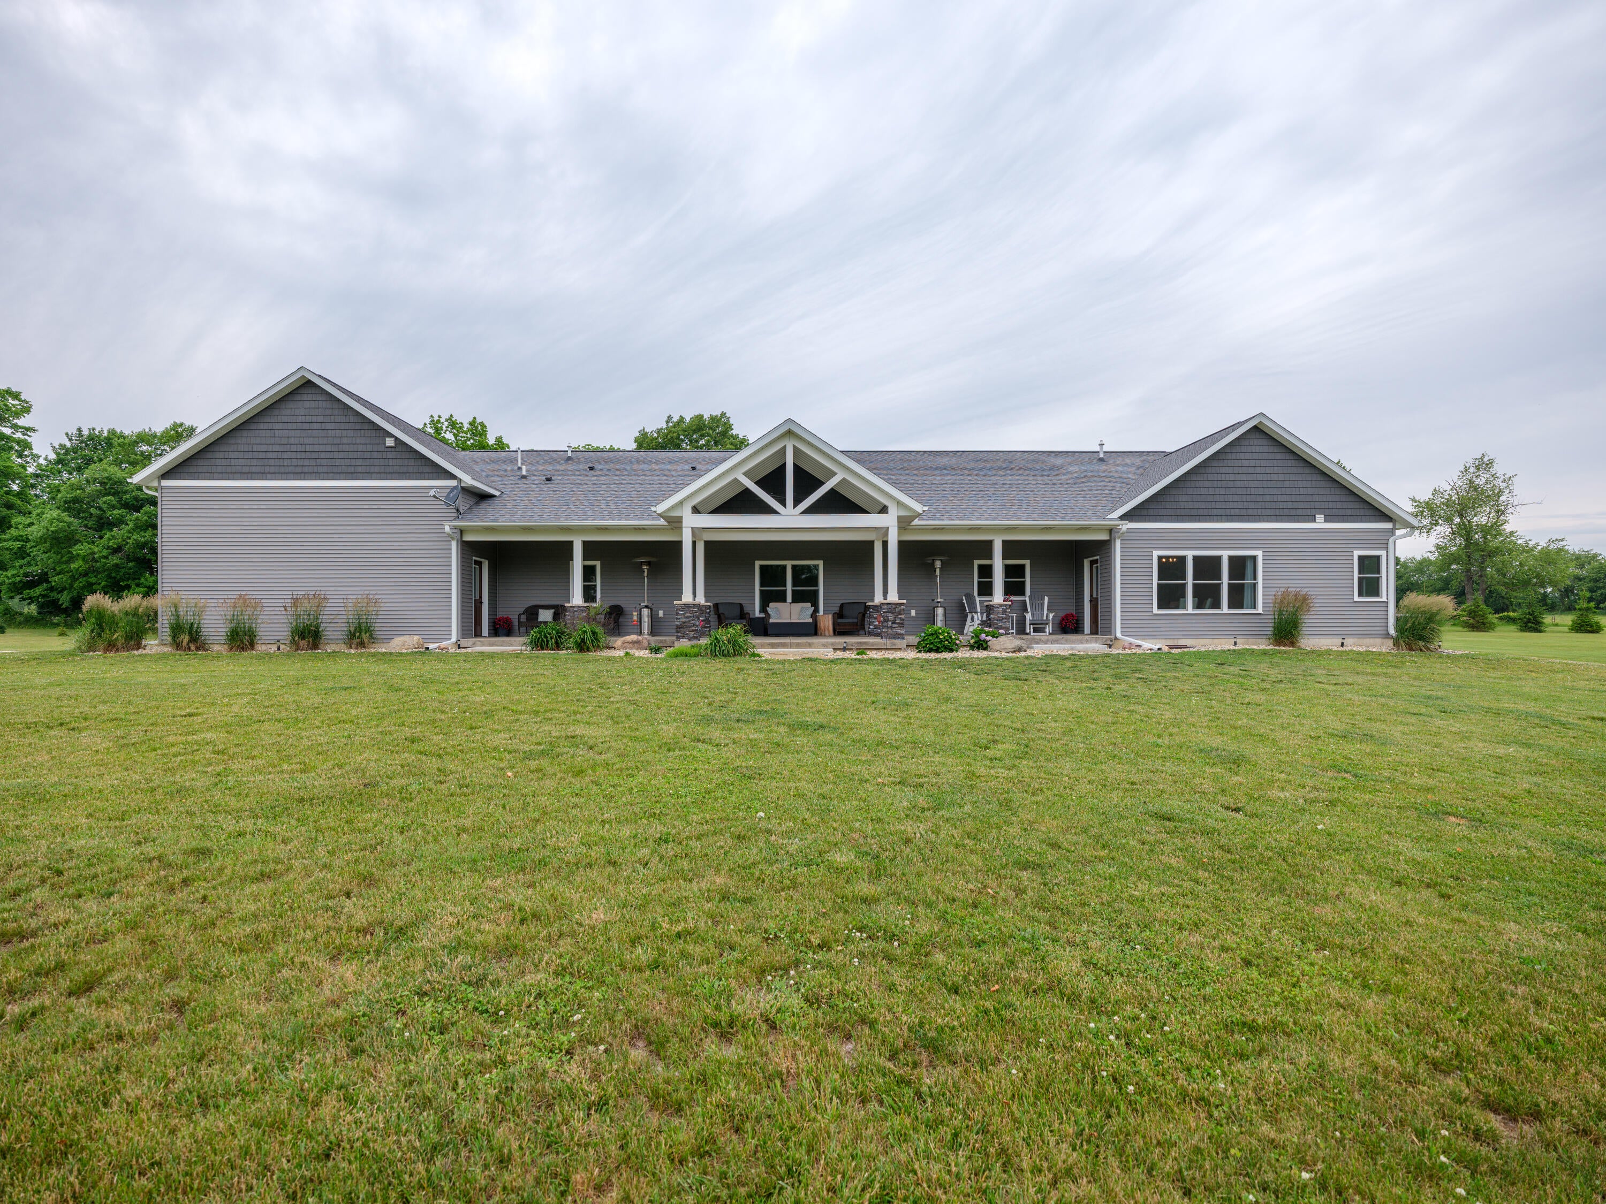
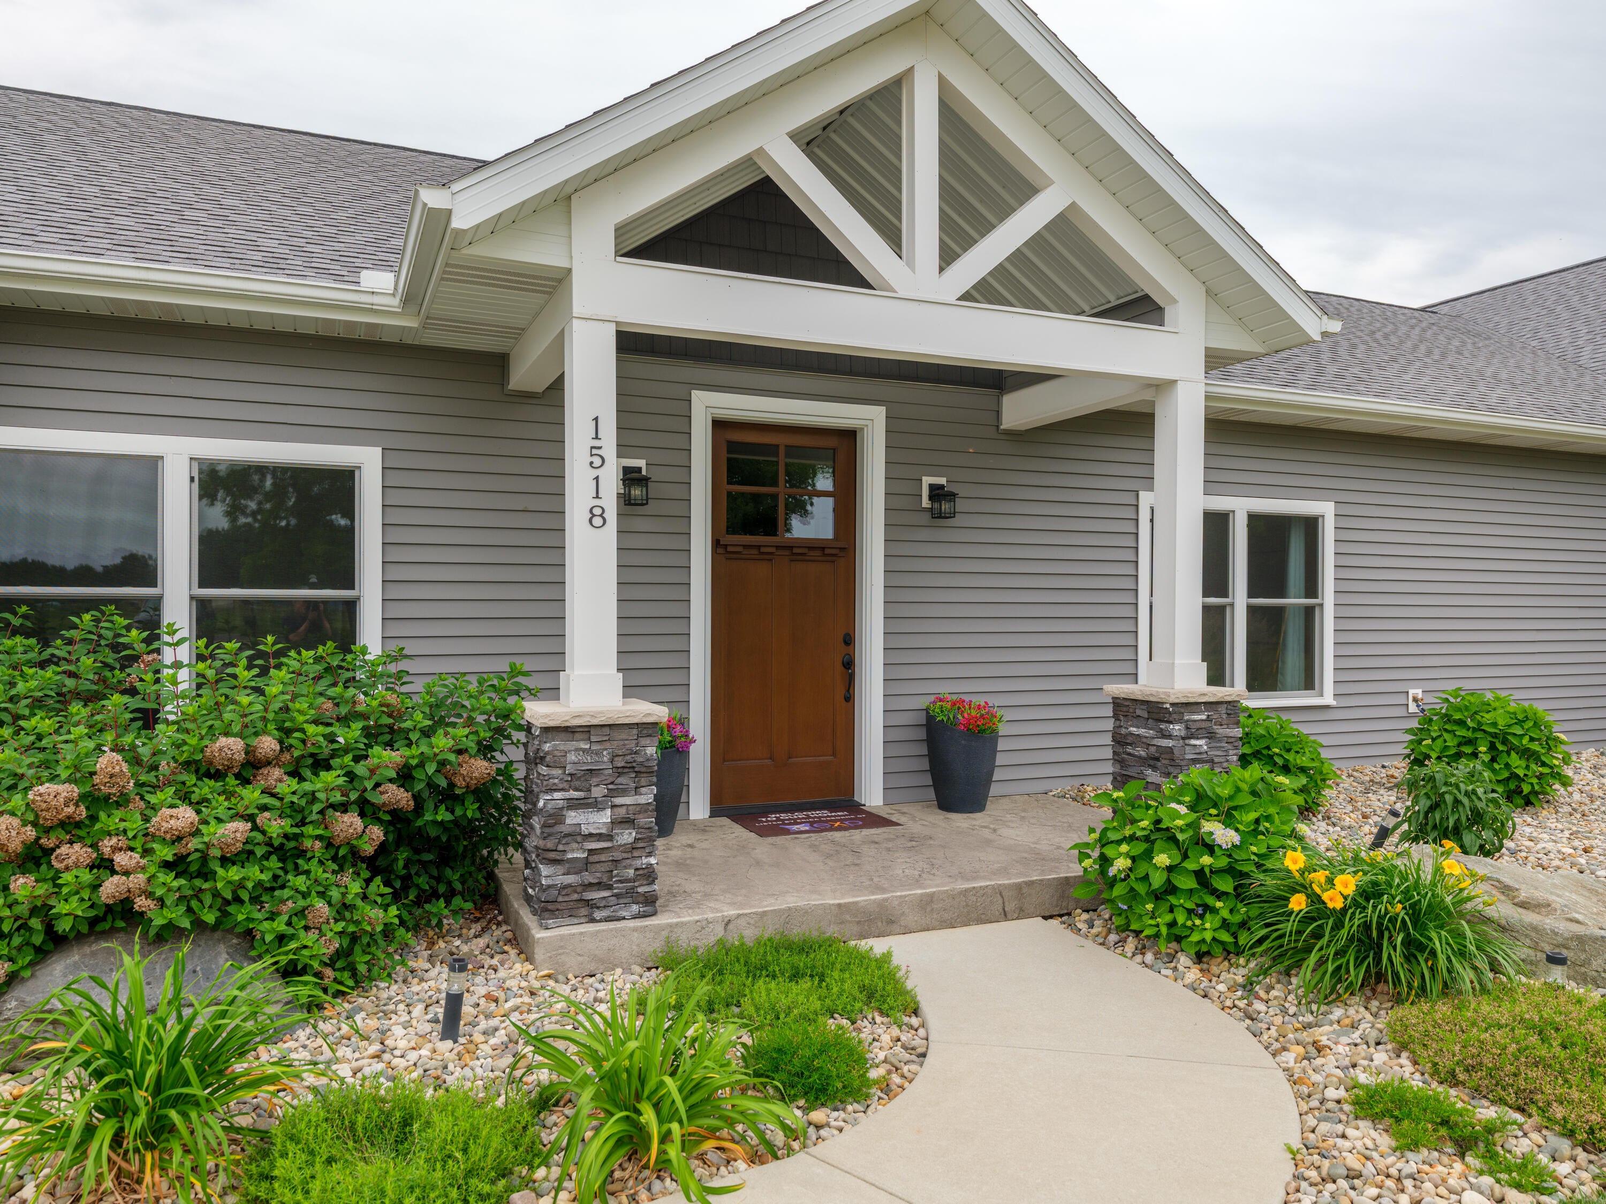
Discover a rare blend of comfort, accessibility, and natural beauty on 55 private acres. Built in 2021, this thoughtfully designed, handicap-accessible home offers modern construction and expansive spaces surrounded by tillable ground, mature woods, peaceful marshland, and a private pond. At the heart of the home is an impressive 1,100-square-foot living room featuring soaring vaulted ceilings and a wet bar - an exceptional setting for entertaining, relaxing, or gathering with family and friends. The property is equally well-equipped outdoors, with a 30 X 40 pole barn offering ample room for equipment, storage, hobbies, or agricultural use. A whole-home generator provides dependable backup power, while a secure vault with a bank-style door offers exceptional protection for valuables, records, or a private collection. Whether you envision a private country retreat, recreational haven, or working acreage, this custom-built estate offers space, versatility and modern convenience in abeautiful natural setting.

Save
Ask
Tour
Hide
Share
Listing Snapshot
Price 
$1,150,000
Days On Site 
61 Days
Bedrooms 
4
Inside Area (SqFt) 
3,148 sqft
Total Baths 
3
Full Baths 
2
Partial Baths 
1
Lot Size 
55.28 Acres
Year Built 
2021
MLS Number 
66026047038
Status 
Active
Property Tax 
$9,761.29
HOA/Condo/Coop Fees 
N/A
Sq Ft Source 
Plans
Friends & Family
Recent Activity
2 months agoListing first seen on site
2 months agoListing updated with changes from the MLS
General Features
Acres 
55.28
Attached Garage 
Yes
Cross Street 
2 Mile Rd & M Dr S
Disclosures 
Mineral Rights Available
Garage 
Yes
Garage Spaces 
2
Parking 
AttachedGarage Faces FrontGravelGarage Door OpenerPaved
Property Sub Type 
Single Family Residence
Security 
Security SystemSmoke Detector(s)
Sewer 
Septic Tank
SqFt Above 
3148
SqFt Below 
360
SqFt Total 
5348
Style 
Ranch
Utilities 
Propane
Water Source 
PrivateWell
Zoning 
Residential
Interior Features
Appliances 
CooktopDishwasherDryerHumidifierMicrowaveRefrigeratorRangeWasherWater Softener Owned
Basement 
Bath/StubbedFullPartially FinishedSump Pump
Cooling 
Ceiling Fan(s)Central Air
Flooring 
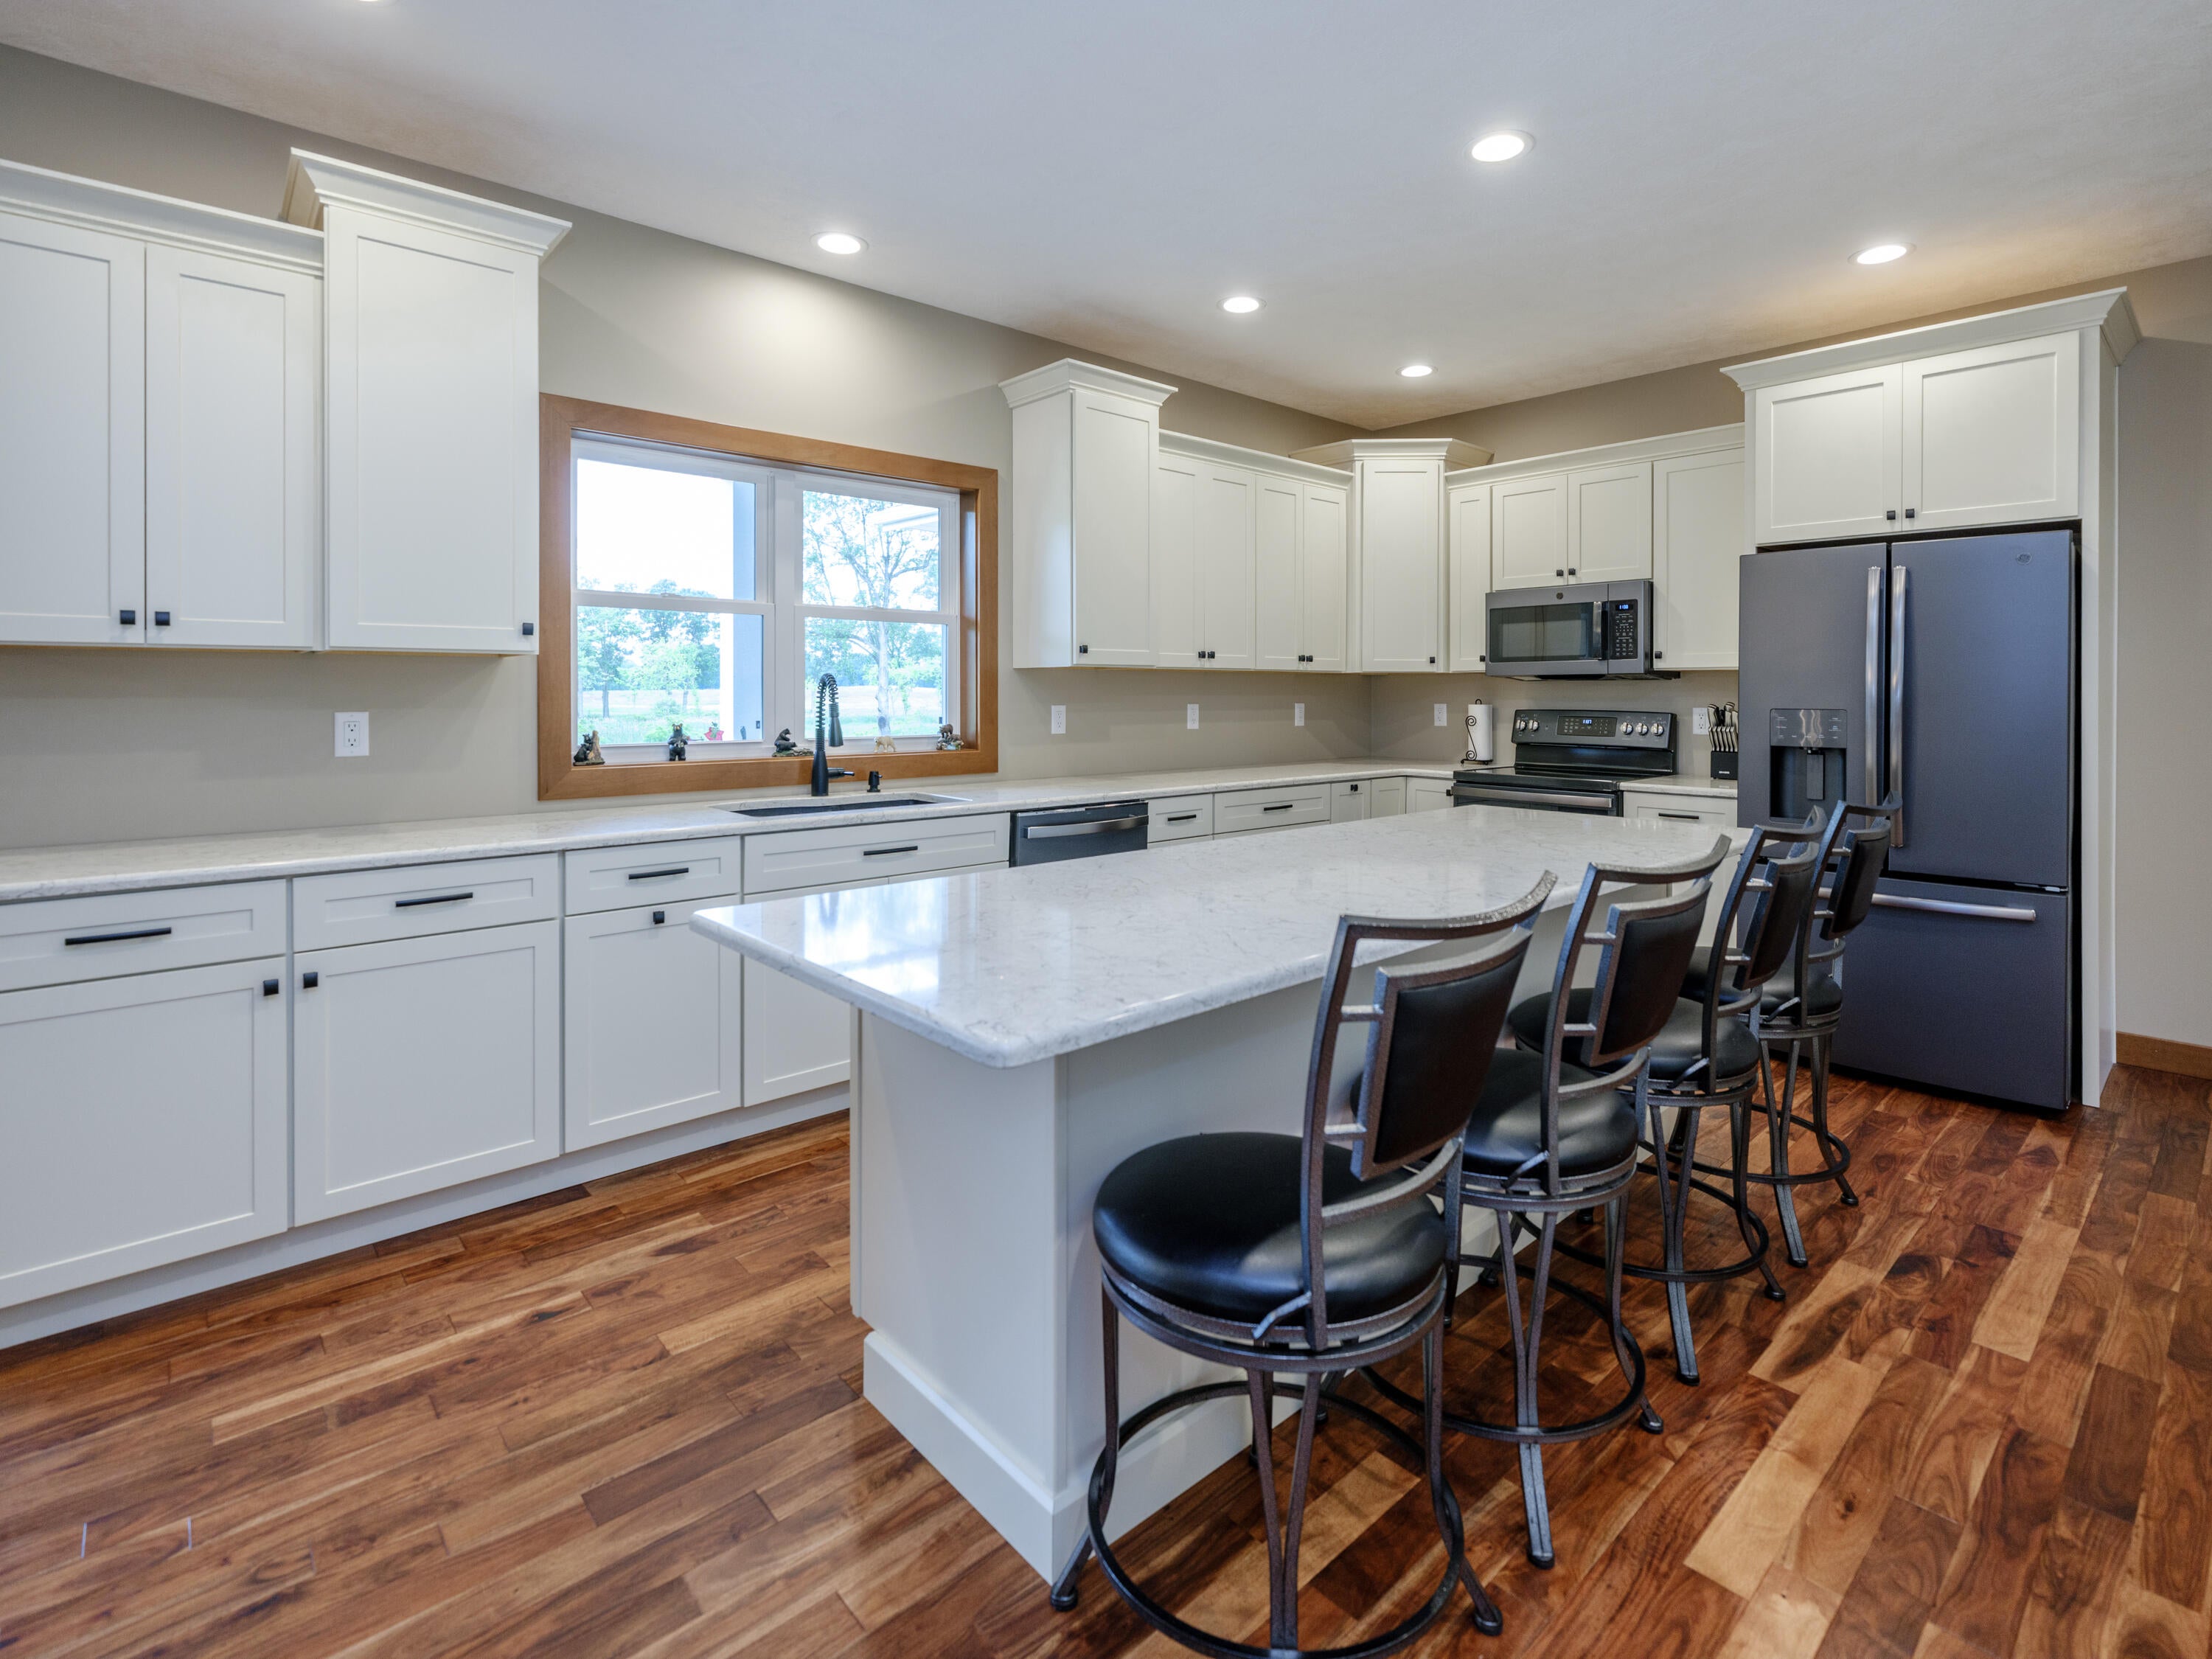
CarpetCeramic TileVinylWood
Heating 
Forced AirHeat PumpPropane
Interior 
Vaulted Ceiling(s)Wet Bar
Laundry Features 
In HallMain Level
Window Features 
Insulated WindowsLow Emissivity WindowsScreensWindow Treatments
BathFull 
Level - Main
BathLav 
Level - Main
Bedroom 2 
Dimensions - 13.0 x 11.0Level - MainArea - 143
Bedroom 3 
Dimensions - 13.0 x 11.0Level - MainArea - 143
Bonus Room 
Dimensions - 14.0 x 8.0Level - MainArea - 112
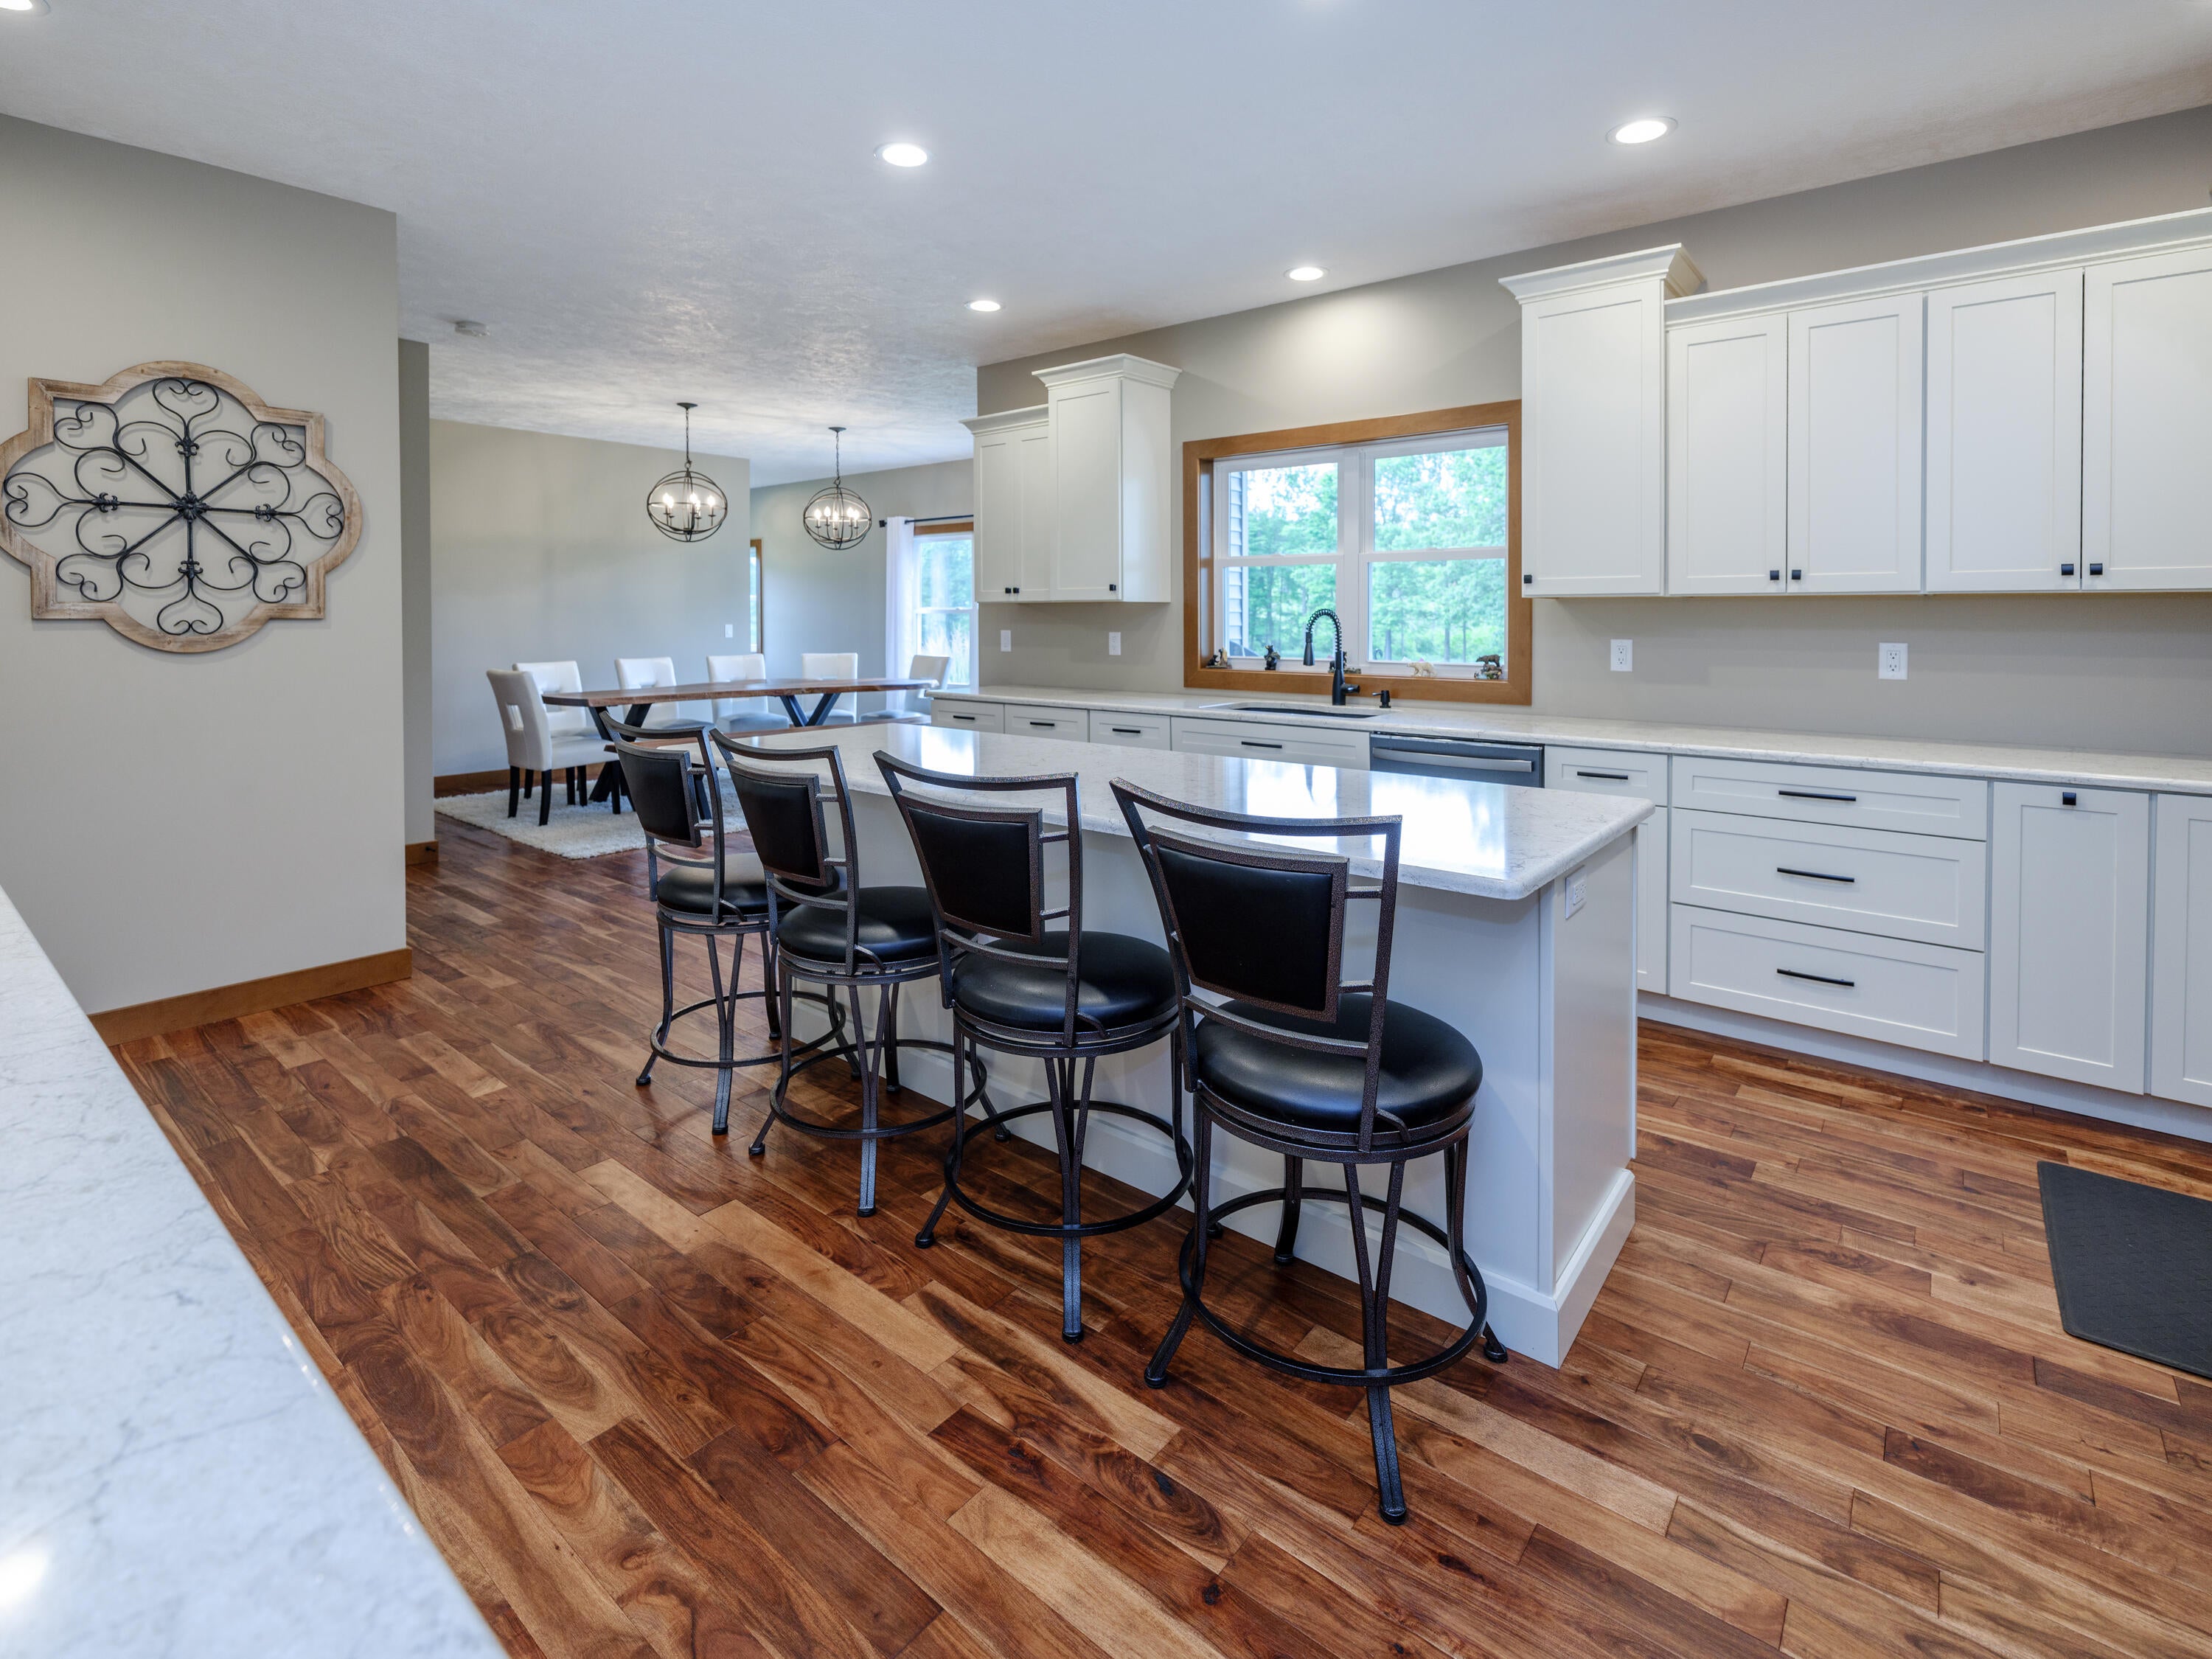
Dining Room 
Dimensions - 18.0 x 15.0Level - MainArea - 270
Kitchen 
Dimensions - 18.0 x 15.0Level - MainArea - 270
Laundry 
Dimensions - 7.0 x 3.0Level - MainArea - 21
Living Room 
Dimensions - 24.0 x 46.0Level - MainArea - 1104
Master Bathroom 
Dimensions - 12.0 x 8.0Level - MainArea - 96
Master Bedroom 
Dimensions - 17.0 x 15.0Level - MainArea - 255
Office 
Dimensions - 11.0 x 11.0Level - MainArea - 121
Save
Ask
Tour
Hide
Share
Exterior Features
Construction Details 
StoneVinyl Siding
Exterior 
Garden
Lot Features 
LevelWetlandsWooded
Other Structures 
Barn(s)
Patio And Porch 
CoveredPatio
Roof 
Composition
View 
Water
Waterfront 
Yes
Waterfront Features 
PondWaterfrontWaterfront Access
Waterview 
Water
Windows/Doors 
Insulated WindowsLow Emissivity WindowsScreensWindow Treatments
Community Features
Accessibility Features 
Accessible EntranceAccessible BedroomAccessible DoorsAccessible Electrical and Environmental ControlsAccessible Full BathAccessible Hallway(s)Grip-Accessible Features
MLS Area 
Area96161AthensTwp
School District 
Athens
Financing Terms Available 
CashConventional
Roads 
Paved
Schools
School District
Athens
Elementary School
Unknown
Middle School
Unknown
High School
Unknown
Listing courtesy of eXp Realty LLC: [email protected]


IDX provided courtesy of Realcomp II Ltd. via GreaterKalamazooAssociationofREALTORS. Copyright © 2026 Realcomp II Ltd. Shareholders.

IDX information is provided exclusively for consumers' personal, non-commercial use and may not be used for any purpose other than to identify prospective properties consumers may be interested in purchasing and that the data is deemed reliable but not guaranteed accurate by the MLS.

Neighborhood & Commute
Source: Walkscore
Save
Ask
Tour
Hide
Share