Your Michigan Home Search Starts HERE!

Save
Ask
Tour
Hide
Share
$799,000
20 Days On Site

8569 Brighten Trail
Texas Charter Township, MI 49071

For Sale|Single Family Residence|Active
5
Beds
5
Total Baths
4
Full Baths
1
Partial Bath
4,238
SqFt
$189
/SqFt
2021
Built
Subdivision:
BARRINGTON SHORES
County:
Kalamazoo
Call Now: 810-360-3488
Is this the listing for you? We can help make it yours.
810-360-3488
8569 Brighten Trail8569 Brighten Trail8569 Brighten Trail8569 Brighten Trail
Save
Ask
Tour
Hide
Share

Mortgage Calculator

Monthly Payment (Est.)

Enter an interest rate to see your estimated monthly payment.
Calculator powered by Showcase IDX, a Constellation1 Company. Copyright ©2026 Information is deemed reliable but not guaranteed.

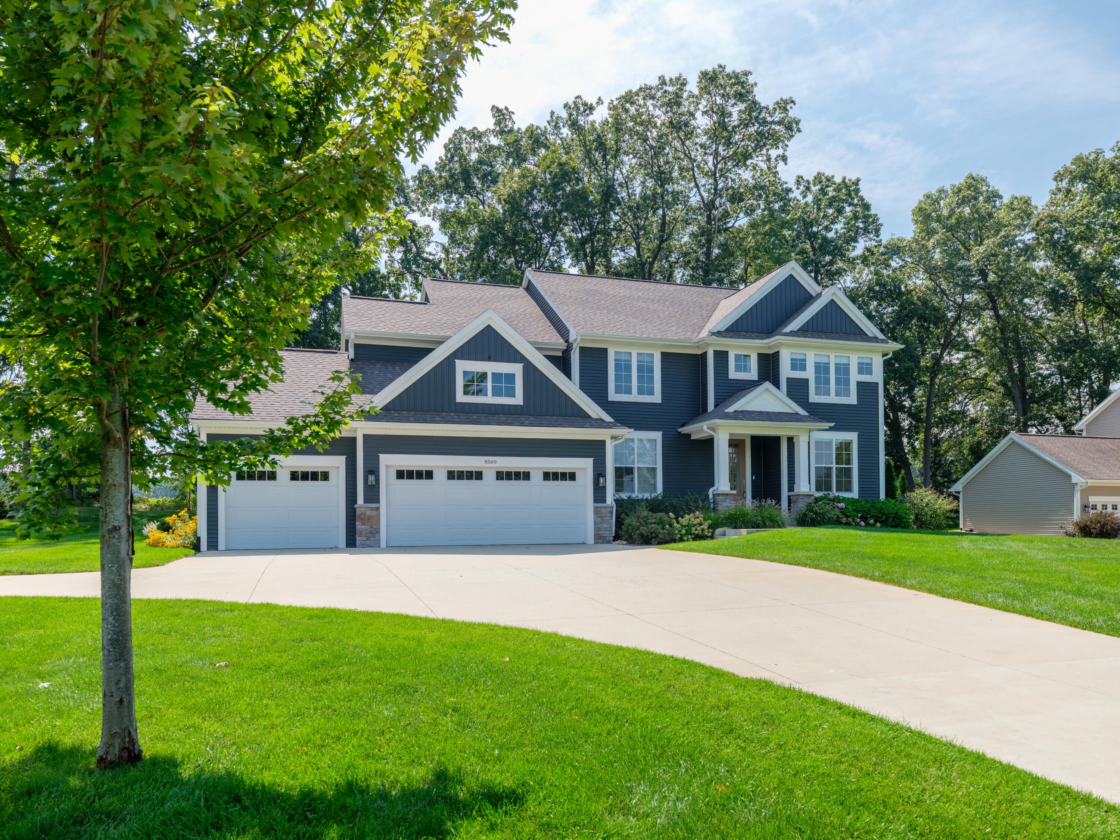
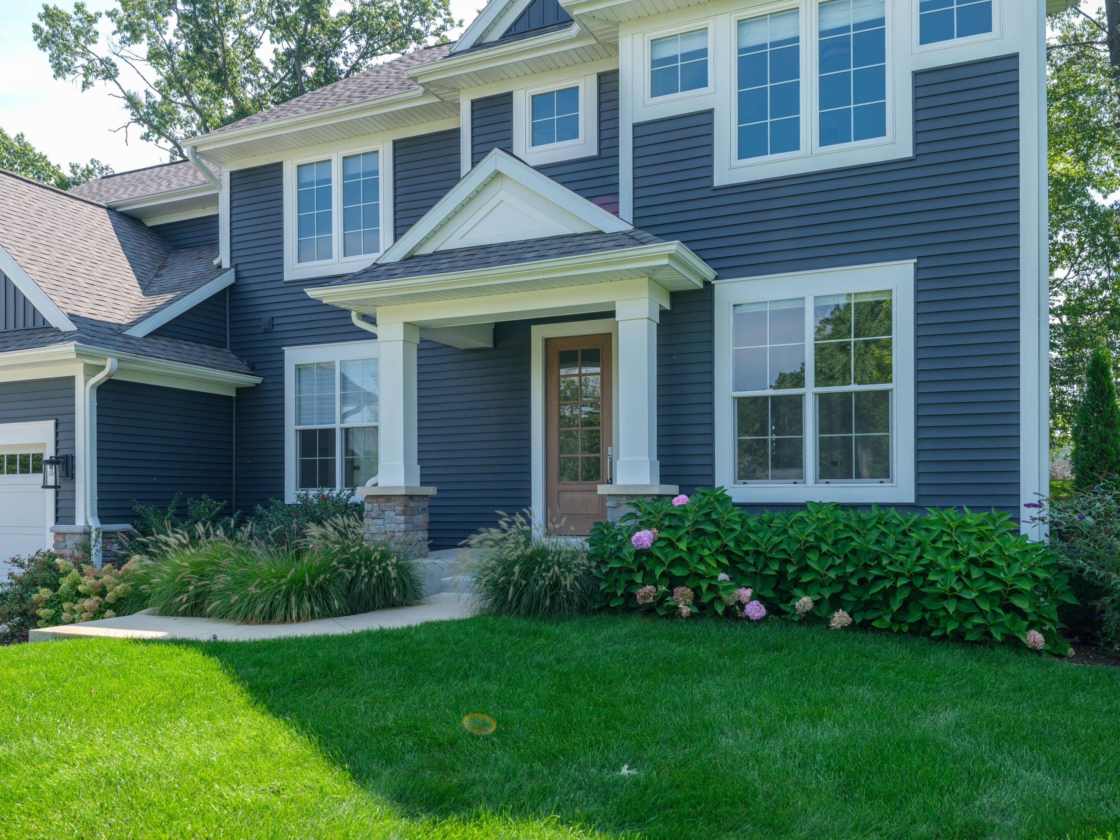
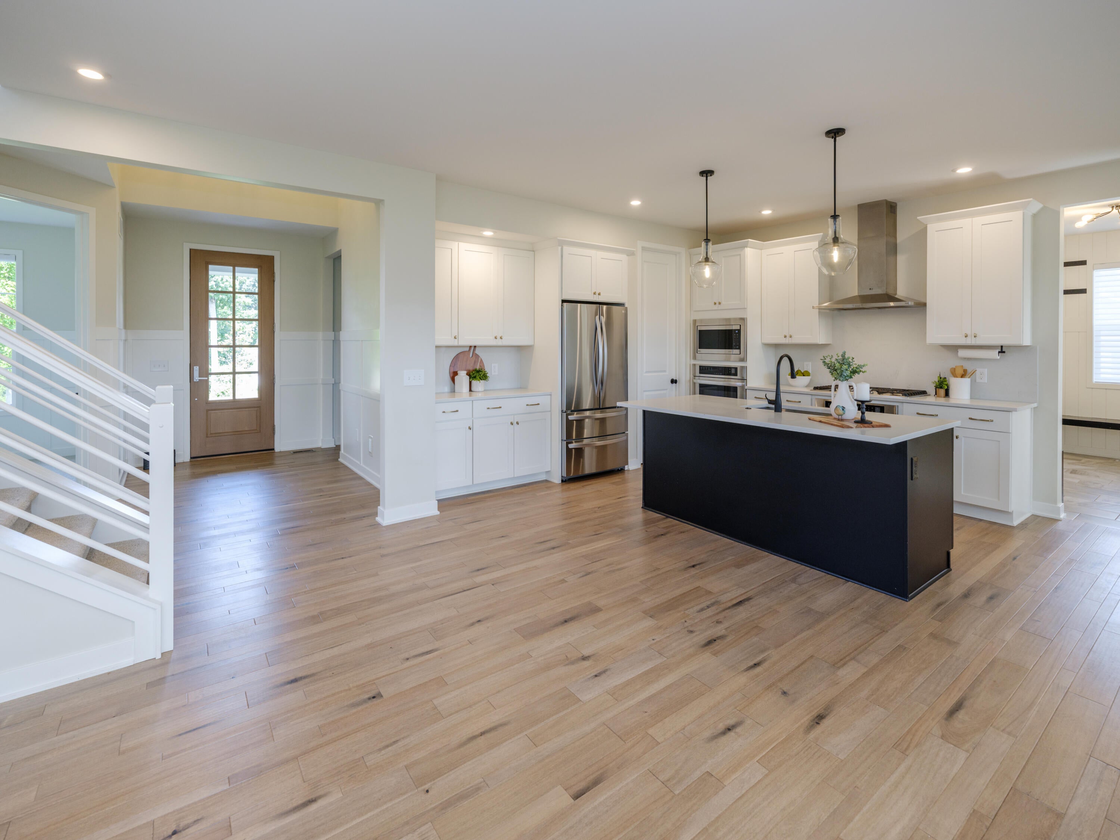
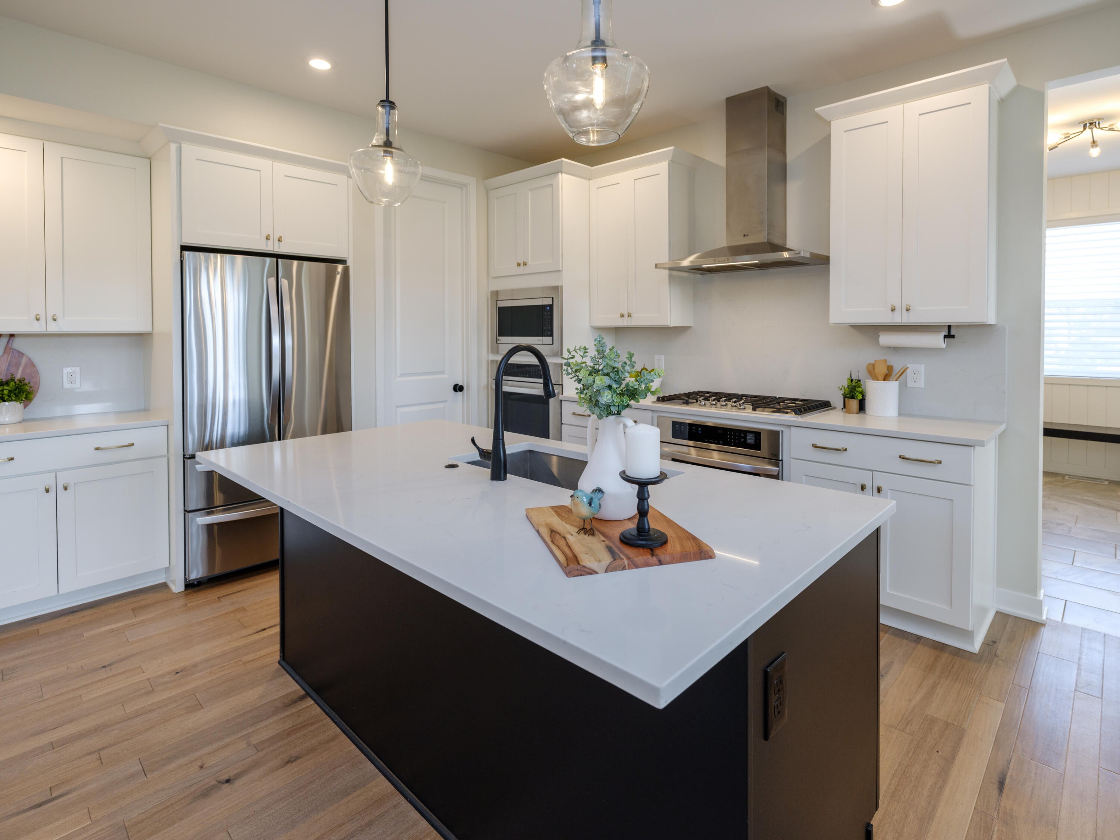
8569 Brighten Trail, Mattawan, MI 49071 -- Traditional-style 5-bedroom, 4.5-bathroom home built in 2021 on .48 acres in the Barrington Shores community, Mattawan school district. The home offers 3,211 square feet above grade and 4,240 total finished square feet across three levels, with a 3-car attached garage and gas fireplace. The main level features a grand two-story entry with hardwood floors throughout, a private office off the foyer, and a half bath. The kitchen showcases two-tone cabinetry, a center island, quartz countertops, a gas range with hood, a walk-in pantry, and an adjacent office nook. A dining area opens to the back patio, and the open floor plan flows into the living room, warmed by a gas fireplace and framed by windows overlooking the backyard and orchard beyond. A large mudroom off the kitchen includes built-in benches, hooks, and an additional storage closet.Upstairs, the primary suite features a tray ceiling, a large walk-in closet, and a spa-style bathroom with dual vanities, a freestanding soaking tub, and a separate tiled shower. Three additional bedrooms complete the upper level ??? one with a private en-suite bathroom, and two sharing a full bath ??? along with a convenient upper-level laundry room. The daylight basement adds a fifth bedroom, full bathroom, a spacious living room filled with natural light, and a bonus room ideal for a home gym or office. Tucked into a low-traffic pocket of Barrington Shores in Texas Township, the community offers a clubhouse, pool, tennis courts, playground, and walking trails, all within the Mattawan school district and close to Texas Township's parks, shopping, and easy access to US-131. This move-in-ready home combines quality construction with the lifestyle amenities of one of Southwest Michigan's premier planned communities.

Save
Ask
Tour
Hide
Share
Listing Snapshot
Price 
$799,000
Days On Site 
20 Days
Bedrooms 
5
Inside Area (SqFt) 
4,238 sqft
Total Baths 
5
Full Baths 
4
Partial Baths 
1
Lot Size 
0.47 Acres
Year Built 
2021
MLS® Number 
66026047043
Status 
Active
Property Tax 
$11,413
HOA/Condo/Coop Fees 
$140 monthly
Sq Ft Source 
Public Records
Friends & Family
Recent Activity
3 weeks agoListing first seen on site
3 weeks agoListing updated with changes from the MLS®
General Features
Acres 
0.47
Attached Garage 
Yes
Cross Street 
Vinewood Pointe
Disclosures 
Mineral Rights Excluded
Garage 
Yes
Garage Spaces 
3
Green Energy Efficient 
HVAC
Parking 
AttachedGarage Door OpenerPaved
Property Sub Type 
Single Family Residence
Sewer 
Public Sewer
Special Circumstances 
Standard
SqFt Above 
3209
SqFt Below 
1029
SqFt Total 
4661
Style 
Traditional
Utilities 
Natural Gas ConnectedPhone Available
Water Source 
Public
Zoning 
Other
Interior Features
Appliances 
Gas Water HeaterCooktopDishwasherDisposalDouble OvenDryerRefrigeratorWasher
Basement 
Walk-Out AccessDaylightFinishedFull
Cooling 
Ceiling Fan(s)Central Air
Fireplace 
Yes
Fireplace Features 
Family RoomGas Log
Fireplaces 
1
Flooring 
Ceramic TileWood
Heating 
Forced AirNatural Gas
Interior 
Pantry
Laundry Features 
Upper Level
Window Features 
Insulated WindowsLow Emissivity Windows
BathFull 
Level - Lower
BathLav 
Level - Main
Bedroom 2 
Dimensions - 12.0 x 13.0Level - UpperArea - 156Description - Jack n' Jill
Bedroom 3 
Dimensions - 13.0 x 11.0Level - UpperArea - 143Description - Jack n' Jill
Bedroom 4 
Dimensions - 11.0 x 11.0Level - UpperArea - 121Description - Private suite
Den 
Dimensions - 11.0 x 11.0Level - MainArea - 121Description - Off foyer
Family Room 
Dimensions - 19.0 x 18.0Level - MainArea - 342Description - Natural light, gas fireplace
Kitchen 
Dimensions - 14.0 x 14.0Level - MainArea - 196Description - Large walk in pantry
Laundry 
Dimensions - 10.0 x 7.0Level - UpperArea - 70Description - Counter and cabinet space
Master Bathroom 
Dimensions - 16.0 x 11.0Level - UpperArea - 176Description - Freestanding tub, large ceramic shower
Master Bedroom 
Dimensions - 14.0 x 20.0Level - UpperArea - 280Description - Coffer ceiling, over sized closet
Other 
Dimensions - 10.0 x 12.0Level - MainArea - 120Description - Large family foyer (mudroom)
Save
Ask
Tour
Hide
Share
Exterior Features
Construction Details 
StoneVinyl Siding
Lot Features 
Wooded
Patio And Porch 
PatioPorch
Pool Features 
Community
Roof 
Composition
Windows/Doors 
Insulated WindowsLow Emissivity Windows
Community Features
Association Amenities 
ClubhouseOtherPlaygroundPoolTennis Court(s)
Association Fee 
$140.0
Association Fee Frequency 
Monthly
Additional Association Fee 
$560.0
Additional Association Fee Frequency 
One Time
Community Features 
PoolOther
MLS Area 
Area39091TexasTwp
School District 
Mattawan
Financing Terms Available 
CashConventional
Roads 
Paved
Schools
School District
Mattawan
Elementary School
Unknown
Middle School
Unknown
High School
Unknown
Listing courtesy of Five Star Real Estate: [email protected]


IDX provided courtesy of Realcomp II Ltd. via GreaterKalamazooAssociationofREALTORS. Copyright © 2026 Realcomp II Ltd. Shareholders.

IDX information is provided exclusively for consumers' personal, non-commercial use and may not be used for any purpose other than to identify prospective properties consumers may be interested in purchasing and that the data is deemed reliable but not guaranteed accurate by the MLS.

Neighborhood & Commute
Source: Walkscore
Save
Ask
Tour
Hide
Share