Your Michigan Home Search Starts HERE!

Save
Ask
Tour
Hide
Share
$384,900
14 Days On Site

52135 Nancy Lane
Mendon Township, MI 49093

Single Family Residence|Pending
3
Beds
3
Total Baths
2
Full Baths
1
Partial Bath
1,344
SqFt
$286
/SqFt
2000
Built
County:
StJoseph
Call Now: 810-360-3488
Is this the listing for you? We can help make it yours.
810-360-3488
52135 Nancy Lane52135 Nancy Lane52135 Nancy Lane52135 Nancy Lane
Save
Ask
Tour
Hide
Share

Mortgage Calculator

Monthly Payment (Est.)

Enter an interest rate to see your estimated monthly payment.
Calculator powered by Showcase IDX, a Constellation1 Company. Copyright ©2026 Information is deemed reliable but not guaranteed.

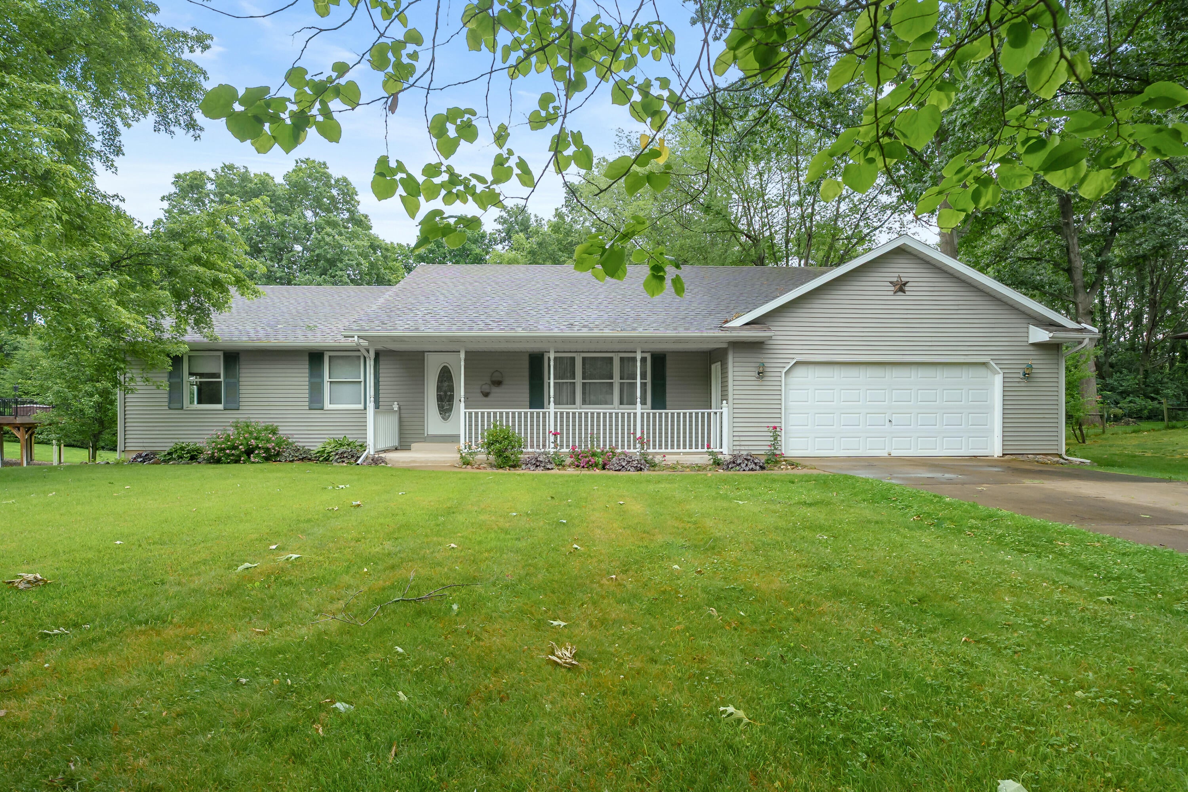
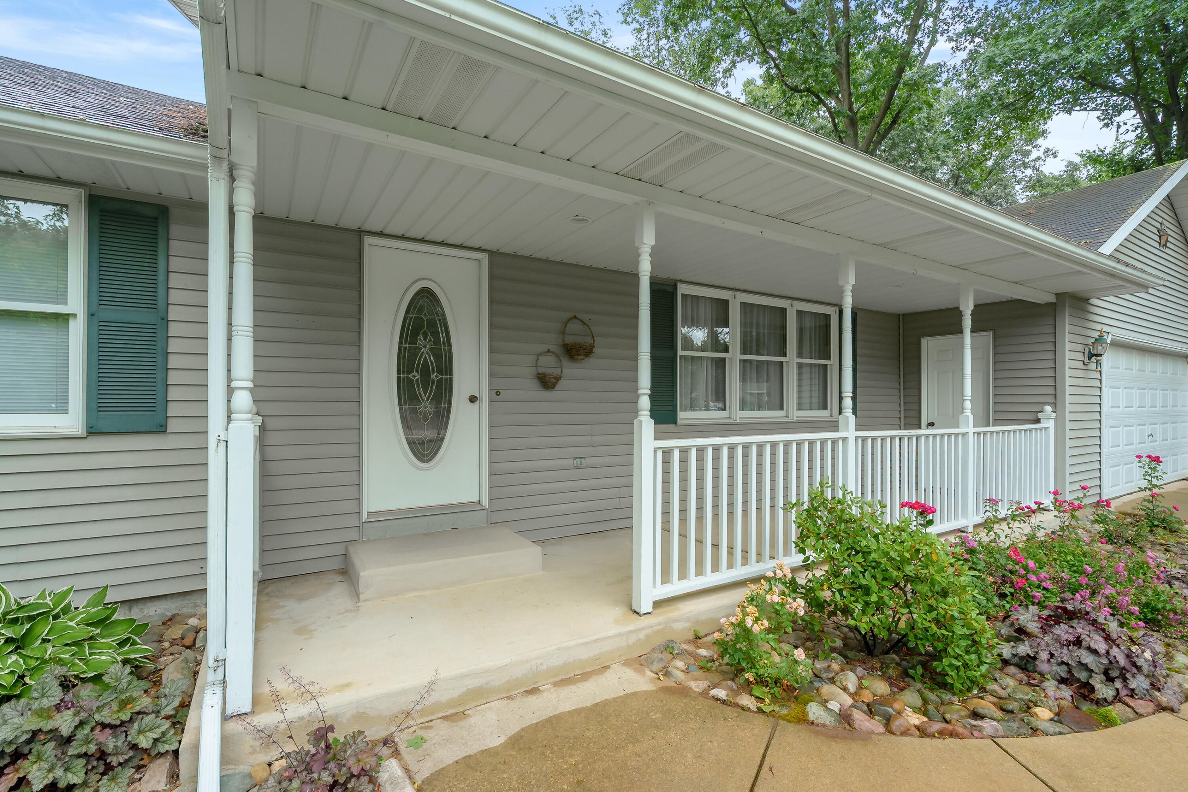
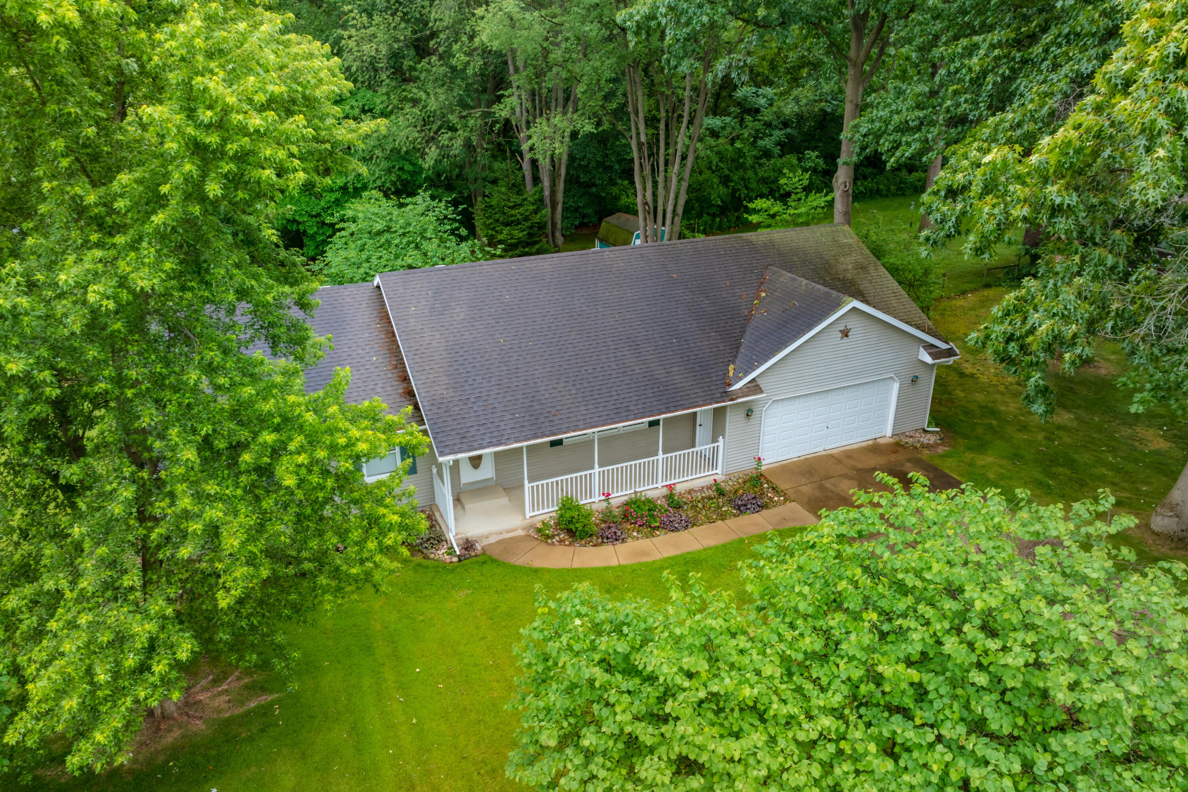
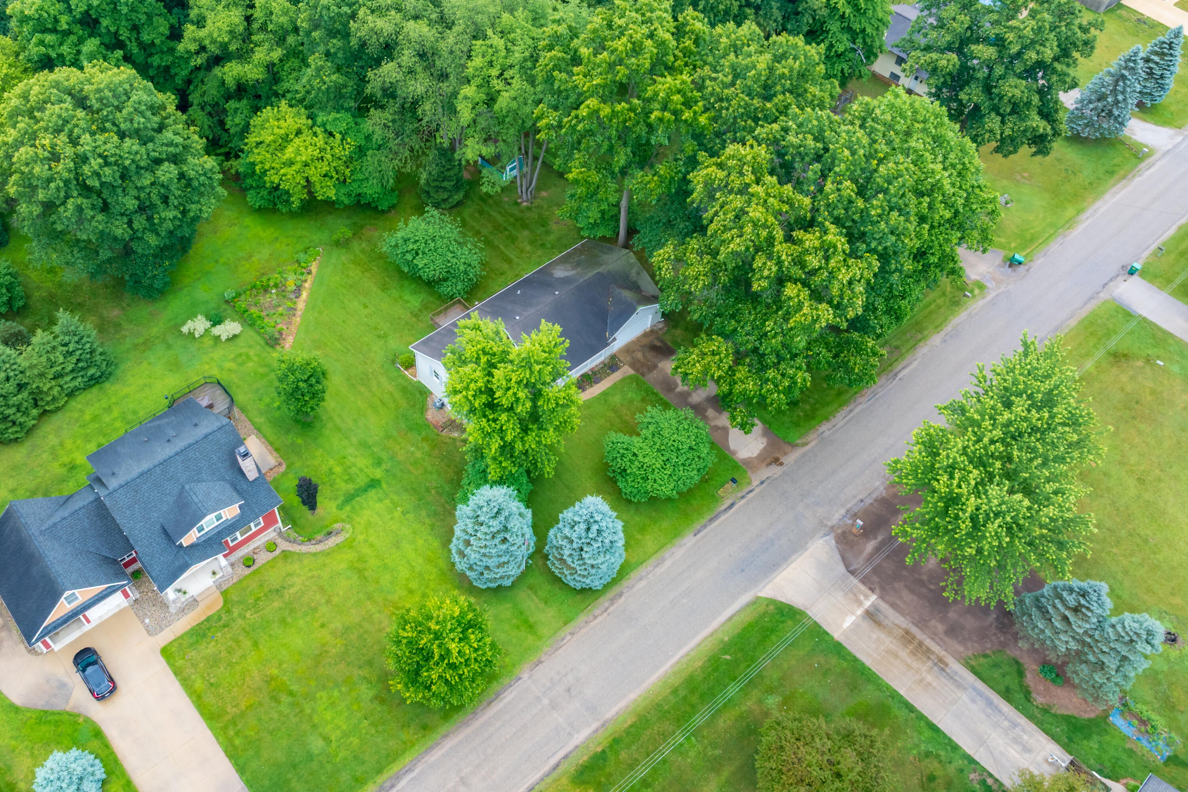
Open house Sunday Sept. 13th 1-2pm. Access on Portage Lake! Beautiful ranch walkout has 3 bedrooms, 2 1/2 baths, partially finished basement, 2 1/2 car garage with a separate workshop area in the rear of garage. Home has a brand-new roof 6/22!! Upon entering you will enjoy the large living room with a wall of windows allowing lots of natural light. The kitchen has a eat in area and a slider to the back deck. This makes grilling or eating outside a breeze. Kitchen has a pantry and a abundance of cabinets and counterspace. The main floor laundry is off the kitchen in the half bath. All three bedrooms up are spacious and with large closets. The walkout lower level has an entertainment area. A huge bedroom and a full bath. Basement also has a storage area. The 2 1/2 car finished garage is deep enough for a truck and garage has a separate insulated workshop room. Workshop is in the rear of the garage. Relax on the private back deck or the front porch area. Yardhas mature trees flowers and a nice shed.

Save
Ask
Tour
Hide
Share
Listing Snapshot
Price 
$384,900
Days On Site 
14 Days
Bedrooms 
3
Inside Area (SqFt) 
1,344 sqft
Total Baths 
3
Full Baths 
2
Partial Baths 
1
Lot Size 
0.41 Acres
Year Built 
2000
MLS® Number 
66026047511
Status 
Pending
Property Tax 
$3,513
HOA/Condo/Coop Fees 
$2.92 monthly
Sq Ft Source 
Public Records
Friends & Family
Recent Activity
5 days agoListing updated with changes from the MLS®
6 days agoStatus changed to Pending
2 weeks agoListing first seen on site
General Features
Acres 
0.41
Attached Garage 
Yes
Cross Street 
Silver Street
Garage 
Yes
Garage Spaces 
212
Parking 
AttachedConcreteGarage Faces FrontGarage Door Opener
Property Sub Type 
Single Family Residence
Sewer 
Septic Tank
SqFt Above 
1344
SqFt Below 
1100
SqFt Total 
3392
Style 
Ranch
Utilities 
Natural Gas ConnectedPhone AvailablePhone Connected
Water Source 
PrivateWell
Interior Features
Appliances 
Gas Water HeaterDishwasherOvenRefrigerator
Basement 
Partially FinishedWalk-Out Access
Cooling 
Central Air
Flooring 
CarpetCeramic Tile
Heating 
Forced AirNatural Gas
Laundry Features 
Main Level
BathFull 
Level - Main
BathLav 
Level - Main
Save
Ask
Tour
Hide
Share
Exterior Features
Construction Details 
Vinyl Siding
Exterior 
Garden
Patio And Porch 
CoveredDeckPatioPorch
Roof 
Composition
Waterfront 
Yes
Waterfront Features 
LakeWaterfrontWaterfront Access
Community Features
Association Amenities 
Boat Dock
Association Fee 
$35.0
Association Fee Frequency 
Annually
Additional Association Fee Frequency 
One Time
MLS Area 
Area75031MendonTwp
School District 
Mendon
Financing Terms Available 
CashConventionalFHAVA Loan
Roads 
Paved
Schools
School District
Mendon
Elementary School
Unknown
Middle School
Unknown
High School
Unknown
Listing courtesy of Five Star Real Estate: [email protected]


IDX provided courtesy of Realcomp II Ltd. via GreaterKalamazooAssociationofREALTORS. Copyright © 2026 Realcomp II Ltd. Shareholders.

IDX information is provided exclusively for consumers' personal, non-commercial use and may not be used for any purpose other than to identify prospective properties consumers may be interested in purchasing and that the data is deemed reliable but not guaranteed accurate by the MLS.

Neighborhood & Commute
Source: Walkscore
Save
Ask
Tour
Hide
Share