Your Michigan Home Search Starts HERE!

Save
Ask
Tour
Hide
Share
$289,500
14 Days On Site

5048 Riverview Drive
Cooper Charter Township, MI 49004

Single Family Residence|Pending
3
Beds
2
Total Baths
1
Full Bath
1
Partial Bath
1,958
SqFt
$148
/SqFt
1943
Built
County:
Kalamazoo
Call Now: 810-360-3488
Is this the listing for you? We can help make it yours.
810-360-3488
5048 Riverview Drive5048 Riverview Drive5048 Riverview Drive5048 Riverview Drive
Save
Ask
Tour
Hide
Share

Mortgage Calculator

Monthly Payment (Est.)

Enter an interest rate to see your estimated monthly payment.
Calculator powered by Showcase IDX, a Constellation1 Company. Copyright ©2026 Information is deemed reliable but not guaranteed.

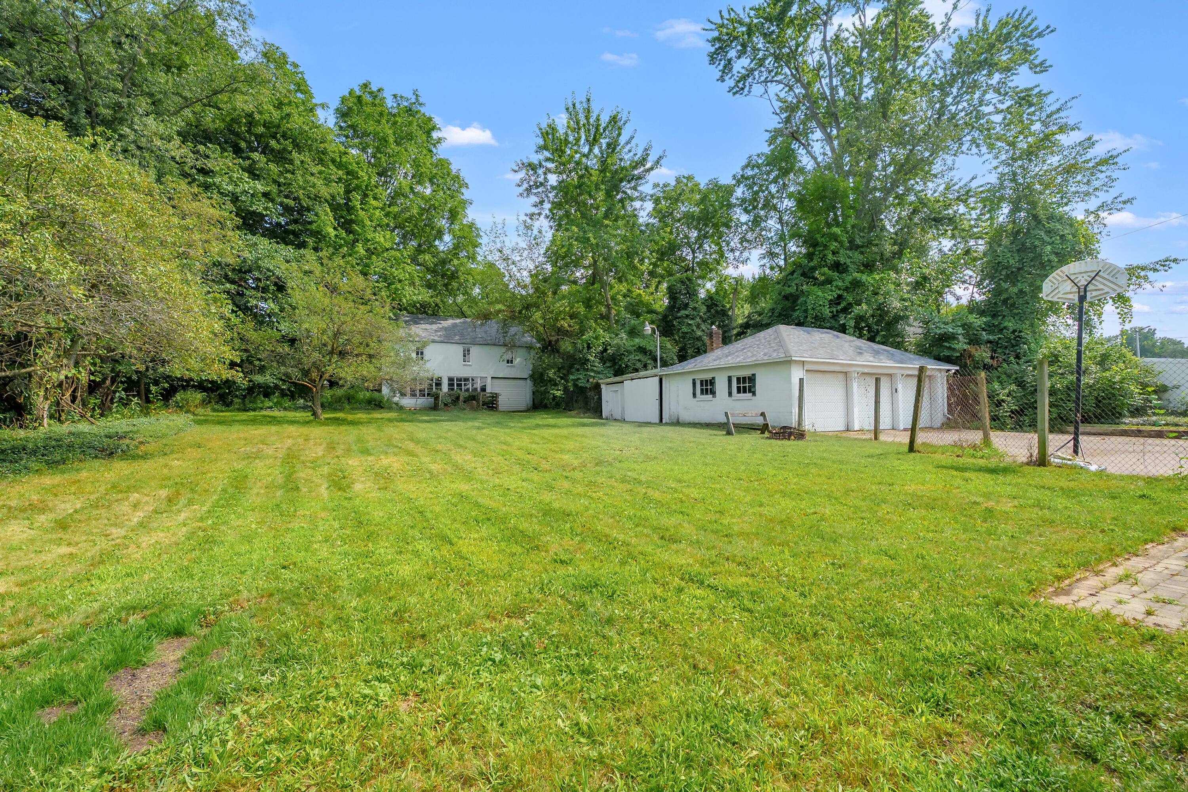
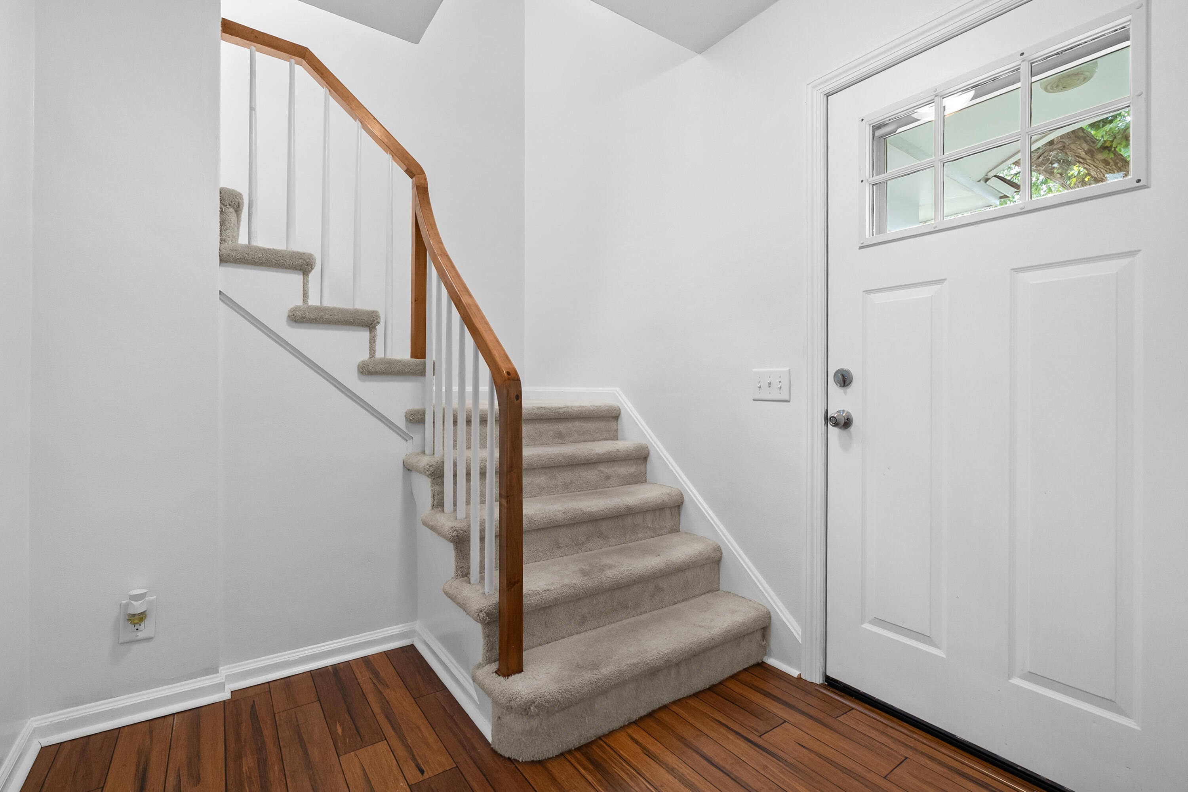
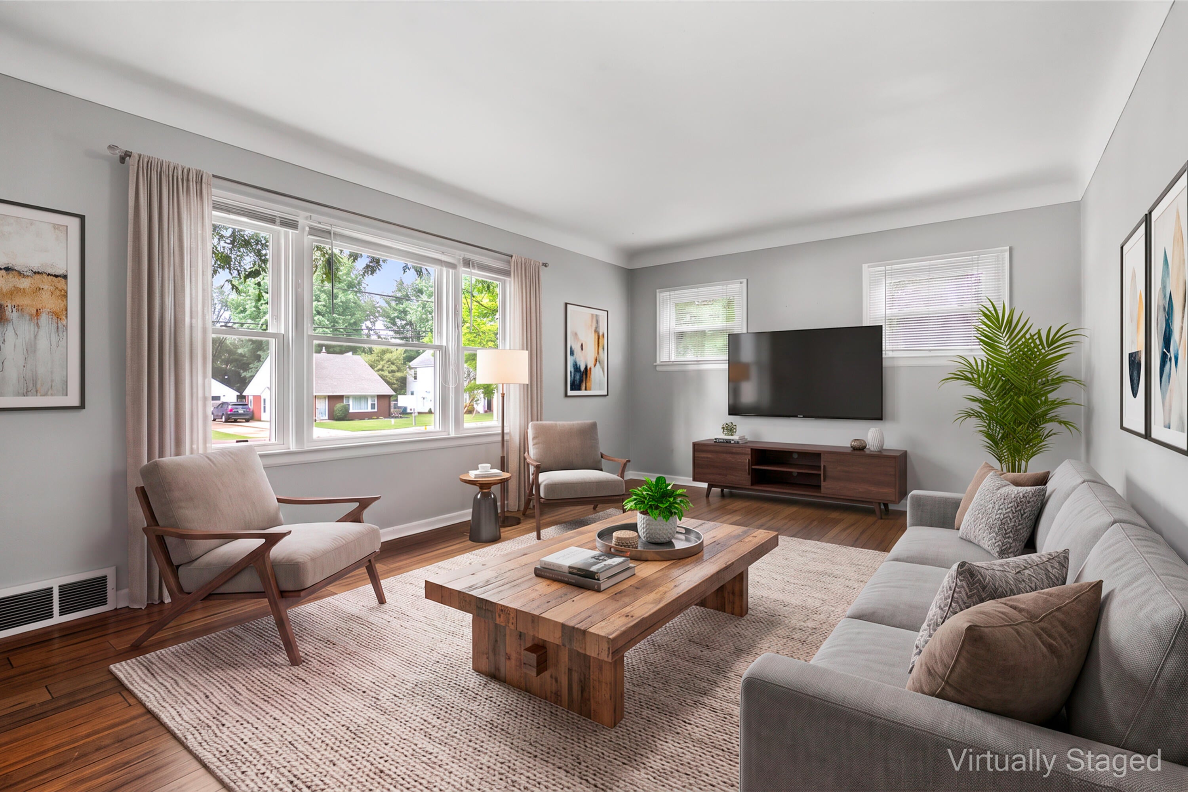
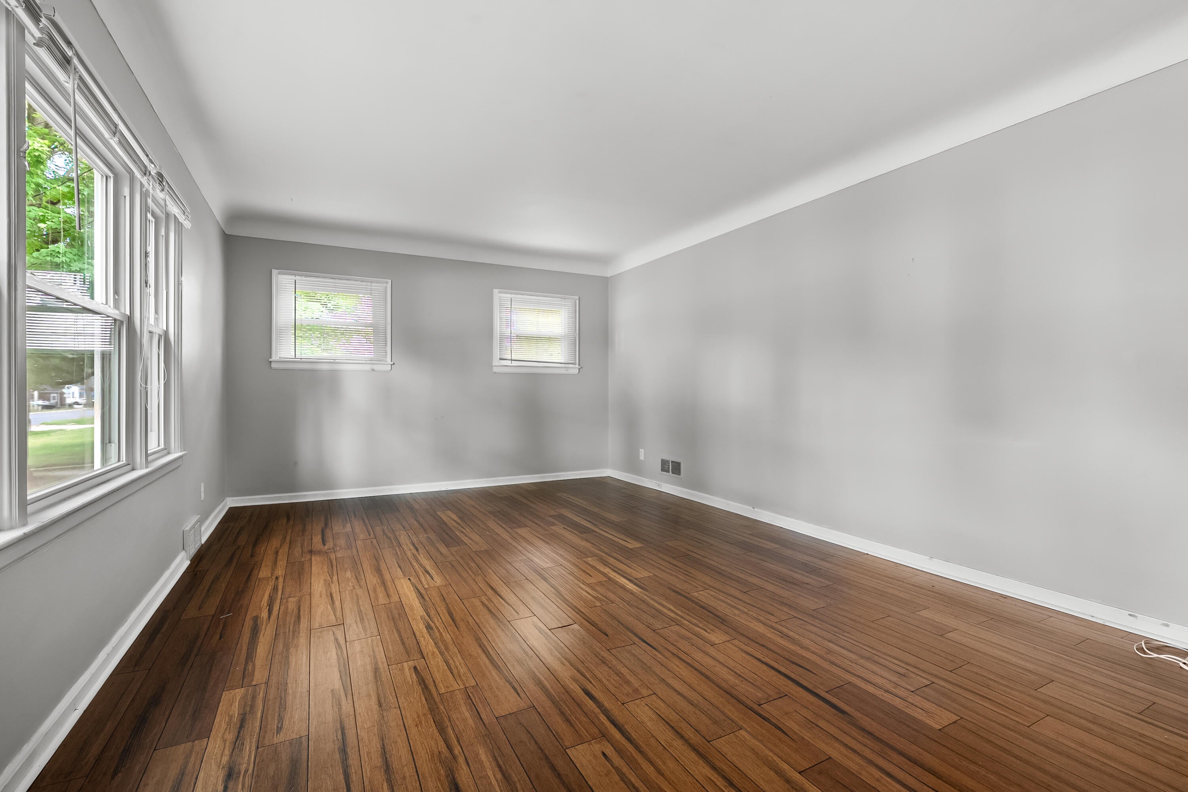
No Open House! Great price for this move in ready, spacious Parchment home! Offering over 1,950 finished sq. ft., this two-story colonial features 3-4 bedrooms and 1.5 baths. The main-floor dining room, complete with a closet, can easily be used as a 4th BD or flexible living space. The open kitchen offers a space that is easy to work in and has plenty of storage. Enjoy the large living room for your family gatherings. Upstairs there are 3 BD including a generous primary bedroom boasting an impressive walk-in closet. The basement provides additional finished space, laundry and dry storage. Updates include New Roof on all 3 buildings, Vinyl windows, new carpet and fresh paint. You'll find a three-car garage and a separate two-story barn outside, both equipped with electricity and offering excellent workspace & storage. The .75 acre property has a fenced backyard and fruit trees. Conveniently located in the heart of Parchment, close to schools & Markin Glen Park and shopping.Access off G Ave also.

Save
Ask
Tour
Hide
Share
Listing Snapshot
Price 
$289,500
Days On Site 
14 Days
Bedrooms 
3
Inside Area (SqFt) 
1,958 sqft
Total Baths 
2
Full Baths 
1
Partial Baths 
1
Lot Size 
0.72 Acres
Year Built 
1943
MLS® Number 
66026047523
Status 
Pending
Property Tax 
$2,065
HOA/Condo/Coop Fees 
N/A
Sq Ft Source 
N/A
Friends & Family
Recent Activity
2 days agoListing updated with changes from the MLS®
3 days agoStatus changed to Pending
2 weeks agoListing first seen on site
General Features
Acres 
0.72
Cross Street 
: G Ave & Wolverine
Garage 
Yes
Garage Spaces 
3
Parking 
ConcreteDetachedGarage Faces FrontGarage Door Opener
Property Sub Type 
Single Family Residence
Sewer 
Septic Tank
SqFt Above 
1716
SqFt Below 
242
SqFt Total 
1958
Style 
Traditional
Water Source 
Public
Interior Features
Appliances 
Gas Water HeaterDishwasherDryerMicrowaveRefrigeratorRangeWasher
Basement 
FinishedFullPartially Finished
Cooling 
Ceiling Fan(s)Central Air
Flooring 
CarpetCeramic TileLaminateWood
Heating 
Forced AirNatural Gas
Laundry Features 
In Basement
Window Features 
Window Treatments
BathFull 
Level - Upper
BathLav 
Level - Main
ThreeSeasonRoom 
Save
Ask
Tour
Hide
Share
Exterior Features
Construction Details 
BrickVinyl Siding
Fencing 
Chain LinkPrivacy
Lot Features 
Level
Other Structures 
Barn(s)
Patio And Porch 
Patio
Roof 
Composition
Windows/Doors 
Window Treatments
Community Features
MLS Area 
Area39021CooperTwp
School District 
Parchment
Financing Terms Available 
CashConventionalFHA
Roads 
Paved
Schools
School District
Parchment
Elementary School
Unknown
Middle School
Unknown
High School
Unknown
Listing courtesy of Chuck Jaqua, REALTOR: [email protected]


IDX provided courtesy of Realcomp II Ltd. via GreaterKalamazooAssociationofREALTORS. Copyright © 2026 Realcomp II Ltd. Shareholders.

IDX information is provided exclusively for consumers' personal, non-commercial use and may not be used for any purpose other than to identify prospective properties consumers may be interested in purchasing and that the data is deemed reliable but not guaranteed accurate by the MLS.

Neighborhood & Commute
Source: Walkscore
Save
Ask
Tour
Hide
Share