
1719 Alamo AvenueKalamazoo Charter Township, MI 49006
Mortgage Calculator
Monthly Payment (Est.)
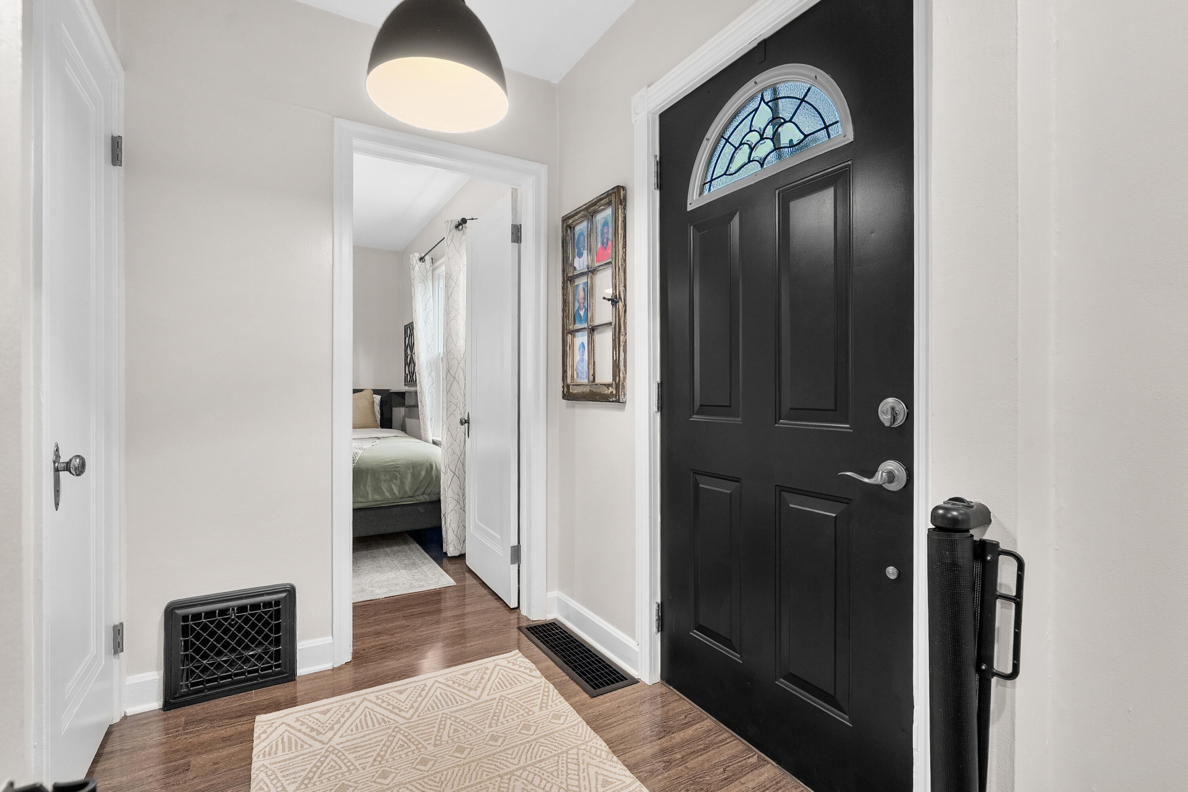
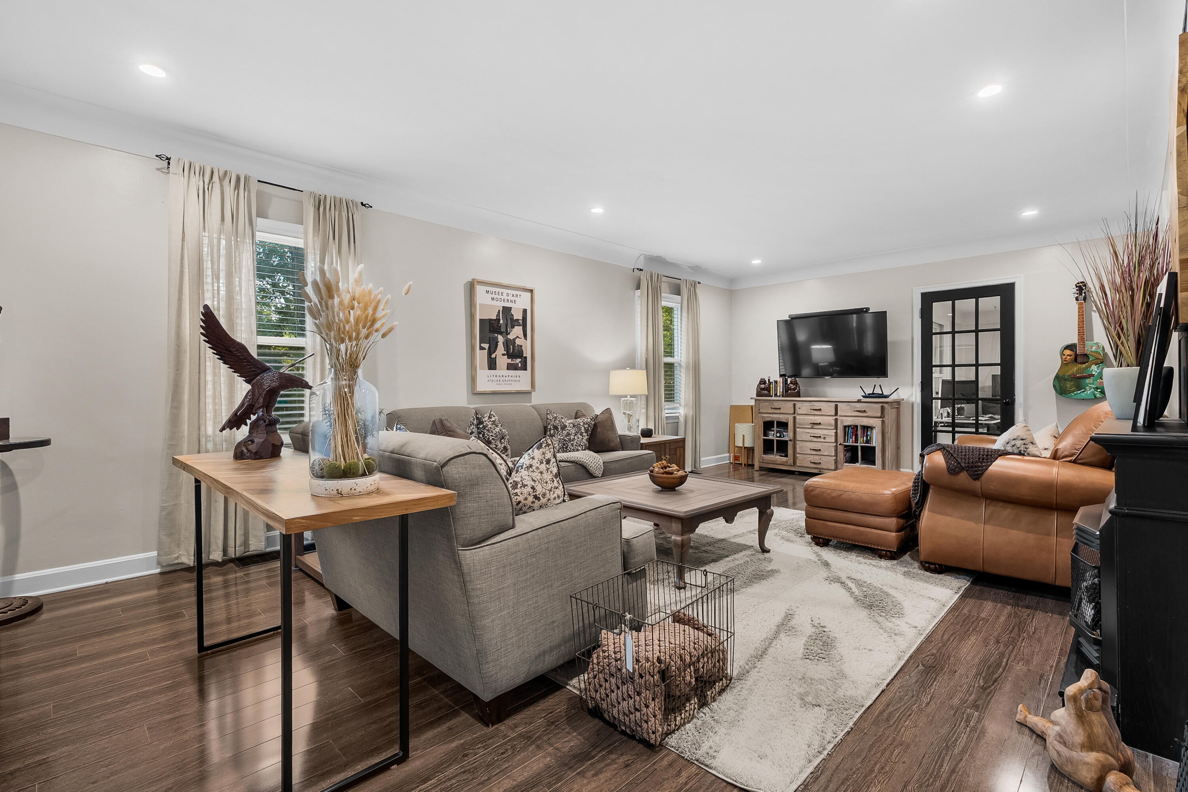
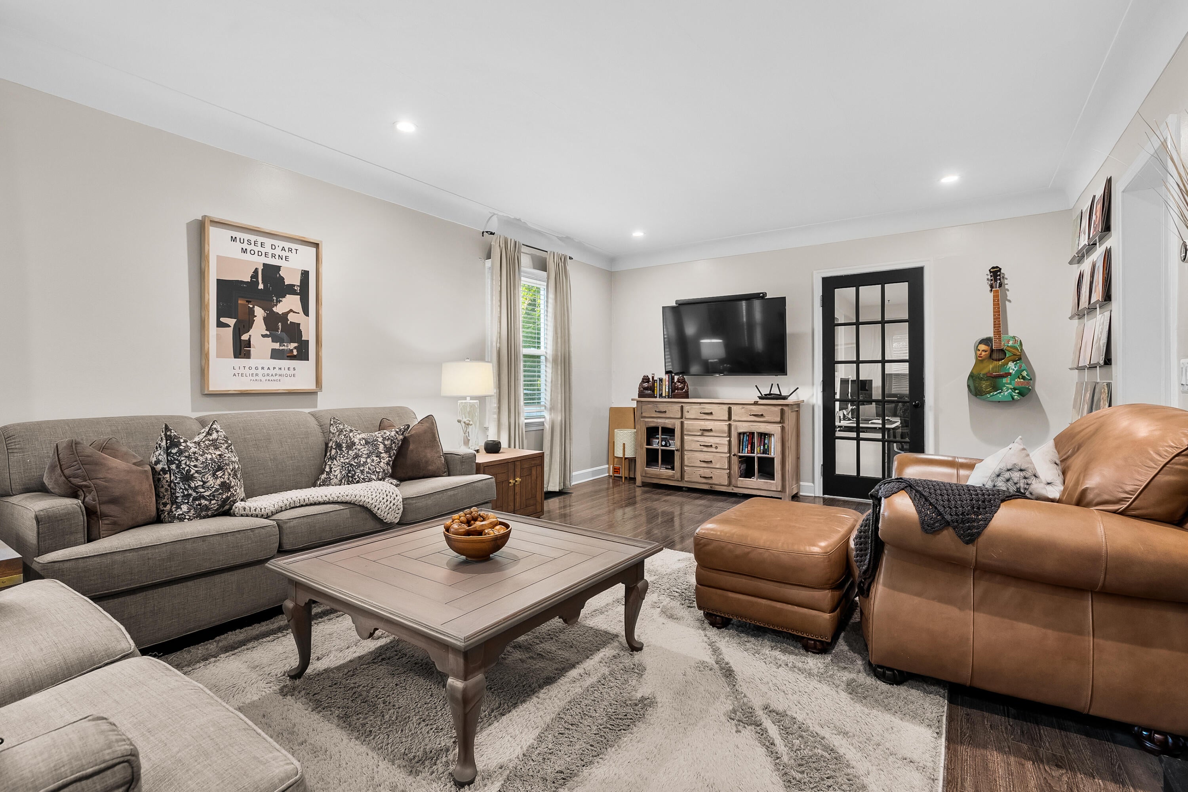
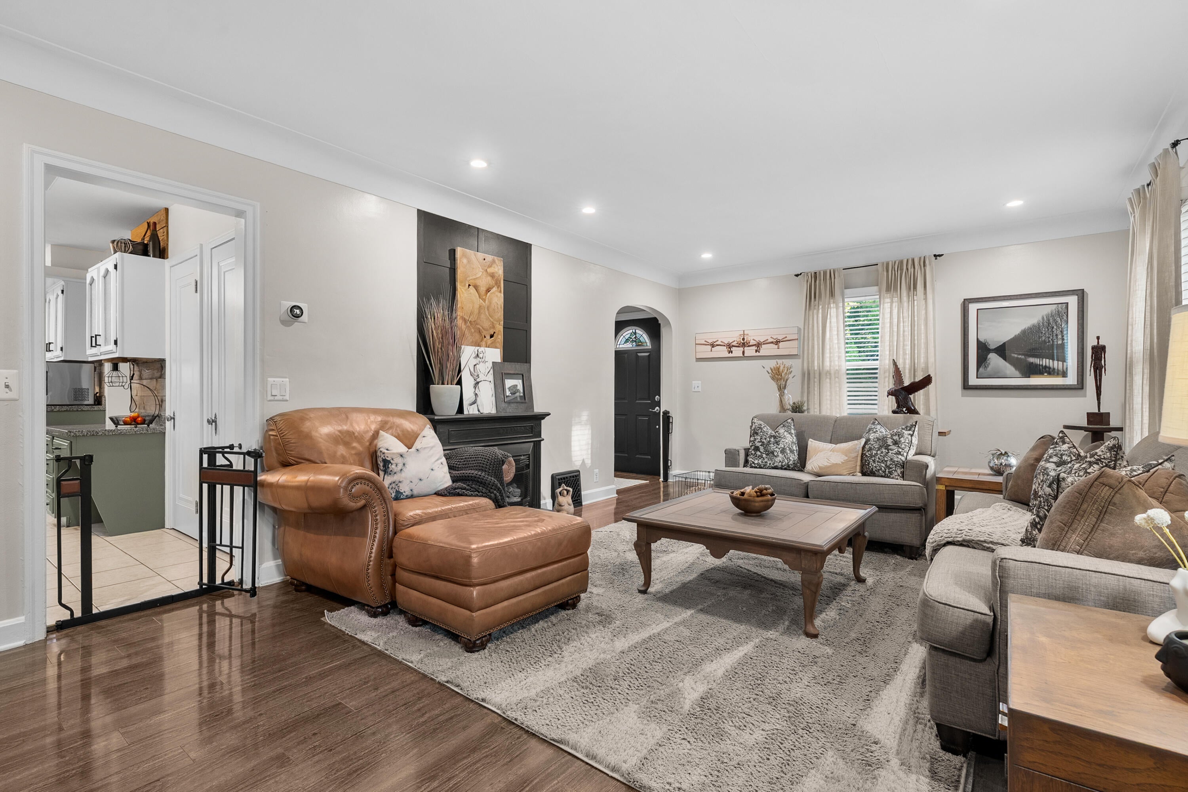
Enter an interest rate to see your estimated monthly payment.Classic Cape Cod charm meets modern updates in this inviting 3-bedroom home! Featuring one bedroom on the main floor and two spacious bedrooms on the upper level, this home offers a versatile floor plan with plenty of room for family, guests, or working from home. The main-floor bedroom features two closets, while a convenient half bath is located nearby. The updated kitchen is sure to impress with granite countertops, a newer sink and faucet, beautiful white cabinetry, ceramic tile flooring, and a spacious pantry. Appliances include the refrigerator, range/oven, dishwasher, and microwave. The kitchen opens to a generous dining area with plenty of room for entertaining. An oversized mudroom at the rear entrance provides convenient bench seating and an easy-care tile floor. The classic living room offers plenty of space for gatherings and showcases the home's character with cove ceilings and new LVT flooring. A second main-floor room provides flexibility as a guest bedroom, home officeor den. Upstairs, two spacious bedrooms feature hardwood flooring and ceiling fan/light fixtures. The full bath includes a combination tub/shower, floor-to-ceiling tile, arched entryway, laminate cabinetry, and LVT flooring. The partially finished lower level adds even more versatility with a family room featuring an egress window, making it possible to create a 4th bedroom if desired. A fully tiled shower with wood ceiling adds functionality, while the washer, dryer, and laundry sink make laundry convenient. Additional amenities include a 2-car garage with two new garage doors, new central air conditioning in 2025, water heater in 2025, furnace in 2018, roof in 2008, newer gutters, and a fenced backyard. Beautiful landscaping and koi pond add unique character to the outdoor space. This charming home offers the perfect combination of classic design, thoughtful updates, and flexible living space! Kalamazoo Schools offers the Kalamazoo Promise.
| 5 days ago | Listing updated with changes from the MLS® | |
| 5 days ago | Status changed to Pending | |
| 2 weeks ago | Listing first seen on site |

IDX provided courtesy of Realcomp II Ltd. via GreaterKalamazooAssociationofREALTORS. Copyright © 2026 Realcomp II Ltd. Shareholders.
IDX information is provided exclusively for consumers' personal, non-commercial use and may not be used for any purpose other than to identify prospective properties consumers may be interested in purchasing and that the data is deemed reliable but not guaranteed accurate by the MLS.
Did you know? You can invite friends and family to your search. They can join your search, rate and discuss listings with you.