Your Michigan Home Search Starts HERE!

Save
Ask
Tour
Hide
Share
$550,000
14 Days On Site

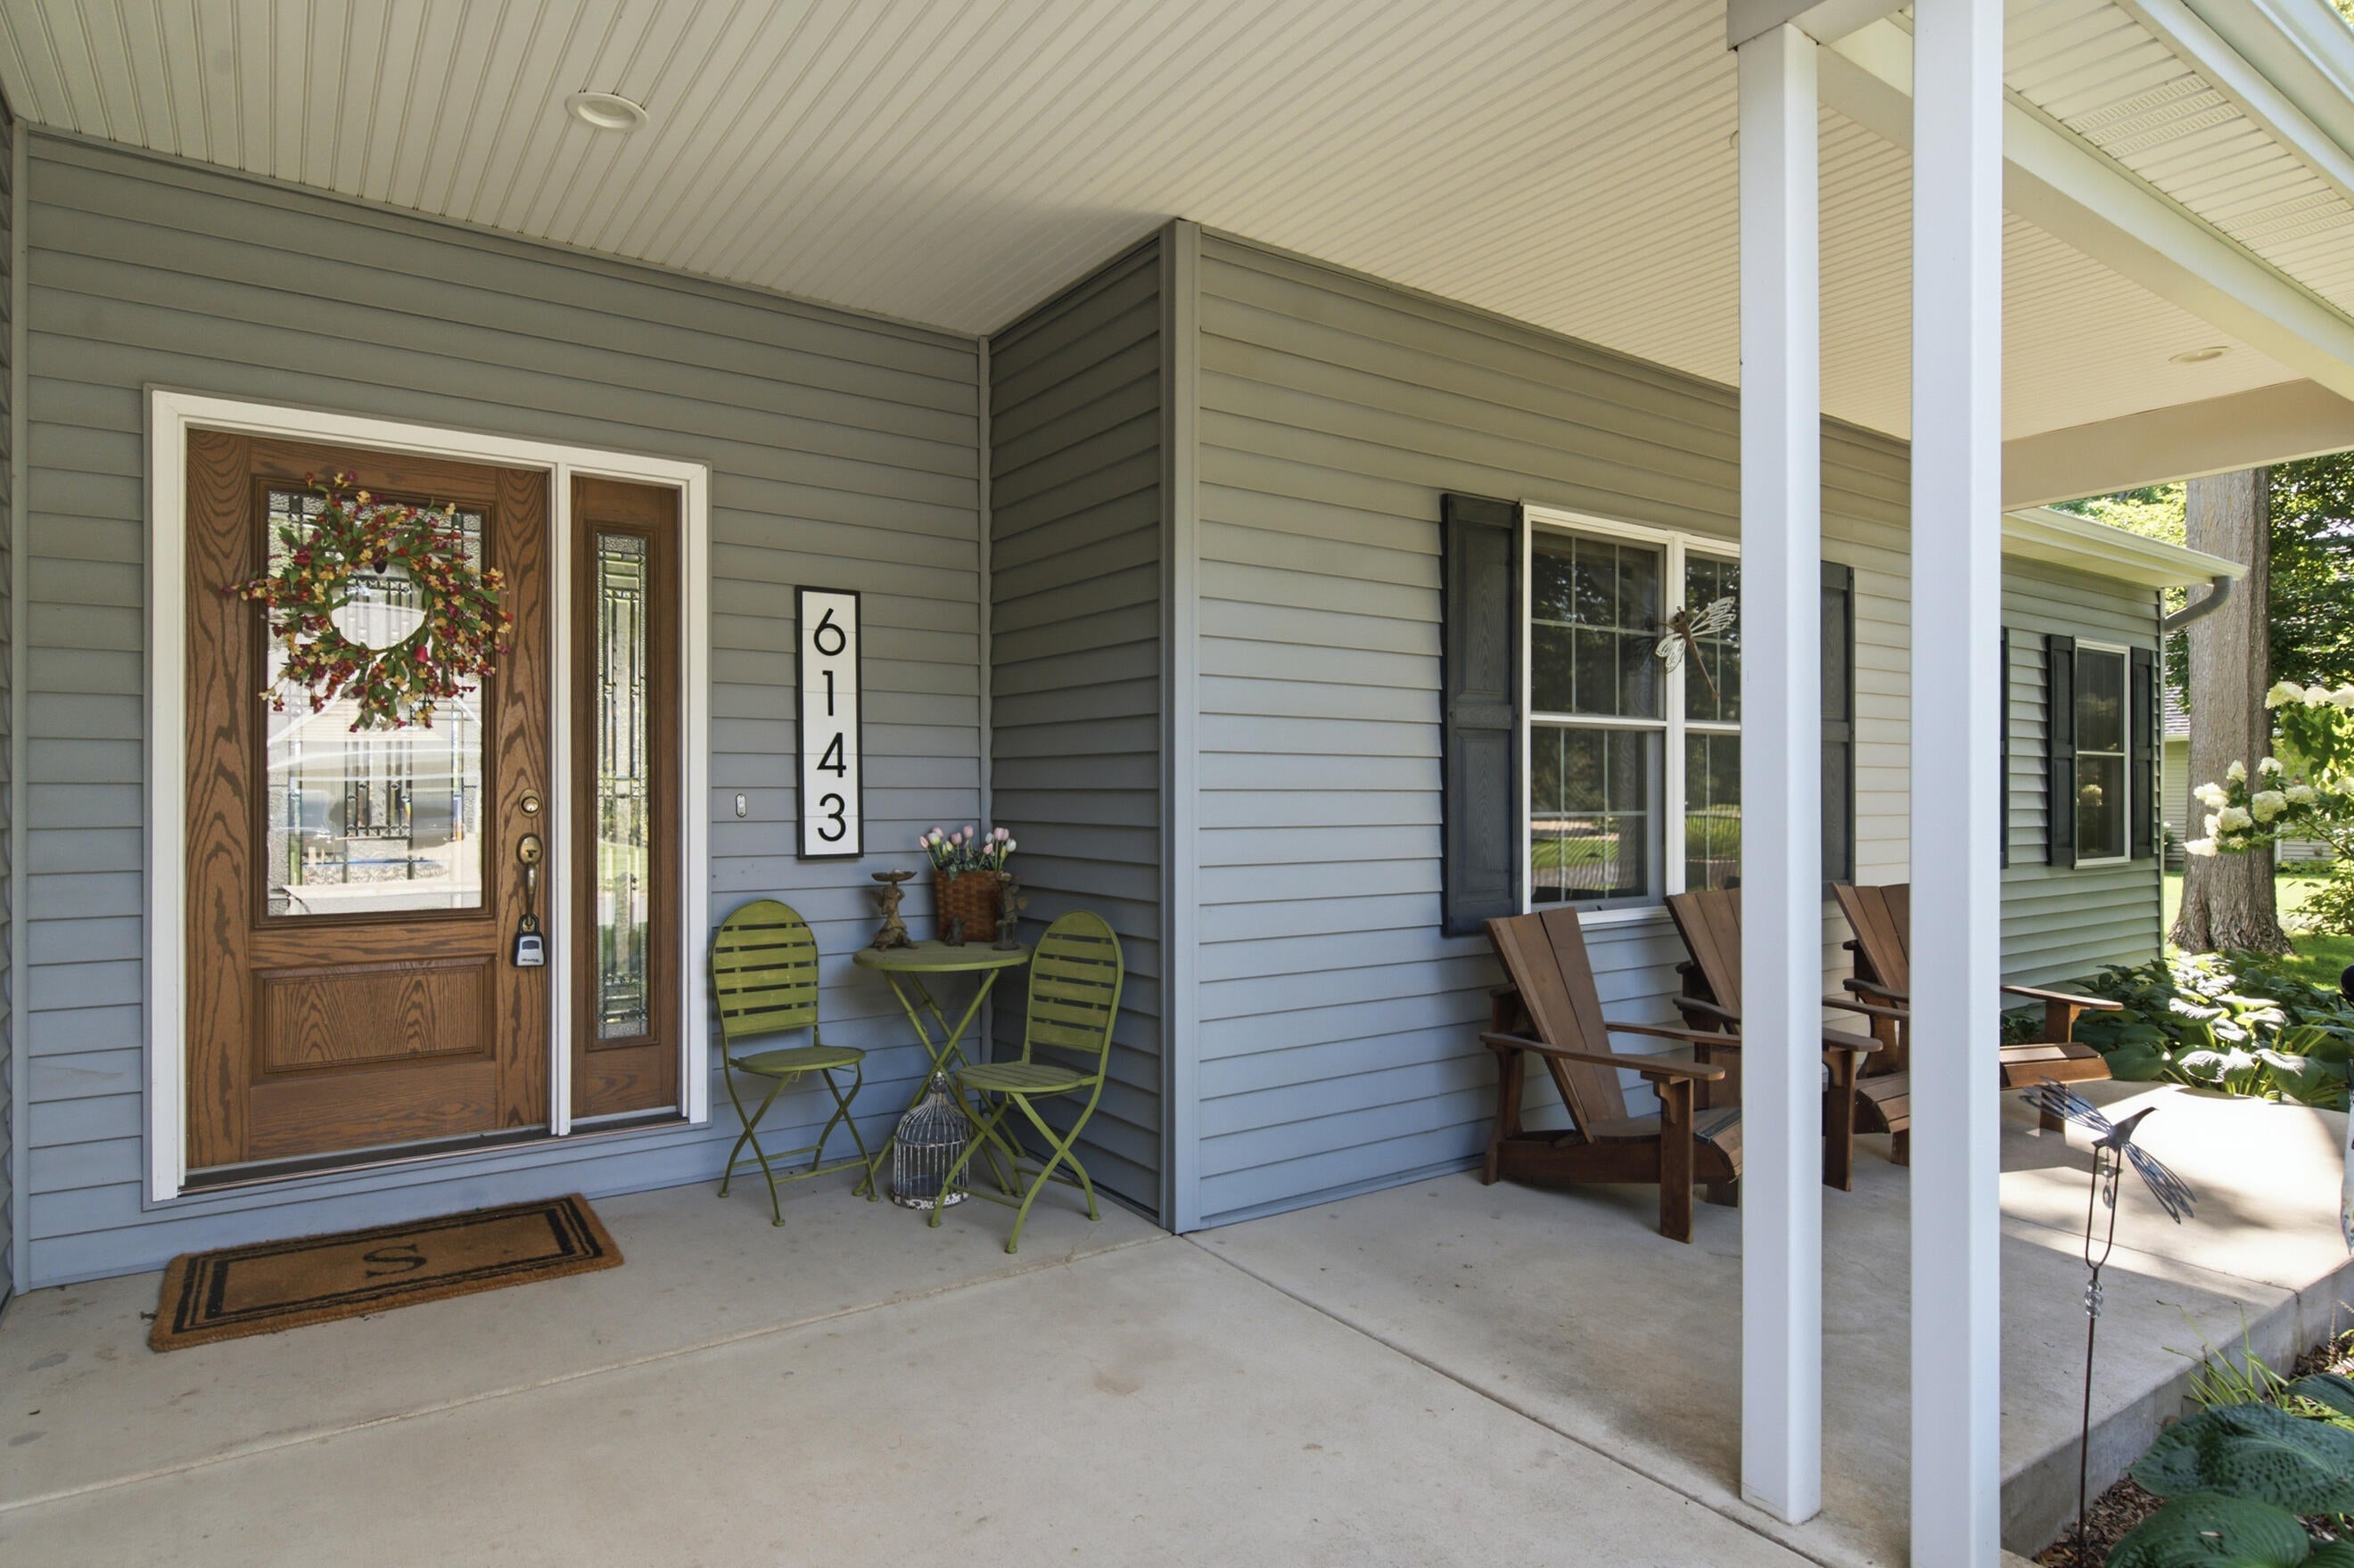
6143 Sunshine Avenue
Prairie Ronde Township, MI 49087

For Sale|Single Family Residence|Active
4
Beds
4
Total Baths
3
Full Baths
1
Partial Bath
1,886
SqFt
$292
/SqFt
2005
Built
Subdivision:
WOODBROOK ESTATES
County:
Kalamazoo
Call Now: 810-360-3488
Is this the listing for you? We can help make it yours.
810-360-3488
6143 Sunshine Avenue6143 Sunshine Avenue6143 Sunshine Avenue6143 Sunshine Avenue
Save
Ask
Tour
Hide
Share

Mortgage Calculator

Monthly Payment (Est.)

Enter an interest rate to see your estimated monthly payment.
Calculator powered by Showcase IDX, a Constellation1 Company. Copyright ©2026 Information is deemed reliable but not guaranteed.

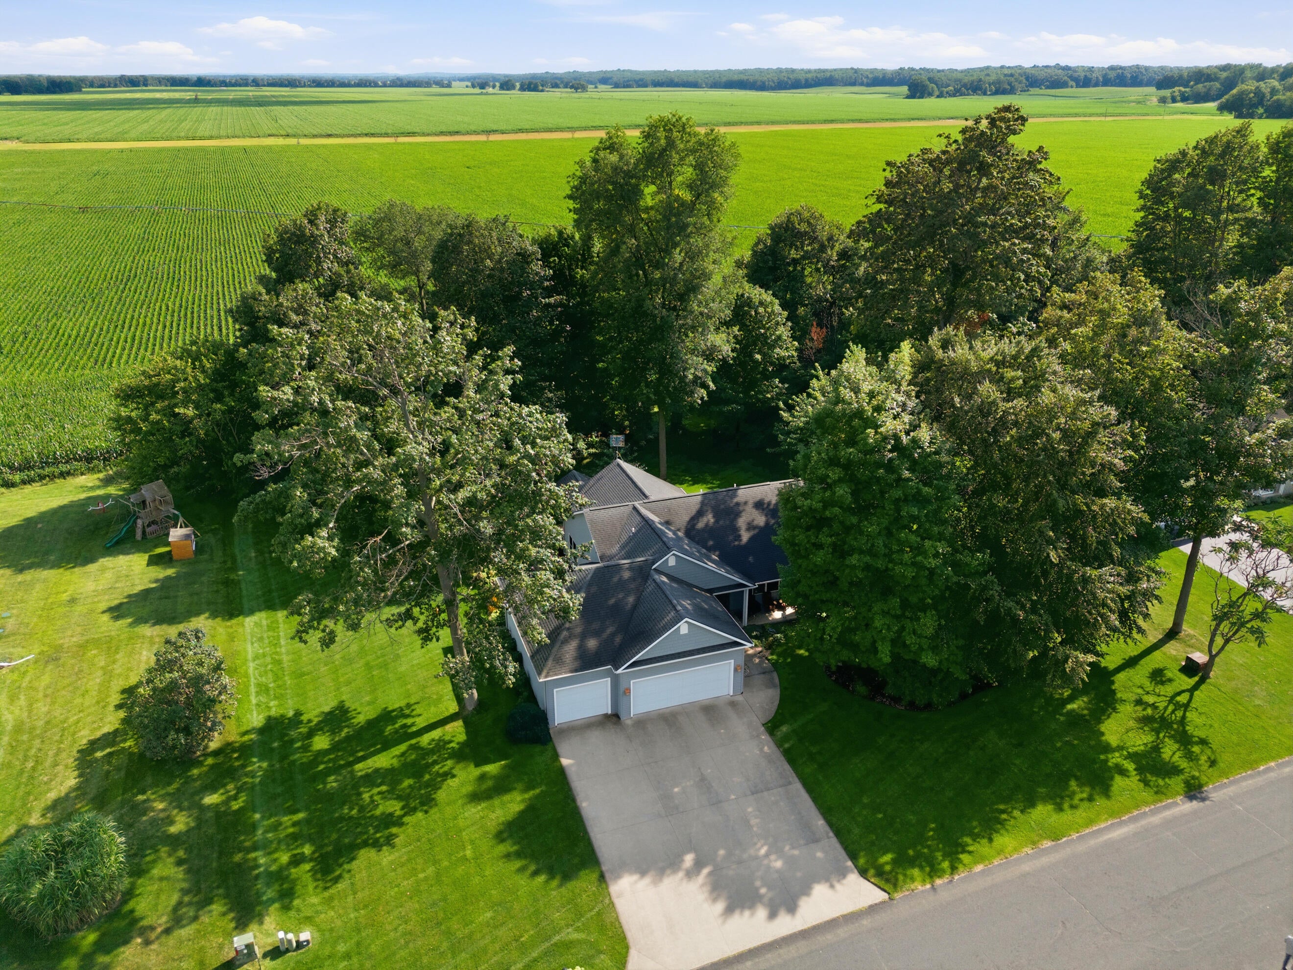
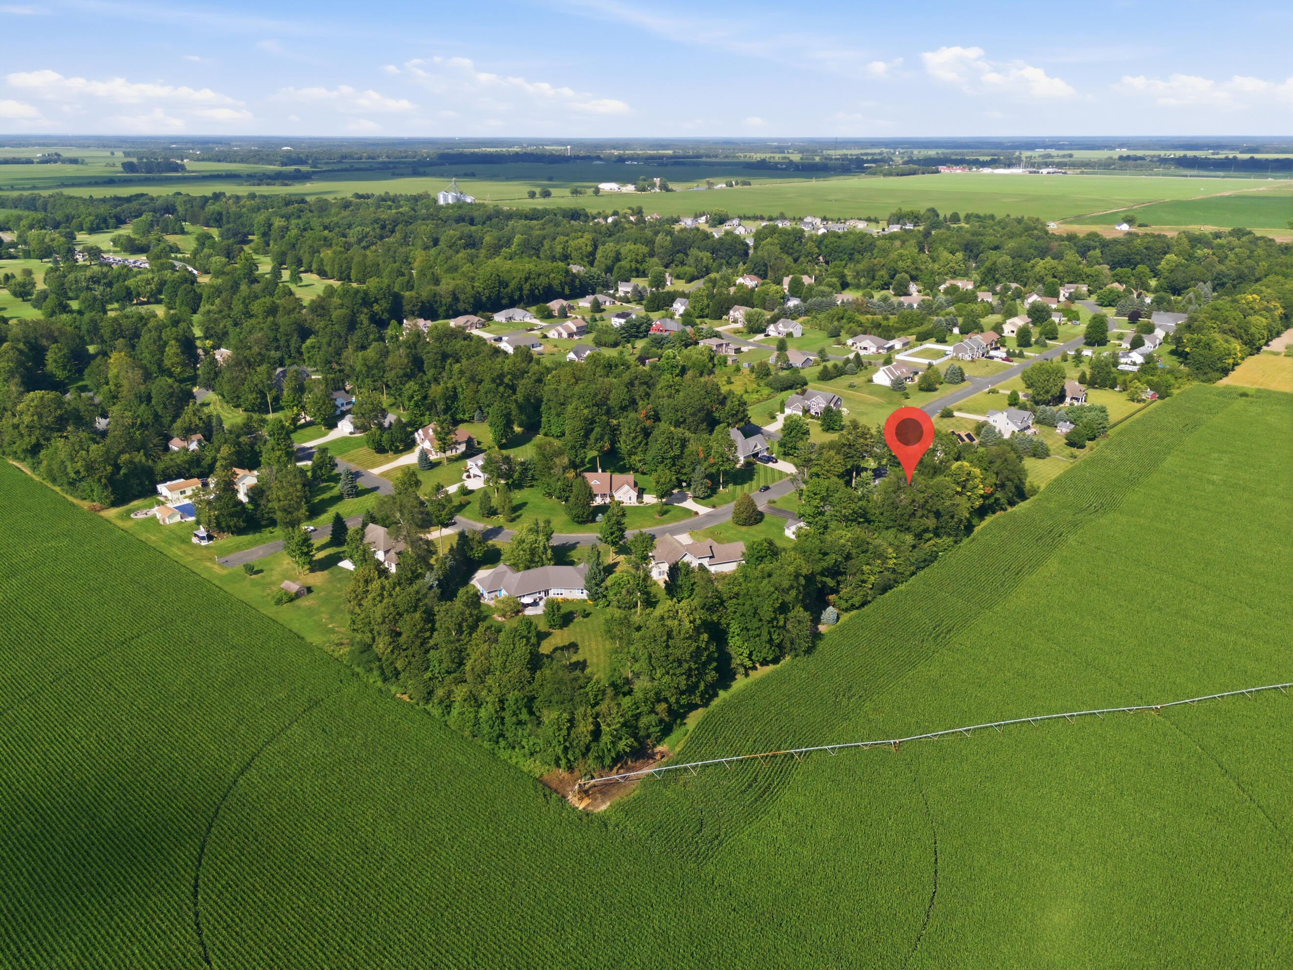
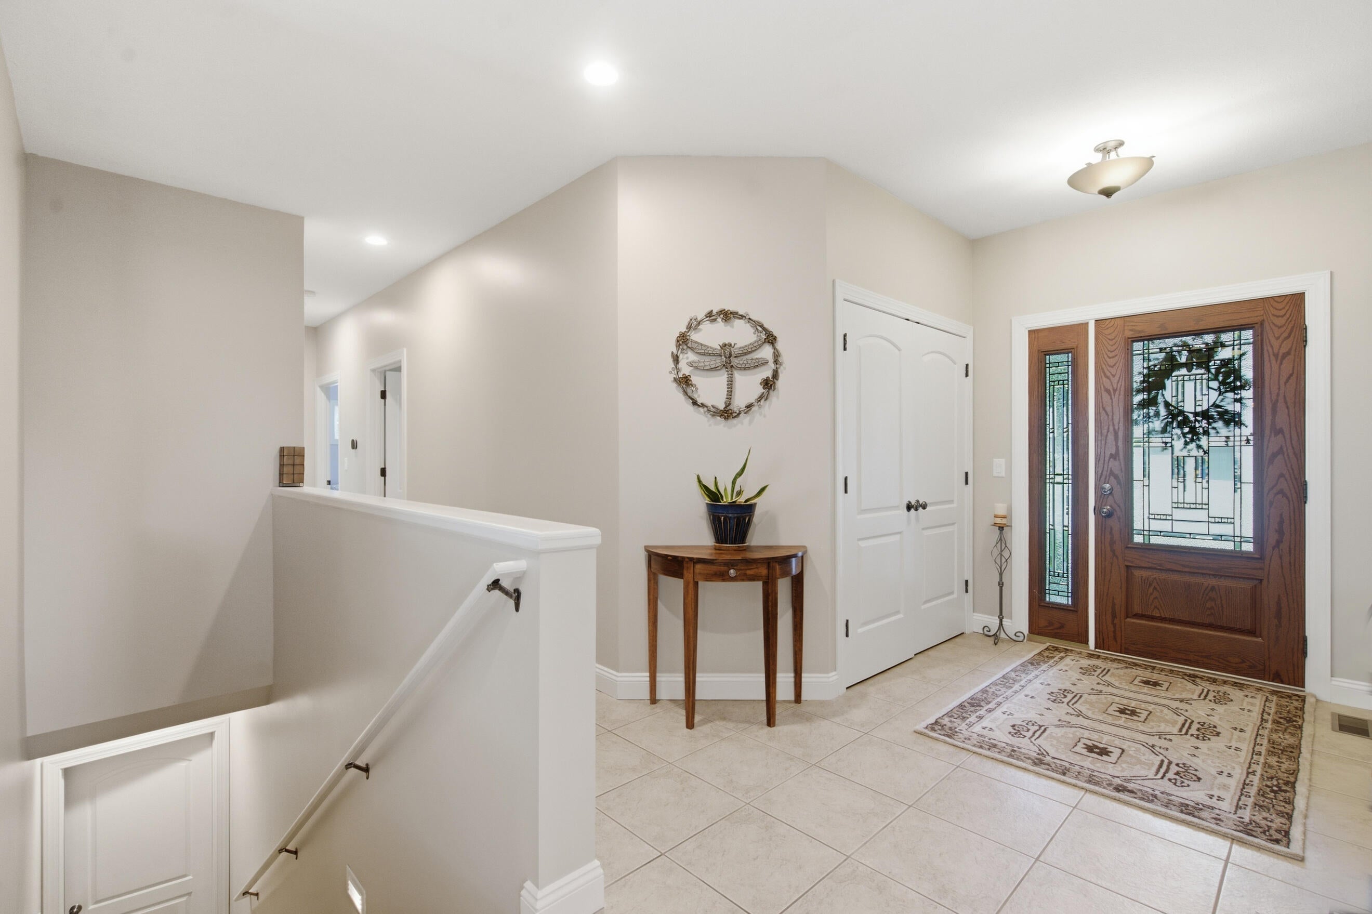
NEW PRICE! A significant price adjustment allows the next owners to select countertops that fit their style and preferences. Some moves are about having more. Others are about finding what fits the life you're living now--and the one still ahead. This custom ranch was thoughtfully designed with flexibility built in from the start. Set near the back of Woodbrook Estates, mature trees, established gardens and views across the fields provide visual breathing room--a setting that feels a little less like a subdivision and a lot more like an escape. Inside, an open yet intentionally defined floor plan keeps the main living spaces connected without making them all feel like one room. At its heart: rich hickory cabinetry custom-built by a local craftsman. The primary suite opens directly to its own stamped-concrete patio with hot-tub hookup, extending everyday living into the gardens beyond. A next chapter shouldn't mean giving up the things you love to do. Four garage bays provide room for vehicles, gear and projects. Downstairs, that designed flexibility continues. Bilco exterior access leads directly into a dedicated woodshop/workshop, ready for the next project, while extensive built-in storage makes room for everything you bring along. A generous finished living space includes a full bath, two egress windows and plumbing already in place for a future kitchenette or wet bar???space designed to adapt rather than dictate how it should be used. This isn't a home designed around having the most. It's designed around having what matters???and leaving room for whatever comes next.

Save
Ask
Tour
Hide
Share
Listing Snapshot
Price 
$550,000
Days On Site 
14 Days
Bedrooms 
4
Inside Area (SqFt) 
1,886 sqft
Total Baths 
4
Full Baths 
3
Partial Baths 
1
Lot Size 
0.61 Acres
Year Built 
2005
MLS® Number 
66026047623
Status 
Active
Property Tax 
$4,511
HOA/Condo/Coop Fees 
N/A
Sq Ft Source 
Other
Friends & Family
Recent Activity
2 weeks agoListing first seen on site
2 weeks agoListing updated with changes from the MLS®
General Features
Acres 
0.61
Attached Garage 
Yes
Cross Street 
Farmstone St & Deer Run
Disclosures 
Mineral Rights Excluded
Garage 
Yes
Garage Spaces 
4
Parking 
AttachedConcreteGarage Faces FrontGarage Door OpenerTandem
Property Sub Type 
Single Family Residence
Sewer 
Septic Tank
Special Circumstances 
Standard
SqFt Above 
1886
SqFt Below 
949
SqFt Total 
3818
Style 
Ranch
Utilities 
Natural Gas Connected
Water Source 
PrivateWell
Zoning 
Residential
Interior Features
Appliances 
Gas Water HeaterDishwasherRefrigeratorRangeWater Softener Owned
Basement 
FinishedFull
Cooling 
Ceiling Fan(s)Central Air
Fireplace 
Yes
Fireplace Features 
Gas LogLiving Room
Fireplaces 
1
Flooring 
CarpetTileWood
Heating 
Forced AirNatural Gas
Interior 
Pantry
Laundry Features 
Laundry RoomMain Level
Window Features 
Insulated Windows
BathFull 
Level - Basement
BathLav 
Level - Main
Bedroom 2 
Dimensions - 12.0 x 12.0Level - MainArea - 144
Bedroom 3 
Dimensions - 15.0 x 10.0Level - MainArea - 150
Family Room 
Dimensions - 33.0 x 31.0Level - BasementArea - 1023
Kitchen 
Dimensions - 15.0 x 14.0Level - MainArea - 210
Laundry 
Dimensions - 8.0 x 9.0Level - MainArea - 72
Living Room 
Dimensions - 15.0 x 19.0Level - MainArea - 285
Master Bathroom 
Dimensions - 10.0 x 8.0Level - MainArea - 80
Master Bedroom 
Dimensions - 17.0 x 14.0Level - MainArea - 238
Other 
Dimensions - 12.0 x 12.0Level - MainArea - 144
Workshop 
Dimensions - 29.0 x 34.0Level - BasementArea - 986Description - Workshop Dust Collected included
Save
Ask
Tour
Hide
Share
Exterior Features
Construction Details 
Vinyl Siding
Exterior 
Garden
Lot Features 
LevelWooded
Patio And Porch 
CoveredDeckPatioPorch
Roof 
Composition
Windows/Doors 
Insulated Windows
Community Features
MLS Area 
Area39131PrairieRondeTwp
School District 
SchoolcraftKalamazooCo
Financing Terms Available 
CashConventionalVA Loan
Roads 
Paved
Schools
School District
SchoolcraftKalamazooCo
Elementary School
Unknown
Middle School
Unknown
High School
Unknown
Listing courtesy of Five Star Real Estate: [email protected]


IDX provided courtesy of Realcomp II Ltd. via GreaterKalamazooAssociationofREALTORS. Copyright © 2026 Realcomp II Ltd. Shareholders.

IDX information is provided exclusively for consumers' personal, non-commercial use and may not be used for any purpose other than to identify prospective properties consumers may be interested in purchasing and that the data is deemed reliable but not guaranteed accurate by the MLS.

Neighborhood & Commute
Source: Walkscore
Save
Ask
Tour
Hide
Share