Your Michigan Home Search Starts HERE!

Save
Ask
Tour
Hide
Share
$370,000
58 Days On Site

765 Chadds Ford Way
Oshtemo Charter Township, MI 49009

For Sale|Single Family Residence|Active
3
Beds
3
Total Baths
2
Full Baths
1
Partial Bath
2,438
SqFt
$152
/SqFt
1996
Built
County:
Kalamazoo
Call Now: 810-360-3488
Is this the listing for you? We can help make it yours.
810-360-3488
765 Chadds Ford Way765 Chadds Ford Way765 Chadds Ford Way765 Chadds Ford Way
Save
Ask
Tour
Hide
Share

Mortgage Calculator

Monthly Payment (Est.)

Enter an interest rate to see your estimated monthly payment.
Calculator powered by Showcase IDX, a Constellation1 Company. Copyright ©2026 Information is deemed reliable but not guaranteed.

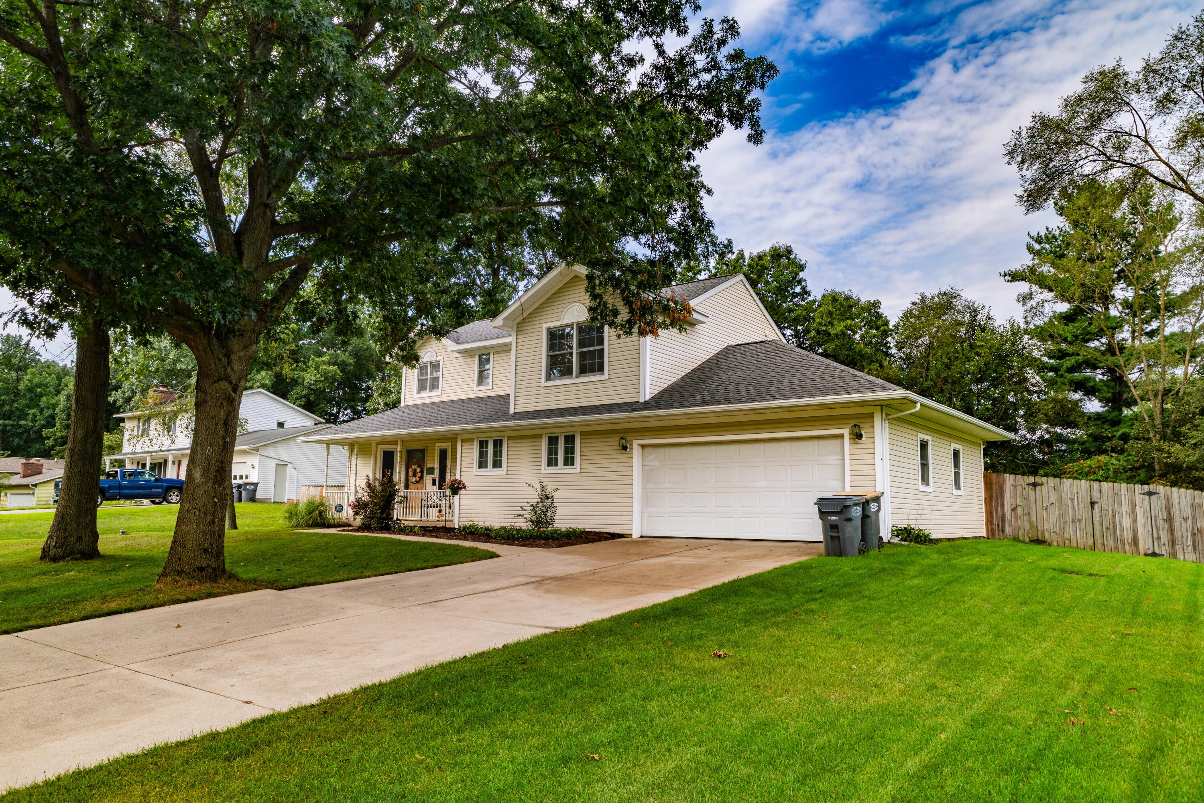
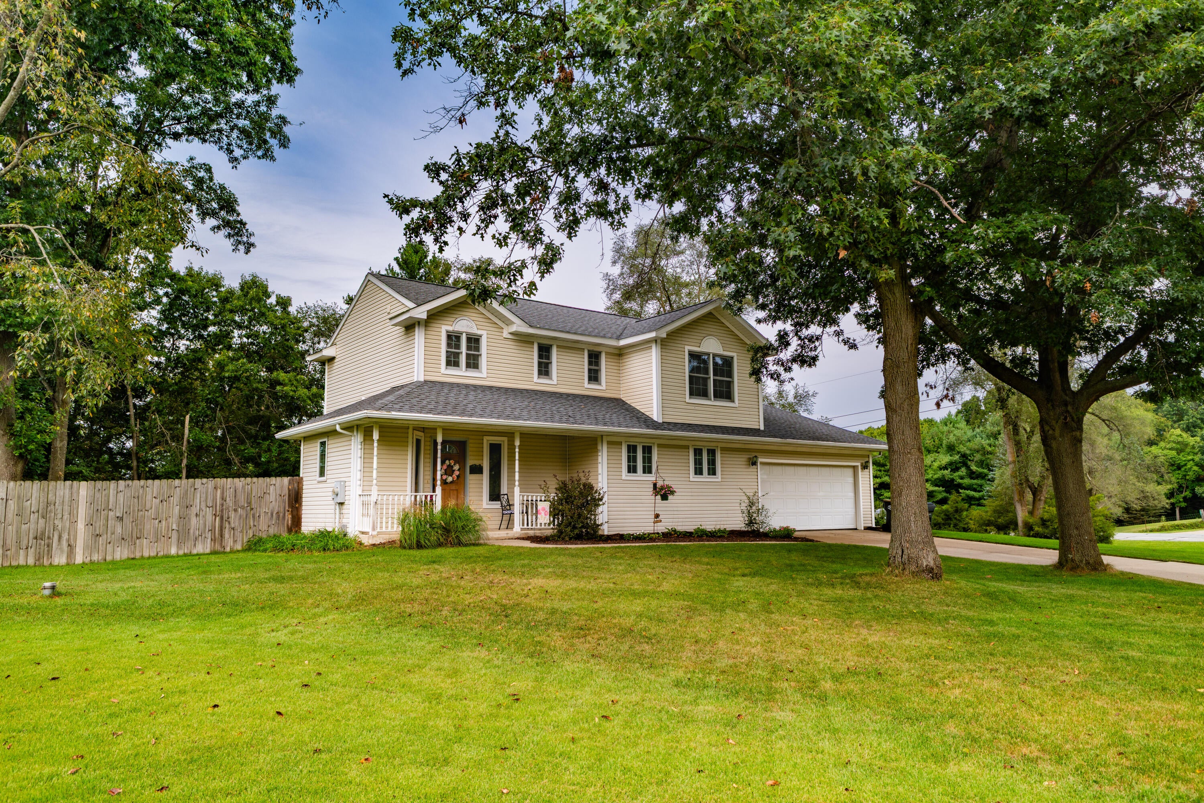
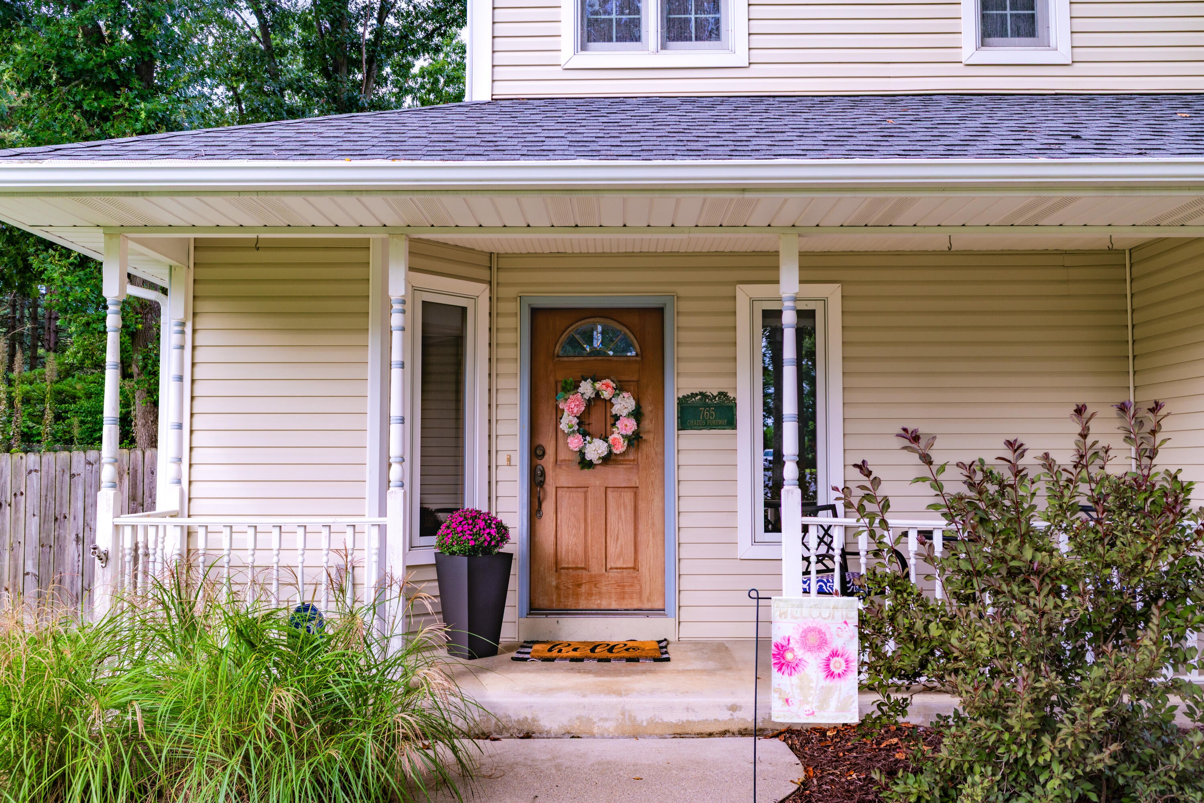
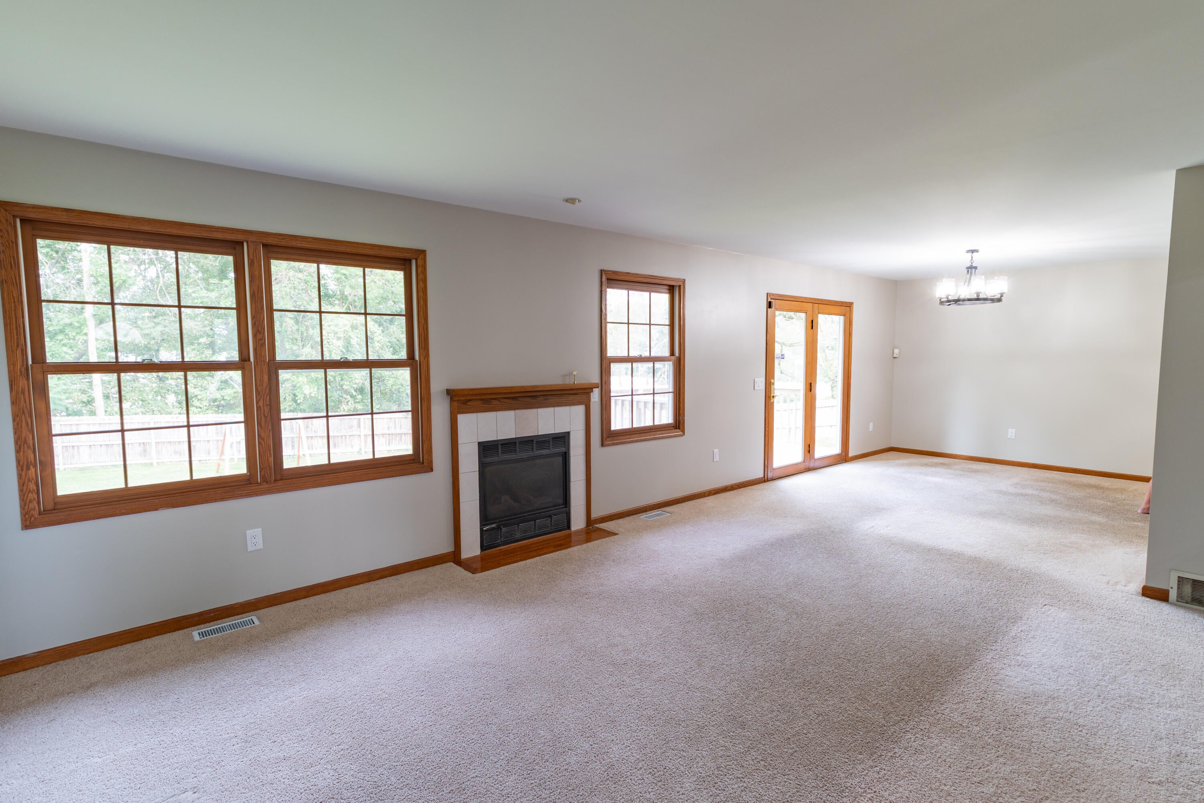
Charm & comfort come together in this traditional Oshtemo Twp. home, located in the Mattawan. Step inside to a cozy gas log fireplace, the perfect welcome on cool evenings. The spacious dining area is ideal for entertaining, just off it, a large deck offers the perfect setting for grilling & outdoor relaxation. The kitchen's central layout keeps things effortless, serving both the dining room & deck with ease. Upstairs, a vaulted-ceiling master suite comfortably fits a king-size bed, joined by two additional bedrooms that are bright and generously sized. The finished lower level adds even more living space, with a large recreation room plus a separate den and study, perfect for a home office, playroom, or extra guest space. Outside, enjoy a large, fully fenced-in backyard that perfect for pets and outdoor gatherings.Recent updates include a new roof (2023), new HVAC system (2021), fresh paint on the main and second floors (2026), updated bathroom flooring & lighting fixtures (2026). A $8,000 carpet allowance is included, giving buyers the freedom to choose their own flooring.

Save
Ask
Tour
Hide
Share
Listing Snapshot
Price 
$370,000
Days On Site 
58 Days
Bedrooms 
3
Inside Area (SqFt) 
2,438 sqft
Total Baths 
3
Full Baths 
2
Partial Baths 
1
Lot Size 
0.49 Acres
Year Built 
1996
MLS Number 
66026047726
Status 
Active
Property Tax 
$4,936
HOA/Condo/Coop Fees 
N/A
Sq Ft Source 
N/A
Friends & Family
Recent Activity
a month agoListing updated with changes from the MLS
a month agoPrice changed to $370,000
2 months agoListing first seen on site
General Features
Acres 
0.49
Attached Garage 
Yes
Cross Street 
M-43 and End
Garage 
Yes
Garage Spaces 
2
Parking 
AttachedGarage Faces FrontGarage Door OpenerPaved
Property Sub Type 
Single Family Residence
Security 
Smoke Detector(s)
Sewer 
Septic Tank
Special Circumstances 
Standard
SqFt Above 
1612
SqFt Below 
826
SqFt Total 
2438
Style 
Traditional
Utilities 
Cable ConnectedNatural Gas ConnectedPhone Available
Water Source 
PrivateWell
Interior Features
Appliances 
Gas Water HeaterDishwasherRefrigeratorRange
Basement 
FinishedFull
Cooling 
Ceiling Fan(s)Central Air
Fireplace 
Yes
Fireplace Features 
Gas LogLiving Room
Fireplaces 
1
Flooring 
CarpetLinoleumWood
Heating 
Forced AirNatural Gas
Laundry Features 
Laundry RoomMain Level
Window Features 
Insulated Windows
BathFull 
Level - Upper
BathLav 
Level - Main
Bedroom 2 
Dimensions - 10.0 x 11.0Level - MainArea - 110
Bedroom 3 
Dimensions - 11.0 x 11.0Level - MainArea - 121
Dining Room 
Dimensions - 11.0 x 13.0Level - MainArea - 143Description - Formal
Game Room 
Dimensions - 12.0 x 16.0Level - MainArea - 192
Kitchen 
Dimensions - 10.0 x 14.0Level - MainArea - 140
Living Room 
Dimensions - 13.0 x 20.0Level - MainArea - 260
Master Bathroom 
Dimensions - 7.0 x 7.0Level - MainArea - 49
Master Bedroom 
Dimensions - 12.0 x 13.0Level - MainArea - 156
Save
Ask
Tour
Hide
Share
Exterior Features
Construction Details 
Vinyl Siding
Exterior 
Playground
Fencing 
Back YardPrivacy
Lot Features 
Corner Lot
Patio And Porch 
DeckPorch
Roof 
Composition
Windows/Doors 
Insulated Windows
Community Features
MLS Area 
Area39051OshtemoTwp
School District 
Mattawan
Financing Terms Available 
CashConventionalFHAUSDA LoanVA Loan
Roads 
Paved
Schools
School District
Mattawan
Elementary School
Unknown
Middle School
Unknown
High School
Unknown
Listing courtesy of M2 Real Estate Collective: [email protected]


IDX provided courtesy of Realcomp II Ltd. via GreaterKalamazooAssociationofREALTORS. Copyright © 2026 Realcomp II Ltd. Shareholders.

IDX information is provided exclusively for consumers' personal, non-commercial use and may not be used for any purpose other than to identify prospective properties consumers may be interested in purchasing and that the data is deemed reliable but not guaranteed accurate by the MLS.

Neighborhood & Commute
Source: Walkscore
Save
Ask
Tour
Hide
Share