
8775 W S AvenueTexas Charter Township, MI 49087
Mortgage Calculator
Monthly Payment (Est.)
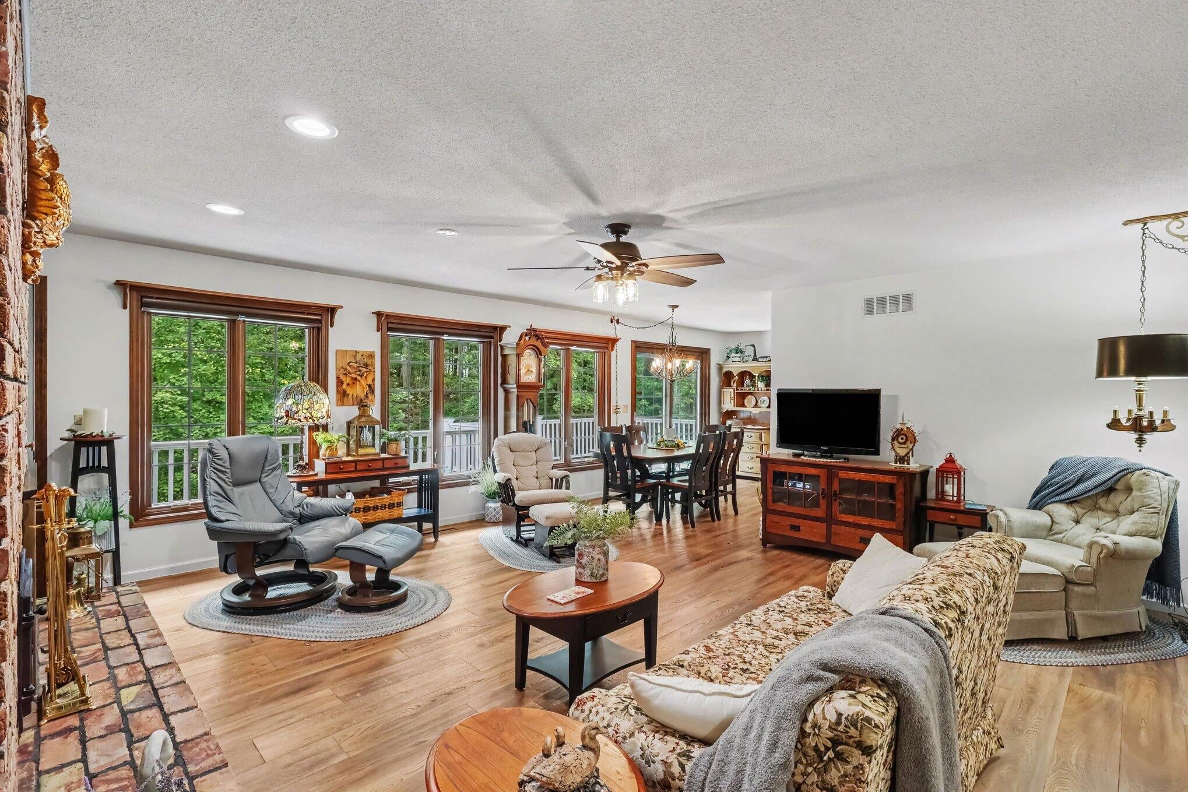
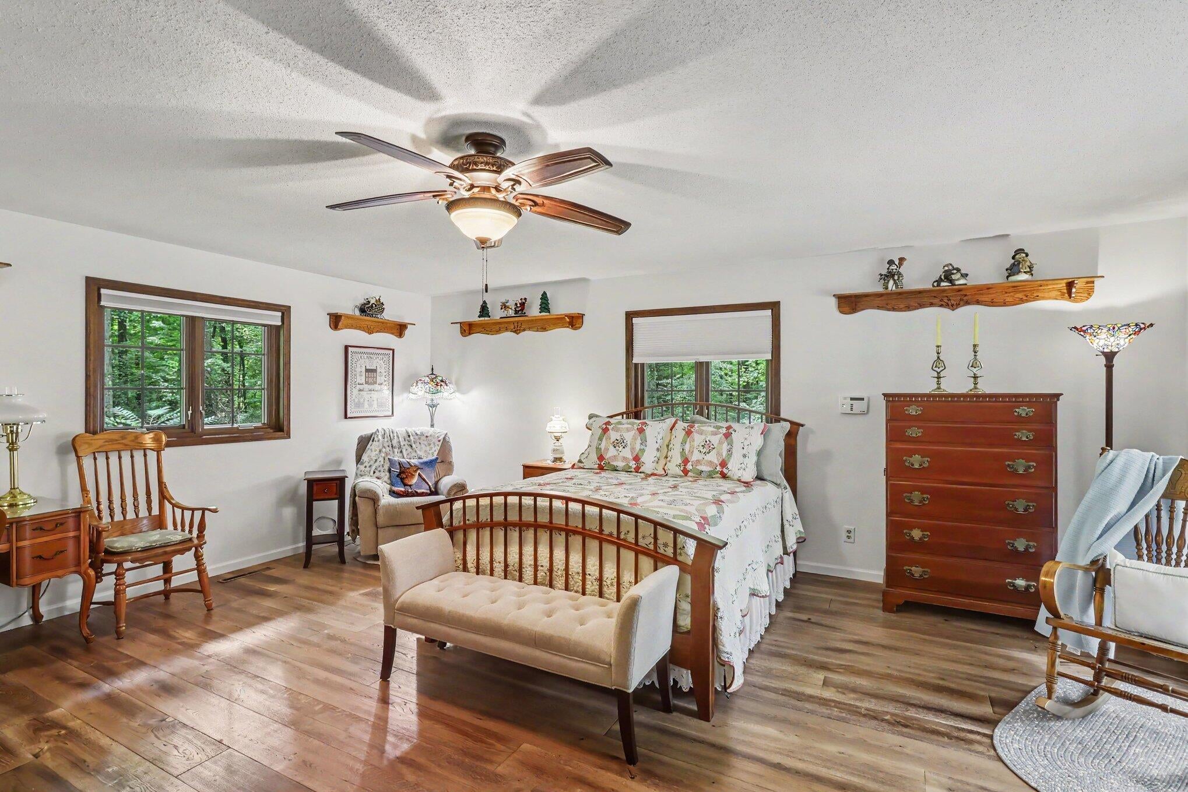
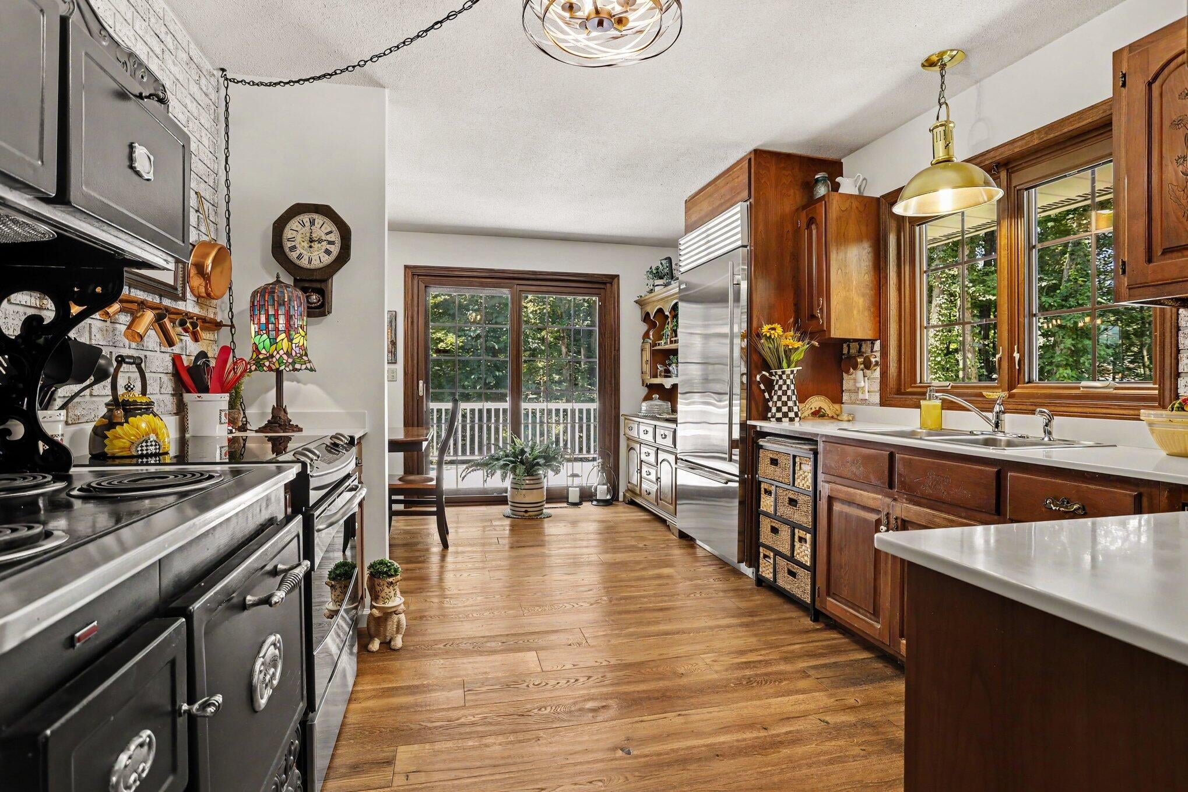
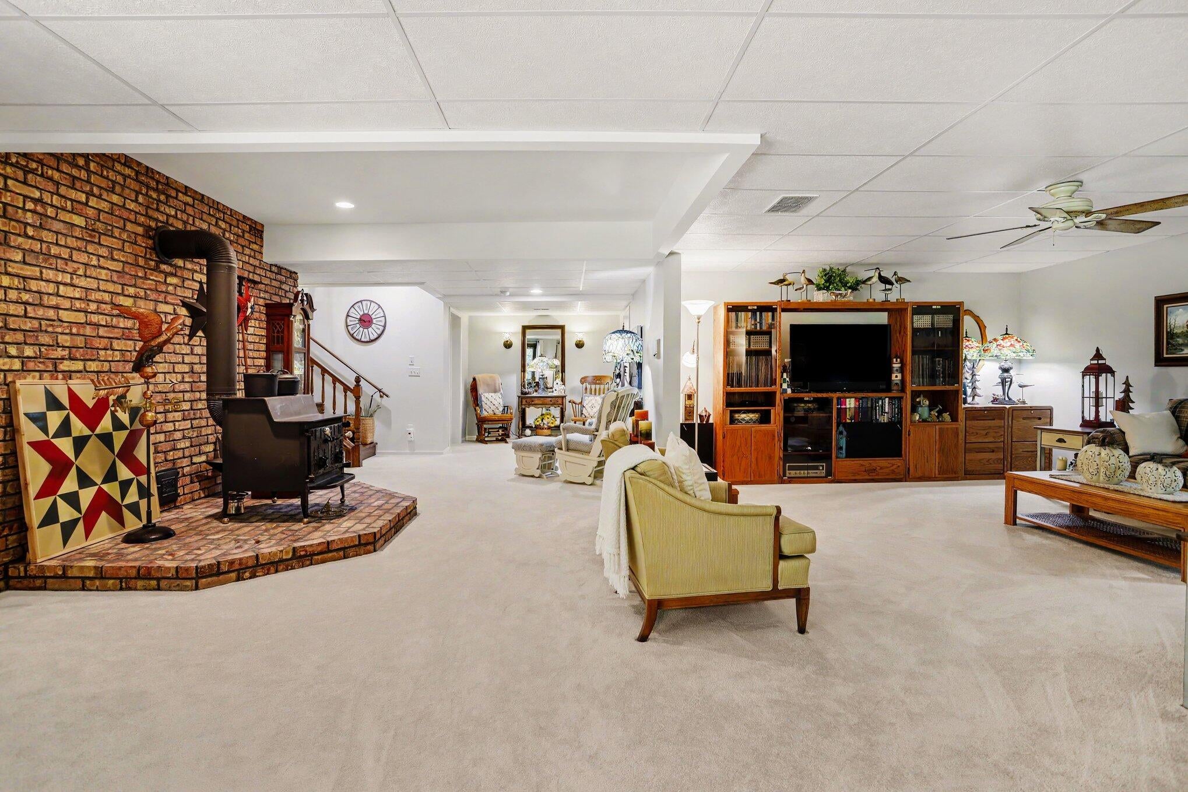
Enter an interest rate to see your estimated monthly payment.Welcome to a truly special property where charm, privacy, comfort, and space come together on approximately 15 beautiful acres. If you've been dreaming of a home with acreage, a showstopper barn, and room to enjoy the outdoors or simply looking for a peaceful place to spread out this property offers an exceptional opportunity. Lovingly built and maintained by its original owner, this custom four-bedroom, four-bath home features a spacious and flexible floor plan designed for both everyday living and entertaining. Wide-plank hardwood floors, large windows framing beautiful countryside views, and a handsome brick fireplace create a warm and inviting atmosphere. Throughout the home, modern vintage charm blends effortlessly with transitional style, creating a setting that feels timeless, comfortable, and uniquely its own. At the center of the home is a spacious kitchen with generous workspace, newer countertops, all appliances, and a vintage oven that adds personality andcharacter. The private primary suite offers a relaxing retreat where you can step outside onto the low-maintenance composite deck and enjoy peaceful views across the rolling acreage. It's an ideal spot for morning coffee, entertaining friends and family, or simply taking a moment to enjoy the quiet surroundings. Upstairs, you'll also find a main floor laundry and pantry plus two generously sized bedrooms and another full bathroom. The finished walkout lower level expands the home's versatility even further. A large family room with a cozy wood-burning stove provides a comfortable gathering space, while additional sleeping or hobby areas and abundant storage offer plenty of options. A completely private in-law suite with its own entrance, full kitchen, and full bathroom featuring an updated walk-in shower with a rain head and body sprays for a spa-like experience is perfect for extended family, guests, multigenerational living, or independent living arrangements. The outbuildings are an incredible highlight of this property. The insulated six-car gara
| 2 weeks ago | Listing first seen on site | |
| 2 weeks ago | Listing updated with changes from the MLS® |

IDX provided courtesy of Realcomp II Ltd. via GreaterKalamazooAssociationofREALTORS. Copyright © 2026 Realcomp II Ltd. Shareholders.
IDX information is provided exclusively for consumers' personal, non-commercial use and may not be used for any purpose other than to identify prospective properties consumers may be interested in purchasing and that the data is deemed reliable but not guaranteed accurate by the MLS.
Did you know? You can invite friends and family to your search. They can join your search, rate and discuss listings with you.