Your Michigan Home Search Starts HERE!

Save
Ask
Tour
Hide
Share
$260,000
58 Days On Site

2393 Wildemere Street
Oshtemo Charter Township, MI 49009

For Sale|Condominium|Active
3
Beds
3
Total Baths
3
Full Baths
1,940
SqFt
$134
/SqFt
1990
Built
Subdivision:
QUAIL RUN
County:
Kalamazoo
Call Now: 810-360-3488
Is this the listing for you? We can help make it yours.
810-360-3488
2393 Wildemere Street2393 Wildemere Street2393 Wildemere Street2393 Wildemere Street
Save
Ask
Tour
Hide
Share

Mortgage Calculator

Monthly Payment (Est.)

Enter an interest rate to see your estimated monthly payment.
Calculator powered by Showcase IDX, a Constellation1 Company. Copyright ©2026 Information is deemed reliable but not guaranteed.

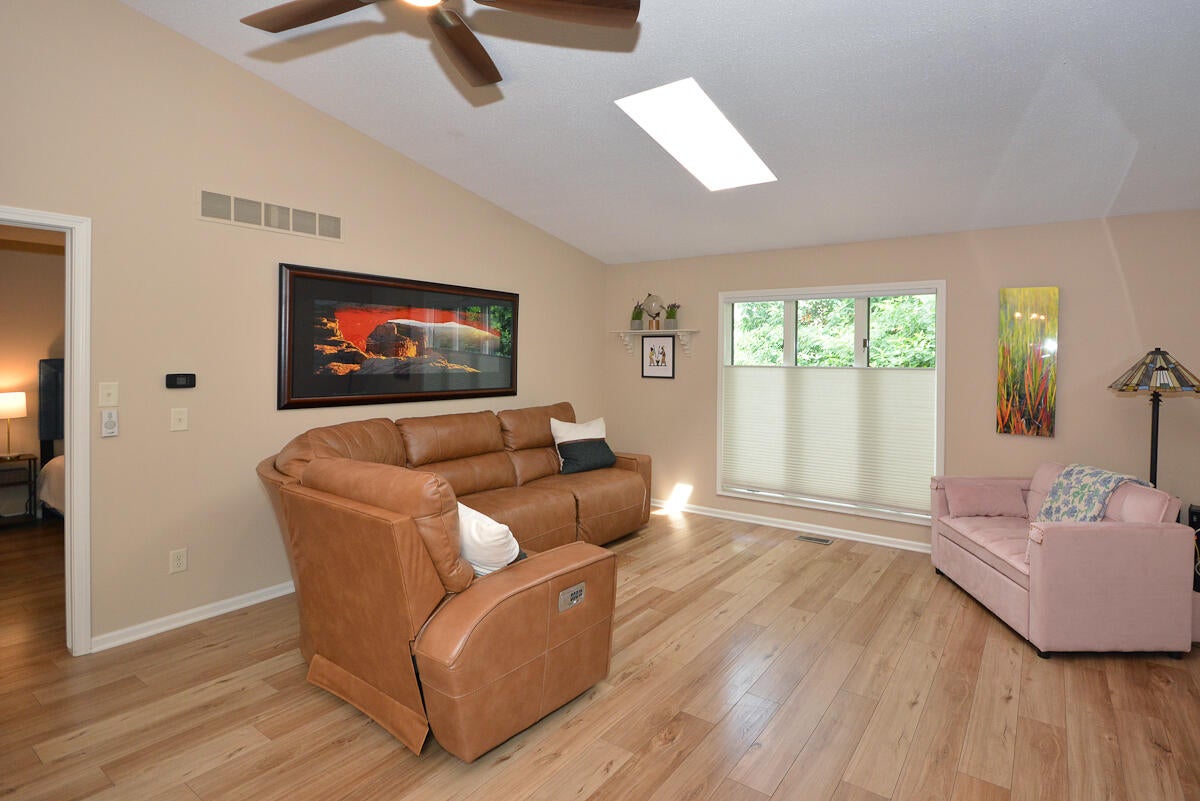
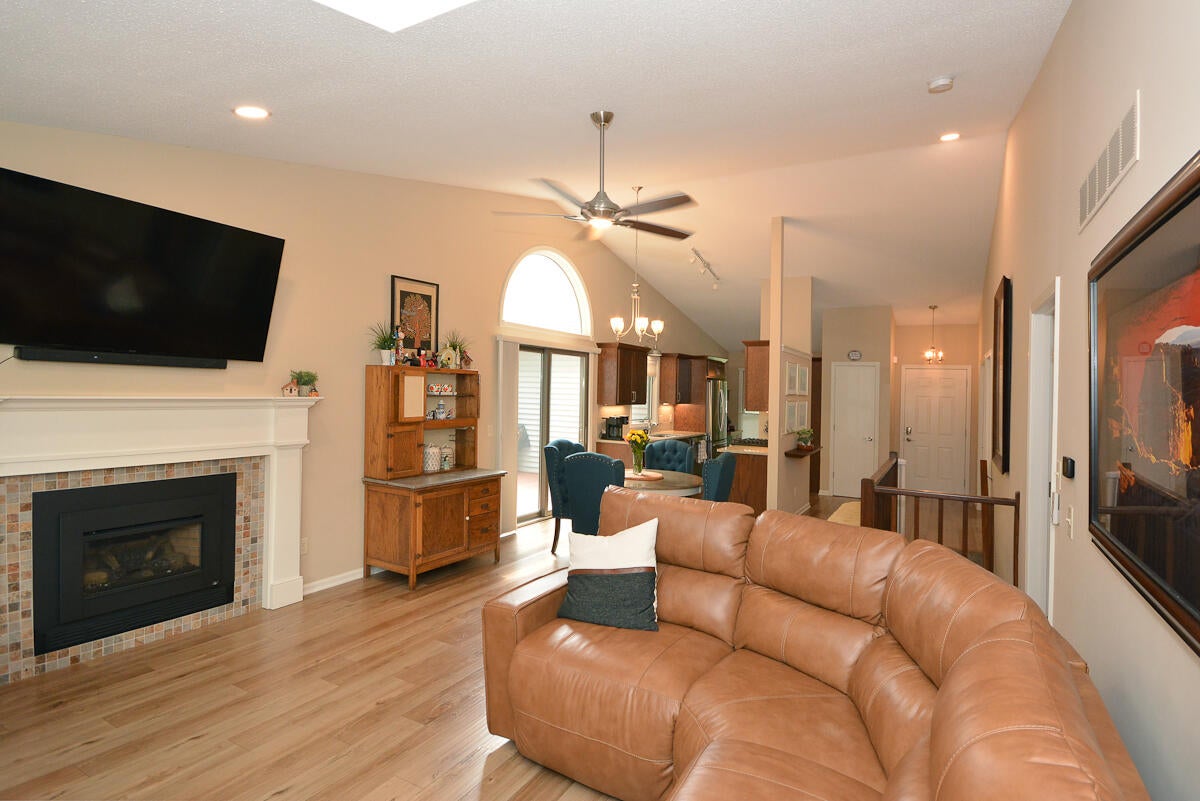
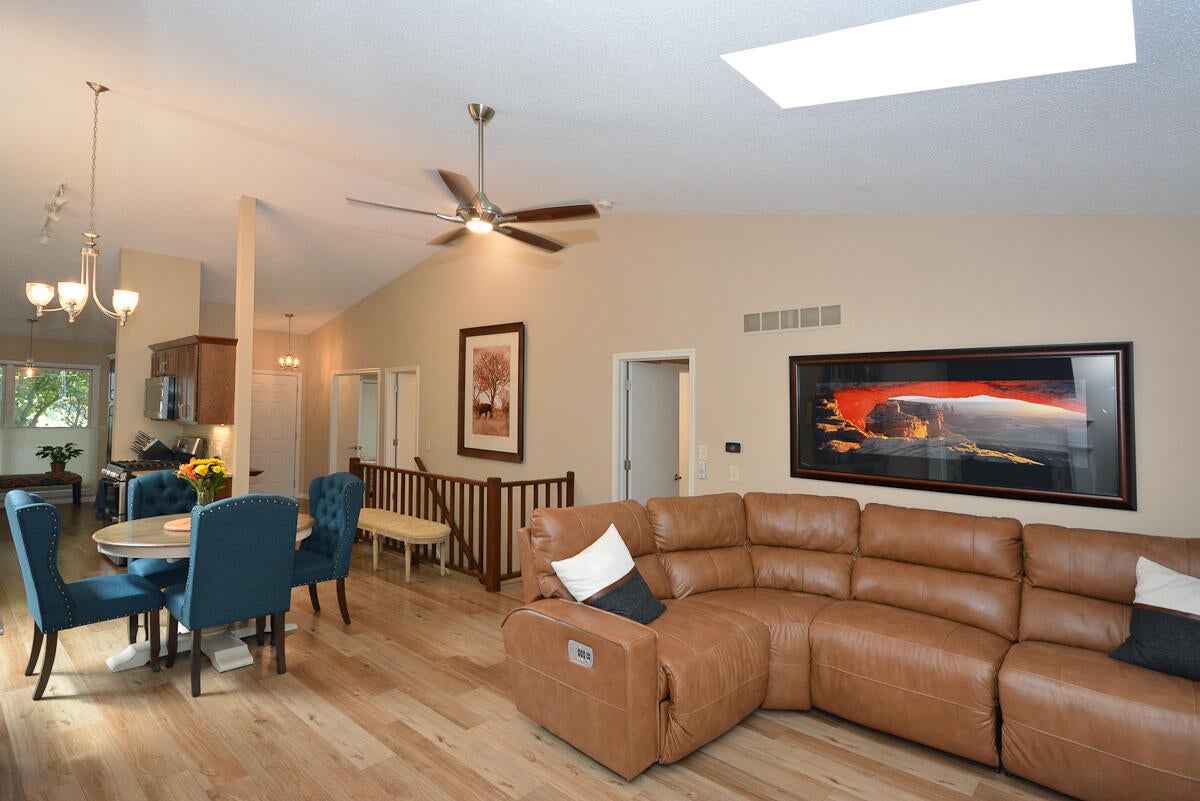
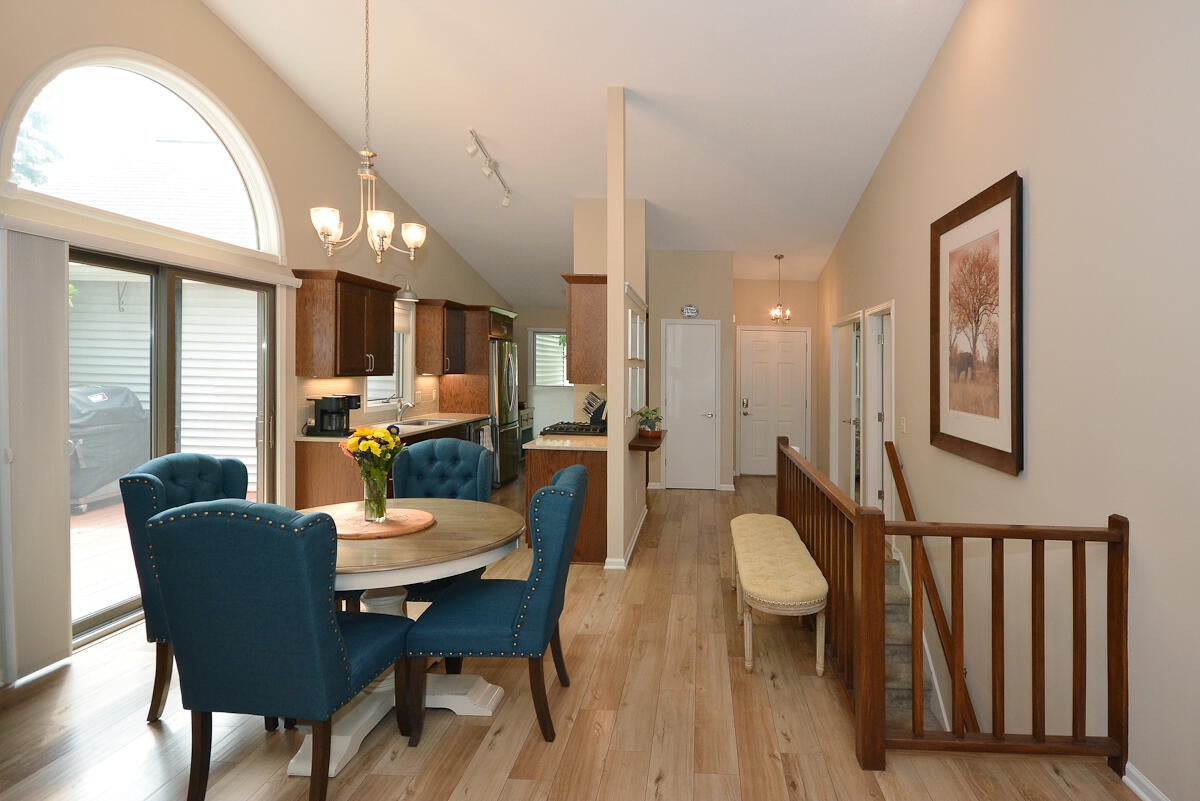
Beautifully updated condo conveniently located to Stadium Drive and 131 access situated on a quiet cul-de-sac. The floor plan on the main level creates living space that is bright and open with natural light coming in from several sources including a slider to the deck and skylights in the vaulted ceilings. New custom top down/bottom up cellular shades throughout. The primary bedroom is located on the main level and features a full bath with step in shower. The second bedroom on the main level is also ideal for a home office or den. Both bedrooms feature custom high end built in closet systems. The lower level has a large rec room, 3rd bedroom and 3rd full bath as well as a bonus room perfect for crafting, home gym or office. Lots of storage space too. The home is equipped for laundry on each level. New furnace and AC. Attached two car garage. Enjoy condo life without giving up space and convenience. Schedule a showing today!

Save
Ask
Tour
Hide
Share
Listing Snapshot
Price 
$260,000
Days On Site 
58 Days
Bedrooms 
3
Inside Area (SqFt) 
1,940 sqft
Total Baths 
3
Full Baths 
3
Partial Baths 
N/A
Lot Size 
N/A
Year Built 
1990
MLS Number 
66026047964
Status 
Active
Property Tax 
$4,241.65
HOA/Condo/Coop Fees 
$426.41 monthly
Sq Ft Source 
N/A
Friends & Family
Recent Activity
4 weeks agoListing updated with changes from the MLS
4 weeks agoPrice changed to $260,000
2 months agoListing first seen on site
General Features
Attached Garage 
Yes
Cross Street 
Mansfield and End
Disclosures 
Mineral Rights Excluded
Garage 
Yes
Garage Spaces 
2
Parking 
AsphaltAttachedGarage Door Opener
Pets 
Yes
Property Sub Type 
Condominium
Security 
Smoke Detector(s)
Sewer 
Public Sewer
SqFt Above 
1240
SqFt Below 
700
SqFt Total 
2480
Style 
Ranch
Water Source 
Public
Interior Features
Appliances 
Gas Water HeaterDishwasherDisposalDryerMicrowaveRefrigeratorRangeWasherWater Softener Rented
Basement 
FullPartially Finished
Cooling 
Ceiling Fan(s)Central Air
Fireplace 
Yes
Fireplace Features 
Gas LogLiving Room
Fireplaces 
1
Flooring 
CarpetCeramic TileLaminate
Heating 
Forced AirNatural Gas
Interior 
PantryVaulted Ceiling(s)
Laundry Features 
In BasementLaundry ClosetLower LevelMain LevelSee RemarksSinkUpper Level
Window Features 
Insulated WindowsScreensSkylight(s)Window Treatments
BathFull 
Level - Main
Save
Ask
Tour
Hide
Share
Exterior Features
Construction Details 
Vinyl SidingWood Siding
Lot Features 
Cul-De-Sac
Patio And Porch 
DeckPorch
Roof 
Composition
Windows/Doors 
Insulated WindowsScreensSkylight(s)Window Treatments
Community Features
Accessibility Features 
Accessible EntranceAccessible Bedroom
Association Fee 
$426.41
Association Fee Frequency 
Monthly
MLS Area 
Area39051OshtemoTwp
School District 
Kalamazoo
Financing Terms Available 
CashConventional
Roads 
Paved
Schools
School District
Kalamazoo
Elementary School
Unknown
Middle School
Unknown
High School
Unknown
Listing courtesy of Live Local Properties: [email protected]


IDX provided courtesy of Realcomp II Ltd. via GreaterKalamazooAssociationofREALTORS. Copyright © 2026 Realcomp II Ltd. Shareholders.

IDX information is provided exclusively for consumers' personal, non-commercial use and may not be used for any purpose other than to identify prospective properties consumers may be interested in purchasing and that the data is deemed reliable but not guaranteed accurate by the MLS.

Neighborhood & Commute
Source: Walkscore
Save
Ask
Tour
Hide
Share