Your Michigan Home Search Starts HERE!

Save
Ask
Tour
Hide
Share
$435,000
57 Days On Site

2910 N 5th Street
Oshtemo Charter Township, MI 49009

For Sale|Single Family Residence|Active
3
Beds
3
Total Baths
2
Full Baths
1
Partial Bath
2,193
SqFt
$198
/SqFt
1972
Built
County:
Kalamazoo
Call Now: 810-360-3488
Is this the listing for you? We can help make it yours.
810-360-3488
2910 N 5th Street2910 N 5th Street2910 N 5th Street2910 N 5th Street
Save
Ask
Tour
Hide
Share

Mortgage Calculator

Monthly Payment (Est.)

Enter an interest rate to see your estimated monthly payment.
Calculator powered by Showcase IDX, a Constellation1 Company. Copyright ©2026 Information is deemed reliable but not guaranteed.

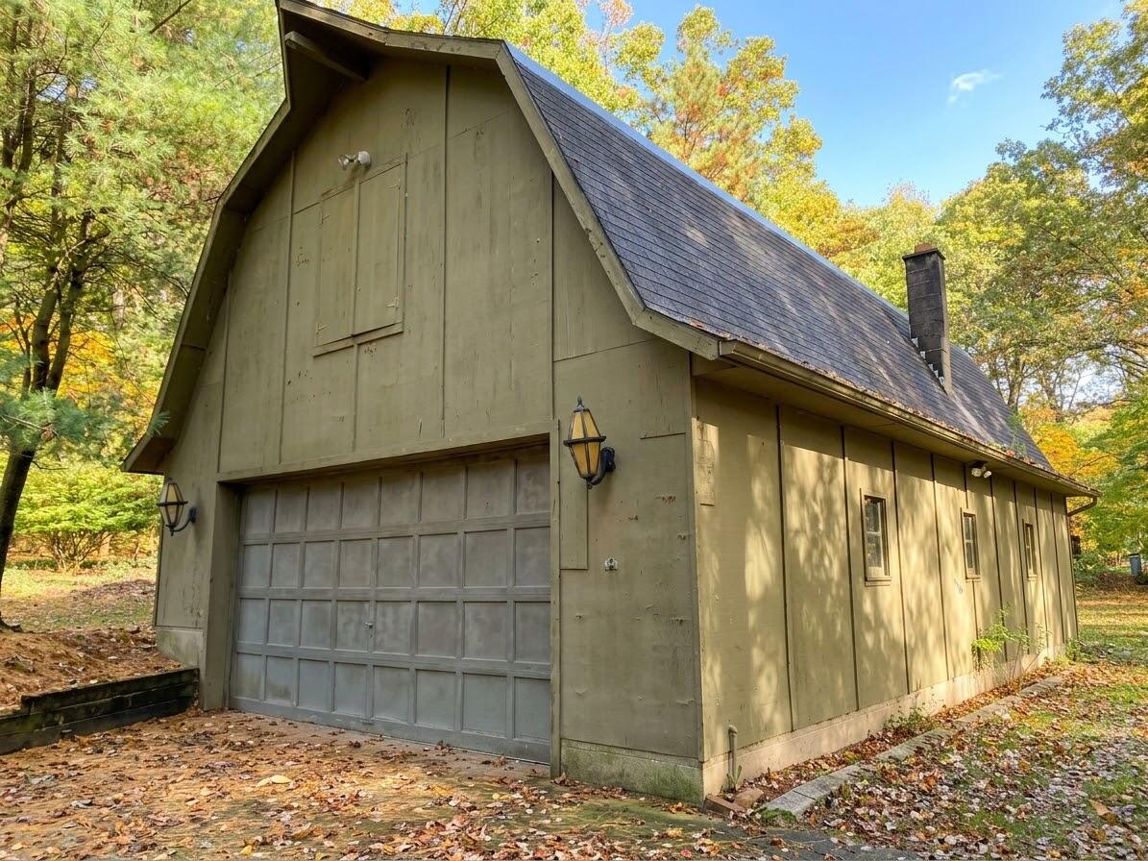
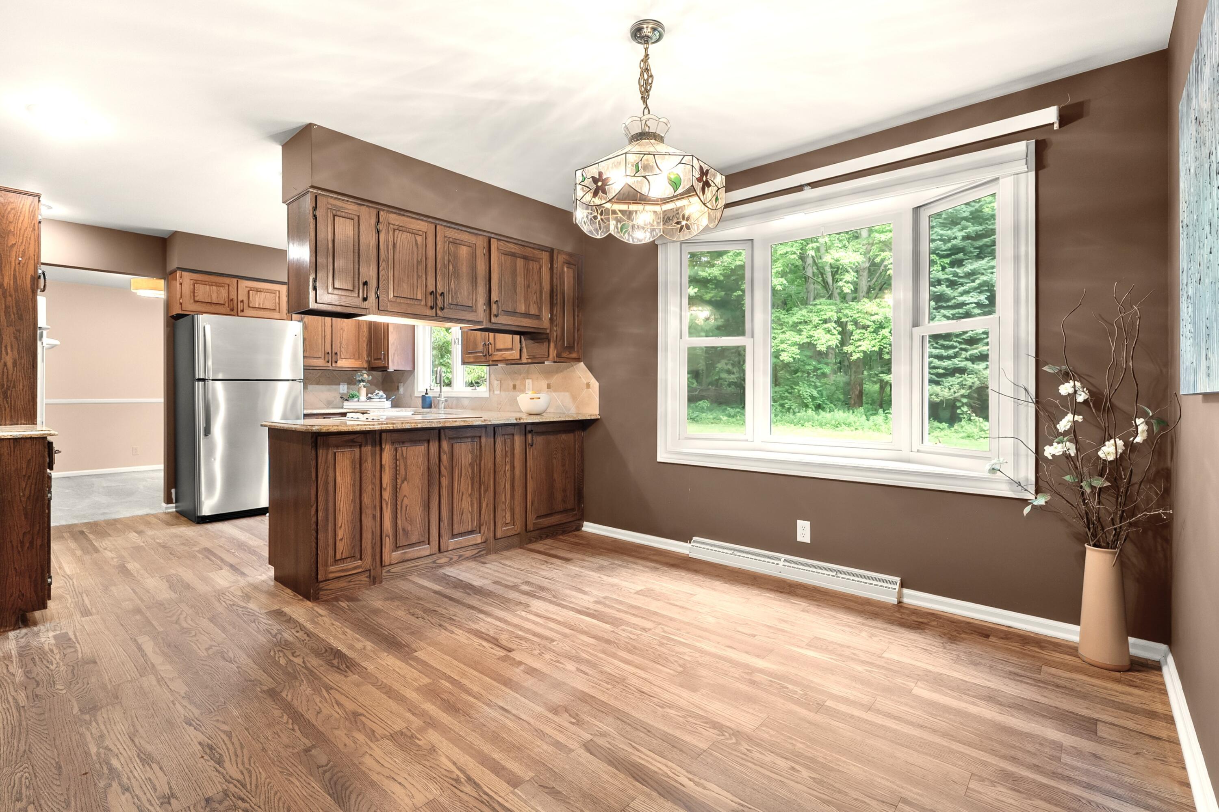
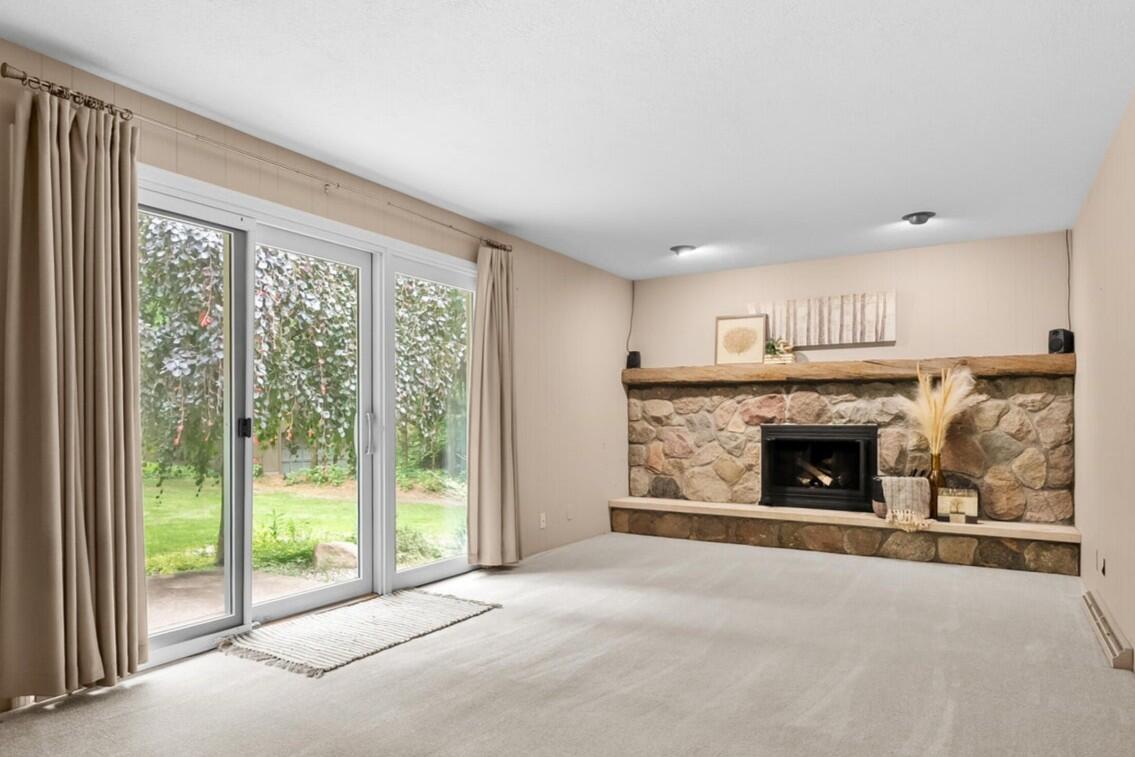
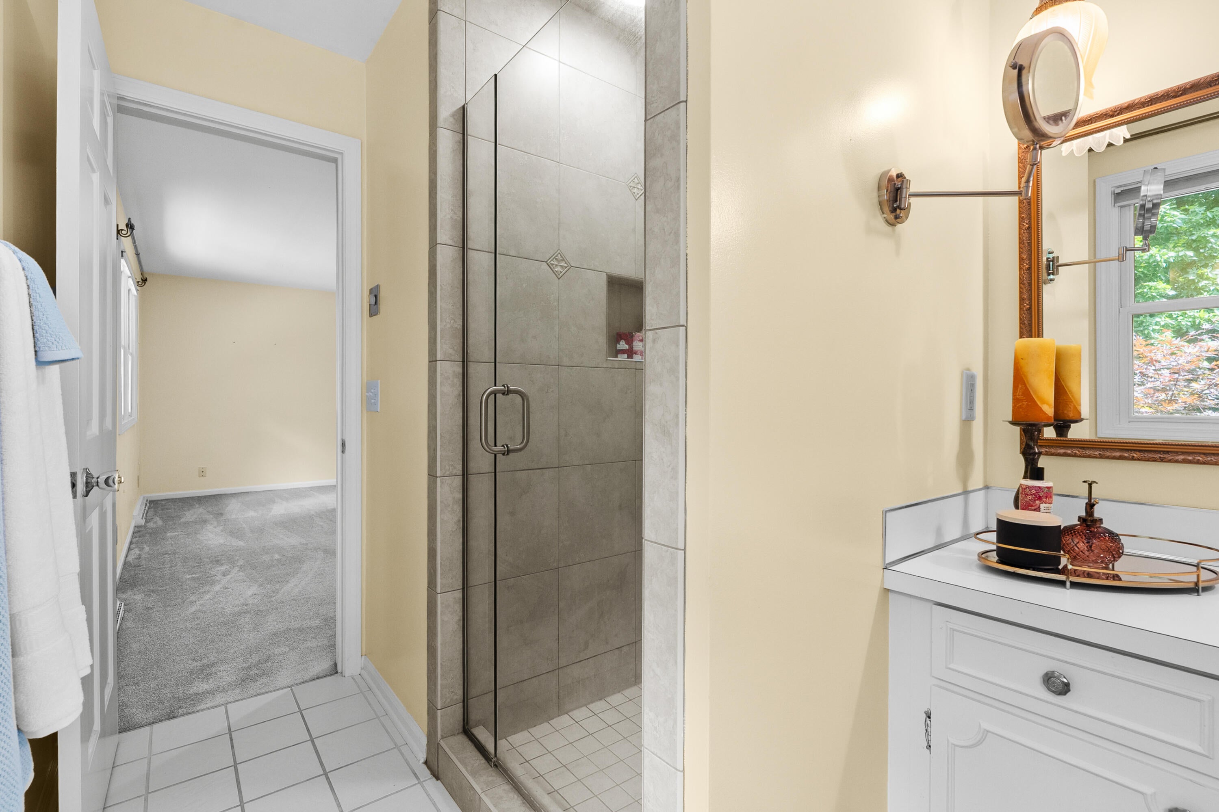
This custom built mid century modern home offers exceptional privacy on 3 acres of mature trees just minutes from town. A winding asphalt driveway leads up to a solid, well built home designed with quality and intention. Inside, generous main floor living spaces feature large windows that frame peaceful wooded views, a cozy den with a fireplace and main-floor laundry. The kitchen is updated with granite countertops and stainless steel appliances. All 3 bedrooms are spacious and the main floor layout provides potential to create a primary suite with direct patio access. Primary ensuite includes a tiled walk in shower. Outdoors, property includes 2 large barns--one with a wide open loft, water, and heat. Come see this one in person to appreciate all it has to offer. With the home listed $40K under recent appraised value, this is a rare opportunity to gain immediate equity in this highly desirable setting.Well and Septic Inspection has been completed/passed and in Documents for review. Survey also completed and in documents.

Save
Ask
Tour
Hide
Share
Listing Snapshot
Price 
$435,000
Days On Site 
57 Days
Bedrooms 
3
Inside Area (SqFt) 
2,193 sqft
Total Baths 
3
Full Baths 
2
Partial Baths 
1
Lot Size 
3 Acres
Year Built 
1972
MLS Number 
66026047989
Status 
Active
Property Tax 
$9,435.47
HOA/Condo/Coop Fees 
N/A
Sq Ft Source 
Public Records
Friends & Family
Recent Activity
3 weeks agoListing updated with changes from the MLS
3 weeks agoStatus changed to Active
2 months agoListing first seen on site
General Features
Acres 
3
Attached Garage 
Yes
Cross Street 
West Main and H Ave
Garage 
Yes
Garage Spaces 
2
Parking 
AsphaltAttachedGarage Door Opener
Property Sub Type 
Single Family Residence
Sewer 
Septic Tank
SqFt Above 
2193
SqFt Total 
3370
Style 
MidCenturyModernTraditional
Water Source 
PrivateWell
Zoning 
Residential
Interior Features
Appliances 
CooktopDishwasherDryerMicrowaveOvenRefrigeratorWasher
Basement 
Full
Cooling 
Central Air
Fireplace 
Yes
Fireplace Features 
Family RoomWood Burning
Fireplaces 
1
Flooring 
CarpetTileWood
Heating 
Forced AirOil
Laundry Features 
Main LevelSink
Window Features 
Garden Window(s)Window Treatments
BathFull 
Level - Upper
BathLav 
Level - Main
Bedroom 2 
Dimensions - 13.7 x 13.6Level - UpperArea - 186
Bedroom 3 
Dimensions - 16.4 x 10.0Level - UpperArea - 164
Family Room 
Dimensions - 20.0 x 11.5Level - MainArea - 230
Kitchen 
Dimensions - 11.0 x 11.5Level - MainArea - 127
Laundry 
Level - Main
Living Room 
Dimensions - 18.0 x 15.0Level - MainArea - 270
Master Bathroom 
Dimensions - 15.6 x 6.2Level - UpperArea - 97
Master Bedroom 
Dimensions - 17.0 x 16.0Level - UpperArea - 272
Save
Ask
Tour
Hide
Share
Exterior Features
Construction Details 
Aluminum SidingBrick
Exterior 
Garden
Lot Features 
Wooded
Other Structures 
Barn(s)
Patio And Porch 
CoveredPatioPorch
Roof 
Shingle
Windows/Doors 
Garden Window(s)Window Treatments
Community Features
MLS Area 
Area39051OshtemoTwp
School District 
Otsego
Financing Terms Available 
CashConventionalFHAUSDA LoanVA Loan
Roads 
Paved
Schools
School District
Otsego
Elementary School
Unknown
Middle School
Unknown
High School
Unknown
Listing courtesy of Lakes & Country Real Estate Inc: [email protected]


IDX provided courtesy of Realcomp II Ltd. via GreaterKalamazooAssociationofREALTORS. Copyright © 2026 Realcomp II Ltd. Shareholders.

IDX information is provided exclusively for consumers' personal, non-commercial use and may not be used for any purpose other than to identify prospective properties consumers may be interested in purchasing and that the data is deemed reliable but not guaranteed accurate by the MLS.

Neighborhood & Commute
Source: Walkscore
Save
Ask
Tour
Hide
Share