Your Michigan Home Search Starts HERE!

Save
Ask
Tour
Hide
Share
$385,000
12 Days On Site

50281 Rebecca Drive
Antwerp Township, MI 49079

For Sale|Single Family Residence|Active
4
Beds
3
Total Baths
2
Full Baths
1
Partial Bath
2,675
SqFt
$144
/SqFt
2015
Built
Subdivision:
FURNESS FARMS
County:
VanBuren
Call Now: 810-360-3488
Is this the listing for you? We can help make it yours.
810-360-3488
50281 Rebecca Drive50281 Rebecca Drive50281 Rebecca Drive50281 Rebecca Drive
Save
Ask
Tour
Hide
Share

Mortgage Calculator

Monthly Payment (Est.)

Enter an interest rate to see your estimated monthly payment.
Calculator powered by Showcase IDX, a Constellation1 Company. Copyright ©2026 Information is deemed reliable but not guaranteed.

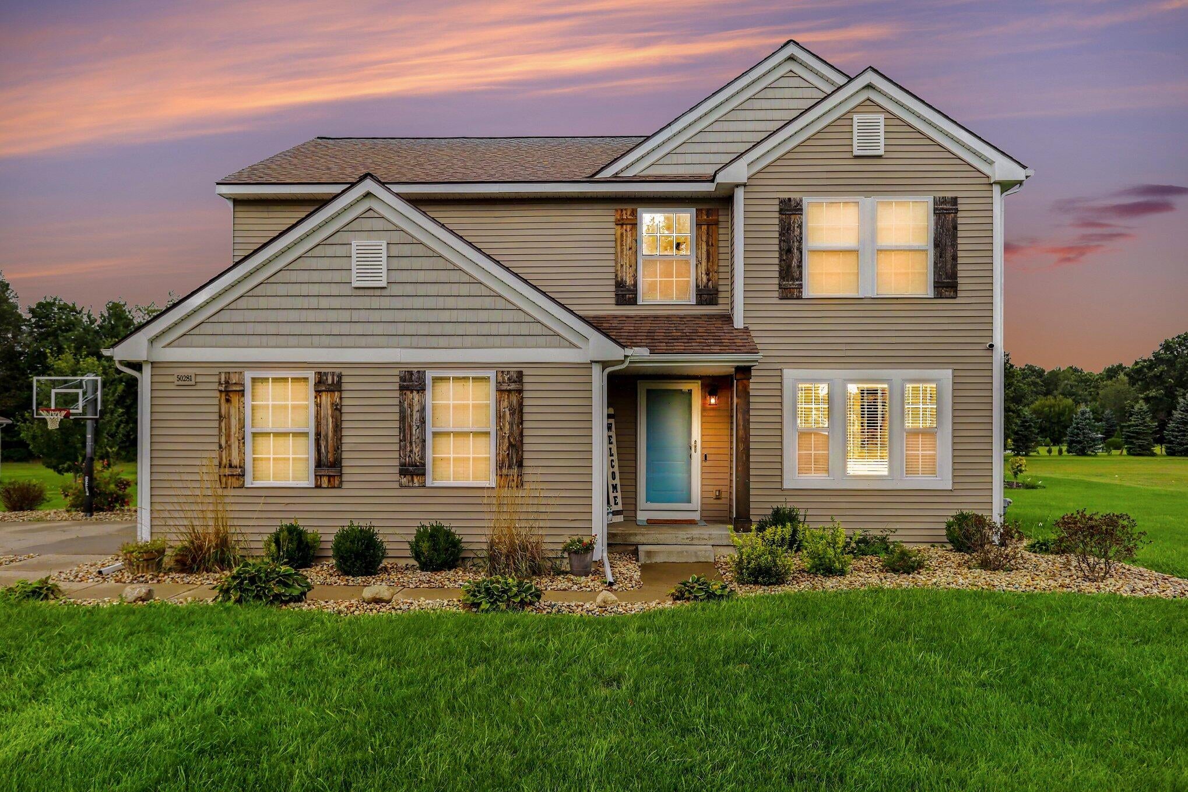
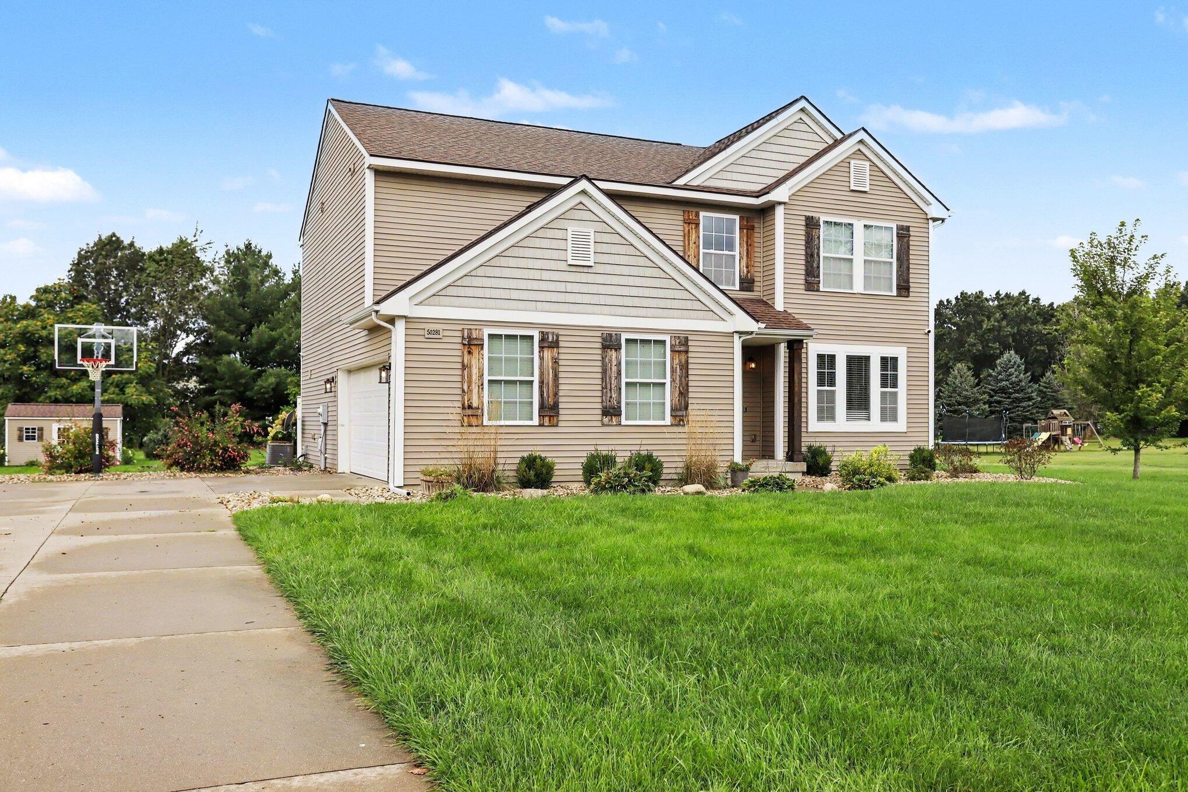
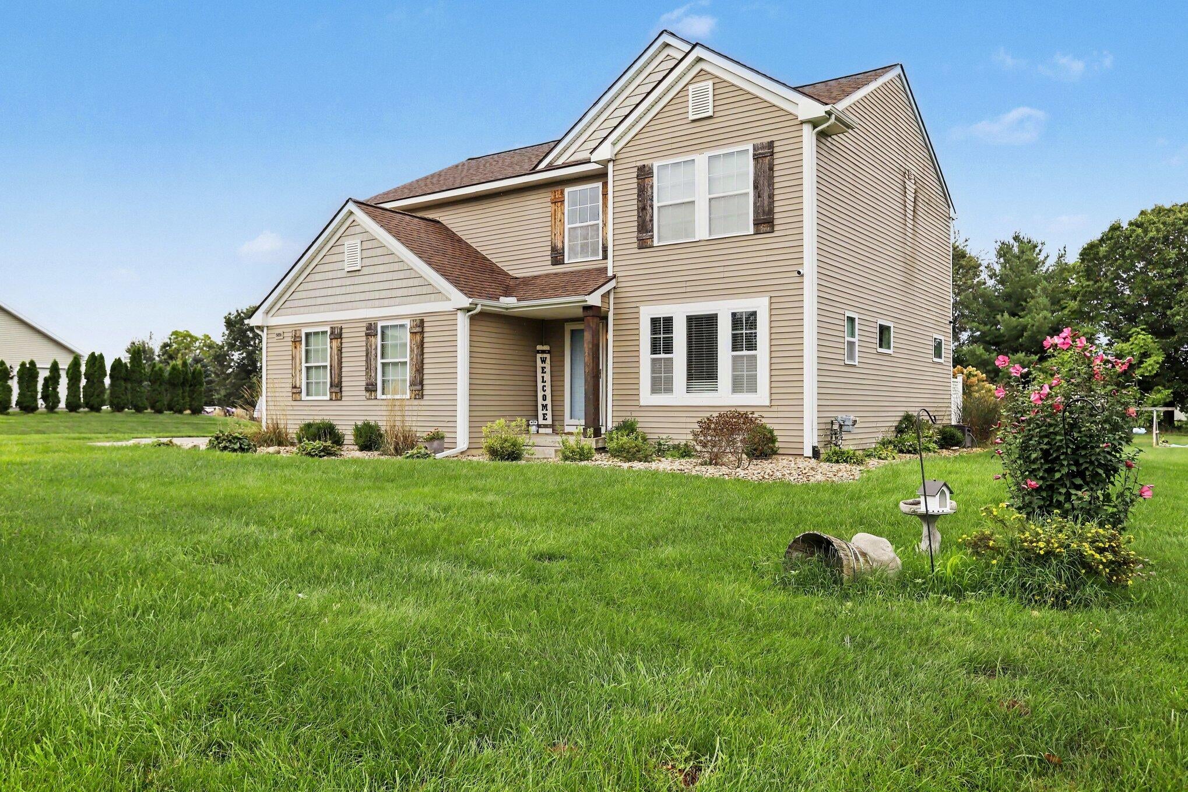
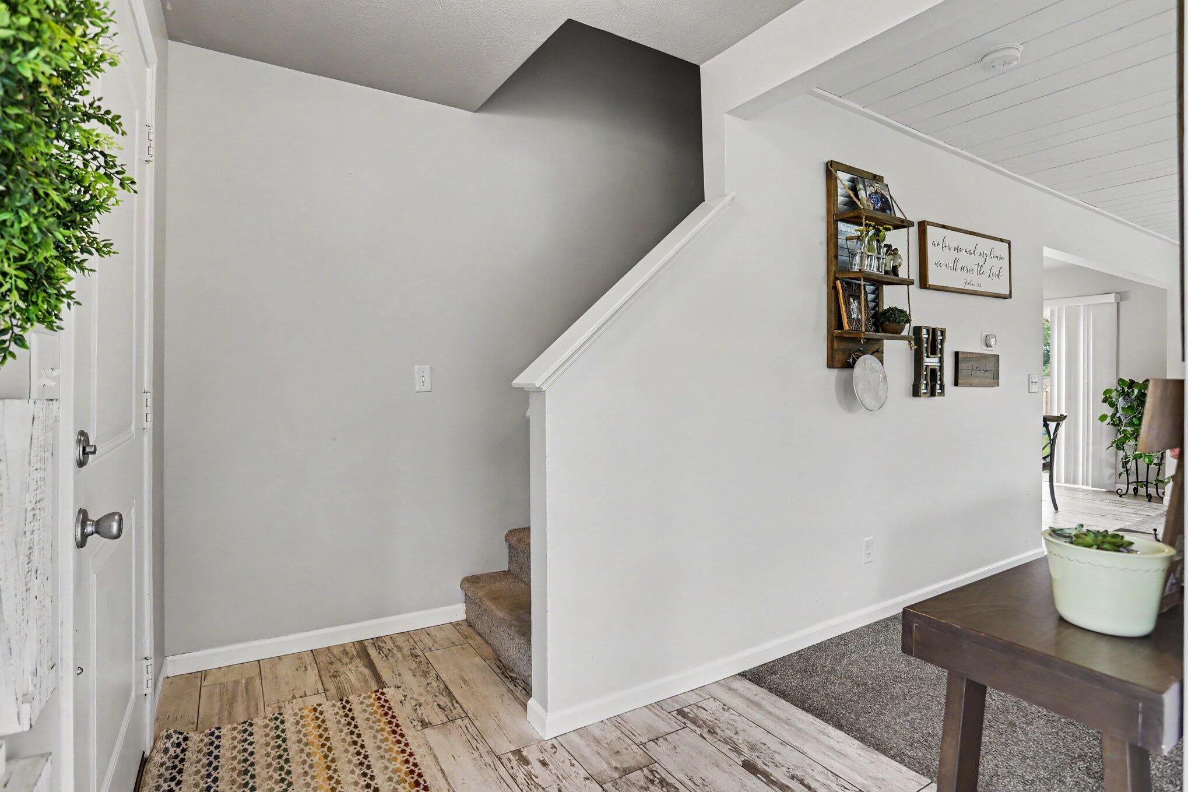
Welcome home to this charming one-owner home offering a warm, modern farmhouse feel in a wonderful Paw Paw neighborhood! With 4 bedrooms, 2.5 baths, and 2,675 square feet of finished living space, including a finished basement, there's plenty of room to spread out and enjoy. The inviting main level offers comfortable living spaces with character and a relaxed, welcoming feel. The kitchen comes fully equipped with all-new appliances, including a gas stove, refrigerator, dishwasher, microwave, and hood vent, plus a new washer and dryer. Recent updates also include a brand-new roof, new slider, and new screens, adding peace of mind for the next owner. Downstairs, the finished basement provides valuable additional living space--perfect for a family room, recreation area, home gym, or entertaining. Step outside and enjoy the huge lot with plenty of room for outdoor living, play, and gatherings. Located in a neighborhood with walking paths throughout, this well-loved home combines space,charm, and a great setting. Lovingly maintained by its original owner, this is one you won't want to miss!

Save
Ask
Tour
Hide
Share
Listing Snapshot
Price 
$385,000
Days On Site 
12 Days
Bedrooms 
4
Inside Area (SqFt) 
2,675 sqft
Total Baths 
3
Full Baths 
2
Partial Baths 
1
Lot Size 
0.77 Acres
Year Built 
2015
MLS® Number 
66026048079
Status 
Active
Property Tax 
$4,252
HOA/Condo/Coop Fees 
$41.67 monthly
Sq Ft Source 
N/A
Friends & Family
Recent Activity
2 weeks agoListing first seen on site
2 weeks agoListing updated with changes from the MLS®
General Features
Acres 
0.77
Attached Garage 
Yes
Cross Street 
30th St. & 52nd Ave.
Garage 
Yes
Garage Spaces 
2
Green Energy Efficient 
AppliancesHVAC
Parking 
AttachedPaved
Property Sub Type 
Single Family Residence
Sewer 
Septic Tank
SqFt Above 
2075
SqFt Below 
600
SqFt Total 
2981
Style 
Traditional
Utilities 
Natural Gas ConnectedPhone Available
Water Source 
PrivateWell
Zoning 
Residential
Interior Features
Appliances 
Gas Water HeaterDishwasherDryerMicrowaveRefrigeratorRangeWasherWater Softener Owned
Basement 
Full
Cooling 
Central AirENERGY STAR Qualified Equipment
Heating 
ENERGY STAR Qualified EquipmentForced AirNatural Gas
Interior 
PantrySmart Thermostat
Laundry Features 
Upper Level
Window Features 
Insulated WindowsLow Emissivity WindowsScreens
BathFull 
Level - Upper
BathLav 
Level - Main
Bedroom 2 
Dimensions - 12.0 x 11.0Level - UpperArea - 132
Bedroom 3 
Dimensions - 12.0 x 10.0Level - UpperArea - 120
Bedroom 4 
Family Room 
Kitchen 
Dimensions - 11.0 x 11.0Level - MainArea - 121
Laundry 
Master Bathroom 
Master Bedroom 
Dimensions - 15.0 x 14.0Level - UpperArea - 210
Other 
Save
Ask
Tour
Hide
Share
Exterior Features
Construction Details 
Vinyl Siding
Patio And Porch 
Patio
Road Frontage 
Private Road
Roof 
Composition
Windows/Doors 
Insulated WindowsLow Emissivity WindowsScreens
Community Features
Association Fee 
$125.0
Association Fee Frequency 
Quarterly
MLS Area 
Area80141AntwerpTwp
School District 
PawPaw
Financing Terms Available 
CashConventionalFHAVA Loan
Roads 
Paved
Schools
School District
PawPaw
Elementary School
Unknown
Middle School
Unknown
High School
Unknown
Listing courtesy of Five Star Real Estate: [email protected]


IDX provided courtesy of Realcomp II Ltd. via GreaterKalamazooAssociationofREALTORS. Copyright © 2026 Realcomp II Ltd. Shareholders.

IDX information is provided exclusively for consumers' personal, non-commercial use and may not be used for any purpose other than to identify prospective properties consumers may be interested in purchasing and that the data is deemed reliable but not guaranteed accurate by the MLS.

Neighborhood & Commute
Source: Walkscore
Save
Ask
Tour
Hide
Share